For Sale
$498,500
Est. $2,792/mo13239 Placentia Street, Hesperia, CA 92344
bed
4
Bedrooms
bathtub
3
Bathrooms
square_foot
2,498
Sq Ft
About this home
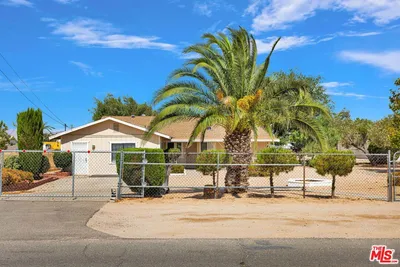
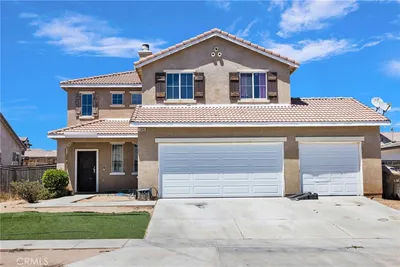
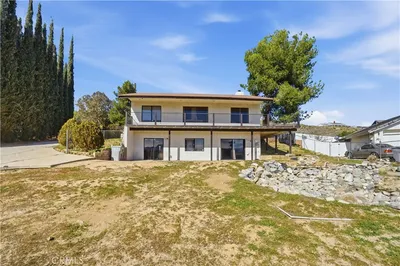
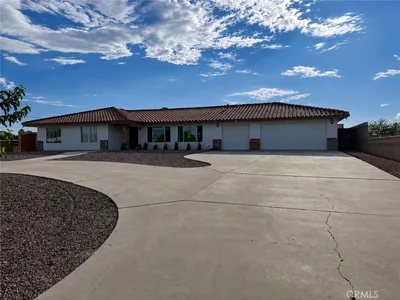
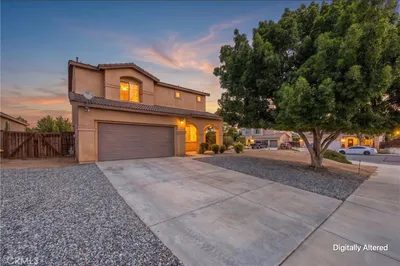
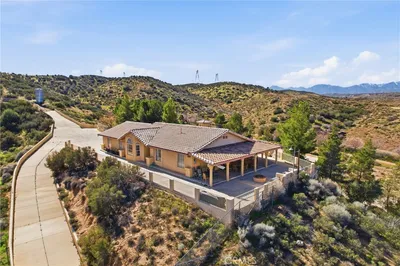
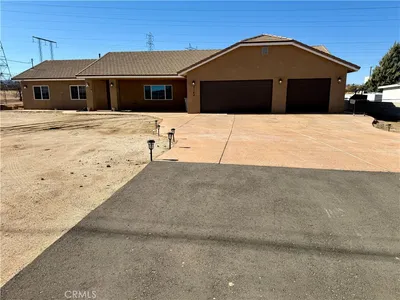
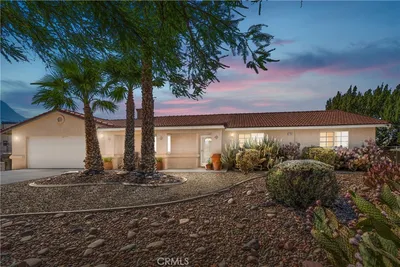
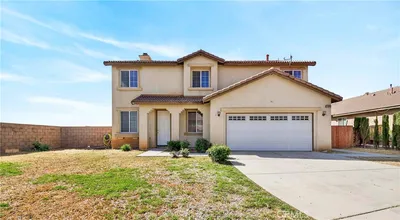
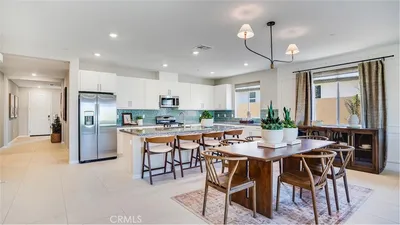
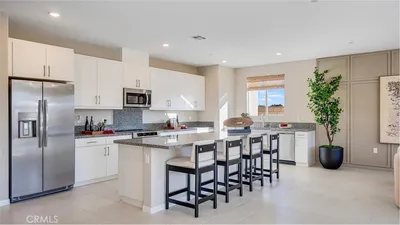
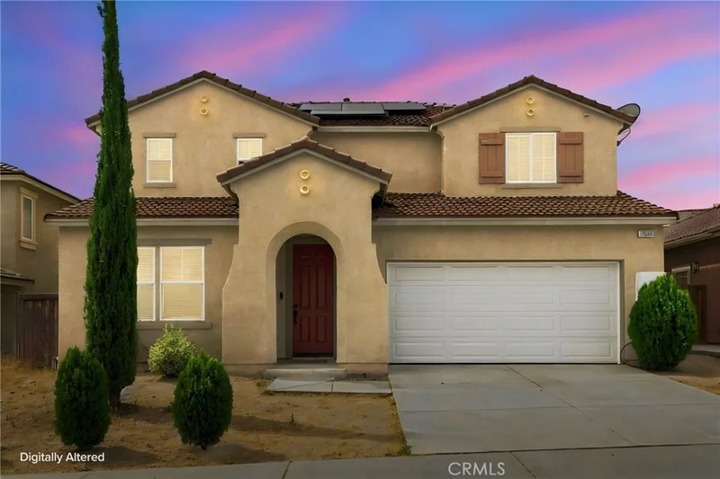
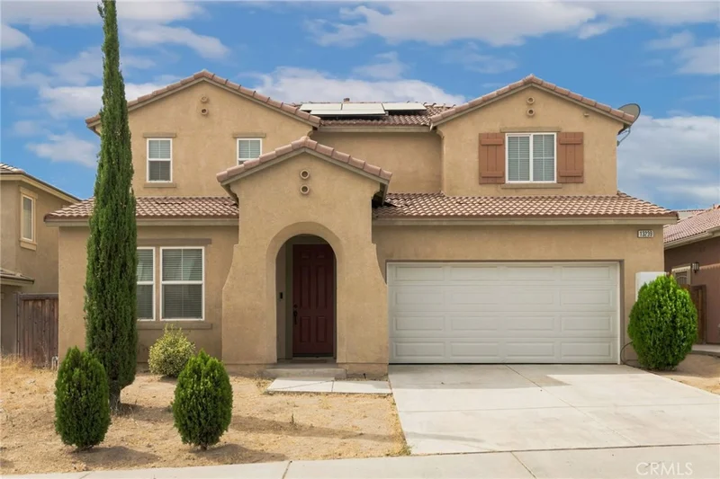
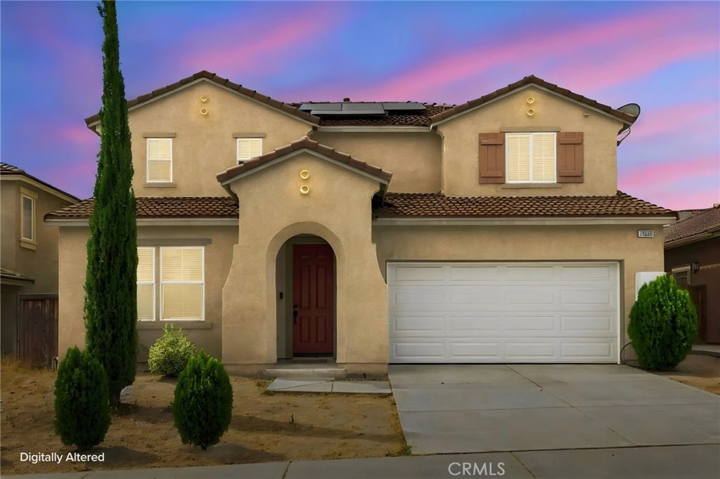
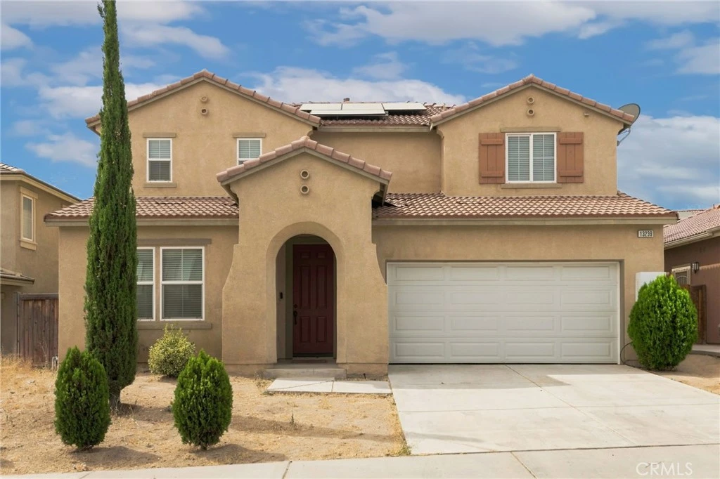
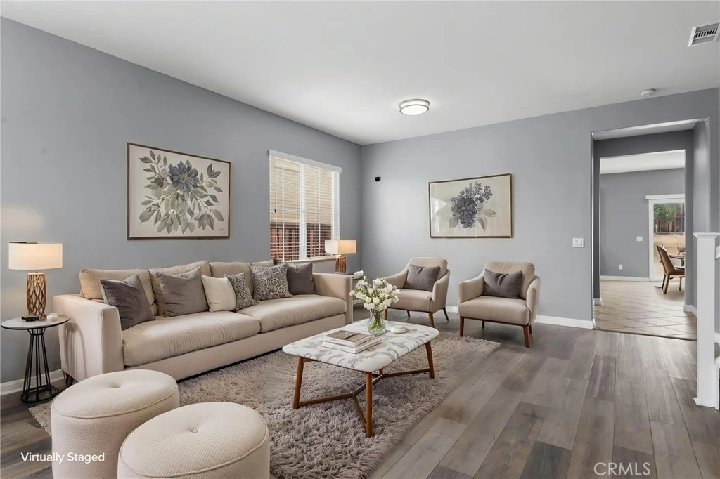
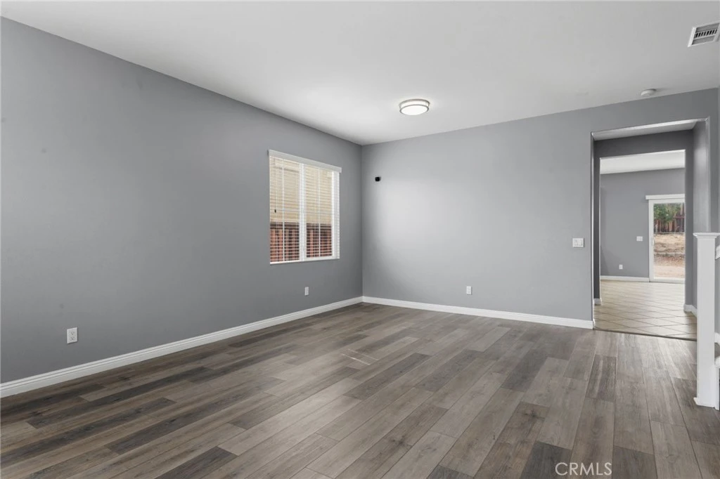
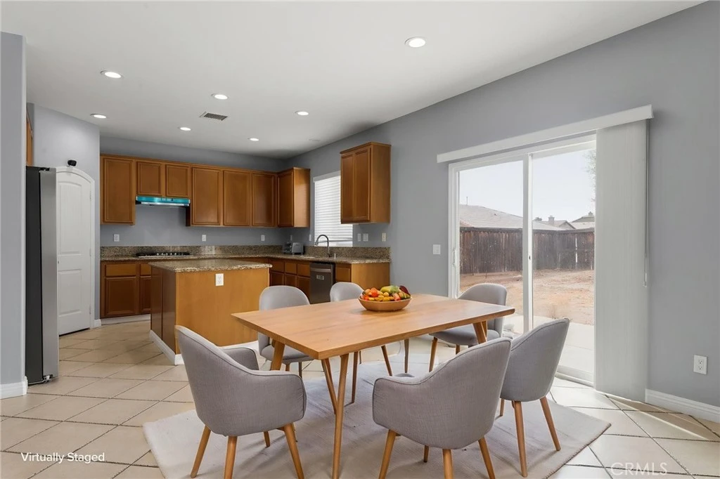
This beautiful Oak Hills home is nestled in a highly desirable neighborhood just off Main Street and Escondido Road, offering convenient access to parks, shopping, schools, and the I-15 Freeway—an ideal location for commuters. The home features numerous upgrades throughout, including travertine-style tile flooring, upgraded wood flooring, and full window coverings. The air conditioning system is in excellent working condition, and the indoor laundry room adds everyday convenience. The well-appointed kitchen offers an inset cooktop, abundant cabinetry, and a functional layout that flows seamlessly into the main living areas, making it ideal for everyday living and entertaining. A convenient downstairs powder room adds to the home's practical design. Upstairs, the spacious primary suite provides a comfortable retreat with dual vanities, generous linen storage, a large walk-in closet with mirrored closet doors, a relaxing Jacuzzi soaking tub, a separate walk-in shower, and a private water closet. The secondary bedrooms are all generously sized and feature standard closets. The upstairs hall bathroom includes dual sinks, a shower, and a private water closet. With its desirable location, thoughtful upgrades, functional floor plan, and well-maintained condition, this home offers exceptional comfort, convenience, and lasting value. An 11 kW Level 2 EV charging system is also included, providing fast and convenient home charging for your electric vehicle. This is one of the best values in Oak Hills—schedule your private showing today!
Property Facts
bed
Bedrooms
4
bathtub
Bathrooms
3
square_foot
Square Feet
2,498
landscape
Lot Size
5,100 sqft
calendar_month
Year Built
2006
home_work
Property Type
Single Family Residence
timer
Days on Market
0
payments
HOA Fee
N/A
garage
Garage Total
2
fingerprint
MLS #
OC26170450
Interior Details
General Interior
Interior Features
Granite Counters, Pantry, Storage, All Bedrooms Up, Walk In Closets
Flooring
Tile, Vinyl
Fireplace
Dining Room
Kitchen & Appliances
Appliances
Double Oven, Dishwasher, Gas Cooktop, Disposal, Range Hood
Laundry
Washer Hookup, Gas Dryer Hookup, Inside, Laundry Room
Bed & Bath
Main Level Bathrooms
1
Climate Control
Cooling
Central Air
Heating
Central
Parking
Total Parking Spaces
4
Garage Spaces
2
Open Parking Spaces
2
Attached Garage
Yes
Parking Features
Direct Access, Driveway, Garage
Exterior & Lot
Building & Construction
Fencing
Wood
Roof
Clay
Lot & Grounds
Lot Features
Zero To One Unit Acre, Back Yard
Sewer
Public Sewer
Water Source
Public
Community & HOA
Community Features
Biking, Park, Sidewalks
Mortgage Calculator
Total Monthly
$0
Principal & Interest:
$0Property Tax:
$0Home Insurance:
$0HOA Fees:
$0$
$
%
Nearby Schools
| Rating | School Name |
|---|---|
2 | Mission Crest Elementary Elementary School |
1 | Canyon Ridge High High School |
3 | Cedar Middle Middle School |
6 | Mesquite Trails Elementary Elementary School |
5 | Oak Hills High High School |
Convenience Score
Market Insights
92344|Hesperia
Estimated Value
Calculating...
No change vs. last year
Value history is still building for this area.
Market Temperature
Seller'sBalancedBuyer's
0d30d60d180d
Balanced
Balanced market
30 Days
Avg. time on market
This is a Balanced Market. Homes are selling at a moderate pace.
Flood & Climate Risk
Noise Levels

Ready to Take the Next Step?
Get expert support from a local agent today.
call
(800)-330-9306Available 9AM - 7PM
Similar Homes You Might Like
Based on price, location, and features