1 / 20
3D TOUR
$429,900FOR SALE
3 beds · 2 baths · 1,697 sqft
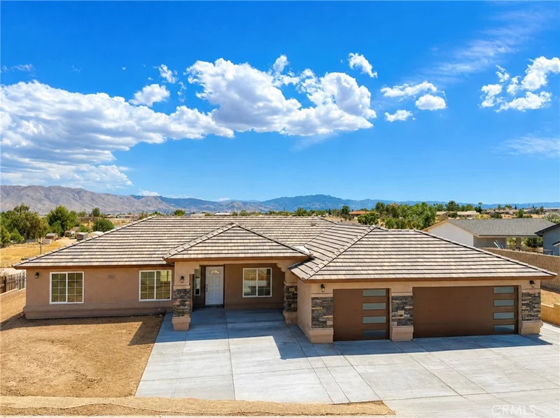
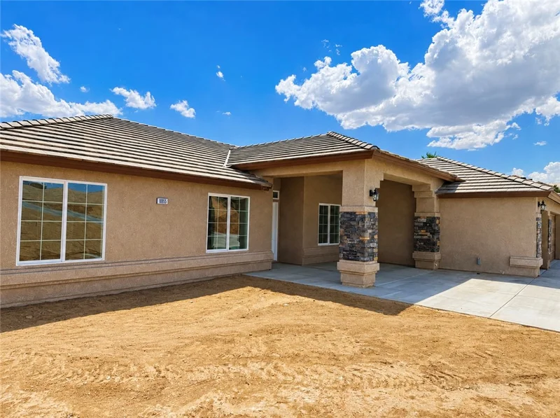
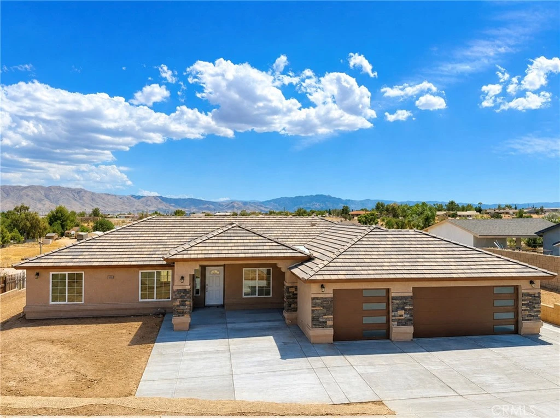
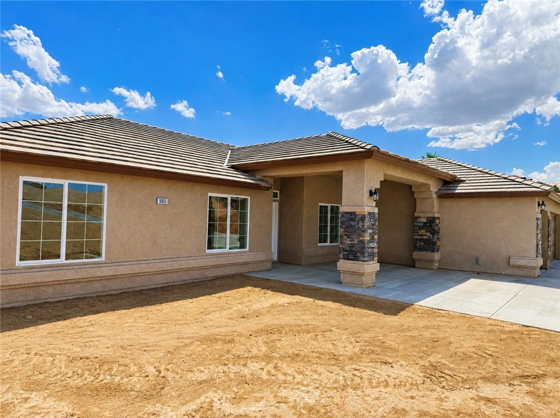
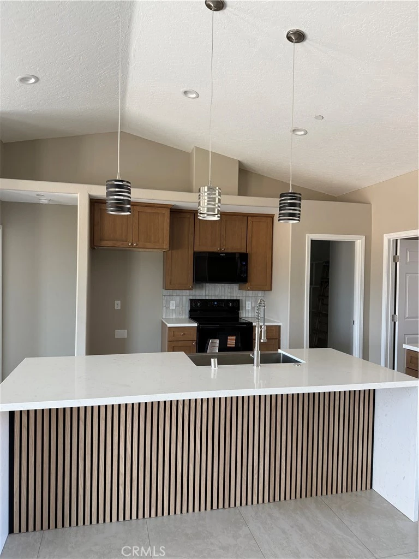
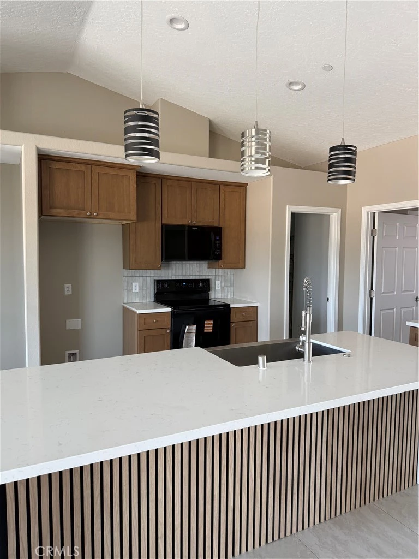
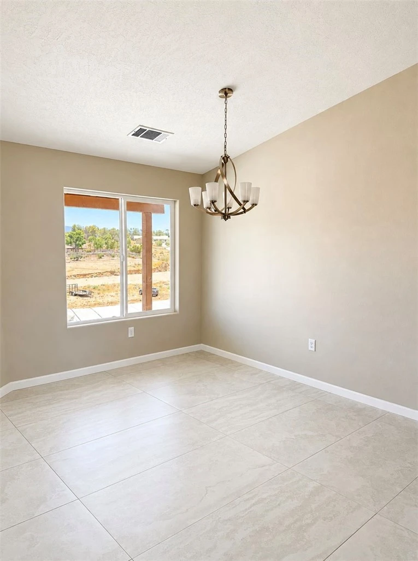
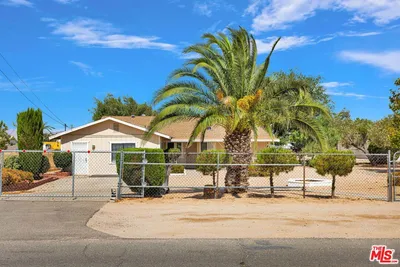
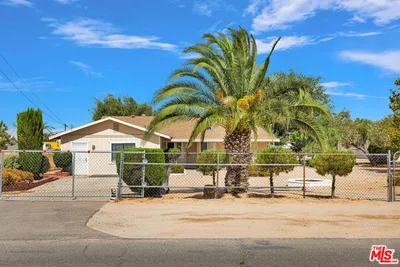
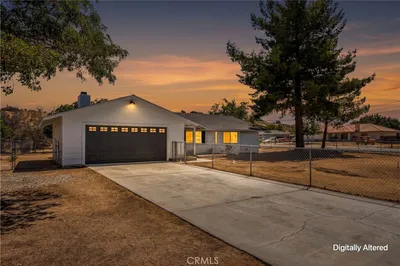
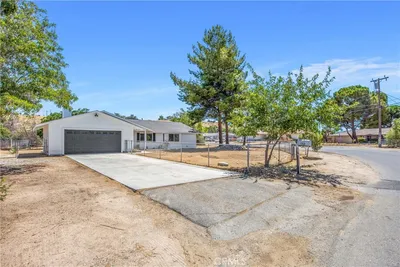
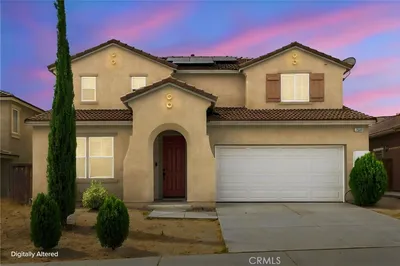
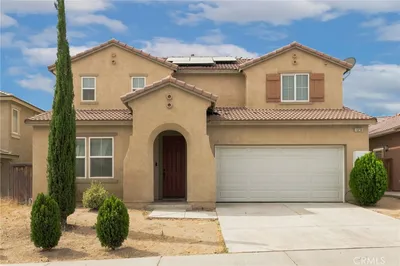
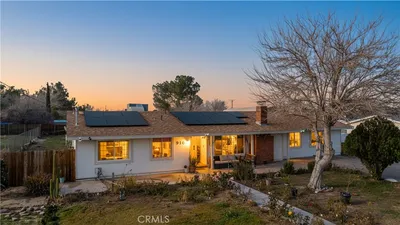
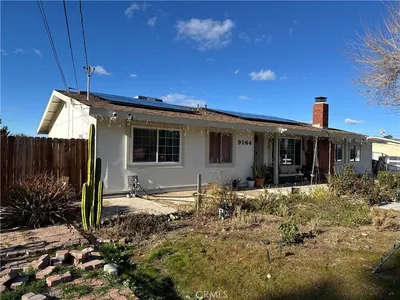
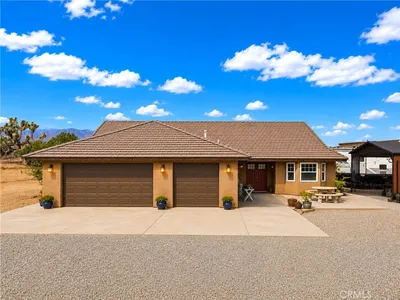
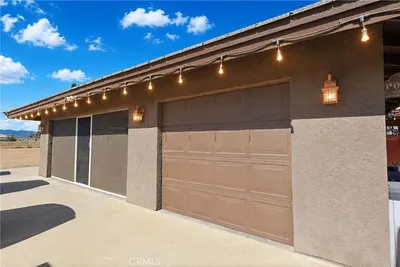

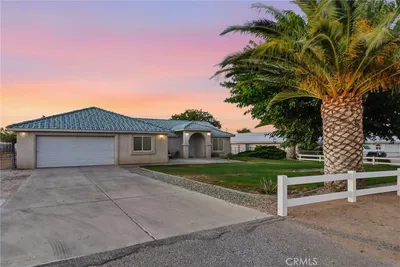
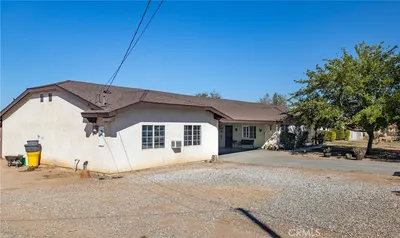
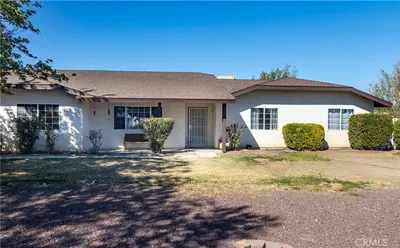
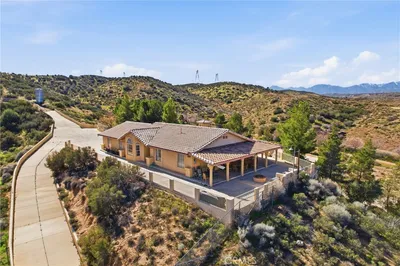

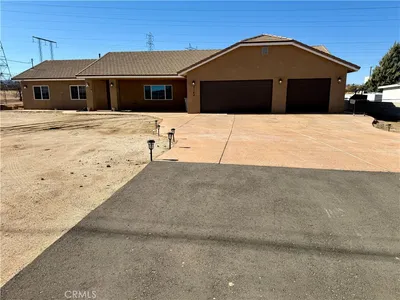
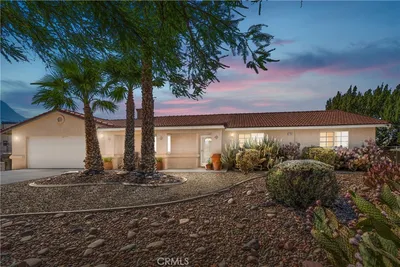
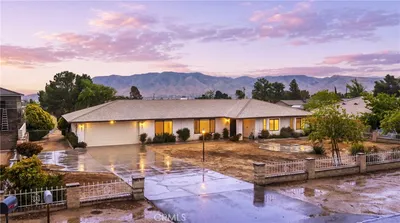
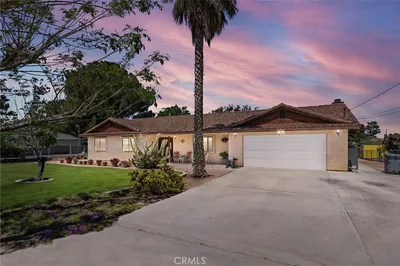
WOW! NEW CONSTRUCTION home featuring 4 bedrooms and 2.5 bathrooms. The modern design highlights a seamless open floor plan, high ceilings, and fine finishes. Enjoy cooking in your well-appointed kitchen equipped with a water fall countertop island & large pantry, relaxing in the generous living areas, and retreating to your primary bedroom suite. Also, included is an indoor laundry room, a 3-car garage, and a covered patio. All of this on a huge lot with a view in the lovely City of Hesperia. This home is also convenient to shopping, restaurants and schools. Don’t miss out on this perfect blend of style and functionality!
Listed by Kathie Jensen • Coldwell Banker Home Source
Bedrooms
4
Bathrooms
3
Square Feet
2,100
Lot Size
47,044 sqft
Year Built
2026
Property Type
Single Family Residence
Days on Market
0
Garage Total
3
MLS #
HD26187965
Interior Features
Breakfast Area, Ceiling Fans, Separate Formal Dining Room, Pantry
Flooring
Carpet, Concrete, Tile
Fireplace
Family Room
Appliances
Dishwasher, Electric Oven, Disposal, Microwave
Laundry
Inside, Laundry Room
Main Level Bedrooms
4
Main Level Bathrooms
3
Cooling
Central Air
Heating
Forced Air
Total Parking Spaces
3
Garage Spaces
3
Attached Garage
Yes
Parking Features
Garage Faces Front
Patio & Porch
Covered, Patio
Construction
Frame
Roof
Tile
Lot Features
Zero To One Unit Acre, Sprinklers None
Sewer
Septic Tank
Water Source
Public
Suburban
$0
| Rating | School Name |
|---|---|
1 | Hesperia Community Day High School |
1 | Mojave High High School |
8 | Endeavour School Of Exploration Elementary School |
2 | Lakeview Leadership Academy High School |
N/A | Academy Performing Preschool Middle School |
Balanced market
Avg. time on market
This is a Balanced Market. Homes are selling at a moderate pace.

Get expert support from a local agent today.
Based on price, location, and features