Topfind Realty
Renting

Search Rentals

Houses for RentTownhomes for RentCondos for RentView All Rentals →

Renting Resources

Why Rent With UsRenter GuideRent vs Buy Calculator

Renter Articles

How to Negotiate RentUnderstanding Your LeaseMoving Checklist for Renters
Buying

Search Homes

Houses for SaleTownhomes for SaleCondos for SaleView All Homes →

Buying Resources

Why Buy With UsBuyer GuideAffordability CalculatorInvestment CalculatorProperty Tax Calculator

Buyer Articles

Master Your New Home BudgetBeat Moving StressPacking Secrets
Selling

Selling Tools

Home ValuationFind a Seller's Agent

Selling Resources

Why Sell With UsSeller GuideNet Sheet CalcHELOC Calculator

Seller Articles

Strategic PricingDownsizing Tips
Mortgage Rates

Today's Rates

Mortgage RatesRefinance RatesLoan ComparisonHELOC Calculator

Mortgage Resources

Understanding Mortgage RatesFirst-Time Homebuyer GuideWhen to Refinance Your Mortgage
Realtors
Topfind
Houses for RentTownhomes for RentCondos for RentView All Rentals →
Why Rent With UsRenter GuideRent vs Buy Calculator
How to Negotiate RentUnderstanding Your LeaseMoving Checklist for Renters
Houses for SaleTownhomes for SaleCondos for SaleView All Homes →
Why Buy With UsBuyer GuideAffordability CalculatorInvestment CalculatorProperty Tax Calculator
Master Your New Home BudgetBeat Moving StressPacking Secrets
Home ValuationFind a Seller's Agent
Why Sell With UsSeller GuideNet Sheet CalcHELOC Calculator
Strategic PricingDownsizing Tips
Mortgage RatesRefinance RatesLoan ComparisonHELOC Calculator
Understanding Mortgage RatesFirst-Time Homebuyer GuideWhen to Refinance Your Mortgage
groupRealtorsinfoAbout Us
Continue with Google
Sign InSign Up
Topfind Realty
Renting

Search Rentals

Houses for RentTownhomes for RentCondos for RentView All Rentals →

Renting Resources

Why Rent With UsRenter GuideRent vs Buy Calculator

Renter Articles

How to Negotiate RentUnderstanding Your LeaseMoving Checklist for Renters
Buying

Search Homes

Houses for SaleTownhomes for SaleCondos for SaleView All Homes →

Buying Resources

Why Buy With UsBuyer GuideAffordability CalculatorInvestment CalculatorProperty Tax Calculator

Buyer Articles

Master Your New Home BudgetBeat Moving StressPacking Secrets
Selling

Selling Tools

Home ValuationFind a Seller's Agent

Selling Resources

Why Sell With UsSeller GuideNet Sheet CalcHELOC Calculator

Seller Articles

Strategic PricingDownsizing Tips
Mortgage Rates

Today's Rates

Mortgage RatesRefinance RatesLoan ComparisonHELOC Calculator

Mortgage Resources

Understanding Mortgage RatesFirst-Time Homebuyer GuideWhen to Refinance Your Mortgage
Realtors
Topfind
Houses for RentTownhomes for RentCondos for RentView All Rentals →
Why Rent With UsRenter GuideRent vs Buy Calculator
How to Negotiate RentUnderstanding Your LeaseMoving Checklist for Renters
Houses for SaleTownhomes for SaleCondos for SaleView All Homes →
Why Buy With UsBuyer GuideAffordability CalculatorInvestment CalculatorProperty Tax Calculator
Master Your New Home BudgetBeat Moving StressPacking Secrets
Home ValuationFind a Seller's Agent
Why Sell With UsSeller GuideNet Sheet CalcHELOC Calculator
Strategic PricingDownsizing Tips
Mortgage RatesRefinance RatesLoan ComparisonHELOC Calculator
Understanding Mortgage RatesFirst-Time Homebuyer GuideWhen to Refinance Your Mortgage
groupRealtorsinfoAbout Us
Continue with Google
Sign InSign Up
Real Estate/CA/Hesperia/18822 Westlawn Street
3d_rotation3D Tour
Interior
For Sale
$470,000
Est. $2,632/mo

18822 Westlawn Street, Hesperia, CA 92345

bed
3
Bedrooms
bathtub
2
Bathrooms
square_foot
1,784
Square Feet

About this home

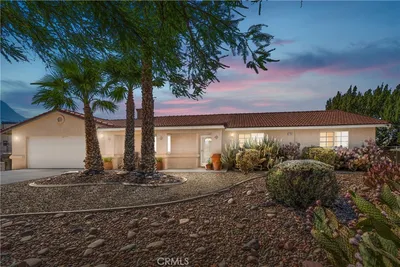
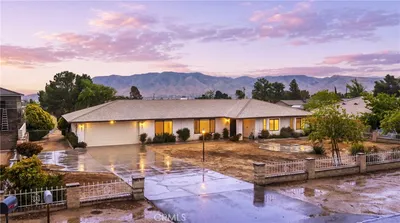
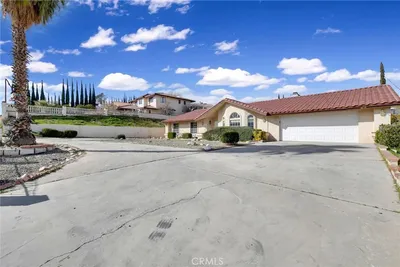
*****Recent FHA Appraisal at $500,000 ******Welcome to 18822 Westlawn Street, a custom-built ranch-style home situated on approximately 0.42 acres in one of Hesperia's most desirable neighborhoods. From the moment you arrive, the property impresses with its charming white picket fence, lush lawn, mature palm and shade trees, oversized driveway, and beautiful views of the surrounding hills and nearby mountains. Offering 3 bedrooms, 2 full baths, and approximately 1,784 square feet of living space, this light-filled home features an open floor plan and soaring vaulted ceilings throughout. The formal entry welcomes you into a spacious living room that flows seamlessly into the inviting family room with an elegant tile fireplace. The family room opens to the gourmet kitchen and dining area, featuring abundant cabinetry, granite countertops and backsplash, high-end stainless steel appliances, breakfast bar seating, and a spacious dining area highlighted by custom ceiling details and large windows that fill the space with natural light. The private primary suite is a true retreat with custom ceiling treatments, decorative archways, a walk-in closet, and an ensuite bath with dual sinks, a soaking tub, and separate shower. Two additional guest bedrooms and a full hall bath provide plenty of room for family and guests. Additional highlights include luxury vinyl plank flooring, recessed lighting, ceiling fans, upgraded baseboards, designer two-tone paint, custom niches, and a versatile utility room inside the garage. Step outside into an entertainer's backyard designed for year-round enjoyment, complete with a large covered patio, outdoor TV, fire pit area, artificial turf, mature landscaping, storage shed, and a gas line ready for your future BBQ. The expansive 18,500 square foot lot extends well beyond the fenced entertaining area and offers gated side access with ample room for RV parking, boats, trailers, off-road vehicles, and recreational toys. With its generous lot size and open grounds, the property is also ideal for a future ADU, guest house, workshop, or other expansion opportunities. Conveniently located near the historic Hesperia Golf & Country Club, Mojave Narrows Regional Park, Silverwood Lake, Lake Gregory, and just a short drive to Big Bear and Wrightwood, this exceptional property offers the perfect combination of space, privacy, recreation, and High Desert living.

Property Facts

bed

Bedrooms

3

bathtub

Bathrooms

2

square_foot

Square Feet

1,784

landscape

Lot Size

18,500 sqft

calendar_month

Year Built

2000

home_work

Property Type

Single Family Residence

timer

Days on Market

29

payments

HOA Fee

N/A

garage

Garage Total

2

fingerprint

MLS #

OC26125522

Interior Details

General Interior

Interior Features

Breakfast Bar, Built In Features, Tray Ceilings, Ceiling Fans, Cathedral Ceilings, Separate Formal Dining Room, Granite Counters, High Ceilings, Open Floorplan, Recessed Lighting, Suspended Ceilings, All Bedrooms Down, Bedroom On Main Level, Main Level Primary, Primary Suite, Walk In Closets

Flooring

Laminate, Tile

Fireplace

Family Room

Kitchen & Appliances

Appliances

Gas Cooktop, Disposal, Gas Oven, Gas Range, Microwave, Water Heater

Laundry

In Garage

Bed & Bath

Main Level Bedrooms

3

Main Level Bathrooms

2

Climate Control

Cooling

Central Air

Heating

Central

Parking

Total Parking Spaces

2

Garage Spaces

2

Attached Garage

Yes

Parking Features

Direct Access, Garage

Exterior & Lot

Building & Construction

Patio & Porch

Concrete, Wood

Fencing

Chain Link, Wood

Construction

Drywall, Concrete, Stucco

Foundation

Slab

Roof

Tile

Lot & Grounds

Lot Features

Zero To One Unit Acre, Back Yard, Front Yard, Sprinklers In Front, Lawn, Landscaped, Level, Sprinkler System, Street Level, Yard

Sewer

Septic Tank

Water Source

Public

Community & HOA

Association Info

Community Features

Golf, Rural

Mortgage Calculator

Total Monthly

$0

Principal & Interest:
$0
Property Tax:
$0
Home Insurance:
$0
HOA Fees:
$0
$
$
%

Nearby Schools

RatingSchool NameGradesDistance
3
Carmel Elementary
Elementary School
K-61.4 mi
3
Kingston Elementary
Elementary School
K-61.7 mi
4
Sultana High
High School
9-122.0 mi
2
Ranchero Middle
Middle School
7-82.1 mi
2
Juniper Elementary
Elementary School
P-62.1 mi

Convenience Score

Market Insights

92345|Hesperia
analytics

Estimated Value

Calculating...
trending_up0%vs. last year
202120222023202420252026

Market Temperature

Seller'sBalancedBuyer's
0d30d60d180d
Balanced

Balanced market

30 Days

Avg. time on market

This is a Balanced Market. Homes are selling at a moderate pace.

flood

Flood & Climate Risk

Flood Risk

Minimal — not in a FEMA flood zone

Low

Wildfire Risk

Moderate — near wildland-urban interface

Moderate

Heat Risk

Low — moderate summer temperatures

Low

Earthquake Risk

Southern California seismic zone

Moderate
volume_up

Noise Levels

TrafficQuiet residential street
AirportMinimal airport noise
CommercialLow commercial activity nearby
location_on

Location

18822 Westlawn Street

Hesperia, CA 92345

Open in Mapsopen_in_new
Topfind Realty

Ready to Take the Next Step?

Get expert support from a local agent today.

call
(800)-330-9306Available 9AM - 7PM

Similar Homes You Might Like

Based on price, location, and features

7659 Arcadia Avenue
VIRTUAL TOUR

$429,000

FOR SALE

7659 Arcadia Avenue, Hesperia, CA 92345

3 beds · 2 baths · 1,550 sqft

17986 Westlawn

$399,999

FOR SALE

17986 Westlawn, Hesperia, CA 92345

3 beds · 2 baths · 1,616 sqft

8625 C Avenue

$400,000

FOR SALE

8625 C Avenue, Hesperia, CA 92345

3 beds · 2 baths · 1,492 sqft

8333 Corona Avenue
NEW 10 HRS AGO

$459,900

FOR SALE

8333 Corona Avenue, Hesperia, CA 92345

3 beds · 2 baths · 1,434 sqft

16089 Cactus Street

$449,950

FOR SALE

16089 Cactus Street, Hesperia, CA 92345

4 beds · 2 baths · 1,820 sqft

18103 Manzanita
3D TOUR

$499,999

FOR SALE

18103 Manzanita, Hesperia, CA 92345

3 beds · 3 baths · 1,856 sqft

6736 Summit Valley

$450,000

FOR SALE

6736 Summit Valley, Hesperia, CA 92345

3 beds · 2 baths · 1,645 sqft

13150 State Highway 138

$425,000

FOR SALE

13150 State Highway 138, Hesperia, CA 92345

2 beds · 2 baths · 2,083 sqft

Recently Sold

6363 Damascus Avenue

$509,696

SOLD

6363 Damascus Avenue, Hesperia, CA 92345

4 beds · 3 baths · 2,070 sqft

11949 Hawthorne Avenue
VIRTUAL TOUR

$493,000

SOLD

11949 Hawthorne Avenue, Hesperia, CA 92345

3 beds · 2 baths · 1,809 sqft

7164 Kingsley Avenue

$515,000

SOLD

7164 Kingsley Avenue, Hesperia, CA 92345

4 beds · 2 baths · 2,059 sqft

7454 Lyons Avenue
3D TOUR

$492,000

SOLD

7454 Lyons Avenue, Hesperia, CA 92345

4 beds · 3 baths · 2,092 sqft

7861 Madera Avenue
3D TOUR

$457,000

SOLD

7861 Madera Avenue, Hesperia, CA 92345

3 beds · 2 baths · 1,899 sqft

17936 Westlawn
VIRTUAL TOUR

$463,000

SOLD

17936 Westlawn, Hesperia, CA 92345

3 beds · 2 baths · 1,798 sqft

19251 Vine Street
VIRTUAL TOUR

$433,000

SOLD

19251 Vine Street, Hesperia, CA 92345

3 beds · 2 baths · 1,688 sqft

8458 Buckthorn
3D TOUR

$450,000

SOLD

8458 Buckthorn, Hesperia, CA 92345

3 beds · 3 baths · 1,804 sqft

Topfind Realty

Company

  • About Us
  • Careers
  • Articles
  • Home Estimate

Explore

  • Renting
  • Buying
  • Selling
  • Realtors

Support

  • Help Center
  • Contact Us
  • Terms & Conditions
  • Privacy Policy

Topfind Realty, DRE # 02240815, is a licensed real estate broker in California. Topfind Realty pledges to support the Fair Housing Act and adhere to Equal Housing Opportunity laws.

Copyright © 2026 Topfind Realty. All Rights Reserved.