Topfind Realty
Renting

Search Rentals

Houses for RentTownhomes for RentCondos for RentView All Rentals →

Renting Resources

Why Rent With UsRenter GuideRent vs Buy Calculator

Renter Articles

How to Negotiate RentUnderstanding Your LeaseMoving Checklist for Renters
Buying

Search Homes

Houses for SaleTownhomes for SaleCondos for SaleView All Homes →

Buying Resources

Why Buy With UsBuyer GuideAffordability CalculatorInvestment CalculatorProperty Tax Calculator

Buyer Articles

Master Your New Home BudgetBeat Moving StressPacking Secrets
Selling

Selling Tools

Home ValuationFind a Seller's Agent

Selling Resources

Why Sell With UsSeller GuideNet Sheet CalcHELOC Calculator

Seller Articles

Strategic PricingDownsizing Tips
Mortgage Rates

Today's Rates

Mortgage RatesRefinance RatesLoan ComparisonHELOC Calculator

Mortgage Resources

Understanding Mortgage RatesFirst-Time Homebuyer GuideWhen to Refinance Your Mortgage
Realtors
Topfind
Houses for RentTownhomes for RentCondos for RentView All Rentals →
Why Rent With UsRenter GuideRent vs Buy Calculator
How to Negotiate RentUnderstanding Your LeaseMoving Checklist for Renters
Houses for SaleTownhomes for SaleCondos for SaleView All Homes →
Why Buy With UsBuyer GuideAffordability CalculatorInvestment CalculatorProperty Tax Calculator
Master Your New Home BudgetBeat Moving StressPacking Secrets
Home ValuationFind a Seller's Agent
Why Sell With UsSeller GuideNet Sheet CalcHELOC Calculator
Strategic PricingDownsizing Tips
Mortgage RatesRefinance RatesLoan ComparisonHELOC Calculator
Understanding Mortgage RatesFirst-Time Homebuyer GuideWhen to Refinance Your Mortgage
groupRealtorsinfoAbout Us
Continue with Google
Sign InSign Up
Topfind Realty
Renting

Search Rentals

Houses for RentTownhomes for RentCondos for RentView All Rentals →

Renting Resources

Why Rent With UsRenter GuideRent vs Buy Calculator

Renter Articles

How to Negotiate RentUnderstanding Your LeaseMoving Checklist for Renters
Buying

Search Homes

Houses for SaleTownhomes for SaleCondos for SaleView All Homes →

Buying Resources

Why Buy With UsBuyer GuideAffordability CalculatorInvestment CalculatorProperty Tax Calculator

Buyer Articles

Master Your New Home BudgetBeat Moving StressPacking Secrets
Selling

Selling Tools

Home ValuationFind a Seller's Agent

Selling Resources

Why Sell With UsSeller GuideNet Sheet CalcHELOC Calculator

Seller Articles

Strategic PricingDownsizing Tips
Mortgage Rates

Today's Rates

Mortgage RatesRefinance RatesLoan ComparisonHELOC Calculator

Mortgage Resources

Understanding Mortgage RatesFirst-Time Homebuyer GuideWhen to Refinance Your Mortgage
Realtors
Topfind
Houses for RentTownhomes for RentCondos for RentView All Rentals →
Why Rent With UsRenter GuideRent vs Buy Calculator
How to Negotiate RentUnderstanding Your LeaseMoving Checklist for Renters
Houses for SaleTownhomes for SaleCondos for SaleView All Homes →
Why Buy With UsBuyer GuideAffordability CalculatorInvestment CalculatorProperty Tax Calculator
Master Your New Home BudgetBeat Moving StressPacking Secrets
Home ValuationFind a Seller's Agent
Why Sell With UsSeller GuideNet Sheet CalcHELOC Calculator
Strategic PricingDownsizing Tips
Mortgage RatesRefinance RatesLoan ComparisonHELOC Calculator
Understanding Mortgage RatesFirst-Time Homebuyer GuideWhen to Refinance Your Mortgage
groupRealtorsinfoAbout Us
Continue with Google
Sign InSign Up
Real Estate/CA/Hawthorne/5433 134th Place (Sold)
Main
SOLD
Interior 1
Interior 2
Interior 3
Interior 4
grid_view Show all photos
Sold
$1,530,000
Sold Price

5433 134th Place, Hawthorne, CA 90250

bed
3
Bedrooms
bathtub
2
Bathrooms
square_foot
2,072
Square Feet

About this home

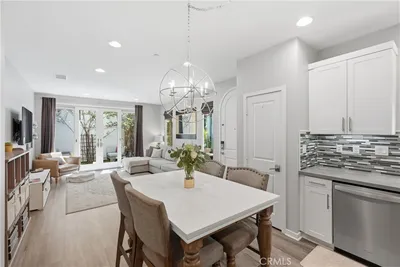
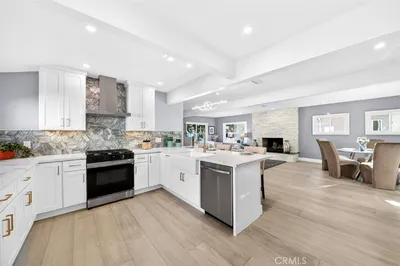
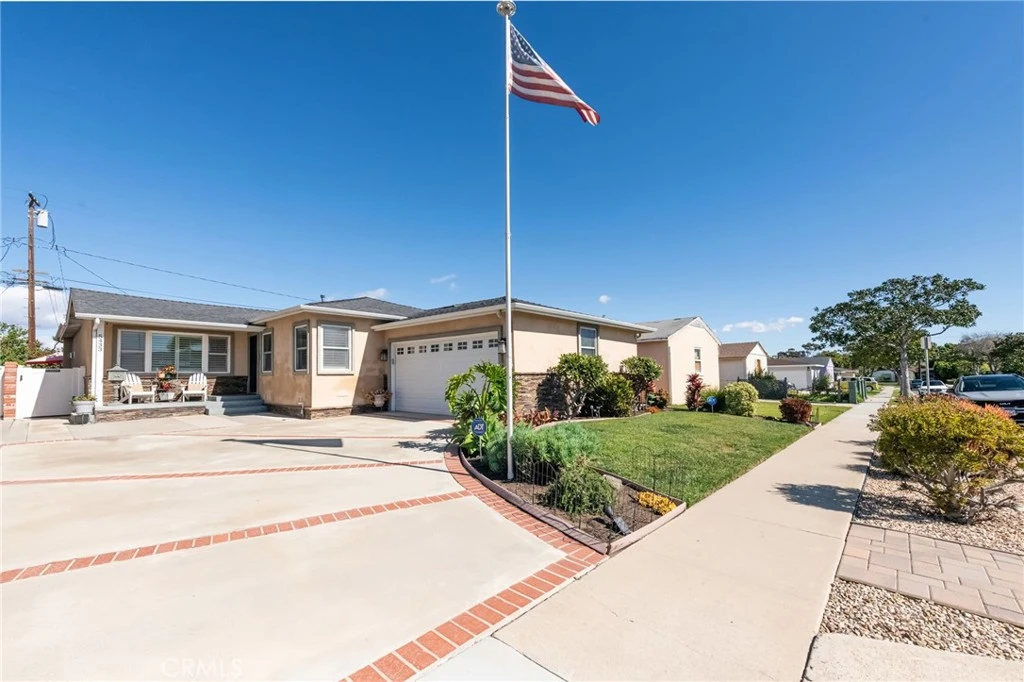
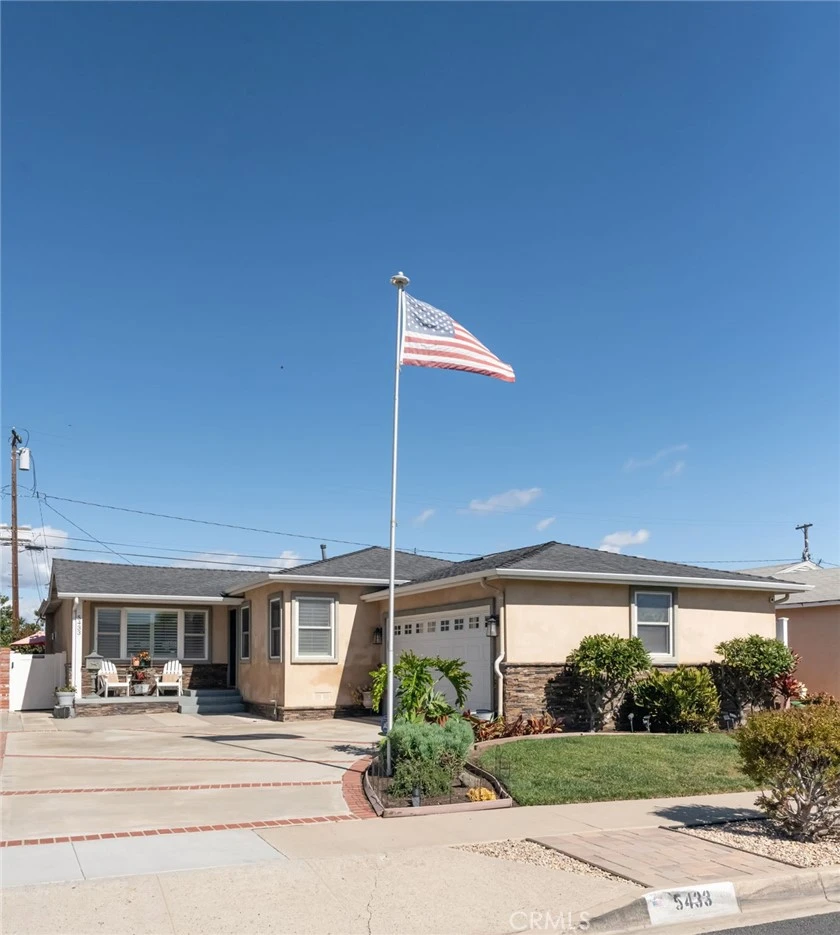
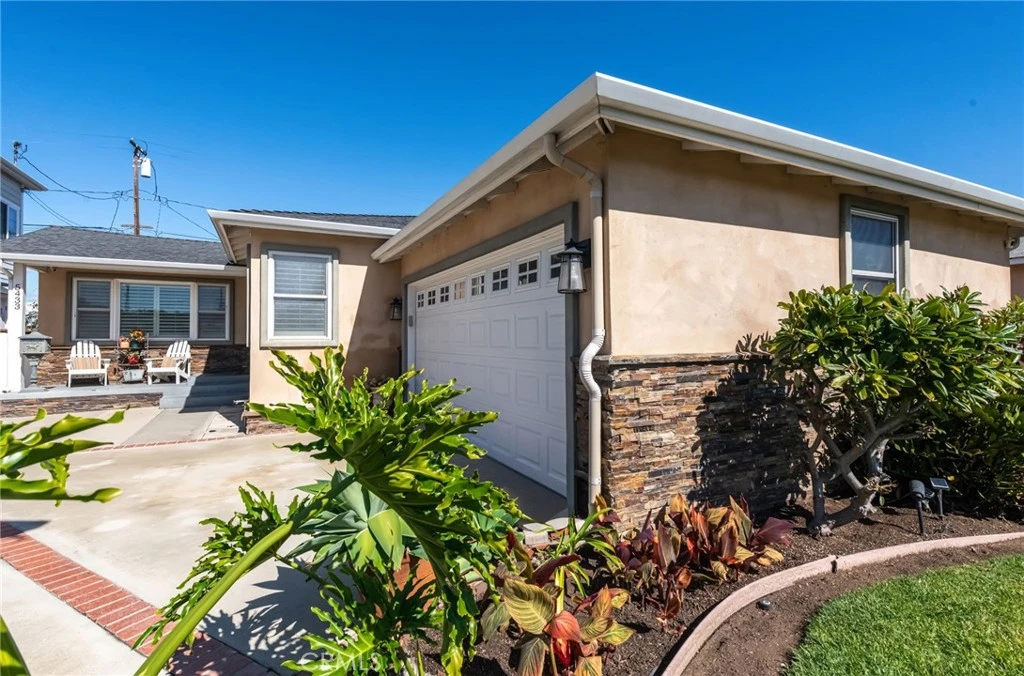
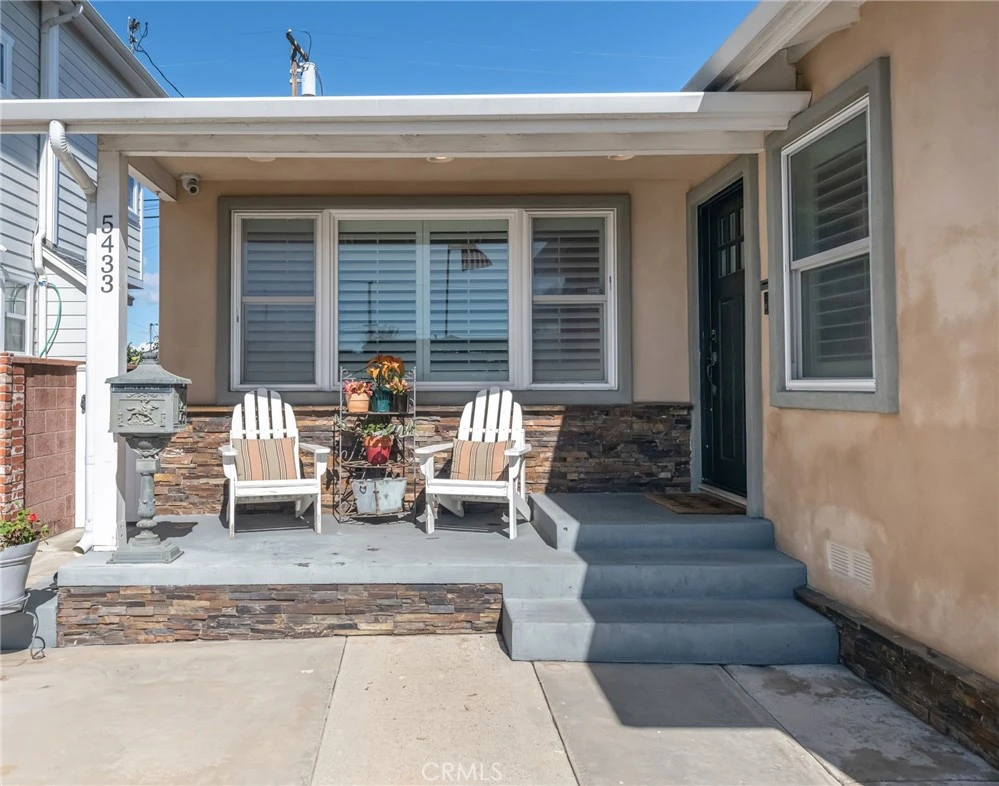
We’re proud to present 5433 W 134th Place, tucked into one of Hollyglen’s most beloved streets — west of the 405 and Manhattan Beach adjacent, where the South Bay lifestyle truly comes to life. This 3-bedroom, 2-bath home was reimagined with intention, quality, and lasting craftsmanship. It’s the kind of home you feel the moment you walk in — open, warm, and effortlessly livable. The heart of the home is the seamless connection between the living, dining, and kitchen spaces. Sunlight pours in, conversations flow easily, and everyday life feels just a little more special. The kitchen anchors it all with stainless steel appliances, a double oven, quartz countertops, custom cabinetry, and a striking custom African mahogany built-in wine rack — a beautiful blend of function and artistry. French doors open wide to the backyard, inviting indoor-outdoor living year-round. Outside, beautiful landscaping frames a built-in fire pit and an inviting sitting area — perfect for gathering with friends, sharing stories under the stars, or simply unwinding at the end of the day. A dedicated dog run adds thoughtful practicality without sacrificing charm. The primary suite offers a peaceful retreat, while two additional bedrooms provide flexibility for family, guests, or a home office. Throughout the home, pride of ownership is evident in every detail. Located within the award-winning Wiseburn School District (K–12) and just minutes from Manhattan Beach shopping, dining, and the beach, this move-in-ready Hollyglen home offers that rare combination of warmth, location, and lifestyle.

infoProperty Facts

bed

Bedrooms

3

bathtub

Bathrooms

2

square_foot

Square Feet

2,072

landscape

Lot Size

5,001 sqft

calendar_month

Year Built

1955

home_work

Property Type

Single Family Residence

timer

Days on Market

34

payments

HOA Fee

N/A

garage

Garage Total

2

fingerprint

MLS #

SB26039117

chairInterior Details

General Interior

Interior Features

Breakfast Bar, Built In Features, Ceiling Fans, Crown Molding, Separate Formal Dining Room, Paneling Wainscoting, Recessed Lighting, All Bedrooms Down, Bedroom On Main Level, Main Level Primary, Walk In Closets

Flooring

Stone, Wood

Fireplace

Living Room

Kitchen & Appliances

Appliances

Double Oven, Dishwasher, Gas Cooktop

Laundry

Electric Dryer Hookup, Gas Dryer Hookup

Bed & Bath

Main Level Master

Yes

Climate Control

Cooling

Central Air

Heating

Central

deckExterior & Lot

Building & Construction

Patio & Porch

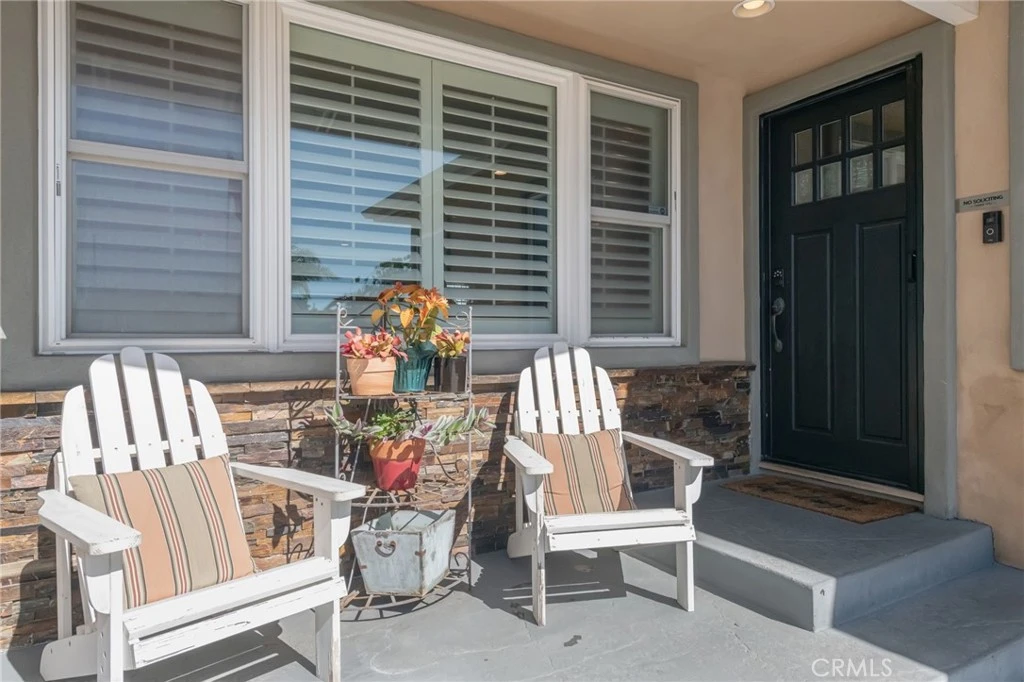
Concrete, Front Porch

Nearby Schools

RatingSchool NameGradesDistance
8
Wiseburn Middle
Middle School
6-80.1 mi
N/A
Hollyglen Elementary
Elementary School
K-20.2 mi
N/A
Success Learning Center
High School
K-120.2 mi
9
Aviation Elementary
Elementary School
3-50.2 mi
N/A
Je Portal Schools
Private School
K-120.3 mi

Convenience Score

Topfind Realty

This Home is Sold

Curious what your home is worth? Get a free valuation.

call
(800)-330-9306Available 9AM - 6PM

Similar Homes You Might Like

Based on price, location, and features

12637 Manor Drive
NEW 16 HRS AGO

$998,000

FOR SALE

12637 Manor Drive, Hawthorne, CA 90250

4 beds · 3 baths · 2,436 sqft

12027 Acadia Court
3D TOUR

$849,000

FOR SALE

12027 Acadia Court, Hawthorne, CA 90250

3 beds · 3 baths · 1,888 sqft

13034 Hindry Avenue
VIRTUAL TOUR

$1,549,000

FOR SALE

13034 Hindry Avenue, Hawthorne, CA 90250

4 beds · 2 baths · 1,726 sqft

12041 Stanley Park Court
3D TOUR

$950,000

FOR SALE

12041 Stanley Park Court, Hawthorne, CA 90250

4 beds · 3 baths · 2,139 sqft

5324 W 119th Street

$1,499,000

FOR SALE

5324 W 119th Street, Hawthorne, CA 90304

4 beds · 3 baths · 1,674 sqft

11619 Daleside Avenue

$859,000

FOR SALE

11619 Daleside Avenue, Hawthorne, CA 90250

4 beds · 3 baths · 1,813 sqft

4816 W 134th Place
VIRTUAL TOUR

$998,000

FOR SALE

4816 W 134th Place, Hawthorne, CA 90250

3 beds · 2 baths · 1,297 sqft

5560 Boardwalk 105

$1,197,000

FOR SALE

5560 Boardwalk 105, Hawthorne, CA 90250

3 beds · 3 baths · 1,629 sqft

Recently Sold

5430 123rd
3D TOUR

$1,760,000

SOLD

5430 123rd, Hawthorne, CA 90250

4 beds · 3 baths · 1,802 sqft

4829 W 119th

$820,000

SOLD

4829 W 119th, Hawthorne, CA 90250

4 beds · 2 baths · 2,092 sqft

4580 W 132nd Street

$1,325,000

SOLD

4580 W 132nd Street, Hawthorne, CA 90250

4 beds · 3 baths · 2,412 sqft

5573 Palm Drive
VIDEO TOUR

$1,625,000

SOLD

5573 Palm Drive, Hawthorne, CA 90250

4 beds · 3 baths · 2,163 sqft

4761 W 141st

$1,110,000

SOLD

4761 W 141st, Hawthorne, CA 90250

4 beds · 3 baths · 1,712 sqft

5552 Palm Drive

$1,600,000

SOLD

5552 Palm Drive, Hawthorne, CA 90250

4 beds · 3 baths · 2,187 sqft

5000 W 141st Street
3D TOUR

$1,365,000

SOLD

5000 W 141st Street, Hawthorne, CA 90250

4 beds · 2 baths · 1,700 sqft

13208 Hansworth Ave

$1,635,000

SOLD

13208 Hansworth Ave, Hawthorne, CA 90250

3 beds · 3 baths · 2,088 sqft

Topfind Realty

Company

  • About Us
  • Careers
  • Articles
  • Home Estimate

Explore

  • Renting
  • Buying
  • Selling
  • Realtors

Support

  • Help Center
  • Contact Us
  • Terms & Conditions
  • Privacy Policy

Topfind Realty, DRE # 02240815, is a licensed real estate broker in California. Topfind Realty pledges to support the Fair Housing Act and adhere to Equal Housing Opportunity laws.

Copyright © 2026 Topfind Realty. All Rights Reserved.