Topfind Realty
Renting

Search Rentals

Houses for RentTownhomes for RentCondos for RentView All Rentals →

Renting Resources

Why Rent With UsRenter GuideRent vs Buy Calculator

Renter Articles

How to Negotiate RentUnderstanding Your LeaseMoving Checklist for Renters
Buying

Search Homes

Houses for SaleTownhomes for SaleCondos for SaleView All Homes →

Buying Resources

Why Buy With UsBuyer GuideAffordability CalculatorInvestment CalculatorProperty Tax Calculator

Buyer Articles

Master Your New Home BudgetBeat Moving StressPacking Secrets
Selling

Selling Tools

Home ValuationFind a Seller's Agent

Selling Resources

Why Sell With UsSeller GuideNet Sheet CalcHELOC Calculator

Seller Articles

Strategic PricingDownsizing Tips
Mortgage Rates

Today's Rates

Mortgage RatesRefinance RatesLoan ComparisonHELOC Calculator

Mortgage Resources

Understanding Mortgage RatesFirst-Time Homebuyer GuideWhen to Refinance Your Mortgage
Realtors
Topfind
Houses for RentTownhomes for RentCondos for RentView All Rentals →
Why Rent With UsRenter GuideRent vs Buy Calculator
How to Negotiate RentUnderstanding Your LeaseMoving Checklist for Renters
Houses for SaleTownhomes for SaleCondos for SaleView All Homes →
Why Buy With UsBuyer GuideAffordability CalculatorInvestment CalculatorProperty Tax Calculator
Master Your New Home BudgetBeat Moving StressPacking Secrets
Home ValuationFind a Seller's Agent
Why Sell With UsSeller GuideNet Sheet CalcHELOC Calculator
Strategic PricingDownsizing Tips
Mortgage RatesRefinance RatesLoan ComparisonHELOC Calculator
Understanding Mortgage RatesFirst-Time Homebuyer GuideWhen to Refinance Your Mortgage
groupRealtorsinfoAbout Us
Continue with Google
Sign InSign Up
Topfind Realty
Renting

Search Rentals

Houses for RentTownhomes for RentCondos for RentView All Rentals →

Renting Resources

Why Rent With UsRenter GuideRent vs Buy Calculator

Renter Articles

How to Negotiate RentUnderstanding Your LeaseMoving Checklist for Renters
Buying

Search Homes

Houses for SaleTownhomes for SaleCondos for SaleView All Homes →

Buying Resources

Why Buy With UsBuyer GuideAffordability CalculatorInvestment CalculatorProperty Tax Calculator

Buyer Articles

Master Your New Home BudgetBeat Moving StressPacking Secrets
Selling

Selling Tools

Home ValuationFind a Seller's Agent

Selling Resources

Why Sell With UsSeller GuideNet Sheet CalcHELOC Calculator

Seller Articles

Strategic PricingDownsizing Tips
Mortgage Rates

Today's Rates

Mortgage RatesRefinance RatesLoan ComparisonHELOC Calculator

Mortgage Resources

Understanding Mortgage RatesFirst-Time Homebuyer GuideWhen to Refinance Your Mortgage
Realtors
Topfind
Houses for RentTownhomes for RentCondos for RentView All Rentals →
Why Rent With UsRenter GuideRent vs Buy Calculator
How to Negotiate RentUnderstanding Your LeaseMoving Checklist for Renters
Houses for SaleTownhomes for SaleCondos for SaleView All Homes →
Why Buy With UsBuyer GuideAffordability CalculatorInvestment CalculatorProperty Tax Calculator
Master Your New Home BudgetBeat Moving StressPacking Secrets
Home ValuationFind a Seller's Agent
Why Sell With UsSeller GuideNet Sheet CalcHELOC Calculator
Strategic PricingDownsizing Tips
Mortgage RatesRefinance RatesLoan ComparisonHELOC Calculator
Understanding Mortgage RatesFirst-Time Homebuyer GuideWhen to Refinance Your Mortgage
groupRealtorsinfoAbout Us
Continue with Google
Sign InSign Up
Real Estate/CA/Hawthorne/12041 Stanley Park Court
3d_rotation3D Tour
Photo 1 of 12041 Stanley Park Court
Photo 2 of 12041 Stanley Park Court
1 / 30
Main
Interior 1
Interior 2
Interior 3
Interior 4
imagesmode View 30 photos
For Sale
$930,000
Est. $5,208/mo

12041 Stanley Park Court, Hawthorne, CA 90250

bed
4
Bedrooms
bathtub
3
Bathrooms
square_foot
2,139
Sq Ft

About this home

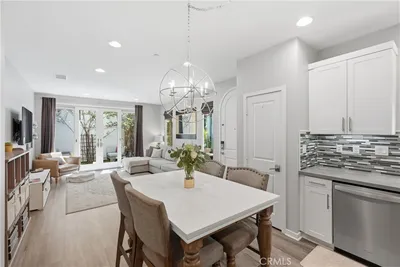
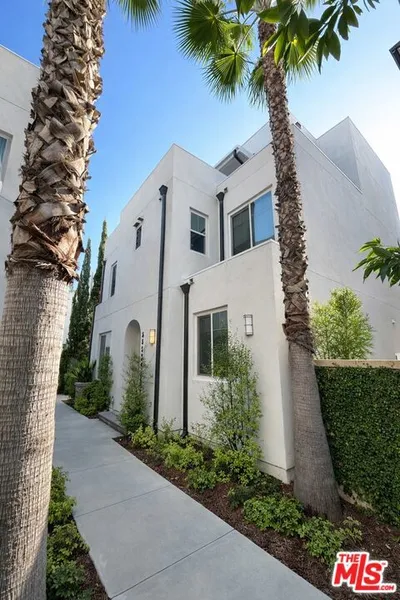
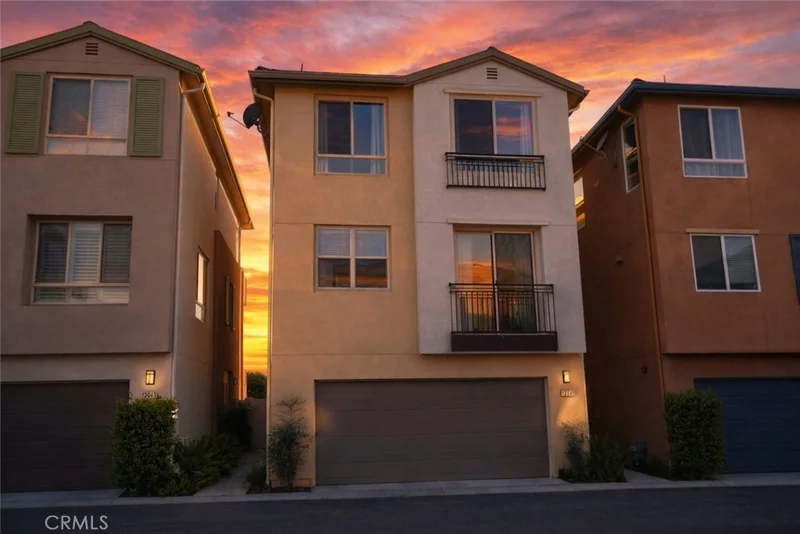
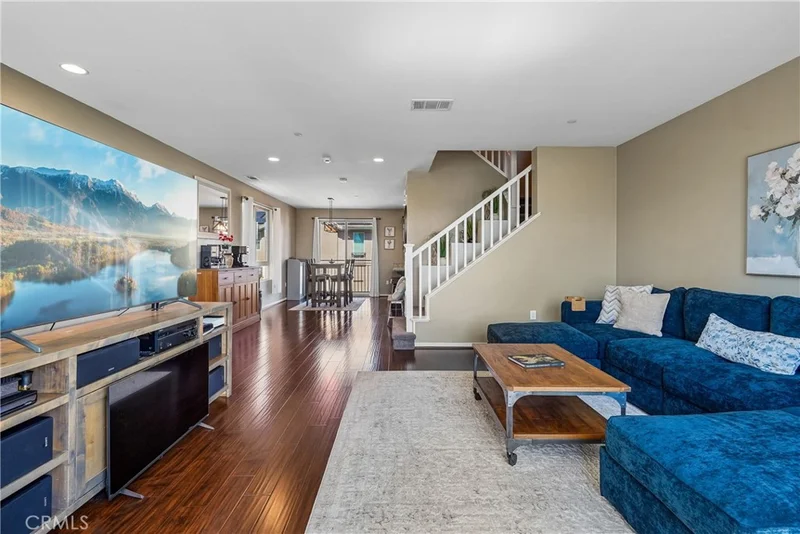
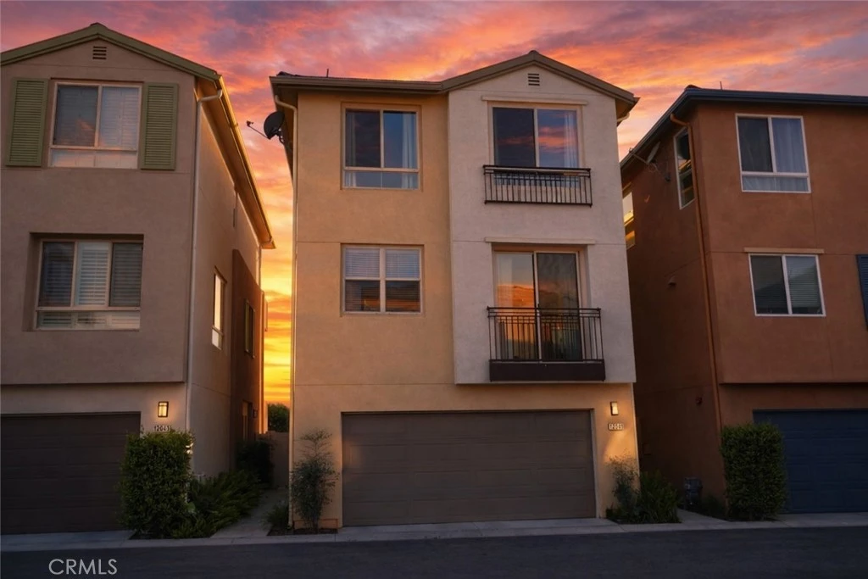
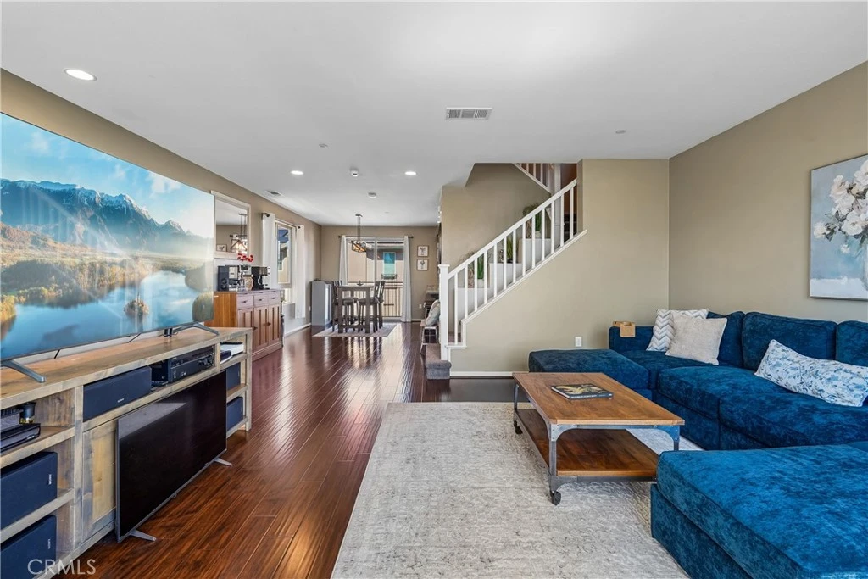
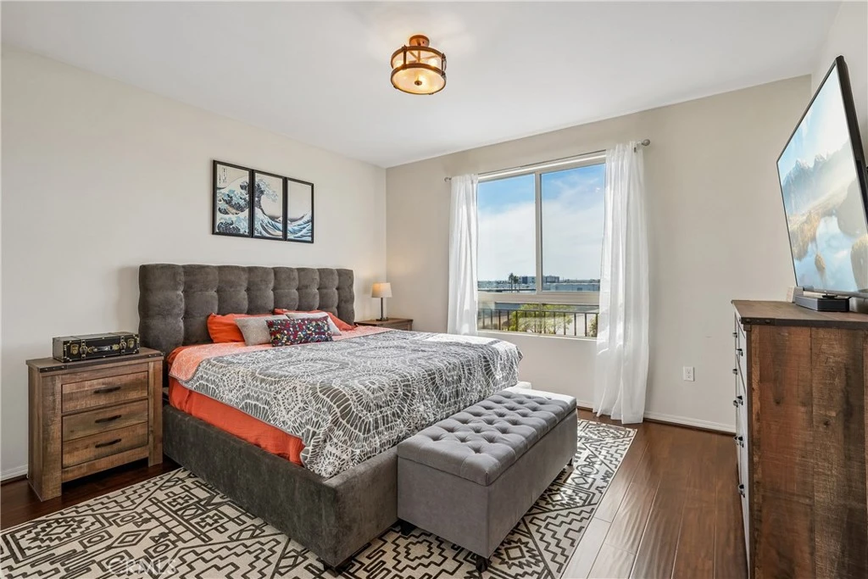
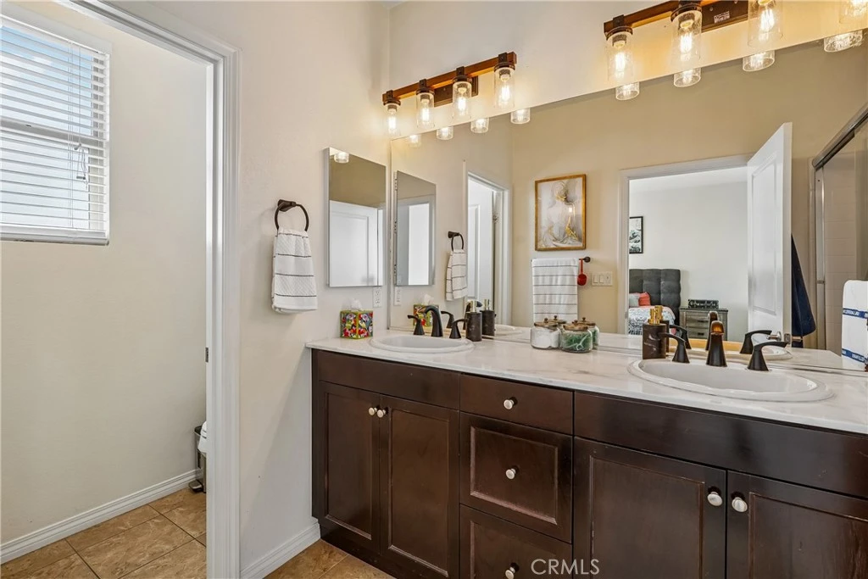
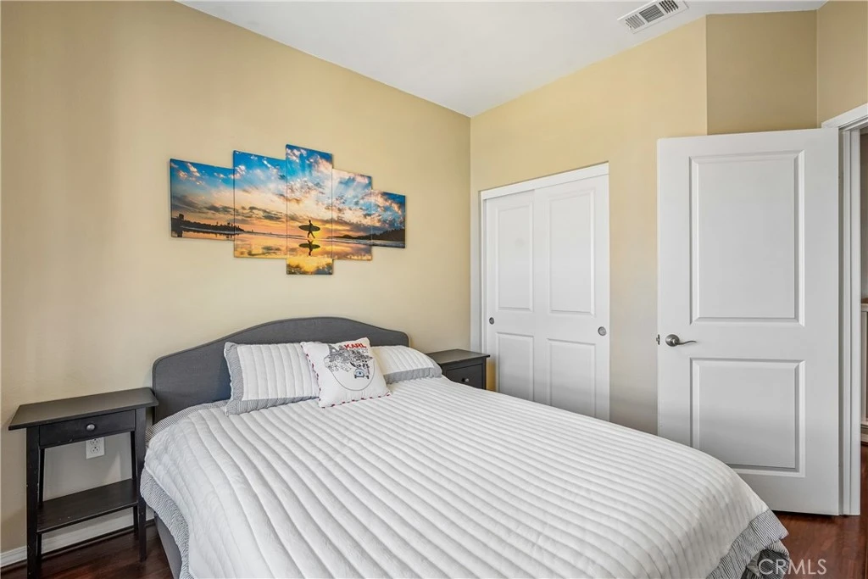
Looking for a move in ready home in a gated community with modern upgrades and easy access to beaches, dining, and major freeways? This Parkside Village residence offers updated finishes, everyday convenience, and a lifestyle centered around connection and accessibility. Located in highly sought after Parkside Village, this gated community features a welcoming atmosphere, dog friendly spaces, and a community walking path designed for daily enjoyment. You are minutes from beaches, restaurants, shopping, and sporting/concert venues including COSM, Intuit Dome, and SoFi Stadium, with quick access to major freeways for an easy commute. This beautiful home has been refreshed with clean, modern upgrades including a new stove, microwave, and dishwasher (May 2022), a kitchen upgrade featuring a single stainless steel drop in farmhouse sink with a black faucet (June 2023), and bathroom sink and shower fixtures updated to black Moen finishes for a cohesive look. Additional updates include upgraded light fixtures in the bathroom, dining room, and primary bedroom (June 2024), along with a first floor bathroom vanity upgrade (June 2025). A smart combination of style, function, and location makes this home stand out. To top it all off, there is a VA assumable loan at 3.75 percent available for qualified buyers who can use their own COE, subject to lender approval.

Property Facts

bed

Bedrooms

4

bathtub

Bathrooms

3

square_foot

Square Feet

2,139

landscape

Lot Size

117,080 sqft

calendar_month

Year Built

2014

home_work

Property Type

Single Family Residence

timer

Days on Market

113

payments

HOA Fee

$272.77/mo

garage

Garage Total

2

fingerprint

MLS #

SB26075913

Interior Details

General Interior

Interior Features

Open Floorplan, Bedroom On Main Level

Kitchen & Appliances

Appliances

Dishwasher, Gas Cooktop, Gas Oven, Microwave

Laundry

Washer Hookup, Gas Dryer Hookup, Inside

Bed & Bath

Main Level Bedrooms

1

Main Level Bathrooms

1

Climate Control

Cooling

Central Air

Heating

Central

Parking

Total Parking Spaces

2

Garage Spaces

2

Attached Garage

Yes

Parking Features

Garage

Exterior & Lot

Building & Construction

Patio & Porch

Patio

Security

Gated Community

Lot & Grounds

Lot Features

Two To Five Units Acre

Pool Features

Community, Association

Sewer

Public Sewer

Water Source

Public

Community & HOA

Association Info

HOA Fee$272.77
FrequencyMonthly

HOA Amenities

Call For Rules, Controlled Access, Fitness Center, Maintenance Grounds, Barbecue, Pool, Spa Hot Tub

Community Features

Storm Drains, Street Lights, Sidewalks, Gated, Pool

Mortgage Calculator

Total Monthly

$0

Principal & Interest:
$0
Property Tax:
$0
Home Insurance:
$0
HOA Fees:
$0
$
$
%

Nearby Schools

RatingSchool NameGradesDistance
5
Cimarron Avenue Elementary
Elementary School
K-50.5 mi
N/A
HAWTHORNE ACADEMY
Private School
K-120.6 mi
4
Purche Avenue Elementary
Elementary School
K-50.7 mi
N/A
MOORES DAY CARE PREP SCHOOL
Private School
K-120.7 mi
N/A
RISING STARS ACADEMY
Private School
K-120.8 mi

Convenience Score

Market Insights

90250|Hawthorne
analytics

Estimated Value

Calculating...
trending_up0%vs. last year
Value history is still building for this area.

Market Temperature

Seller'sBalancedBuyer's
0d30d60d180d
Balanced

Balanced market

30 Days

Avg. time on market

This is a Balanced Market. Homes are selling at a moderate pace.

flood

Flood & Climate Risk

volume_up

Noise Levels

location_on

Location

12041 Stanley Park Court

Hawthorne, CA 90250

Open in Mapsopen_in_new
Topfind Realty

Ready to Take the Next Step?

Get expert support from a local agent today.

call
(800)-330-9306Available 9AM - 7PM

Similar Homes You Might Like

Based on price, location, and features
12637 Manor Drive

$998,000

FOR SALE

12637 Manor Drive, Hawthorne, CA 90250

4 beds · 3 baths · 2,436 sqft

12239 Cedar Avenue
OPEN AUG 15, 6PM - 10PM

$939,000

FOR SALE

12239 Cedar Avenue, Hawthorne, CA 90250

4 beds · 2 baths · 2,021 sqft

12027 Acadia Court
3D TOUR

$849,000

FOR SALE

12027 Acadia Court, Hawthorne, CA 90250

3 beds · 3 baths · 1,888 sqft

11619 Daleside Avenue

$859,000

FOR SALE

11619 Daleside Avenue, Hawthorne, CA 90250

4 beds · 3 baths · 1,813 sqft

4816 W 134th Place
VIRTUAL TOUR

$998,000

FOR SALE

4816 W 134th Place, Hawthorne, CA 90250

3 beds · 2 baths · 1,297 sqft

13603 Chadron Avenue

$929,999

FOR SALE

13603 Chadron Avenue, Hawthorne, CA 90250

3 beds · 2 baths · 1,231 sqft

11804 Wilkie
NEW 23 HRS AGO
OPEN AUG 15, 8PM - 11PM

$875,000

FOR SALE

11804 Wilkie, Hawthorne, CA 90250

3 beds · 2 baths · 1,401 sqft

5412 W 124th Street
OPEN AUG 16, 8PM - 11PM
3D TOUR

$1,299,000

FOR SALE

5412 W 124th Street, Hawthorne, CA 90250

4 beds · 2 baths · 1,576 sqft

Recently Sold

5430 123rd
3D TOUR

$1,760,000

SOLD

5430 123rd, Hawthorne, CA 90250

4 beds · 3 baths · 1,802 sqft

5324 W 121st

$1,410,000

SOLD

5324 W 121st, Hawthorne, CA 90250

5 beds · 3 baths · 1,755 sqft

4829 W 119th

$820,000

SOLD

4829 W 119th, Hawthorne, CA 90250

4 beds · 2 baths · 2,092 sqft

4580 W 132nd Street

$1,325,000

SOLD

4580 W 132nd Street, Hawthorne, CA 90250

4 beds · 3 baths · 2,412 sqft

5573 Palm Drive
VIDEO TOUR

$1,625,000

SOLD

5573 Palm Drive, Hawthorne, CA 90250

4 beds · 3 baths · 2,163 sqft

13454 Washington

$1,200,000

SOLD

13454 Washington, Hawthorne, CA 90250

4 beds · 4 baths · 2,214 sqft

4761 W 141st

$1,110,000

SOLD

4761 W 141st, Hawthorne, CA 90250

4 beds · 3 baths · 1,712 sqft

5552 Palm Drive

$1,600,000

SOLD

5552 Palm Drive, Hawthorne, CA 90250

4 beds · 3 baths · 2,187 sqft

$930,000
4 bd | 3 ba | 2,139 sqft
Request a tourcall
Topfind Realty

Company

  • About Us
  • Careers
  • Articles
  • Home Estimate

Explore

  • Renting
  • Buying
  • Selling
  • Realtors

Support

  • Help Center
  • Contact Us
  • Terms & Conditions
  • Privacy Policy

Topfind Realty, DRE # 02240815, is a licensed real estate broker in California. Topfind Realty pledges to support the Fair Housing Act and adhere to Equal Housing Opportunity laws.

Copyright © 2026 Topfind Realty. All Rights Reserved.