Topfind Realty
Renting

Search Rentals

Houses for RentTownhomes for RentCondos for RentView All Rentals →

Renting Resources

Why Rent With UsRenter GuideRent vs Buy Calculator

Renter Articles

How to Negotiate RentUnderstanding Your LeaseMoving Checklist for RentersAll Renter Articles
Buying

Search Homes

Houses for SaleTownhomes for SaleCondos for SaleView All Homes →

Buying Resources

Why Buy With UsBuyer GuideAffordability CalculatorInvestment CalculatorProperty Tax Calculator

Buyer Articles

Home Inspection TipsFirst-Time Buyer ChecklistImprove Your Credit Score
Selling

Selling Tools

Home ValuationNet Sheet CalculatorHELOC CalculatorRefinance Calculator

Selling Resources

Why Sell With UsSeller GuideFind a Seller's Agent

Seller Articles

Strategic PricingMaximize Profit When SellingSell While Buying Your Next Home
Mortgage

Today's Rates

Mortgage RatesRefinance Rates

Mortgage Tools

Mortgage CalculatorLoan Comparison

Mortgage Resources

Why Pre-Approval MattersCompare Mortgage OffersFind the Right Loan Program
Realtors
Topfind
Houses for RentTownhomes for RentCondos for RentView All Rentals →
Why Rent With UsRenter GuideRent vs Buy Calculator
How to Negotiate RentUnderstanding Your LeaseMoving Checklist for Renters
Houses for SaleTownhomes for SaleCondos for SaleView All Homes →
Why Buy With UsBuyer GuideAffordability CalculatorInvestment CalculatorProperty Tax Calculator
Home Inspection TipsFirst-Time Buyer ChecklistImprove Your Credit Score
Home ValuationNet Sheet CalculatorHELOC CalculatorRefinance Calculator
Why Sell With UsSeller GuideFind a Seller's Agent
Strategic PricingMaximize Profit When SellingSell While Buying Your Next Home
Mortgage RatesRefinance RatesMortgage CalculatorLoan Comparison
Why Pre-Approval MattersCompare Mortgage OffersFind the Right Loan Program
groupRealtorsinfoAbout Us
Continue with Google
Sign InSign Up
Topfind Realty
Renting

Search Rentals

Houses for RentTownhomes for RentCondos for RentView All Rentals →

Renting Resources

Why Rent With UsRenter GuideRent vs Buy Calculator

Renter Articles

How to Negotiate RentUnderstanding Your LeaseMoving Checklist for RentersAll Renter Articles
Buying

Search Homes

Houses for SaleTownhomes for SaleCondos for SaleView All Homes →

Buying Resources

Why Buy With UsBuyer GuideAffordability CalculatorInvestment CalculatorProperty Tax Calculator

Buyer Articles

Home Inspection TipsFirst-Time Buyer ChecklistImprove Your Credit Score
Selling

Selling Tools

Home ValuationNet Sheet CalculatorHELOC CalculatorRefinance Calculator

Selling Resources

Why Sell With UsSeller GuideFind a Seller's Agent

Seller Articles

Strategic PricingMaximize Profit When SellingSell While Buying Your Next Home
Mortgage

Today's Rates

Mortgage RatesRefinance Rates

Mortgage Tools

Mortgage CalculatorLoan Comparison

Mortgage Resources

Why Pre-Approval MattersCompare Mortgage OffersFind the Right Loan Program
Realtors
Topfind
Houses for RentTownhomes for RentCondos for RentView All Rentals →
Why Rent With UsRenter GuideRent vs Buy Calculator
How to Negotiate RentUnderstanding Your LeaseMoving Checklist for Renters
Houses for SaleTownhomes for SaleCondos for SaleView All Homes →
Why Buy With UsBuyer GuideAffordability CalculatorInvestment CalculatorProperty Tax Calculator
Home Inspection TipsFirst-Time Buyer ChecklistImprove Your Credit Score
Home ValuationNet Sheet CalculatorHELOC CalculatorRefinance Calculator
Why Sell With UsSeller GuideFind a Seller's Agent
Strategic PricingMaximize Profit When SellingSell While Buying Your Next Home
Mortgage RatesRefinance RatesMortgage CalculatorLoan Comparison
Why Pre-Approval MattersCompare Mortgage OffersFind the Right Loan Program
groupRealtorsinfoAbout Us
Continue with Google
Sign InSign Up
Real Estate/CA/Hawthorne/5329 W 119th Place (Sold)
Main
SOLD
SoldClosed on May 29, 2026
$1,530,000
Sold Price

5329 W 119th Place, Hawthorne, CA 90304

bed
3
Bedrooms
bathtub
2
Bathrooms
square_foot
1,797
Square Feet

About this home

Tucked away on a peaceful cul-de-sac in Del Aire, this home is an entertainer’s dream, offering three spacious bedrooms, two bathrooms, and a large family room that opens to a private, secluded backyard with a sparkling pool, entertainment area, and plenty of outdoor space. Recent upgrades to this home include newer roof with skylights added in the family room, a remodeled kitchen with quartz countertops, stainless steel dishwasher, refrigerator, Viking range, and a charming coffee bar. Hardwood floors and roller shades run throughout the house. Additional improvements feature a newer garage door with keypad, an electric car charger in the garage, seismic retrofitting with bolting, a replaced sewer line, and a widened driveway. The pool offers both gas and solar heating, with poolside entertaining at its finest thanks to a cabana and entertainment area. Location is ideal, close to Aerospace Corp, Northrop Grumman, SpaceX, and Los Angeles Air Force Base, offering significant convenience for professionals in these sectors. For beach lovers, the ocean is just approximately 4 miles away, allowing for frequent seaside retreats. The esteemed Wiseburn Unified School District serves the area, including Del Aire Elementary, Wiseburn Middle School, and Wiseburn High School, which is home to the Da Vinci Charter Schools. Property is located in an unincorporated area of LA County with an Inglewood P.O. mailing address.

infoProperty Facts

bed

Bedrooms

3

bathtub

Bathrooms

2

square_foot

Square Feet

1,797

landscape

Lot Size

7,022 sqft

calendar_month

Year Built

1940

home_work

Property Type

Single Family Residence

timer

Days on Market

6

payments

HOA Fee

N/A

garage

Garage Total

1

fingerprint

MLS #

SB26087626

chairInterior Details

General Interior

Interior Features

Block Walls, Separate Formal Dining Room, Quartz Counters, Recessed Lighting, All Bedrooms Down, Bedroom On Main Level, Main Level Primary, Primary Suite, Walk In Closets

Flooring

Tile, Wood

Fireplace

Family Room, Gas

Kitchen & Appliances

Appliances

Dishwasher, Disposal, Gas Range, Gas Water Heater, Ice Maker, Microwave, Refrigerator, Range Hood, Water Heater, Dryer, Washer

Laundry

Washer Hookup, Gas Dryer Hookup, Laundry Room

Bed & Bath

Main Level Master

Yes

Climate Control

Cooling

Central Air

Heating

Forced Air

deckExterior & Lot

Building & Construction

Patio & Porch

Concrete, Front Porch, Open, Patio

Security

Security System, Carbon Monoxide Detectors, Smoke Detectors

Construction

Stucco

Foundation

Raised, Slab

Roof

Composition

Direction Faced

South

Nearby Schools

RatingSchool NameGradesDistance
8
Del Aire Elementary
Elementary School
K-50.2 mi
5
Hawthorne High
High School
9-120.8 mi
5
Lennox Middle
Middle School
6-80.8 mi
5
Eucalyptus
Elementary School
K-50.8 mi
N/A
Trinity Lutheran School
Private School
K-121.0 mi

Convenience Score

Topfind Realty

This Home is Sold

Curious what your home is worth? Get a free valuation.

call
(800)-330-9306Available 9AM - 6PM

Similar Homes You Might Like

Based on price, location, and features
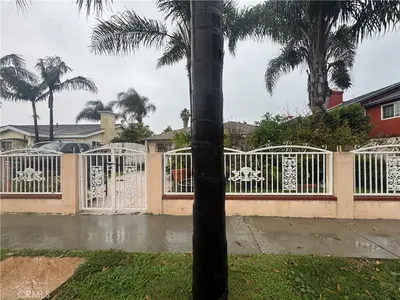
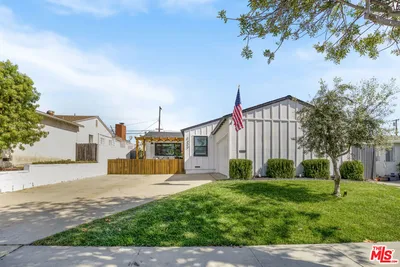
5412 W 124th Street, Hawthorne, CA 90250
1 / 20
3D TOUR
$1,250,000FOR SALE
5412 W 124th Street, Hawthorne, CA 90250

4 beds · 2 baths · 1,576 sqft

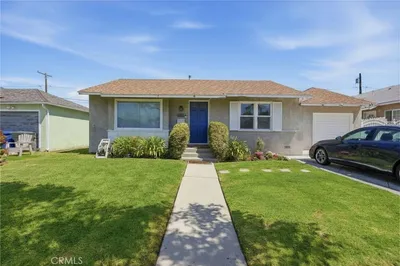
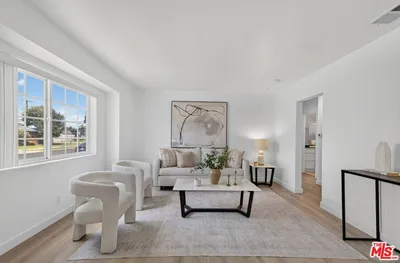
12041 Stanley Park Court, Hawthorne, CA 90250
1 / 37
3D TOUR
$930,000FOR SALE
12041 Stanley Park Court, Hawthorne, CA 90250

4 beds · 3 baths · 2,139 sqft

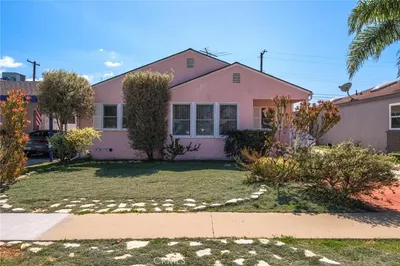
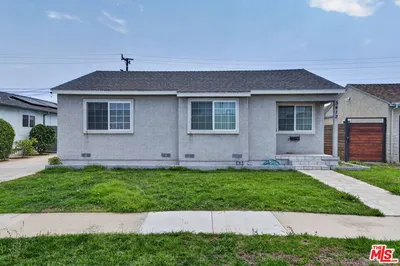
4831 W 121st Street, Hawthorne, CA 90250
1 / 20
3D TOUR
$975,000FOR SALE
4831 W 121st Street, Hawthorne, CA 90250

4 beds · 2 baths · 1,473 sqft


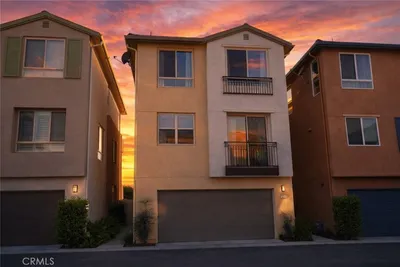
12027 Acadia Court, Hawthorne, CA 90250
1 / 20
3D TOUR
$849,000FOR SALE
12027 Acadia Court, Hawthorne, CA 90250

3 beds · 3 baths · 1,888 sqft

11712 Tarron, Hawthorne, CA 90250
1 / 20
$799,900FOR SALE
11712 Tarron, Hawthorne, CA 90250

3 beds · 2 baths · 1,466 sqft

5034 W 130th, Hawthorne, CA 90250
1 / 20
VIRTUAL TOUR
$1,285,000FOR SALE
5034 W 130th, Hawthorne, CA 90250

4 beds · 2 baths · 1,606 sqft

12239 Cedar Avenue, Hawthorne, CA 90250
1 / 20
$939,000FOR SALE
12239 Cedar Avenue, Hawthorne, CA 90250

4 beds · 2 baths · 2,021 sqft

3341 W 147th, Hawthorne, CA 90250
1 / 20
VIRTUAL TOUR
$939,000FOR SALE
3341 W 147th, Hawthorne, CA 90250

4 beds · 3 baths · 1,475 sqft

Recently Sold

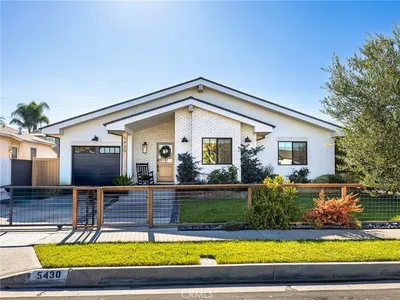
5430 123rd, Hawthorne, CA 90250
3D TOUR
$1,760,000
5430 123rd, Hawthorne, CA 90250

4 beds · 3 baths · 1,802 sqft

12717 Glen Eagles, Hawthorne, CA 90250
VIDEO TOUR
$850,000
12717 Glen Eagles, Hawthorne, CA 90250

3 beds · 3 baths · 1,574 sqft

4829 W 119th, Hawthorne, CA 90250
$820,000
4829 W 119th, Hawthorne, CA 90250

4 beds · 2 baths · 2,092 sqft

5331 W 123rd Street, Hawthorne, CA 90250
$1,231,000
5331 W 123rd Street, Hawthorne, CA 90250

3 beds · 2 baths · 1,446 sqft

4904 121 St, Hawthorne, CA 90250
$855,000
4904 121 St, Hawthorne, CA 90250

4 beds · 2 baths · 1,594 sqft

2041 Saint Andrews, Hawthorne, CA 90250
$820,000
2041 Saint Andrews, Hawthorne, CA 90250

3 beds · 3 baths · 1,574 sqft

5433 W 140th Street, Hawthorne, CA 90250
$1,760,000
5433 W 140th Street, Hawthorne, CA 90250

4 beds · 3 baths · 1,543 sqft

5039 W 132nd Street, Hawthorne, CA 90250
$945,000
5039 W 132nd Street, Hawthorne, CA 90250

3 beds · 2 baths · 1,508 sqft

Topfind Realty
Download on theApp StoreGET IT ONGoogle Play

Company

  • About Us
  • Careers
  • Articles
  • Home Estimate

Explore

  • Renting
  • Buying
  • Selling
  • Realtors

Support

  • Help Center
  • Contact Us
  • Terms & Conditions
  • Privacy Policy

Tools

  • Mortgage Calculator
  • Affordability Calculator
  • Rent vs Buy Calculator
  • Refinance Calculator

Topfind Realty, DRE # 02240815, is a licensed real estate broker in California. Topfind Realty pledges to support the Fair Housing Act and adhere to Equal Housing Opportunity laws.

Copyright © 2026 Topfind Realty. All Rights Reserved.