Topfind Realty
Renting

Search Rentals

Houses for RentTownhomes for RentCondos for RentView All Rentals →

Renting Resources

Why Rent With UsRenter GuideRent vs Buy Calculator

Renter Articles

How to Negotiate RentUnderstanding Your LeaseMoving Checklist for Renters
Buying

Search Homes

Houses for SaleTownhomes for SaleCondos for SaleView All Homes →

Buying Resources

Why Buy With UsBuyer GuideAffordability CalculatorInvestment CalculatorProperty Tax Calculator

Buyer Articles

Master Your New Home BudgetBeat Moving StressPacking Secrets
Selling

Selling Tools

Home ValuationFind a Seller's Agent

Selling Resources

Why Sell With UsSeller GuideNet Sheet CalcHELOC Calculator

Seller Articles

Strategic PricingDownsizing Tips
Mortgage Rates

Today's Rates

Mortgage RatesRefinance RatesLoan ComparisonHELOC Calculator

Mortgage Resources

Understanding Mortgage RatesFirst-Time Homebuyer GuideWhen to Refinance Your Mortgage
Realtors
Topfind
Houses for RentTownhomes for RentCondos for RentView All Rentals →
Why Rent With UsRenter GuideRent vs Buy Calculator
How to Negotiate RentUnderstanding Your LeaseMoving Checklist for Renters
Houses for SaleTownhomes for SaleCondos for SaleView All Homes →
Why Buy With UsBuyer GuideAffordability CalculatorInvestment CalculatorProperty Tax Calculator
Master Your New Home BudgetBeat Moving StressPacking Secrets
Home ValuationFind a Seller's Agent
Why Sell With UsSeller GuideNet Sheet CalcHELOC Calculator
Strategic PricingDownsizing Tips
Mortgage RatesRefinance RatesLoan ComparisonHELOC Calculator
Understanding Mortgage RatesFirst-Time Homebuyer GuideWhen to Refinance Your Mortgage
groupRealtorsinfoAbout Us
Continue with Google
Sign InSign Up
Topfind Realty
Renting

Search Rentals

Houses for RentTownhomes for RentCondos for RentView All Rentals →

Renting Resources

Why Rent With UsRenter GuideRent vs Buy Calculator

Renter Articles

How to Negotiate RentUnderstanding Your LeaseMoving Checklist for Renters
Buying

Search Homes

Houses for SaleTownhomes for SaleCondos for SaleView All Homes →

Buying Resources

Why Buy With UsBuyer GuideAffordability CalculatorInvestment CalculatorProperty Tax Calculator

Buyer Articles

Master Your New Home BudgetBeat Moving StressPacking Secrets
Selling

Selling Tools

Home ValuationFind a Seller's Agent

Selling Resources

Why Sell With UsSeller GuideNet Sheet CalcHELOC Calculator

Seller Articles

Strategic PricingDownsizing Tips
Mortgage Rates

Today's Rates

Mortgage RatesRefinance RatesLoan ComparisonHELOC Calculator

Mortgage Resources

Understanding Mortgage RatesFirst-Time Homebuyer GuideWhen to Refinance Your Mortgage
Realtors
Topfind
Houses for RentTownhomes for RentCondos for RentView All Rentals →
Why Rent With UsRenter GuideRent vs Buy Calculator
How to Negotiate RentUnderstanding Your LeaseMoving Checklist for Renters
Houses for SaleTownhomes for SaleCondos for SaleView All Homes →
Why Buy With UsBuyer GuideAffordability CalculatorInvestment CalculatorProperty Tax Calculator
Master Your New Home BudgetBeat Moving StressPacking Secrets
Home ValuationFind a Seller's Agent
Why Sell With UsSeller GuideNet Sheet CalcHELOC Calculator
Strategic PricingDownsizing Tips
Mortgage RatesRefinance RatesLoan ComparisonHELOC Calculator
Understanding Mortgage RatesFirst-Time Homebuyer GuideWhen to Refinance Your Mortgage
groupRealtorsinfoAbout Us
Continue with Google
Sign InSign Up
Real Estate/CA/Hawthorne/4222 W 137th Street (Sold)
view_in_arVirtual Tour
Main
SOLD
SoldClosed on July 29, 2026
$1,119,000
Sold Price

4222 W 137th Street, Hawthorne, CA 90250

bed
3
Bedrooms
bathtub
2
Bathrooms
square_foot
1,860
Square Feet

About this home

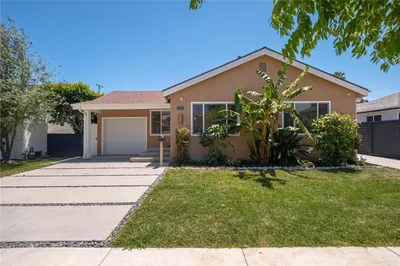
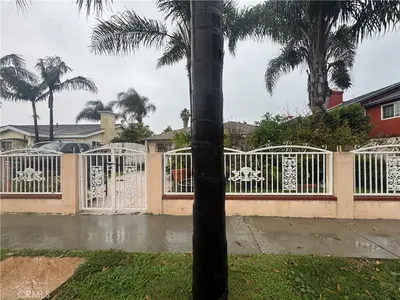
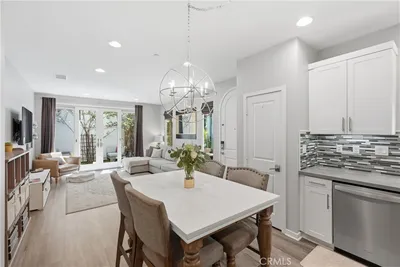
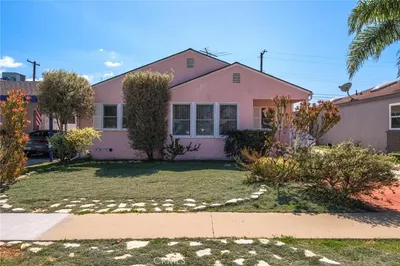

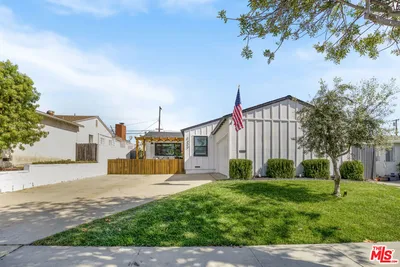
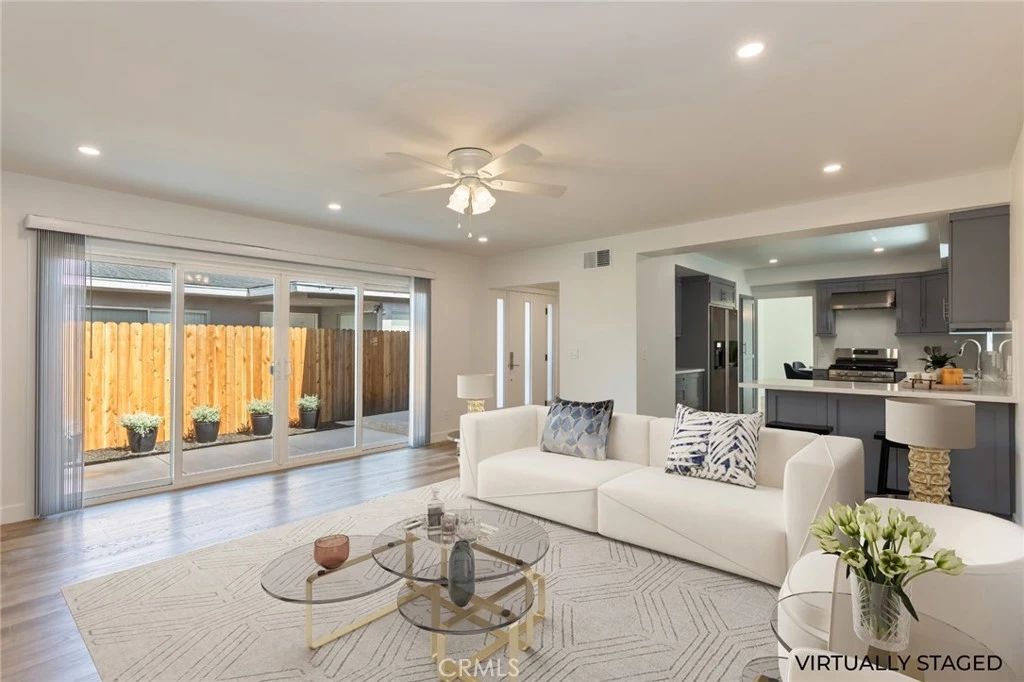
Welcome to this extensively upgraded single-story home where timeless style, quality craftsmanship and modern convenience come together to create an exceptional place to call home. Thoughtfully renovated inside and out, this property offers the peace of mind of major improvements along with the comfort and functionality today’s buyers desire. Enhanced curb appeal begins with a new roof, fascia, fresh exterior paint, attractive landscaping with auto sprinklers/drip irrigation, a smooth concrete walkway, striking front door and new fencing for privacy/security. The enhanced additions create a welcoming first impression and protect/preserve the home for years to come. Inside, luxury waterproof plank flooring flows throughout, providing the beauty of hardwood with exceptional durability and easy maintenance. Bright, inviting living spaces are complemented by recessed lights, ceiling fans and a new dining room chandelier, creating comfortable settings for everyday living and entertaining. The beautifully remodeled kitchen blends style and functionality with new cabinets, elegant white Caesarstone counters, stainless-steel appliances and sink, refrigerator waterline hookup and microwave cabinet. Thoughtful design and abundant storage make meal preparation and organization effortless. Updated bathrooms feature new cabinets, attractive tile surrounds, glass shower doors, new mirrors, lighting and fixtures, creating fresh, contemporary retreats. Mirrored wardrobe doors, closet shelves and custom storage solutions throughout the home maximize organization and reduce clutter. Significant infrastructure upgrades add lasting value and peace of mind, including an upgraded electrical panel, sub-pane/wiring and modern switches/outlets. A custom fireplace with mantle and new cabinet creates a warm focal point, while a serviced heating system, updated window coverings, window/sliding door screens and primary bedroom slider enhance everyday comfort. The finished garage offers added versatility with completed walls, washer/dryer hookups and venting, new storage cabinets and water heater. Additional exterior improvements including carriage and sensor lighting, added electrical outlets, secure deadbolt locks further contribute to convenience, security and functionality. With extensive upgrades, thoughtful design and exceptional attention to detail this beautifully renovated Hawthorne home is ready to provide comfortable Southern California living for years to come.

infoProperty Facts

bed

Bedrooms

3

bathtub

Bathrooms

2

square_foot

Square Feet

1,860

landscape

Lot Size

6,099 sqft

calendar_month

Year Built

1968

home_work

Property Type

Single Family Residence

timer

Days on Market

17

payments

HOA Fee

N/A

garage

Garage Total

2

fingerprint

MLS #

SB26125021

chairInterior Details

General Interior

Interior Features

Breakfast Bar, Ceiling Fans, Separate Formal Dining Room, Open Floorplan, Pantry, Stone Counters, Recessed Lighting, Unfurnished, All Bedrooms Down, Primary Suite

Flooring

Laminate

Fireplace

Family Room

Kitchen & Appliances

Appliances

Dishwasher, Disposal, Gas Oven, Gas Range, Range Hood, Water To Refrigerator

Laundry

In Garage

Bed & Bath

Main Level Master

Yes

Climate Control

Heating

Central

deckExterior & Lot

Building & Construction

Patio & Porch

Concrete, Front Porch, Open, Patio, Porch

Security

Carbon Monoxide Detectors, Smoke Detectors

Nearby Schools

RatingSchool NameGradesDistance
5
Jefferson
Elementary School
K-50.2 mi
5
Prairie Vista Middle
Middle School
6-80.3 mi
5
Leuzinger High
High School
9-120.4 mi
5
Hawthorne Middle
Middle School
6-80.5 mi
7
Ramona
Elementary School
K-50.6 mi

Convenience Score

Topfind Realty

This Home is Sold

Curious what your home is worth? Get a free valuation.

call
(800)-330-9306Available 9AM - 6PM

Similar Homes You Might Like

Based on price, location, and features
5412 W 124th Street
OPEN AUG 18, 6PM - 9PM
3D TOUR

$1,299,000

FOR SALE

5412 W 124th Street, Hawthorne, CA 90250

4 beds · 2 baths · 1,576 sqft

5324 W 119th Street

$1,399,000

FOR SALE

5324 W 119th Street, Hawthorne, CA 90304

4 beds · 3 baths · 1,674 sqft

12041 Stanley Park Court
3D TOUR

$930,000

FOR SALE

12041 Stanley Park Court, Hawthorne, CA 90250

4 beds · 3 baths · 2,139 sqft

12027 Acadia Court
3D TOUR

$849,000

FOR SALE

12027 Acadia Court, Hawthorne, CA 90250

3 beds · 3 baths · 1,888 sqft

11619 Daleside Avenue

$859,000

FOR SALE

11619 Daleside Avenue, Hawthorne, CA 90250

4 beds · 3 baths · 1,813 sqft

5034 W 130th
VIRTUAL TOUR

$1,285,000

FOR SALE

5034 W 130th, Hawthorne, CA 90250

4 beds · 2 baths · 1,606 sqft

12239 Cedar Avenue

$939,000

FOR SALE

12239 Cedar Avenue, Hawthorne, CA 90250

4 beds · 2 baths · 2,021 sqft

5138 W 135th

$1,200,000

FOR SALE

5138 W 135th, Hawthorne, CA 90250

4 beds · 3 baths · 1,534 sqft

Recently Sold

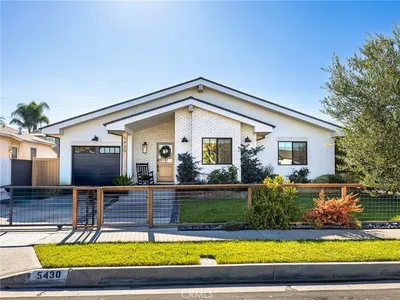
5430 123rd
3D TOUR

$1,760,000

SOLD

5430 123rd, Hawthorne, CA 90250

4 beds · 3 baths · 1,802 sqft

12717 Glen Eagles
VIDEO TOUR

$850,000

SOLD

12717 Glen Eagles, Hawthorne, CA 90250

3 beds · 3 baths · 1,574 sqft

4829 W 119th

$820,000

SOLD

4829 W 119th, Hawthorne, CA 90250

4 beds · 2 baths · 2,092 sqft

5573 Palm Drive
VIDEO TOUR

$1,625,000

SOLD

5573 Palm Drive, Hawthorne, CA 90250

4 beds · 3 baths · 2,163 sqft

4904 121 st

$855,000

SOLD

4904 121 St, Hawthorne, CA 90250

4 beds · 2 baths · 1,594 sqft

2041 Saint Andrews

$820,000

SOLD

2041 Saint Andrews, Hawthorne, CA 90250

3 beds · 3 baths · 1,574 sqft

5433 W 140th Street

$1,760,000

SOLD

5433 W 140th Street, Hawthorne, CA 90250

4 beds · 3 baths · 1,543 sqft

5039 W 132nd Street

$945,000

SOLD

5039 W 132nd Street, Hawthorne, CA 90250

3 beds · 2 baths · 1,508 sqft

Topfind Realty

Company

  • About Us
  • Careers
  • Articles
  • Home Estimate

Explore

  • Renting
  • Buying
  • Selling
  • Realtors

Support

  • Help Center
  • Contact Us
  • Terms & Conditions
  • Privacy Policy

Topfind Realty, DRE # 02240815, is a licensed real estate broker in California. Topfind Realty pledges to support the Fair Housing Act and adhere to Equal Housing Opportunity laws.

Copyright © 2026 Topfind Realty. All Rights Reserved.