Topfind Realty
Renting

Search Rentals

Houses for RentTownhomes for RentCondos for RentView All Rentals →

Renting Resources

Why Rent With UsRenter GuideRent vs Buy Calculator

Renter Articles

How to Negotiate RentUnderstanding Your LeaseMoving Checklist for Renters
Buying

Search Homes

Houses for SaleTownhomes for SaleCondos for SaleView All Homes →

Buying Resources

Why Buy With UsBuyer GuideAffordability CalculatorInvestment CalculatorProperty Tax Calculator

Buyer Articles

Master Your New Home BudgetBeat Moving StressPacking Secrets
Selling

Selling Tools

Home ValuationFind a Seller's Agent

Selling Resources

Why Sell With UsSeller GuideNet Sheet CalcHELOC Calculator

Seller Articles

Strategic PricingDownsizing Tips
Mortgage Rates

Today's Rates

Mortgage RatesRefinance RatesLoan ComparisonHELOC Calculator

Mortgage Resources

Understanding Mortgage RatesFirst-Time Homebuyer GuideWhen to Refinance Your Mortgage
Realtors
Topfind
Houses for RentTownhomes for RentCondos for RentView All Rentals →
Why Rent With UsRenter GuideRent vs Buy Calculator
How to Negotiate RentUnderstanding Your LeaseMoving Checklist for Renters
Houses for SaleTownhomes for SaleCondos for SaleView All Homes →
Why Buy With UsBuyer GuideAffordability CalculatorInvestment CalculatorProperty Tax Calculator
Master Your New Home BudgetBeat Moving StressPacking Secrets
Home ValuationFind a Seller's Agent
Why Sell With UsSeller GuideNet Sheet CalcHELOC Calculator
Strategic PricingDownsizing Tips
Mortgage RatesRefinance RatesLoan ComparisonHELOC Calculator
Understanding Mortgage RatesFirst-Time Homebuyer GuideWhen to Refinance Your Mortgage
groupRealtorsinfoAbout Us
Continue with Google
Sign InSign Up
Topfind Realty
Renting

Search Rentals

Houses for RentTownhomes for RentCondos for RentView All Rentals →

Renting Resources

Why Rent With UsRenter GuideRent vs Buy Calculator

Renter Articles

How to Negotiate RentUnderstanding Your LeaseMoving Checklist for Renters
Buying

Search Homes

Houses for SaleTownhomes for SaleCondos for SaleView All Homes →

Buying Resources

Why Buy With UsBuyer GuideAffordability CalculatorInvestment CalculatorProperty Tax Calculator

Buyer Articles

Master Your New Home BudgetBeat Moving StressPacking Secrets
Selling

Selling Tools

Home ValuationFind a Seller's Agent

Selling Resources

Why Sell With UsSeller GuideNet Sheet CalcHELOC Calculator

Seller Articles

Strategic PricingDownsizing Tips
Mortgage Rates

Today's Rates

Mortgage RatesRefinance RatesLoan ComparisonHELOC Calculator

Mortgage Resources

Understanding Mortgage RatesFirst-Time Homebuyer GuideWhen to Refinance Your Mortgage
Realtors
Topfind
Houses for RentTownhomes for RentCondos for RentView All Rentals →
Why Rent With UsRenter GuideRent vs Buy Calculator
How to Negotiate RentUnderstanding Your LeaseMoving Checklist for Renters
Houses for SaleTownhomes for SaleCondos for SaleView All Homes →
Why Buy With UsBuyer GuideAffordability CalculatorInvestment CalculatorProperty Tax Calculator
Master Your New Home BudgetBeat Moving StressPacking Secrets
Home ValuationFind a Seller's Agent
Why Sell With UsSeller GuideNet Sheet CalcHELOC Calculator
Strategic PricingDownsizing Tips
Mortgage RatesRefinance RatesLoan ComparisonHELOC Calculator
Understanding Mortgage RatesFirst-Time Homebuyer GuideWhen to Refinance Your Mortgage
groupRealtorsinfoAbout Us
Continue with Google
Sign InSign Up
Real Estate/CA/Hawthorne/11908 Daleside Avenue
Interior 1
Interior 2
For Sale
$825,000
Est. $4,620/mo

11908 Daleside Avenue, Hawthorne, CA 90250

bed
3
Bedrooms
bathtub
2
Bathrooms
square_foot
1,226
Square Feet

About this home

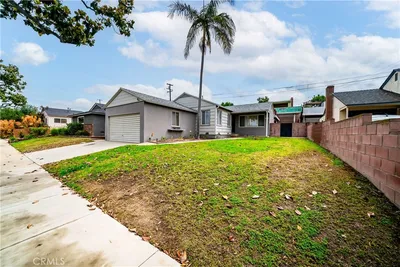
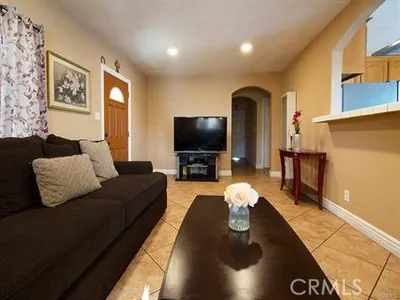
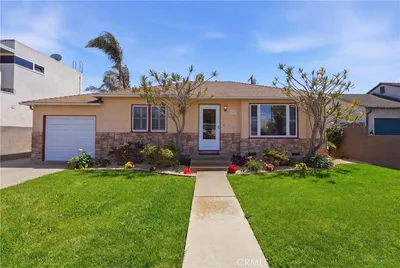
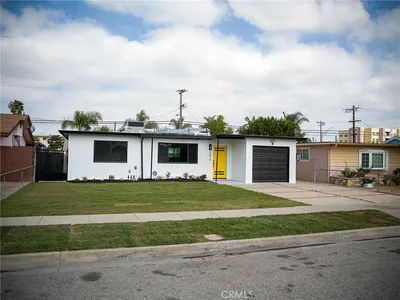
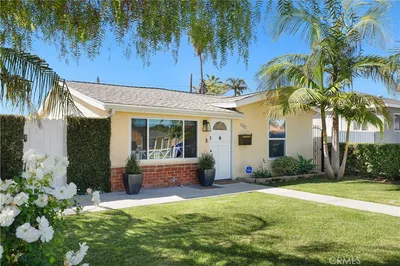
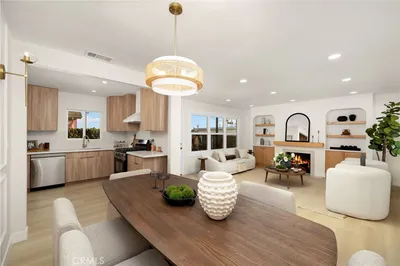
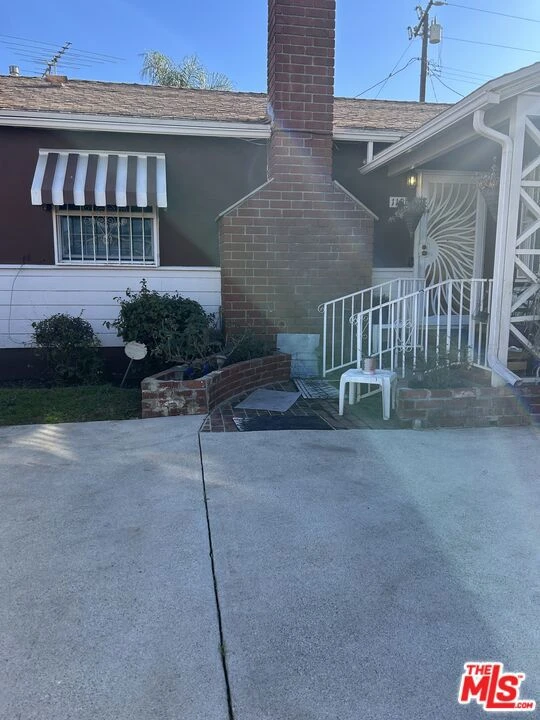
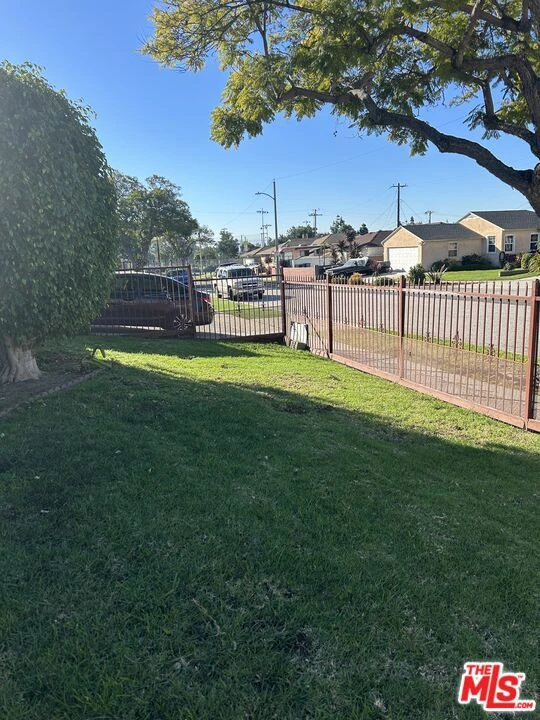
Situated in the beautiful City of Hawthorne, this 1,226 sq. ft. home offers 3 bedrooms, 2 bathrooms, and a comfortable living space on a cul-de-sac in a quiet neighborhood, surrounded by pride of ownership and calm. With a welcoming atmosphere, this property delivers privacy, convenience, and great potential. A wood-burning fireplace adds character and warmth to the main living room, giving way to the private patio with a swimming pool. This home features space to relax and enjoy the outdoors. The kitchen comes complete with all appliances. While the house requires some TLC, and the interior needs updating, the property offers great potential for a buyer looking to customize and add value in one of Hawthorne's nicest neighborhoods. Daleside brings the perfect blend of peaceful living and everyday convenience. Located in a cul-de-sac, you can enjoy the tranquility of a low-traffic street while remaining just minutes from local shopping, dining, parks, schools, and easy commuter access. The neighborhood is known for its peaceful setting, friendly neighbors, and well-maintained surroundings, making it an ideal place to unwind and feel at home. An electric gate gives access to the private driveway and the attached 2-car garage. Whether you enjoy quiet mornings and evening walks, or walking to your local Target, PetSmart, or shopping at Lowe's, this home's location delivers a lifestyle of convenience. Minutes away from the Hawthorne and LAX Airports, SpaceX, shopping center, restaurants, entertainment venues, The SOFI Stadium, The Forum, The COSM, and The Clippers Intuit Dome. The MetroLink and other transportation options.

Property Facts

bed

Bedrooms

3

bathtub

Bathrooms

2

square_foot

Square Feet

1,226

landscape

Lot Size

5,396 sqft

calendar_month

Year Built

1954

home_work

Property Type

Single Family Residence

timer

Days on Market

30

payments

HOA Fee

N/A

fingerprint

MLS #

26639779

Interior Details

General Interior

Interior Features

Open Floorplan

Flooring

Carpet, Laminate

Fireplace

Living Room

Kitchen & Appliances

Appliances

Dishwasher, Disposal, Microwave, Refrigerator, Dryer, Washer

Laundry

Inside, In Kitchen

Climate Control

Cooling

Central Air

Heating

Central, Fireplaces

Parking

Parking Features

Controlled Entrance, Concrete, Door Multi, Direct Access, Driveway, Garage, Garage Door Opener, Guest, Gated, Private, One Space

Exterior & Lot

Building & Construction

Patio & Porch

Concrete, Open, Patio

Fencing

Electric, Wrought Iron

Security

Fire Detection System, Gated Community, Smoke Detectors, Window Bars

Construction

Brick, Wood Siding

Foundation

Brick Mortar, Combination

Roof

Composition, Shingle

Direction Faced

West

Lot & Grounds

Lot Features

Back Yard, Front Yard, Yard

Pool Features

In Ground, Lap, Tile

Sewer

Other

Water Source

Public

Community & HOA

Association Info

Community Features

Gated

Mortgage Calculator

Total Monthly

$0

Principal & Interest:
$0
Property Tax:
$0
Home Insurance:
$0
HOA Fees:
$0
$
$
%

Nearby Schools

RatingSchool NameGradesDistance
5
Cimarron Avenue Elementary
Elementary School
K-50.3 mi
N/A
HAWTHORNE ACADEMY
Private School
K-120.5 mi
N/A
MOORES DAY CARE PREP SCHOOL
Private School
K-120.5 mi
N/A
RISING STARS ACADEMY
Private School
K-120.5 mi
10
Dr George J McKenna III Middle College High
High School
9-120.6 mi

Convenience Score

Market Insights

90250|Hawthorne
analytics

Estimated Value

Calculating...
trending_up0%vs. last year
202120222023202420252026

Market Temperature

Seller'sBalancedBuyer's
0d30d60d180d
Balanced

Balanced market

30 Days

Avg. time on market

This is a Balanced Market. Homes are selling at a moderate pace.

flood

Flood & Climate Risk

Flood Risk

Minimal — not in a FEMA flood zone

Low

Wildfire Risk

Moderate — near wildland-urban interface

Moderate

Heat Risk

Low — moderate summer temperatures

Low

Earthquake Risk

Southern California seismic zone

Moderate
volume_up

Noise Levels

TrafficQuiet residential street
AirportMinimal airport noise
CommercialLow commercial activity nearby
location_on

Location

11908 Daleside Avenue

Hawthorne, CA 90250

Open in Mapsopen_in_new
Topfind Realty

Ready to Take the Next Step?

Get expert support from a local agent today.

call
(800)-330-9306Available 9AM - 7PM

Similar Homes You Might Like

Based on price, location, and features

4816 W 134th Place
VIRTUAL TOUR

$998,000

FOR SALE

4816 W 134th Place, Hawthorne, CA 90250

3 beds · 2 baths · 1,297 sqft

13603 Chadron Avenue

$995,000

FOR SALE

13603 Chadron Avenue, Hawthorne, CA 90250

3 beds · 2 baths · 1,231 sqft

11712 Tarron

$799,900

FOR SALE

11712 Tarron, Hawthorne, CA 90250

3 beds · 2 baths · 1,466 sqft

4525 W 137th Street

$875,000

FOR SALE

4525 W 137th Street, Hawthorne, CA 90250

4 beds · 3 baths · 1,465 sqft

4954 W 118th Street

$870,000

FOR SALE

4954 W 118th Street, Hawthorne, CA 90250

3 beds · 1 baths · 1,326 sqft

11803 Chanera

$849,999

FOR SALE

11803 Chanera, Hawthorne, CA 90250

3 beds · 2 baths · 1,192 sqft

4220 W 118th
NEW 10 HRS AGO

$750,000

FOR SALE

4220 W 118th, Hawthorne, CA 90250

3 beds · 1 baths · 1,170 sqft

4085 W 141st Street

$959,500

FOR SALE

4085 W 141st Street, Hawthorne, CA 90250

2 beds · 2 baths · 1,102 sqft

Recently Sold

5452 W 122nd

$977,000

SOLD

5452 W 122nd, Hawthorne, CA 90250

2 beds · 2 baths · 1,279 sqft

3619 W 144th Street

$798,000

SOLD

3619 W 144th Street, Hawthorne, CA 90250

3 beds · 2 baths · 1,108 sqft

5102 W 131st Street
3D TOUR

$1,200,000

SOLD

5102 W 131st Street, Hawthorne, CA 90250

3 beds · 2 baths · 1,307 sqft

2308 W 117th
3D TOUR

$849,900

SOLD

2308 W 117th, Hawthorne, CA 90250

3 beds · 2 baths · 1,192 sqft

4836 W 134th Place
VIRTUAL TOUR

$1,256,000

SOLD

4836 W 134th Place, Hawthorne, CA 90250

3 beds · 2 baths · 1,374 sqft

5331 W 123rd Street

$1,231,000

SOLD

5331 W 123rd Street, Hawthorne, CA 90250

3 beds · 2 baths · 1,446 sqft

14504 Cordary

$775,000

SOLD

14504 Cordary, Hawthorne, CA 90250

3 beds · 1 baths · 995 sqft

4878 W 140th Street

$1,267,500

SOLD

4878 W 140th Street, Hawthorne, CA 90250

3 beds · 2 baths · 1,000 sqft

Topfind Realty

Company

  • About Us
  • Careers
  • Articles
  • Home Estimate

Explore

  • Renting
  • Buying
  • Selling
  • Realtors

Support

  • Help Center
  • Contact Us
  • Terms & Conditions
  • Privacy Policy

Topfind Realty, DRE # 02240815, is a licensed real estate broker in California. Topfind Realty pledges to support the Fair Housing Act and adhere to Equal Housing Opportunity laws.

Copyright © 2026 Topfind Realty. All Rights Reserved.