Topfind Realty
Renting

Search Rentals

Houses for RentTownhomes for RentCondos for RentView All Rentals →

Renting Resources

Why Rent With UsRenter GuideRent vs Buy Calculator

Renter Articles

How to Negotiate RentUnderstanding Your LeaseMoving Checklist for RentersAll Renter Articles
Buying

Search Homes

Houses for SaleTownhomes for SaleCondos for SaleView All Homes →

Buying Resources

Why Buy With UsBuyer GuideAffordability CalculatorInvestment CalculatorProperty Tax Calculator

Buyer Articles

Home Inspection TipsFirst-Time Buyer ChecklistImprove Your Credit Score
Selling

Selling Tools

Home ValuationNet Sheet CalculatorHELOC CalculatorRefinance Calculator

Selling Resources

Why Sell With UsSeller GuideFind a Seller's Agent

Seller Articles

Strategic PricingMaximize Profit When SellingSell While Buying Your Next Home
Mortgage

Today's Rates

Mortgage RatesRefinance Rates

Mortgage Tools

Mortgage CalculatorLoan Comparison

Mortgage Resources

Why Pre-Approval MattersCompare Mortgage OffersFind the Right Loan Program
Realtors
Topfind
Houses for RentTownhomes for RentCondos for RentView All Rentals →
Why Rent With UsRenter GuideRent vs Buy Calculator
How to Negotiate RentUnderstanding Your LeaseMoving Checklist for Renters
Houses for SaleTownhomes for SaleCondos for SaleView All Homes →
Why Buy With UsBuyer GuideAffordability CalculatorInvestment CalculatorProperty Tax Calculator
Home Inspection TipsFirst-Time Buyer ChecklistImprove Your Credit Score
Home ValuationNet Sheet CalculatorHELOC CalculatorRefinance Calculator
Why Sell With UsSeller GuideFind a Seller's Agent
Strategic PricingMaximize Profit When SellingSell While Buying Your Next Home
Mortgage RatesRefinance RatesMortgage CalculatorLoan Comparison
Why Pre-Approval MattersCompare Mortgage OffersFind the Right Loan Program
groupRealtorsinfoAbout Us
Continue with Google
Sign InSign Up
Topfind Realty
Renting

Search Rentals

Houses for RentTownhomes for RentCondos for RentView All Rentals →

Renting Resources

Why Rent With UsRenter GuideRent vs Buy Calculator

Renter Articles

How to Negotiate RentUnderstanding Your LeaseMoving Checklist for RentersAll Renter Articles
Buying

Search Homes

Houses for SaleTownhomes for SaleCondos for SaleView All Homes →

Buying Resources

Why Buy With UsBuyer GuideAffordability CalculatorInvestment CalculatorProperty Tax Calculator

Buyer Articles

Home Inspection TipsFirst-Time Buyer ChecklistImprove Your Credit Score
Selling

Selling Tools

Home ValuationNet Sheet CalculatorHELOC CalculatorRefinance Calculator

Selling Resources

Why Sell With UsSeller GuideFind a Seller's Agent

Seller Articles

Strategic PricingMaximize Profit When SellingSell While Buying Your Next Home
Mortgage

Today's Rates

Mortgage RatesRefinance Rates

Mortgage Tools

Mortgage CalculatorLoan Comparison

Mortgage Resources

Why Pre-Approval MattersCompare Mortgage OffersFind the Right Loan Program
Realtors
Topfind
Houses for RentTownhomes for RentCondos for RentView All Rentals →
Why Rent With UsRenter GuideRent vs Buy Calculator
How to Negotiate RentUnderstanding Your LeaseMoving Checklist for Renters
Houses for SaleTownhomes for SaleCondos for SaleView All Homes →
Why Buy With UsBuyer GuideAffordability CalculatorInvestment CalculatorProperty Tax Calculator
Home Inspection TipsFirst-Time Buyer ChecklistImprove Your Credit Score
Home ValuationNet Sheet CalculatorHELOC CalculatorRefinance Calculator
Why Sell With UsSeller GuideFind a Seller's Agent
Strategic PricingMaximize Profit When SellingSell While Buying Your Next Home
Mortgage RatesRefinance RatesMortgage CalculatorLoan Comparison
Why Pre-Approval MattersCompare Mortgage OffersFind the Right Loan Program
groupRealtorsinfoAbout Us
Continue with Google
Sign InSign Up
Real Estate/CA/Glendora/481 E Bougainvillea Lane
view_in_arVirtual Tour
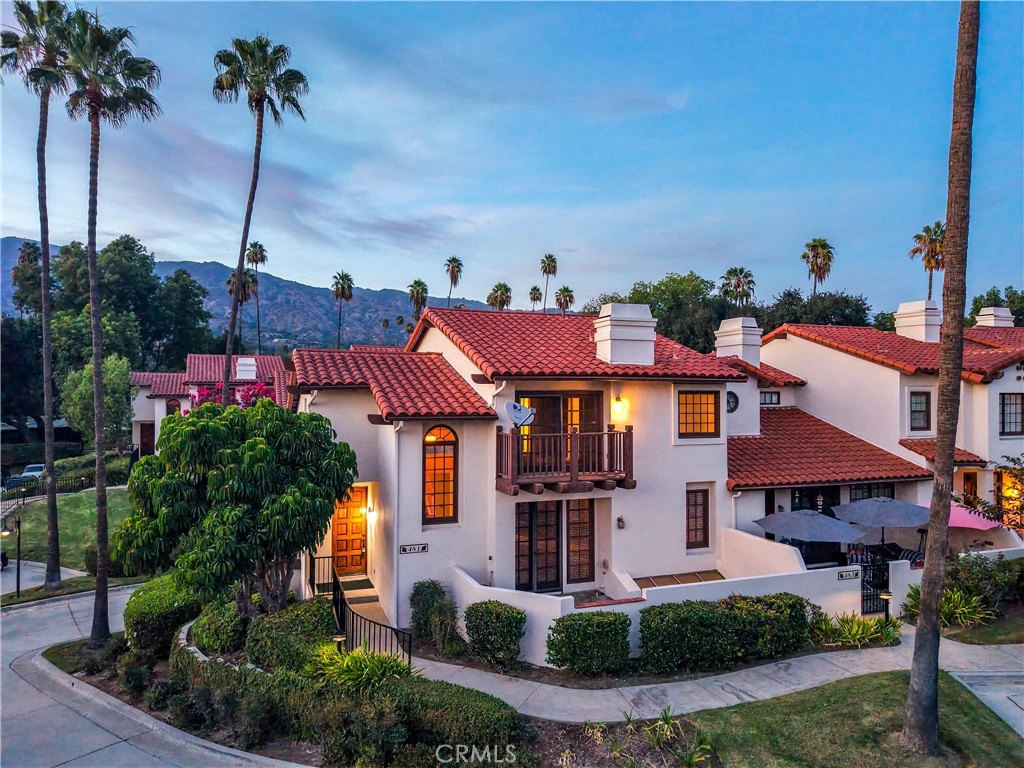
Photo 1 of 481 E Bougainvillea Lane
Interior
For Sale
$850,000
Est. $4,760/mo

481 E Bougainvillea Lane, Glendora, CA 91741

bed
3
Bedrooms
bathtub
3
Bathrooms
square_foot
2,558
Sq Ft

About this home

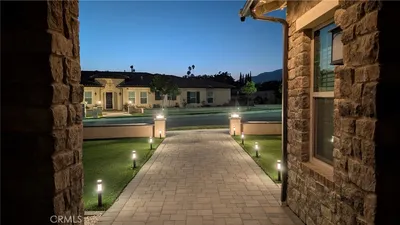
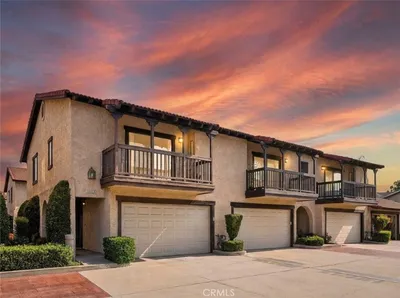
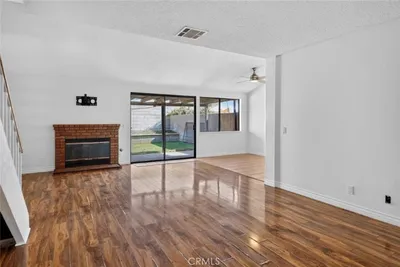
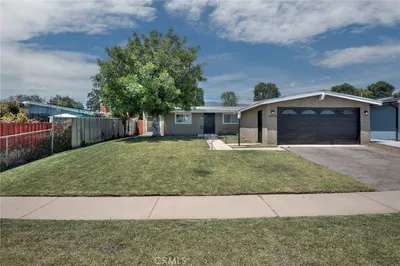
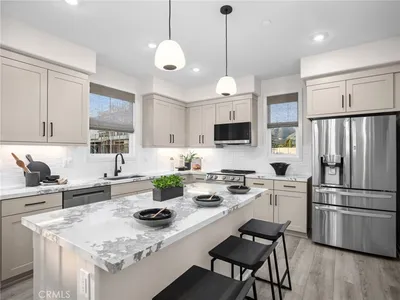
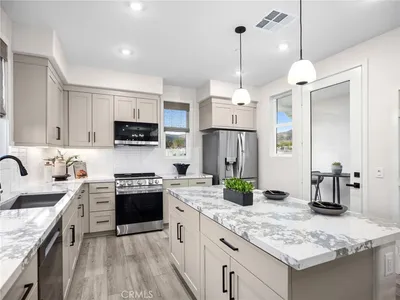
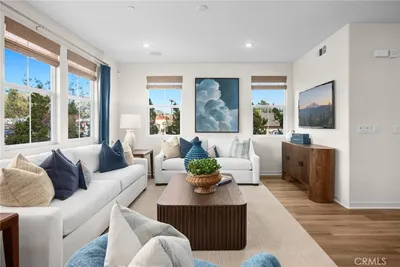
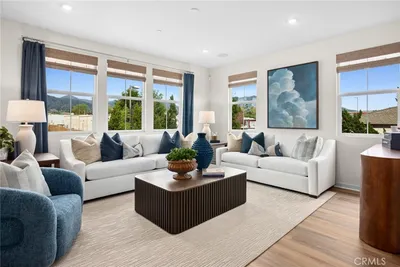
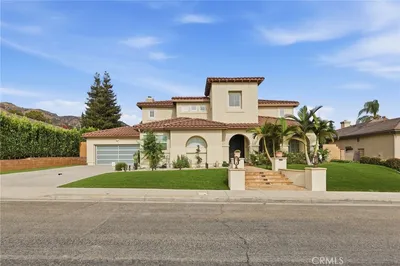
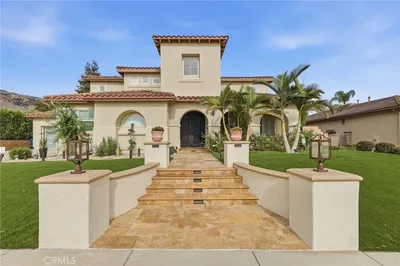
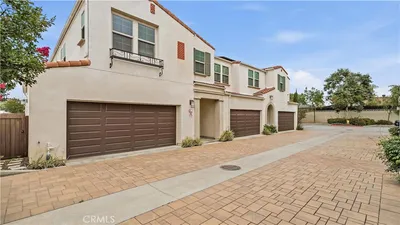
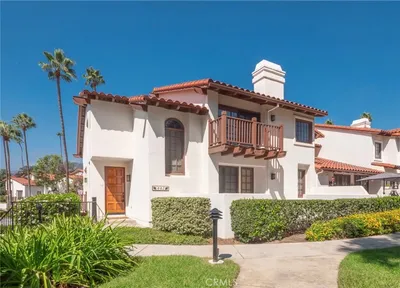
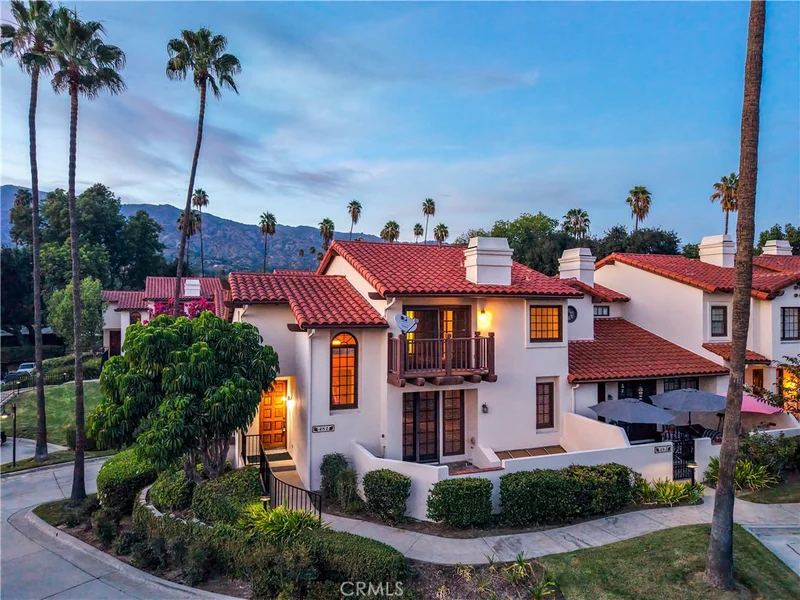
TIMELESS STYLE & ELEVATED LIVING IN RANCHO DEL BOUGAINVILLEA. Set within the gated Rancho Del Bougainvillea community, this distinctive Glendora residence offers approximately 2,558 square feet of thoughtfully arranged living space across three levels. This home features three bedrooms, a private den, and three bathrooms, complemented by generous living and dining spaces, a welcoming fireplace, and multiple French doors that open to private patios and balconies. A versatile multilevel floor plan provides exceptional flexibility for everyday living, entertaining, and retreat, while abundant natural light enhances the home's inviting interior character. Spanish and Mediterranean architectural influences, mature landscaping, and a desirable corner location further complement the setting. A rare three-car attached garage provides substantial parking and storage, while residents enjoy access to the community pool, spa, and controlled-access environment. Ideally situated within the Glendora Unified School District, this residence presents an exceptional opportunity to enjoy spacious, refined living within one of Glendora's established residential communities.

Property Facts

bed

Bedrooms

3

bathtub

Bathrooms

3

square_foot

Square Feet

2,558

landscape

Lot Size

1,667 sqft

calendar_month

Year Built

1987

home_work

Property Type

Townhouse

timer

Days on Market

0

payments

HOA Fee

$525/mo

garage

Garage Total

3

fingerprint

MLS #

CV26185138

Interior Details

General Interior

Interior Features

Built In Features, Balcony, Ceiling Fans, Multiple Staircases, Storage, Tile Counters, Bedroom On Main Level, Entrance Foyer, Loft, Primary Suite

Flooring

Carpet, Tile

Fireplace

Gas, Living Room

Kitchen & Appliances

Appliances

Dishwasher, Disposal, Gas Range, Refrigerator, Range Hood, Water Heater

Laundry

Inside

Bed & Bath

Main Level Bathrooms

1

Climate Control

Cooling

See Remarks

Heating

Central

Parking

Total Parking Spaces

3

Garage Spaces

3

Attached Garage

Yes

Parking Features

Concrete, Door Multi, Direct Access, Garage, Garage Door Opener, Gated, On Site, Paved, Private, Garage Faces Rear

Exterior & Lot

Building & Construction

Patio & Porch

Front Porch

Fencing

Block, Privacy

Security

Carbon Monoxide Detectors, Gated Community, Smoke Detectors

Foundation

Slab

Roof

Spanish Tile

Direction Faced

South

Lot & Grounds

Lot Features

Landscaped, Paved, Yard

Pool Features

In Ground, Private, Association

Spa Features

Association, In Ground, Private

Sewer

Public Sewer

Water Source

Public

Community & HOA

Association Info

AssociationRancho Del Bougainvillea HOA
HOA Fee$525
FrequencyMonthly

HOA Amenities

Controlled Access, Maintenance Grounds, Pool, Spa Hot Tub

Community Features

Biking, Curbs, Foothills, Golf, Hiking, Park, Storm Drains, Street Lights, Suburban, Sidewalks, Gated

Schedule a home tour with a Topfind agent

Mortgage Calculator

Total Monthly

$0

Principal & Interest:
$0
Property Tax:
$0
Home Insurance:
$0
HOA Fees:
$0
$
$
%

Nearby Schools

RatingSchool NameGradesDistance
9
Cullen Elementary
Elementary School
K-50.4 mi
N/A
Real Life La Preschool And Kindergarten
Private School
K-120.6 mi
9
Goddard Middle
Middle School
6-80.8 mi
N/A
Hope Lutheran Elementary School
Private School
K-120.8 mi
9
La Fetra Elementary
Elementary School
K-50.8 mi

Convenience Score

Market Insights

91741|Glendora

Estimated Value

Calculating...
No change vs. last year
Value history is still building for this area.

Market Temperature

Seller'sBalancedBuyer's
0d30d60d180d
Balanced

Balanced market

30 Days

Avg. time on market

This is a Balanced Market. Homes are selling at a moderate pace.

Flood & Climate Risk

Noise Levels

Location

481 E Bougainvillea Lane

Glendora, CA 91741

Open in Mapsopen_in_new
Topfind Realty

Ready to Take the Next Step?

Get expert support from a local agent today.

call
(800)-330-9306Available 9AM - 7PM

Similar Homes You Might Like

Based on price, location, and features
412 Conway Court
412 Conway Court photo 2
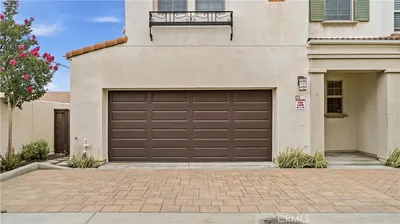
1 / 22
OPEN SATURDAY, 6PM - 9PM
3D TOUR

$2,050,000

FOR SALE

412 Conway Court, Glendora, CA 91741

4 beds · 5 baths · 3,908 sqft

1239 Glenview Lane
1239 Glenview Lane photo 2
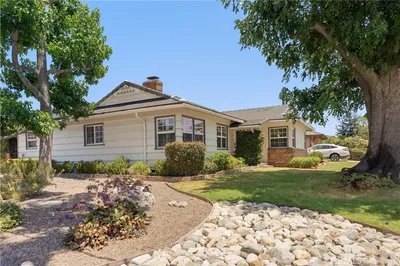
1 / 20

$650,000

FOR SALE

1239 Glenview Lane, Glendora, CA 91740

2 beds · 3 baths · 1,345 sqft

19079 E Linfield
19079 E Linfield photo 2
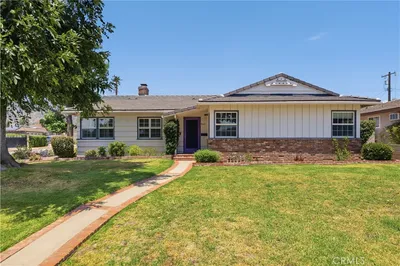
1 / 20

$799,950

FOR SALE

19079 E Linfield, Glendora, CA 91740

3 beds · 2 baths · 1,410 sqft

548 Gregory Way
548 Gregory Way photo 2
1 / 18
NEW 9 HRS AGO
OPEN TUESDAY, 5:30PM - 11:30PM

$669,990

FOR SALE

548 Gregory Way, Glendora, CA 91740

2 beds · 3 baths · 1,371 sqft

561 Gregory Way
561 Gregory Way photo 2
1 / 15
OPEN TUESDAY, 5:30PM - 11PM
VIRTUAL TOUR

$749,990

FOR SALE

561 Gregory Way, Glendora, CA 91740

2 beds · 3 baths · 1,439 sqft

124 Grand Oaks
124 Grand Oaks photo 2
1 / 20
VIRTUAL TOUR

$1,950,000

FOR SALE

124 Grand Oaks, Glendora, CA 91741

5 beds · 5 baths · 3,718 sqft

291 E Arrow 17
291 E Arrow 17 photo 2
1 / 20
VIRTUAL TOUR

$749,999

FOR SALE

291 E Arrow 17, Glendora, CA 91740

3 beds · 3 baths · 1,830 sqft

903 E Dalton
903 E Dalton photo 2
1 / 20
VIRTUAL TOUR

$1,100,000

FOR SALE

903 E Dalton, Glendora, CA 91741

3 beds · 3 baths · 1,855 sqft

Recently Sold

442 E Bougainvillea Lane

$895,000

442 E Bougainvillea Lane, Glendora, CA 91741

3 beds · 3 baths · 2,558 sqft

7751 Cairngrove

$640,250

7751 Cairngrove, Glendora, CA 91741

3 beds · 2 baths · 1,792 sqft

504 E Comstock
VIRTUAL TOUR

$1,050,000

504 E Comstock, Glendora, CA 91741

3 beds · 2 baths · 1,731 sqft

1004 E Saga Street
VIRTUAL TOUR

$1,200,000

1004 E Saga Street, Glendora, CA 91741

4 beds · 3 baths · 2,749 sqft

884 Whitcomb
VIRTUAL TOUR

$977,000

884 Whitcomb, Glendora, CA 91741

3 beds · 2 baths · 1,437 sqft

336 Trayer Avenue
3D TOUR

$795,000

336 Trayer Avenue, Glendora, CA 91741

3 beds · 2 baths · 1,854 sqft

543 W Foothill Blvd 120
VIRTUAL TOUR

$740,000

543 W Foothill Blvd 120, Glendora, CA 91741

4 beds · 3 baths · 1,780 sqft

1030 Fountain Springs
3D TOUR

$1,400,000

1030 Fountain Springs, Glendora, CA 91741

5 beds · 3 baths · 2,861 sqft

$850,000
3 bd | 3 ba | 2,558 sqft
call
Topfind Realty

Company

  • About Us
  • Careers
  • Articles
  • Home Estimate

Explore

  • Renting
  • Buying
  • Selling
  • Realtors

Support

  • Help Center
  • Contact Us
  • Terms & Conditions
  • Privacy Policy

Topfind Realty, DRE # 02240815, is a licensed real estate broker in California. Topfind Realty pledges to support the Fair Housing Act and adhere to Equal Housing Opportunity laws.

Copyright © 2026 Topfind Realty. All Rights Reserved.