For Sale
$749,990
Est. $4,200/mo561 Gregory Way, Glendora, CA 91740
bed
2
Bedrooms
bathtub
3
Bathrooms
square_foot
1,439
Sq Ft
About this home
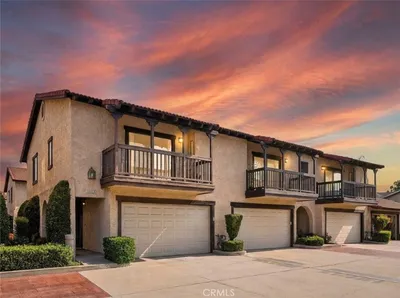
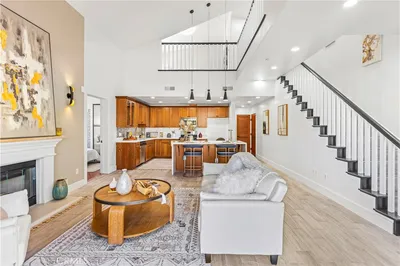
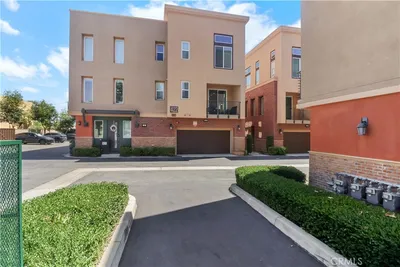
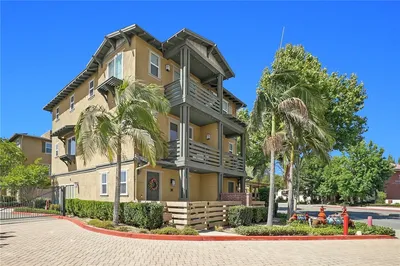
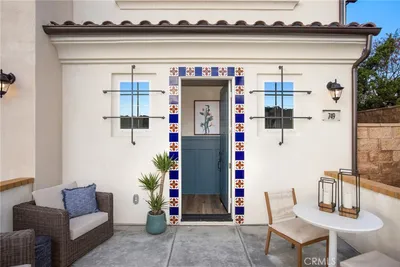
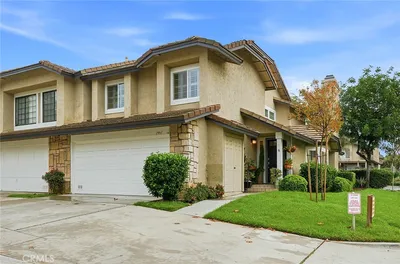
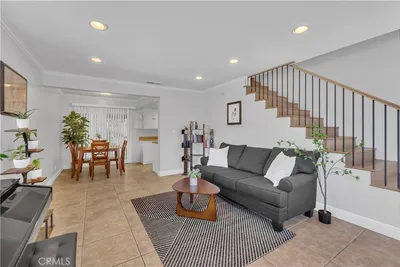
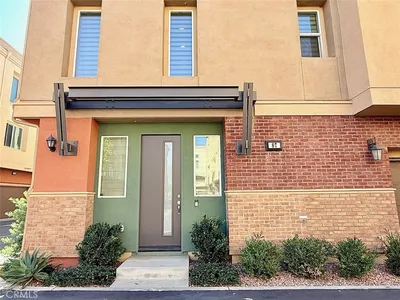
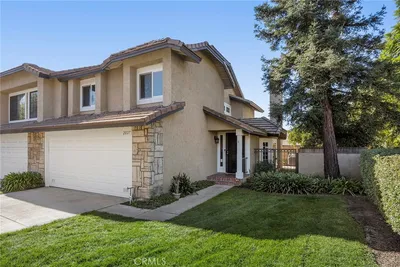
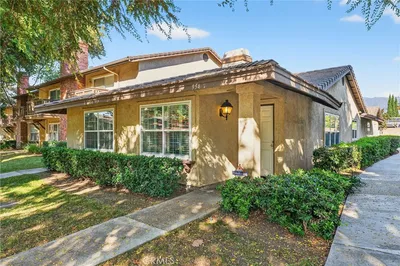
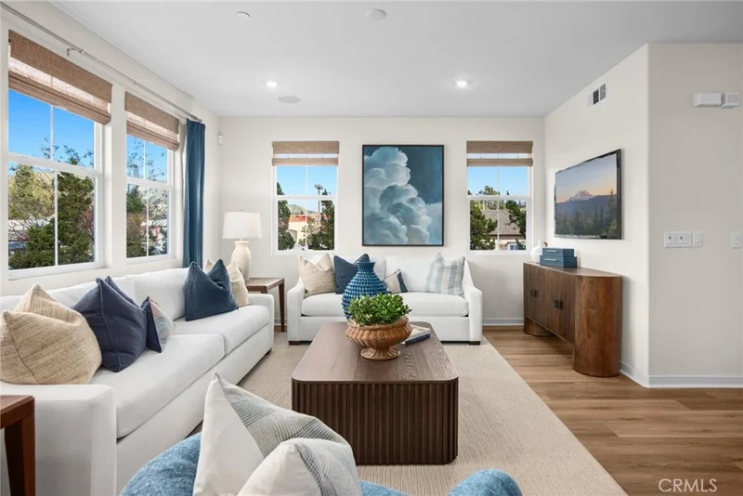
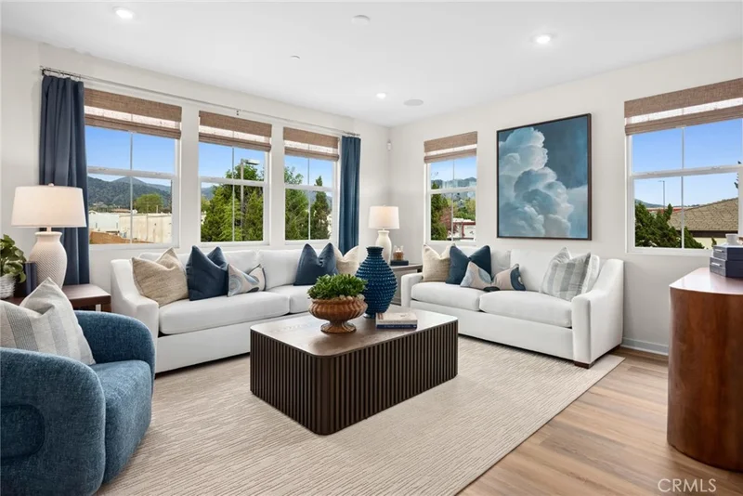
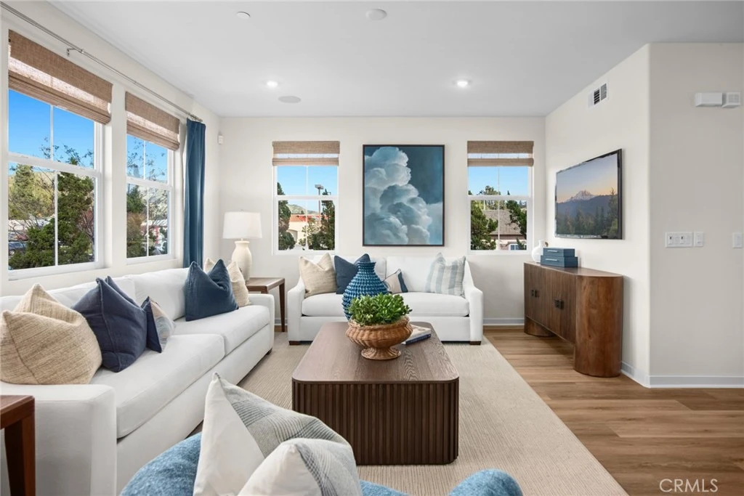
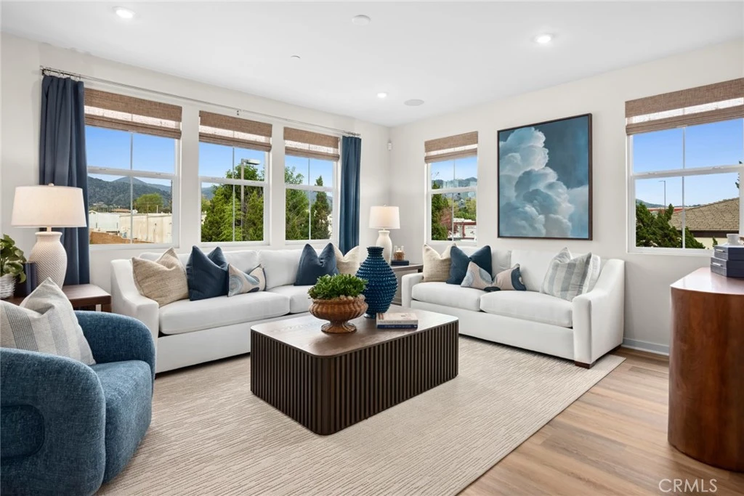
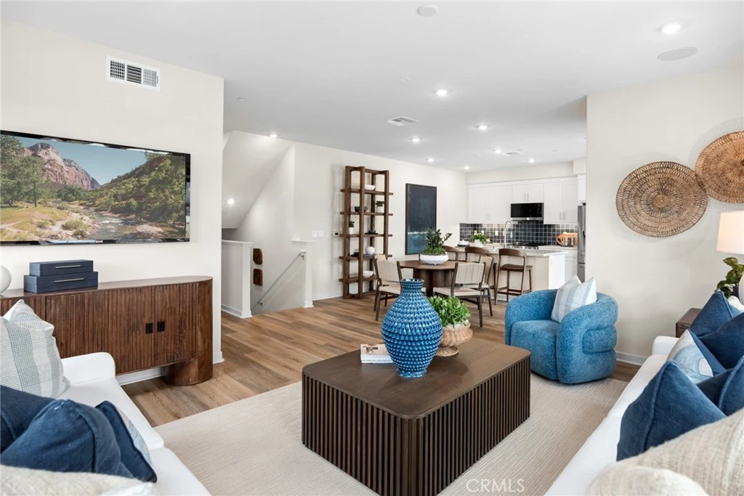
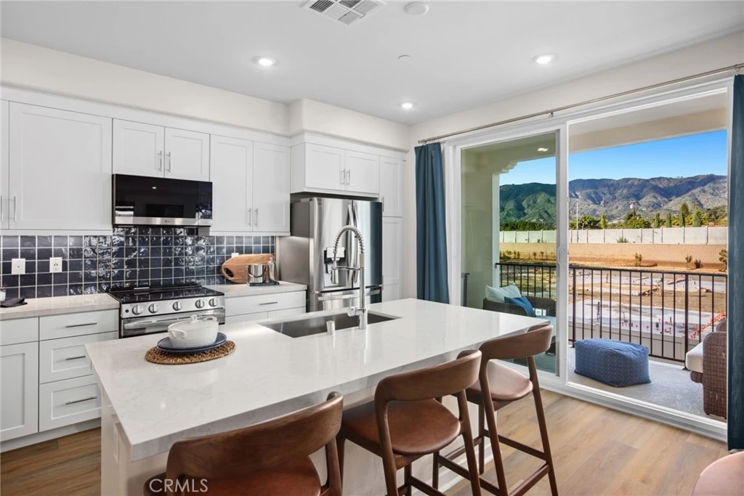
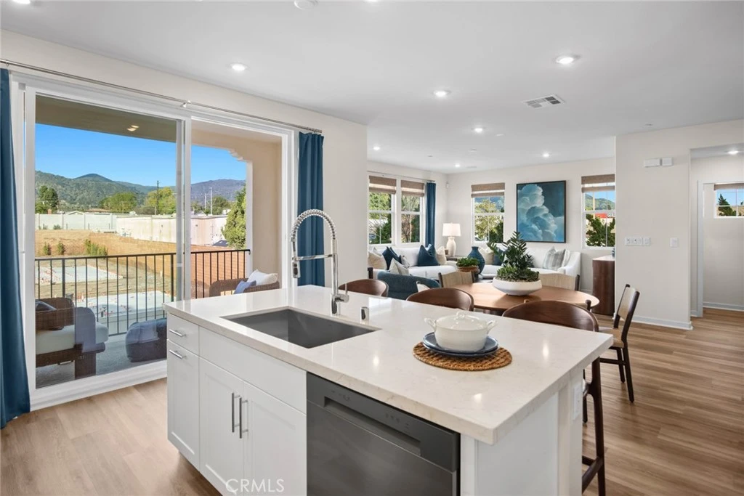
NEW CONSTRUCTION Welcome to Alisal Plan 3, a beautifully designed home offering a seamless blend of style, comfort, and functionality. This inviting floor plan features an open-concept living space with abundant natural light being an end unit, creating a warm and welcoming atmosphere for everyday living and entertaining. The spacious kitchen is thoughtfully designed with ample cabinetry, generous counter space, and a central island that flows effortlessly into the dining and great room areas. Well-proportioned bedrooms provide comfortable retreats, while the primary suite offers a relaxing escape with a private bath and generous closet space. Enjoy multiple private outdoor spaces designed for everyday relaxation and entertaining. The home features a gated and enclosed front porch patio, creating a welcoming private entry and an ideal space for morning coffee or outdoor seating. The private side yard provides additional outdoor space and privacy, perfect for entertaining, relaxing, or creating your own personal retreat. Upstairs, an oversized covered balcony provides an exceptional extension of the living space. With plenty of room for outdoor furniture, dining, or entertaining, this covered balcony is the perfect place to enjoy fresh air and outdoor living throughout the year. With its desirable layout, contemporary design, versatile living spaces, gated front porch patio, private side yard, and oversized covered upstairs balcony, Alisal Plan 3 offers a rare combination of comfort, privacy, and outdoor living. A home designed to enjoy both inside and out—don’t miss the opportunity to make Alisal Plan 3 your own!
Property Facts
bed
Bedrooms
2
bathtub
Bathrooms
3
square_foot
Square Feet
1,439
calendar_month
Year Built
2026
home_work
Property Type
Condominium
timer
Days on Market
0
payments
HOA Fee
$345.72/mo
garage
Garage Total
2
fingerprint
MLS #
OC26176902
Interior Details
General Interior
Interior Features
Breakfast Bar, Balcony, Separate Formal Dining Room, Quartz Counters, Tandem, All Bedrooms Up
Kitchen & Appliances
Appliances
Dishwasher, Electric Cooktop, Electric Oven, Electric Range, Electric Water Heater, Disposal, Microwave
Laundry
Washer Hookup, Electric Dryer Hookup, Inside, Laundry Closet, Stacked
Climate Control
Cooling
Central Air
Parking
Total Parking Spaces
2
Garage Spaces
2
Attached Garage
Yes
Parking Features
Direct Access, Garage, No Driveway, Garage Faces Rear, Tandem
Exterior & Lot
Lot & Grounds
Sewer
Public Sewer, Private Sewer
Water Source
Public
Community & HOA
Association Info
HOA Fee$345.72
FrequencyMonthly
HOA Amenities
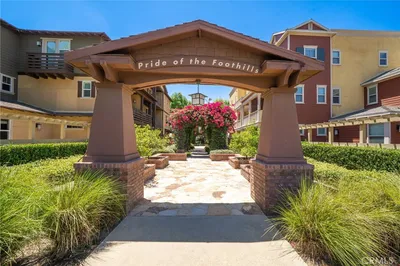
Outdoor Cooking Area, Barbecue, Picnic Area
Community Features
Street Lights, Sidewalks
Mortgage Calculator
Total Monthly
$0
Principal & Interest:
$0Property Tax:
$0Home Insurance:
$0HOA Fees:
$0$
$
%
Nearby Schools
| Rating | School Name |
|---|---|
N/A | REAL LIFE LA PRESCHOOL AND KINDERGARTEN Private School |
N/A | Williams Educational Center Middle School |
N/A | HOPE LUTHERAN ELEMENTARY SCHOOL Private School |
1 | Whitcomb Continuation High High School |
9 | Cullen Elementary Elementary School |
Convenience Score
Market Insights
91740|Glendora
analytics
Estimated Value
Calculating...
trending_up0%vs. last year
Value history is still building for this area.
Market Temperature
Seller'sBalancedBuyer's
0d30d60d180d
Balanced
Balanced market
30 Days
Avg. time on market
This is a Balanced Market. Homes are selling at a moderate pace.
flood
Flood & Climate Risk
volume_up
Noise Levels

Ready to Take the Next Step?
Get expert support from a local agent today.
call
(800)-330-9306Available 9AM - 7PM
Similar Homes You Might Like
Based on price, location, and features