Topfind Realty
Renting

Search Rentals

Houses for RentTownhomes for RentCondos for RentView All Rentals →

Renting Resources

Why Rent With UsRenter GuideRent vs Buy Calculator

Renter Articles

How to Negotiate RentUnderstanding Your LeaseMoving Checklist for Renters
Buying

Search Homes

Houses for SaleTownhomes for SaleCondos for SaleView All Homes →

Buying Resources

Why Buy With UsBuyer GuideAffordability CalculatorInvestment CalculatorProperty Tax Calculator

Buyer Articles

Master Your New Home BudgetBeat Moving StressPacking Secrets
Selling

Selling Tools

Home ValuationFind a Seller's Agent

Selling Resources

Why Sell With UsSeller GuideNet Sheet CalcHELOC Calculator

Seller Articles

Strategic PricingDownsizing Tips
Mortgage Rates

Today's Rates

Mortgage RatesRefinance RatesLoan ComparisonHELOC Calculator

Mortgage Resources

Understanding Mortgage RatesFirst-Time Homebuyer GuideWhen to Refinance Your Mortgage
Realtors
Topfind
Houses for RentTownhomes for RentCondos for RentView All Rentals →
Why Rent With UsRenter GuideRent vs Buy Calculator
How to Negotiate RentUnderstanding Your LeaseMoving Checklist for Renters
Houses for SaleTownhomes for SaleCondos for SaleView All Homes →
Why Buy With UsBuyer GuideAffordability CalculatorInvestment CalculatorProperty Tax Calculator
Master Your New Home BudgetBeat Moving StressPacking Secrets
Home ValuationFind a Seller's Agent
Why Sell With UsSeller GuideNet Sheet CalcHELOC Calculator
Strategic PricingDownsizing Tips
Mortgage RatesRefinance RatesLoan ComparisonHELOC Calculator
Understanding Mortgage RatesFirst-Time Homebuyer GuideWhen to Refinance Your Mortgage
groupRealtorsinfoAbout Us
Continue with Google
Sign InSign Up
Topfind Realty
Renting

Search Rentals

Houses for RentTownhomes for RentCondos for RentView All Rentals →

Renting Resources

Why Rent With UsRenter GuideRent vs Buy Calculator

Renter Articles

How to Negotiate RentUnderstanding Your LeaseMoving Checklist for Renters
Buying

Search Homes

Houses for SaleTownhomes for SaleCondos for SaleView All Homes →

Buying Resources

Why Buy With UsBuyer GuideAffordability CalculatorInvestment CalculatorProperty Tax Calculator

Buyer Articles

Master Your New Home BudgetBeat Moving StressPacking Secrets
Selling

Selling Tools

Home ValuationFind a Seller's Agent

Selling Resources

Why Sell With UsSeller GuideNet Sheet CalcHELOC Calculator

Seller Articles

Strategic PricingDownsizing Tips
Mortgage Rates

Today's Rates

Mortgage RatesRefinance RatesLoan ComparisonHELOC Calculator

Mortgage Resources

Understanding Mortgage RatesFirst-Time Homebuyer GuideWhen to Refinance Your Mortgage
Realtors
Topfind
Houses for RentTownhomes for RentCondos for RentView All Rentals →
Why Rent With UsRenter GuideRent vs Buy Calculator
How to Negotiate RentUnderstanding Your LeaseMoving Checklist for Renters
Houses for SaleTownhomes for SaleCondos for SaleView All Homes →
Why Buy With UsBuyer GuideAffordability CalculatorInvestment CalculatorProperty Tax Calculator
Master Your New Home BudgetBeat Moving StressPacking Secrets
Home ValuationFind a Seller's Agent
Why Sell With UsSeller GuideNet Sheet CalcHELOC Calculator
Strategic PricingDownsizing Tips
Mortgage RatesRefinance RatesLoan ComparisonHELOC Calculator
Understanding Mortgage RatesFirst-Time Homebuyer GuideWhen to Refinance Your Mortgage
groupRealtorsinfoAbout Us
Continue with Google
Sign InSign Up
Real Estate/CA/Glendora/7751 Cairngrove (Sold)
Main
SOLD
Interior 1
Interior 2
Interior 3
Interior 4
grid_view Show all photos
SoldClosed on March 30, 2026
$640,250
Sold Price

7751 Cairngrove, Glendora, CA 91741

bed
3
Bedrooms
bathtub
2
Bathrooms
square_foot
1,792
Square Feet

About this home

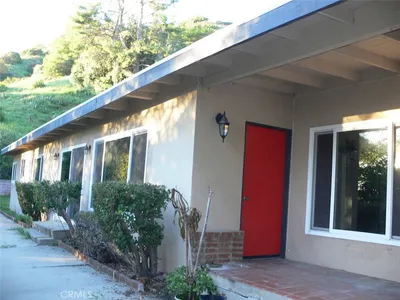
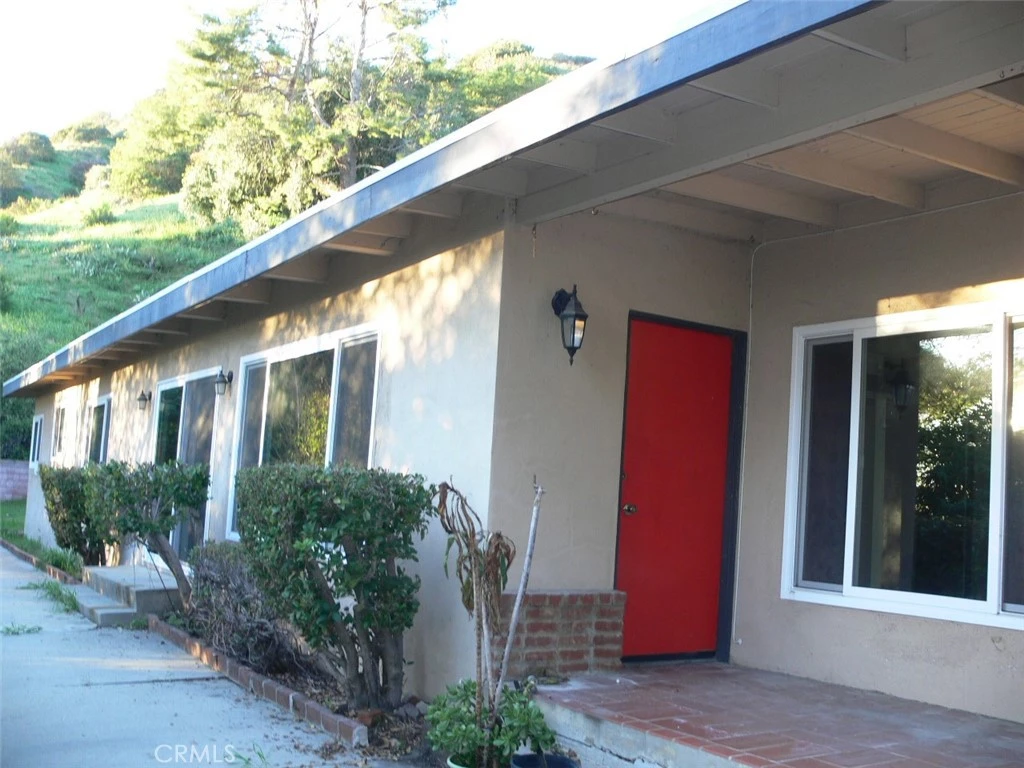

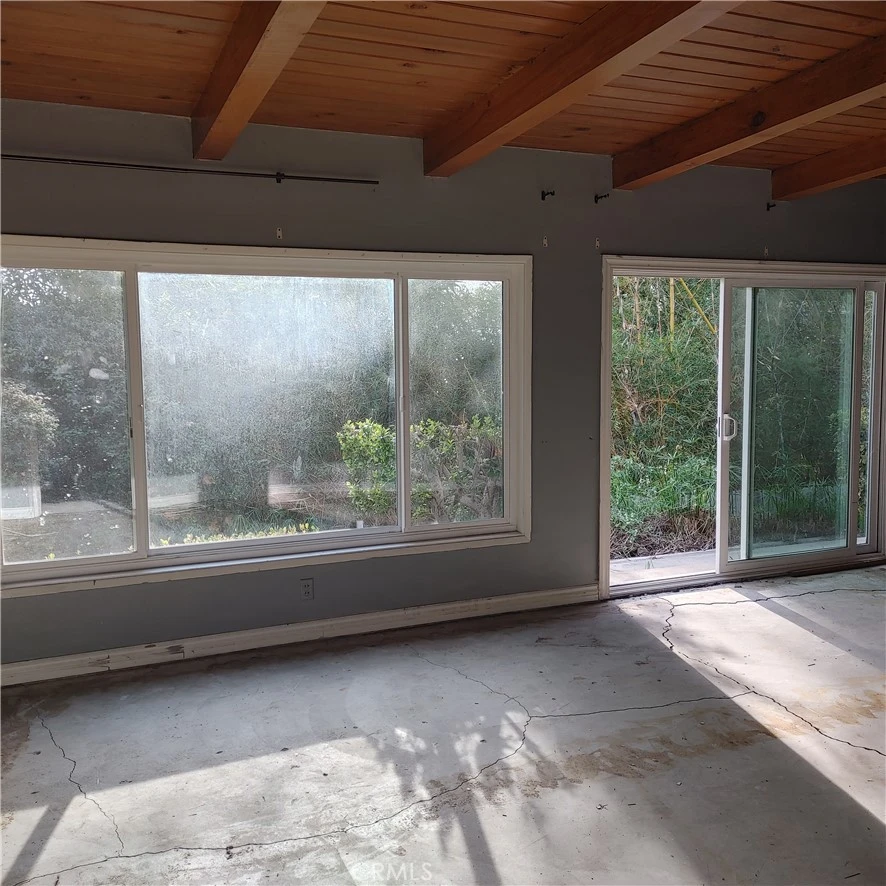
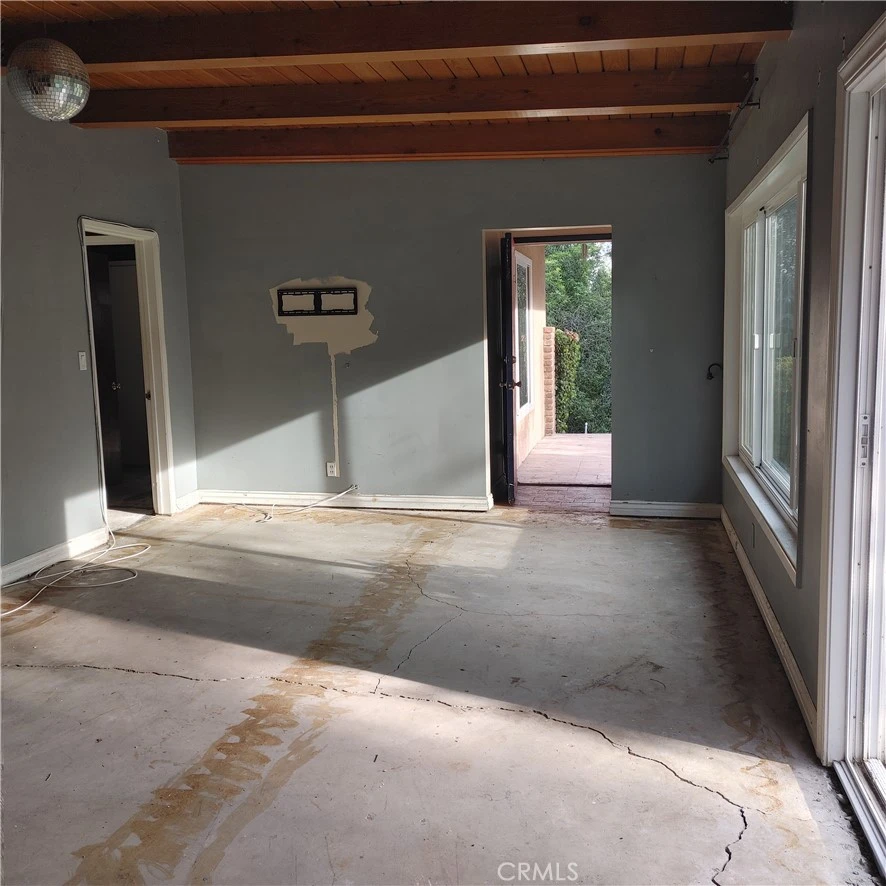
No blind offers, kindly visit the home with your contractor before making an offer. Opportunity knocks with this single-family fixer tucked away in the desirable hills of Glendora, offering privacy and space. Situated on a large lot with a private drive and no HOA, this property presents an excellent value-add opportunity for investors or buyers looking to customize their dream home. The expansive lot includes an easement area as RV parking. By the carport is a 16 foot long workshop shed. Fresh exterior paint and dual-pane windows provide a solid starting point, while a peek-a-boo city lights view can be easily restored with extensive shrub and tree trimming. Inside, the home features granite kitchen countertops, natural wood beam ceilings, and a dramatic dual-sided, floor-to-ceiling fireplace serving both the living and dining rooms. The carpet has been removed throughout. The cement floors have visible cracks in most rooms, it's a fixer and needs more than just TLC. The interior rooms are also ready for your handy painting skills. The 2 original bathrooms retain classic tile with two walk in showers and are in good overall condition. By the second back door there is a huge laundry room with a sink and a pantry. This is a true fixer-upper with strong bones, character, and location, ideal for a rental family. A rare chance to create value in a sought-after private hillside setting. Walk through video available.

infoProperty Facts

bed

Bedrooms

3

bathtub

Bathrooms

2

square_foot

Square Feet

1,792

landscape

Lot Size

27,406 sqft

calendar_month

Year Built

1953

home_work

Property Type

Single Family Residence

timer

Days on Market

47

payments

HOA Fee

N/A

garage

Garage Total

0

fingerprint

MLS #

WS26014894

chairInterior Details

General Interior

Interior Features

Breakfast Area, Separate Formal Dining Room, Granite Counters, All Bedrooms Down, Bedroom On Main Level, Main Level Primary, Primary Suite, Workshop

Flooring

Concrete

Fireplace

Dining Room, Living Room, Multi Sided

Accessibility

Safe Emergency Egress From Home, No Stairs

Kitchen & Appliances

Appliances

Gas Oven, Gas Range, Range Hood

Laundry

Washer Hookup, Electric Dryer Hookup, Gas Dryer Hookup, Inside, Laundry Room

Bed & Bath

Main Level Master

Yes

Climate Control

Cooling

Central Air

Heating

Central, Natural Gas

deckExterior & Lot

Building & Construction

Patio & Porch

Brick, Porch

Fencing

Block, Wood

Construction

Stucco

Foundation

Concrete Perimeter, Slab

Roof

Tar Gravel

Direction Faced

West

Nearby Schools

RatingSchool NameGradesDistance
No school data available for this area.

Convenience Score

Topfind Realty

This Home is Sold

Curious what your home is worth? Get a free valuation.

call
(800)-330-9306Available 9AM - 6PM

Similar Homes You Might Like

Based on price, location, and features
222 Wagonwheel
VIRTUAL TOUR

$1,100,000

FOR SALE

222 Wagonwheel, Glendora, CA 91741

3 beds · 3 baths · 2,020 sqft

212 S Lone Hill

$999,800

FOR SALE

212 S Lone Hill, Glendora, CA 91741

4 beds · 2 baths · 1,508 sqft

735 E Sierra Madre

$1,449,990

FOR SALE

735 E Sierra Madre, Glendora, CA 91741

4 beds · 2 baths · 1,759 sqft

662 E Foothill

$969,999

FOR SALE

662 E Foothill, Glendora, CA 91741

3 beds · 2 baths · 1,506 sqft

903 E Dalton
VIRTUAL TOUR

$1,150,000

FOR SALE

903 E Dalton, Glendora, CA 91741

3 beds · 3 baths · 1,855 sqft

945 Shady Lane

$680,000

FOR SALE

945 Shady Lane, Glendora, CA 91740

3 beds · 2 baths · 1,495 sqft

915 Ashworth Place

$800,000

FOR SALE

915 Ashworth Place, Glendora, CA 91741

3 beds · 2 baths · 1,570 sqft

1049 Newhill Street

$839,000

FOR SALE

1049 Newhill Street, Glendora, CA 91741

3 beds · 2 baths · 1,487 sqft

Recently Sold

417 Highland Drive
3D TOUR

$998,000

SOLD

417 Highland Drive, Glendora, CA 91741

6 beds · 6 baths · 6,400 sqft

7751 Cairngrove

$640,250

SOLD

7751 Cairngrove, Glendora, CA 91741

3 beds · 2 baths · 1,792 sqft

18823 E Sierra Madre Avenue
3D TOUR

$999,950

SOLD

18823 E Sierra Madre Avenue, Glendora, CA 91741

5 beds · 3 baths · 2,934 sqft

504 E Comstock
VIRTUAL TOUR

$1,050,000

SOLD

504 E Comstock, Glendora, CA 91741

3 beds · 2 baths · 1,731 sqft

1621 Oak Tree Place
VIRTUAL TOUR

$925,000

SOLD

1621 Oak Tree Place, Glendora, CA 91741

3 beds · 3 baths · 2,463 sqft

323 S Vista Bonita Avenue
VIRTUAL TOUR

$399,999

SOLD

323 S Vista Bonita Avenue, Glendora, CA 91741

2 beds · 1 baths · 600 sqft

1004 E Saga Street
VIRTUAL TOUR

$1,200,000

SOLD

1004 E Saga Street, Glendora, CA 91741

4 beds · 3 baths · 2,749 sqft

884 Whitcomb
VIRTUAL TOUR

$977,000

SOLD

884 Whitcomb, Glendora, CA 91741

3 beds · 2 baths · 1,437 sqft

Topfind Realty

Company

  • About Us
  • Careers
  • Articles
  • Home Estimate

Explore

  • Renting
  • Buying
  • Selling
  • Realtors

Support

  • Help Center
  • Contact Us
  • Terms & Conditions
  • Privacy Policy

Topfind Realty, DRE # 02240815, is a licensed real estate broker in California. Topfind Realty pledges to support the Fair Housing Act and adhere to Equal Housing Opportunity laws.

Copyright © 2026 Topfind Realty. All Rights Reserved.