Topfind Realty
Renting

Search Rentals

Houses for RentTownhomes for RentCondos for RentView All Rentals →

Renting Resources

Why Rent With UsRenter GuideRent vs Buy Calculator

Renter Articles

How to Negotiate RentUnderstanding Your LeaseMoving Checklist for Renters
Buying

Search Homes

Houses for SaleTownhomes for SaleCondos for SaleView All Homes →

Buying Resources

Why Buy With UsBuyer GuideAffordability CalculatorInvestment CalculatorProperty Tax Calculator

Buyer Articles

Master Your New Home BudgetBeat Moving StressPacking Secrets
Selling

Selling Tools

Home ValuationFind a Seller's Agent

Selling Resources

Why Sell With UsSeller GuideNet Sheet CalcHELOC Calculator

Seller Articles

Strategic PricingDownsizing Tips
Mortgage Rates

Today's Rates

Mortgage RatesRefinance RatesLoan ComparisonHELOC Calculator

Mortgage Resources

Understanding Mortgage RatesFirst-Time Homebuyer GuideWhen to Refinance Your Mortgage
Realtors
Topfind
Houses for RentTownhomes for RentCondos for RentView All Rentals →
Why Rent With UsRenter GuideRent vs Buy Calculator
How to Negotiate RentUnderstanding Your LeaseMoving Checklist for Renters
Houses for SaleTownhomes for SaleCondos for SaleView All Homes →
Why Buy With UsBuyer GuideAffordability CalculatorInvestment CalculatorProperty Tax Calculator
Master Your New Home BudgetBeat Moving StressPacking Secrets
Home ValuationFind a Seller's Agent
Why Sell With UsSeller GuideNet Sheet CalcHELOC Calculator
Strategic PricingDownsizing Tips
Mortgage RatesRefinance RatesLoan ComparisonHELOC Calculator
Understanding Mortgage RatesFirst-Time Homebuyer GuideWhen to Refinance Your Mortgage
groupRealtorsinfoAbout Us
Continue with Google
Sign InSign Up
Topfind Realty
Renting

Search Rentals

Houses for RentTownhomes for RentCondos for RentView All Rentals →

Renting Resources

Why Rent With UsRenter GuideRent vs Buy Calculator

Renter Articles

How to Negotiate RentUnderstanding Your LeaseMoving Checklist for Renters
Buying

Search Homes

Houses for SaleTownhomes for SaleCondos for SaleView All Homes →

Buying Resources

Why Buy With UsBuyer GuideAffordability CalculatorInvestment CalculatorProperty Tax Calculator

Buyer Articles

Master Your New Home BudgetBeat Moving StressPacking Secrets
Selling

Selling Tools

Home ValuationFind a Seller's Agent

Selling Resources

Why Sell With UsSeller GuideNet Sheet CalcHELOC Calculator

Seller Articles

Strategic PricingDownsizing Tips
Mortgage Rates

Today's Rates

Mortgage RatesRefinance RatesLoan ComparisonHELOC Calculator

Mortgage Resources

Understanding Mortgage RatesFirst-Time Homebuyer GuideWhen to Refinance Your Mortgage
Realtors
Topfind
Houses for RentTownhomes for RentCondos for RentView All Rentals →
Why Rent With UsRenter GuideRent vs Buy Calculator
How to Negotiate RentUnderstanding Your LeaseMoving Checklist for Renters
Houses for SaleTownhomes for SaleCondos for SaleView All Homes →
Why Buy With UsBuyer GuideAffordability CalculatorInvestment CalculatorProperty Tax Calculator
Master Your New Home BudgetBeat Moving StressPacking Secrets
Home ValuationFind a Seller's Agent
Why Sell With UsSeller GuideNet Sheet CalcHELOC Calculator
Strategic PricingDownsizing Tips
Mortgage RatesRefinance RatesLoan ComparisonHELOC Calculator
Understanding Mortgage RatesFirst-Time Homebuyer GuideWhen to Refinance Your Mortgage
groupRealtorsinfoAbout Us
Continue with Google
Sign InSign Up
Real Estate/CA/Glendora/903 E Dalton
view_in_arVirtual Tour
Interior
For Sale
$1,150,000
Est. $6,440/mo

903 E Dalton, Glendora, CA 91741

bed
3
Bedrooms
bathtub
3
Bathrooms
square_foot
1,855
Square Feet

About this home

Welcome Home to Comfort, Space, and Classic Glendora Charm. Tucked beneath mature shade trees on a lot of over 10,000 square feet, this inviting three-bedroom, three-bathroom home blends the warmth of an established Glendora neighborhood with thoughtful updates and room to grow. Inside, original 1954 hardwood flooring lends timeless character to the dining area, complemented by crown molding, solid interior doors, dual-pane windows, recessed lighting, and freshly painted living spaces. The floor plan feels both cozy and spacious, with opportunities to open interior walls and create a more expansive, open-concept connection between the kitchen, dining, and living areas. The living room was expanded in 2000, adding approximately 150 square feet and creating a larger gathering space around the fireplace. A dual-pane slider brings in natural light and connects the interior to the backyard. The kitchen was extensively remodeled in 2014 and features cabinetry with convenient pullout drawers for excellent storage and functionality. The expanded primary suite offers a private retreat with an impressive room length of approximately 28 to 30 feet, a spacious walk-in closet, recessed lighting, and an ensuite bath with a jetted tub. Outside, the oversized lot offers exceptional flexibility for entertaining, gardening, recreation, or future expansion. Enjoy shaded afternoons beneath the Alumawood patio cover, landscaped flower beds with drip irrigation, and a substantial driveway and RV parking area measuring approximately 60 feet by 25 feet. An RV sewer cleanout adds convenience, while the backyard-facing garage enhances privacy and security. The property may also offer room to expand the home while preserving generous outdoor space, or potentially add a pool. A detached, air-conditioned shed provides approximately 120 square feet of storage or workspace, plus upper-level storage. Additional improvements include a new roof completed in 2026, HVAC and forced-air heating installed in 2025, a tankless water heater, updated copper plumbing, dual-pane windows, a whole-house fan, exterior security lighting, front and rear sprinklers with individual shutoff valves, a whole-house water-conditioning system, and 200-amp electrical service. Located near the foothills, highly regarded Glendora schools, shopping, dining, parks, entertainment, and Glendora Village, this peaceful home offers character, space, flexibility, and an inviting place to create your next chapter.

Property Facts

bed

Bedrooms

3

bathtub

Bathrooms

3

square_foot

Square Feet

1,855

landscape

Lot Size

10,508 sqft

calendar_month

Year Built

1954

home_work

Property Type

Single Family Residence

timer

Days on Market

0

payments

HOA Fee

N/A

garage

Garage Total

2

fingerprint

MLS #

CV26152643

Interior Details

General Interior

Interior Features

Ceiling Fans, Separate Formal Dining Room, Eat In Kitchen, All Bedrooms Down, Main Level Primary, Primary Suite

Flooring

Carpet, Wood

Fireplace

Family Room

Kitchen & Appliances

Laundry

Electric Dryer Hookup, Gas Dryer Hookup, Laundry Room

Bed & Bath

Main Level Bedrooms

3

Main Level Bathrooms

3

Climate Control

Cooling

Central Air, Attic Fan

Heating

Central

Parking

Total Parking Spaces

2

Garage Spaces

2

Parking Features

Concrete, Door Single, Driveway, Garage, Garage Door Opener, Garage Faces Rear, Rv Gated, Rv Access Parking, Workshop In Garage

Exterior & Lot

Building & Construction

Patio & Porch

Brick, Wood

Fencing

Block

Security

Carbon Monoxide Detectors, Smoke Detectors

Construction

Copper Plumbing

Foundation

Raised

Direction Faced

South

Lot & Grounds

Lot Features

Back Yard, Corner Lot, Front Yard, Garden, Sprinklers In Rear, Sprinklers In Front, Lawn, Landscaped, Sprinklers On Side, Yard

Sewer

Public Sewer

Water Source

Public

Community & HOA

Association Info

Community Features

Curbs, Dog Park, Foothills, Golf, Hiking, Mountainous, Storm Drains, Street Lights, Sidewalks

Mortgage Calculator

Total Monthly

$0

Principal & Interest:
$0
Property Tax:
$0
Home Insurance:
$0
HOA Fees:
$0
$
$
%

Nearby Schools

RatingSchool NameGradesDistance
No school data available for this area.

Convenience Score

Market Insights

91741|Glendora
analytics

Estimated Value

Calculating...
trending_up0%vs. last year
202120222023202420252026

Market Temperature

Seller'sBalancedBuyer's
0d30d60d180d
Balanced

Balanced market

30 Days

Avg. time on market

This is a Balanced Market. Homes are selling at a moderate pace.

flood

Flood & Climate Risk

Flood Risk

Minimal — not in a FEMA flood zone

Low

Wildfire Risk

Moderate — near wildland-urban interface

Moderate

Heat Risk

Low — moderate summer temperatures

Low

Earthquake Risk

Southern California seismic zone

Moderate
volume_up

Noise Levels

TrafficQuiet residential street
AirportMinimal airport noise
CommercialLow commercial activity nearby
streetview

Street View

Open Full Street Viewopen_in_new
Topfind Realty

Ready to Take the Next Step?

Get expert support from a local agent today.

call
(800)-330-9306Available 9AM - 7PM

Similar Homes You Might Like

Based on price, location, and features

222 Wagonwheel
VIRTUAL TOUR

$1,100,000

FOR SALE

222 Wagonwheel, Glendora, CA 91741

3 beds · 3 baths · 2,020 sqft

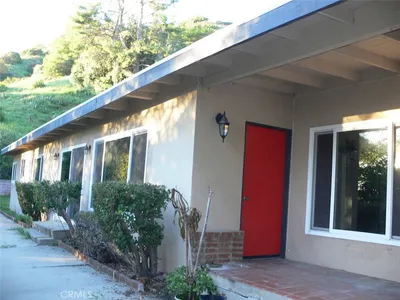
735 E Sierra Madre

$1,499,990

FOR SALE

735 E Sierra Madre, Glendora, CA 91741

4 beds · 2 baths · 1,759 sqft

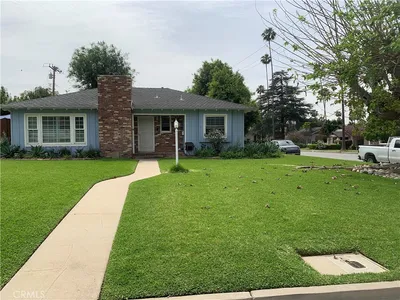
437 N Marcile Avenue
VIRTUAL TOUR

$999,800

FOR SALE

437 N Marcile Avenue, Glendora, CA 91741

3 beds · 2 baths · 1,722 sqft

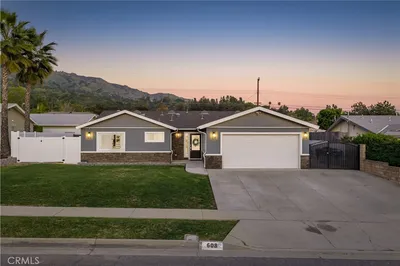
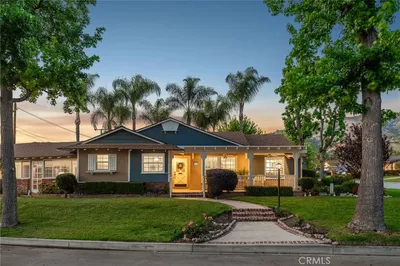
608 Thornhurst Avenue
3D TOUR

$1,238,000

FOR SALE


608 Thornhurst Avenue, Glendora, CA 91741

3 beds · 2 baths · 1,750 sqft

212 S Lone Hill

$999,800

FOR SALE

212 S Lone Hill, Glendora, CA 91741

4 beds · 2 baths · 1,508 sqft

883 E Leadora
VIDEO TOUR

$1,150,000

FOR SALE

883 E Leadora, Glendora, CA 91741

3 beds · 4 baths · 1,673 sqft

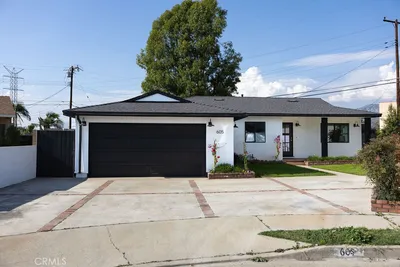
605 W Gaillard
VIDEO TOUR

$999,000

FOR SALE

605 W Gaillard, Glendora, CA 91740

4 beds · 3 baths · 1,624 sqft

925 E Walnut

$960,000

FOR SALE

925 E Walnut, Glendora, CA 91741

4 beds · 2 baths · 1,557 sqft

Recently Sold

7751 Cairngrove

$650,000

SOLD

7751 Cairngrove, Glendora, CA 91741

3 beds · 2 baths · 1,792 sqft

504 E Comstock
VIRTUAL TOUR

$1,050,000

SOLD

504 E Comstock, Glendora, CA 91741

3 beds · 2 baths · 1,731 sqft

660 N Loraine Avenue
VIRTUAL TOUR

$674,500

SOLD

660 N Loraine Avenue, Glendora, CA 91741

2 beds · 2 baths · 1,564 sqft

338 N Barranca Avenue
VIRTUAL TOUR

$799,900

SOLD

338 N Barranca Avenue, Glendora, CA 91741

4 beds · 2 baths · 2,034 sqft

404 W Virginia Avenue
VIRTUAL TOUR

$657,000

SOLD

404 W Virginia Avenue, Glendora, CA 91741

3 beds · 2 baths · 1,626 sqft

332 S Pennsylvania Avenue

$599,900

SOLD

332 S Pennsylvania Avenue, Glendora, CA 91741

4 beds · 3 baths · 1,773 sqft

1048 E Comstock Avenue
VIRTUAL TOUR

$675,000

SOLD

1048 E Comstock Avenue, Glendora, CA 91741

4 beds · 2 baths · 1,698 sqft

1791 Mountain Lane

$775,000

SOLD

1791 Mountain Lane, Glendora, CA 91741

4 beds · 2 baths · 1,694 sqft

Topfind Realty

Company

  • About Us
  • Careers
  • Articles
  • Home Estimate

Explore

  • Renting
  • Buying
  • Selling
  • Realtors

Support

  • Help Center
  • Contact Us
  • Terms & Conditions
  • Privacy Policy

Topfind Realty, DRE # 02240815, is a licensed real estate broker in California. Topfind Realty pledges to support the Fair Housing Act and adhere to Equal Housing Opportunity laws.

Copyright © 2026 Topfind Realty. All Rights Reserved.