SOLD
SoldClosed on October 31, 2025
$895,000
Sold Price442 E Bougainvillea Lane, Glendora, CA 91741
bed
3
Bedrooms
bathtub
3
Bathrooms
square_foot
2,558
Square Feet
About this home
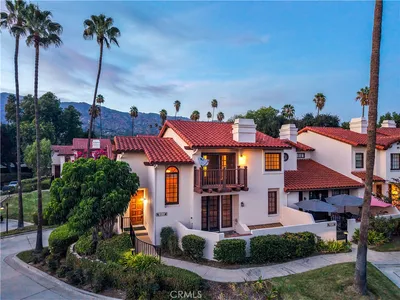
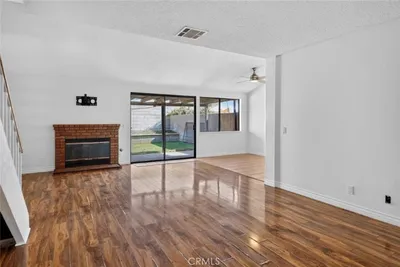
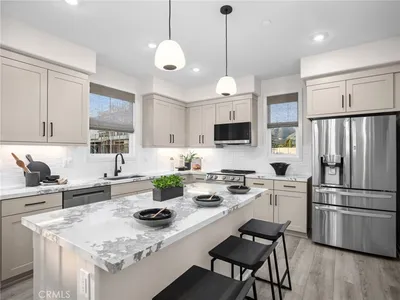
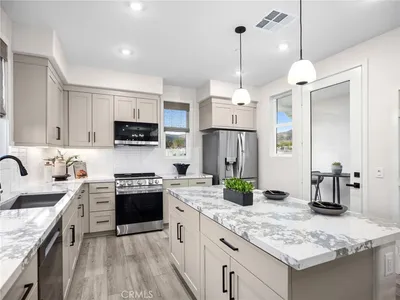
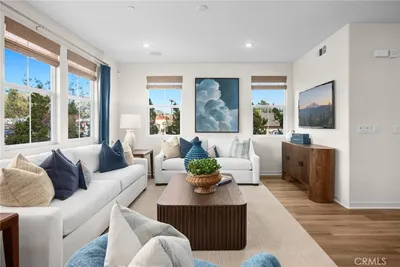
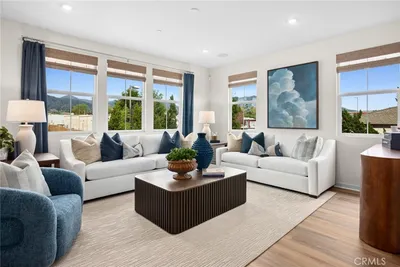
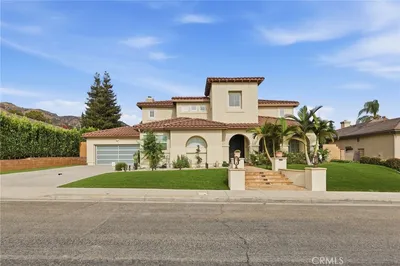
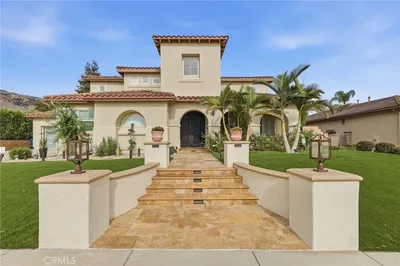
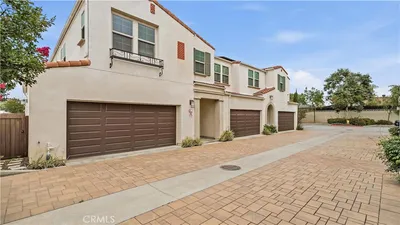
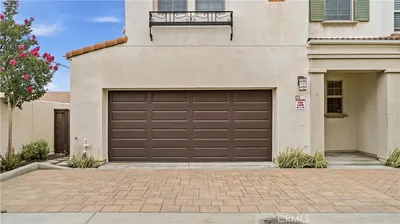
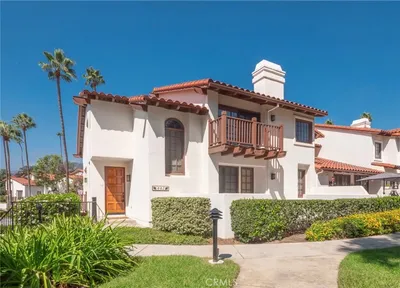
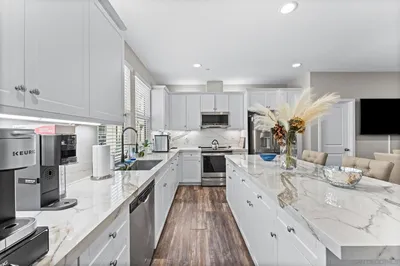
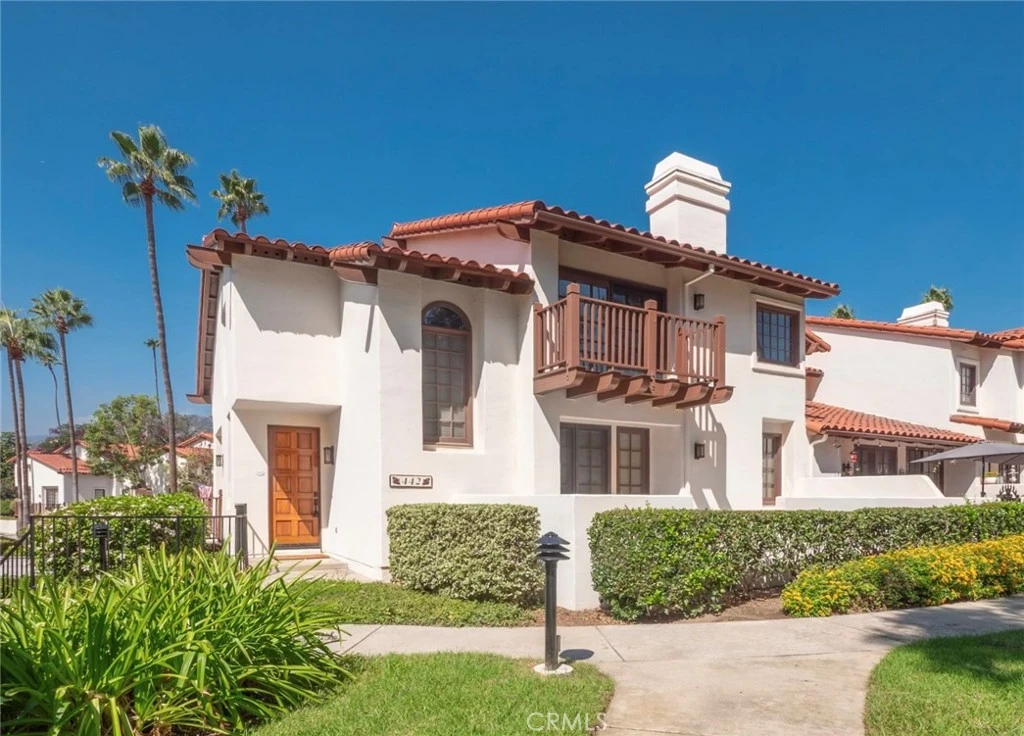
EXQUISITE ELEGANCE IN RANCHO DEL BOUGAINVILLEA –THE CROWN JEWEL END UNIT WITH RESORT-LIKE LOCATION! The epitome of luxury flows in this fully remodeled masterpiece in this highly sought after community where end units for sale are rare. The entire home blends elegance, refined style, modern upgrades, and a coordinated designer presentation. Views and access to the pool provide a resort atmosphere of convenience and indulgence. Entering, you step onto gorgeous hardwood floors on the main level. Throughout the home you will find custom crown and base molding, tiffany-style lighting, custom window treatments, a banister with wrought iron detail, and gas fireplace with custom designed mantle and beautiful granite surround complete with a wrought iron and art-glass screen. A gorgeous Tiffany-style chandelier completes the warm and inviting feel of the great room. The kitchen shines with artist-designed cabinetry (coordinated throughout the home), stunning granite countertops, double door refrigerator, double oven/convection, 6-burner gas cooktop, a double-drawer dishwasher and custom recycle/trash bins discreetly hidden in the cabinetry. Tiffany-style pendant lights and Mission-inspired light panels add a glamorous touch to the kitchen. Tiffany-style lighting continues in all bedrooms, bathrooms, and closets, exuding refined elegance at every turn. Upstairs, the master suite is a true retreat, featuring sliding doors with blackout drapes and sheer panels, a generous walk-in closet with custom shelving and rods, and a private balcony from which you will enjoy the sun and moon rise with your morning coffee or evening glass of wine. The balcony includes Trex flooring. The fully remodeled master bath offers a double vanity, glass tile accents, and a spa-like extra-large walk-in shower with an additional handheld device for the ultimate rejuvenation experience. Unwind on your spacious private front patio off the living room, showcasing brand-new tile flooring that adds a touch of luxury to indoor/outdoor living. An additional side patio accessed through new sliding glass doors with black out curtains provides the perfect spot to watch the sunset to the west while sipping a glass of wine. Additional features include a newer air conditioning unit and strapped down energy efficient water heater, a three-car garage with cabinetry and a plug for an electric vehicle. Craftsmanship, luxury, convenience, elegance: all on display in this turn-key home.
infoProperty Facts
bed
Bedrooms
3
bathtub
Bathrooms
3
square_foot
Square Feet
2,558
landscape
Lot Size
1,669 sqft
calendar_month
Year Built
1987
home_work
Property Type
Townhouse
timer
Days on Market
4
payments
HOA Fee
$495/mo
garage
Garage Total
3
fingerprint
MLS #
CV25188646
chairInterior Details
General Interior
Interior Features
Balcony, Ceiling Fans, Crown Molding, Eat In Kitchen, Granite Counters, Pantry, Walk In Closets
Flooring
Carpet, Tile
Fireplace
Gas, Living Room
Kitchen & Appliances
Appliances
Double Oven, Dishwasher, Electric Oven, Gas Cooktop, Disposal, Microwave, Refrigerator
Laundry
Electric Dryer Hookup, Gas Dryer Hookup, Laundry Closet, Upper Level
Climate Control
Cooling
Central Air
Heating
Central, Fireplaces
deckExterior & Lot
Building & Construction
Patio & Porch
Enclosed
Security
Carbon Monoxide Detectors, Gated Community, Smoke Detectors
Roof
Spanish Tile
Nearby Schools
| Rating | School Name |
|---|---|
9 | Cullen Elementary Elementary School |
N/A | Real Life La Preschool And Kindergarten Private School |
9 | La Fetra Elementary Elementary School |
9 | Goddard Middle Middle School |
N/A | Hope Lutheran Elementary School Private School |
Convenience Score

This Home is Sold
Curious what your home is worth? Get a free valuation.
call
(800)-330-9306Available 9AM - 6PM
Similar Homes You Might Like
Based on price, location, and features