Topfind Realty
Renting

Search Rentals

Houses for RentTownhomes for RentCondos for RentView All Rentals →

Renting Resources

Why Rent With UsRenter GuideRent vs Buy Calculator

Renter Articles

How to Negotiate RentUnderstanding Your LeaseMoving Checklist for Renters
Buying

Search Homes

Houses for SaleTownhomes for SaleCondos for SaleView All Homes →

Buying Resources

Why Buy With UsBuyer GuideAffordability CalculatorInvestment CalculatorProperty Tax Calculator

Buyer Articles

Master Your New Home BudgetBeat Moving StressPacking Secrets
Selling

Selling Tools

Home ValuationFind a Seller's Agent

Selling Resources

Why Sell With UsSeller GuideNet Sheet CalcHELOC Calculator

Seller Articles

Strategic PricingDownsizing Tips
Mortgage Rates

Today's Rates

Mortgage RatesRefinance RatesLoan ComparisonHELOC Calculator

Mortgage Resources

Understanding Mortgage RatesFirst-Time Homebuyer GuideWhen to Refinance Your Mortgage
Realtors
Topfind
Houses for RentTownhomes for RentCondos for RentView All Rentals →
Why Rent With UsRenter GuideRent vs Buy Calculator
How to Negotiate RentUnderstanding Your LeaseMoving Checklist for Renters
Houses for SaleTownhomes for SaleCondos for SaleView All Homes →
Why Buy With UsBuyer GuideAffordability CalculatorInvestment CalculatorProperty Tax Calculator
Master Your New Home BudgetBeat Moving StressPacking Secrets
Home ValuationFind a Seller's Agent
Why Sell With UsSeller GuideNet Sheet CalcHELOC Calculator
Strategic PricingDownsizing Tips
Mortgage RatesRefinance RatesLoan ComparisonHELOC Calculator
Understanding Mortgage RatesFirst-Time Homebuyer GuideWhen to Refinance Your Mortgage
groupRealtorsinfoAbout Us
Continue with Google
Sign InSign Up
Topfind Realty
Renting

Search Rentals

Houses for RentTownhomes for RentCondos for RentView All Rentals →

Renting Resources

Why Rent With UsRenter GuideRent vs Buy Calculator

Renter Articles

How to Negotiate RentUnderstanding Your LeaseMoving Checklist for Renters
Buying

Search Homes

Houses for SaleTownhomes for SaleCondos for SaleView All Homes →

Buying Resources

Why Buy With UsBuyer GuideAffordability CalculatorInvestment CalculatorProperty Tax Calculator

Buyer Articles

Master Your New Home BudgetBeat Moving StressPacking Secrets
Selling

Selling Tools

Home ValuationFind a Seller's Agent

Selling Resources

Why Sell With UsSeller GuideNet Sheet CalcHELOC Calculator

Seller Articles

Strategic PricingDownsizing Tips
Mortgage Rates

Today's Rates

Mortgage RatesRefinance RatesLoan ComparisonHELOC Calculator

Mortgage Resources

Understanding Mortgage RatesFirst-Time Homebuyer GuideWhen to Refinance Your Mortgage
Realtors
Topfind
Houses for RentTownhomes for RentCondos for RentView All Rentals →
Why Rent With UsRenter GuideRent vs Buy Calculator
How to Negotiate RentUnderstanding Your LeaseMoving Checklist for Renters
Houses for SaleTownhomes for SaleCondos for SaleView All Homes →
Why Buy With UsBuyer GuideAffordability CalculatorInvestment CalculatorProperty Tax Calculator
Master Your New Home BudgetBeat Moving StressPacking Secrets
Home ValuationFind a Seller's Agent
Why Sell With UsSeller GuideNet Sheet CalcHELOC Calculator
Strategic PricingDownsizing Tips
Mortgage RatesRefinance RatesLoan ComparisonHELOC Calculator
Understanding Mortgage RatesFirst-Time Homebuyer GuideWhen to Refinance Your Mortgage
groupRealtorsinfoAbout Us
Continue with Google
Sign InSign Up
Real Estate/CA/Glendora/1429 Underhill Terrace
Main
Interior 1
Interior 2
Interior 3
Interior 4
imagesmode View 20 photos
For Sale
$1,299,990
Est. $7,280/mo

1429 Underhill Terrace, Glendora, CA 91741

bed
3
Bedrooms
bathtub
3
Bathrooms
square_foot
1,784
Square Feet

About this home


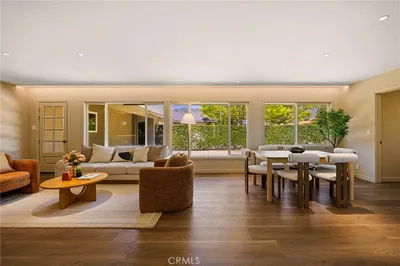
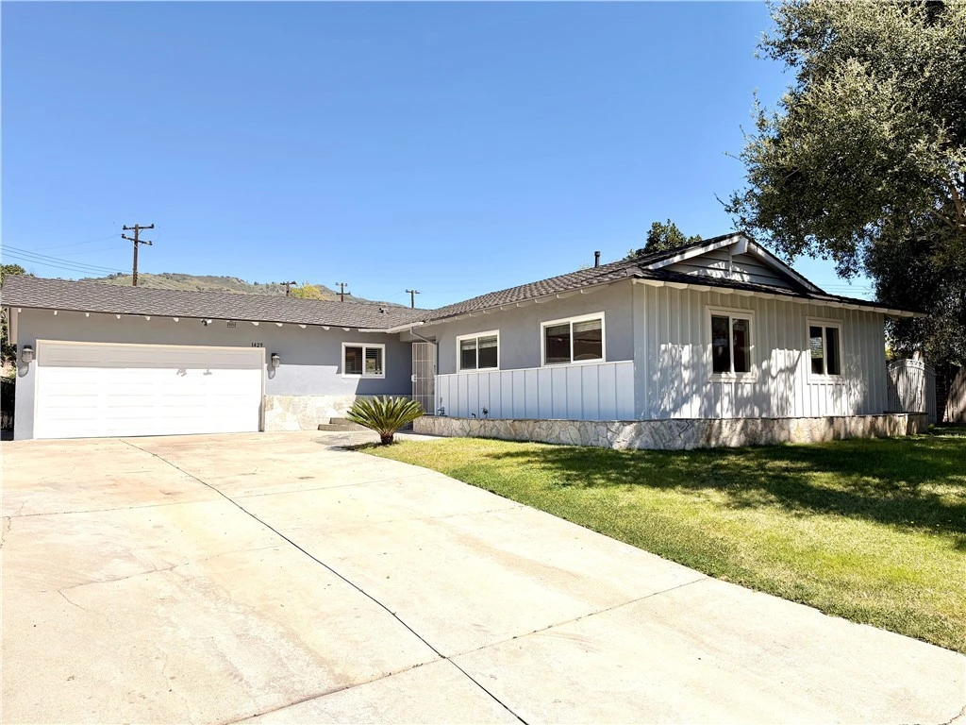
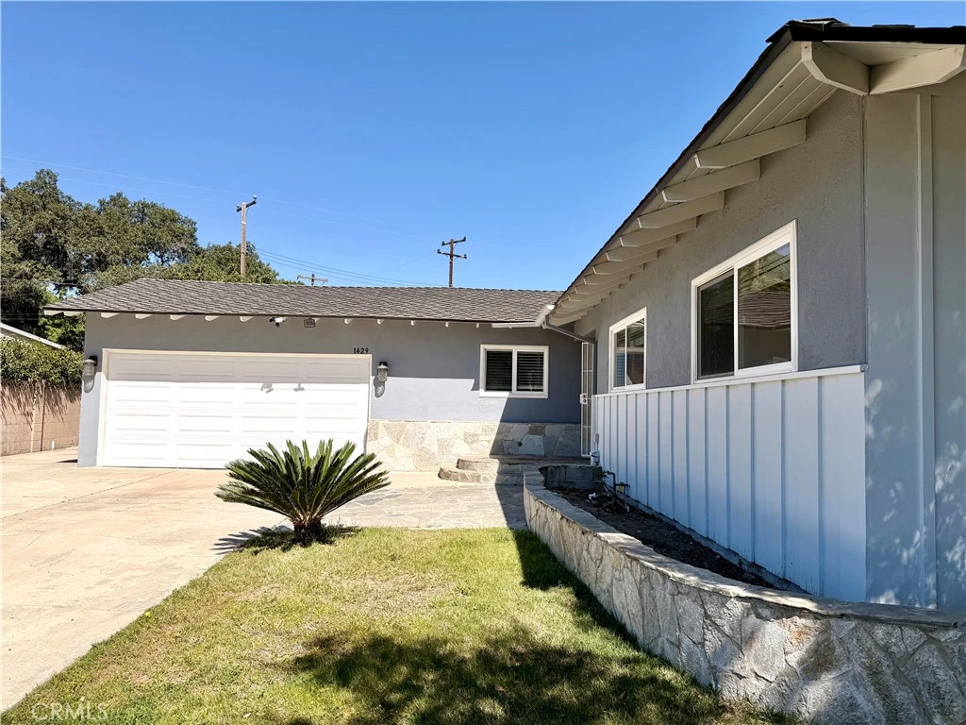
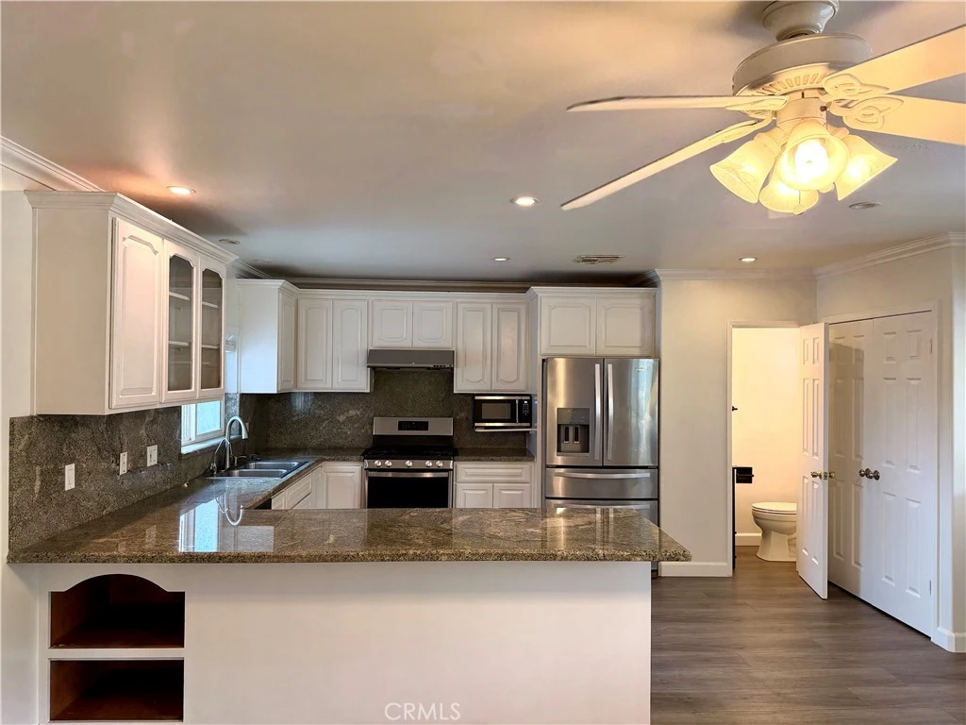
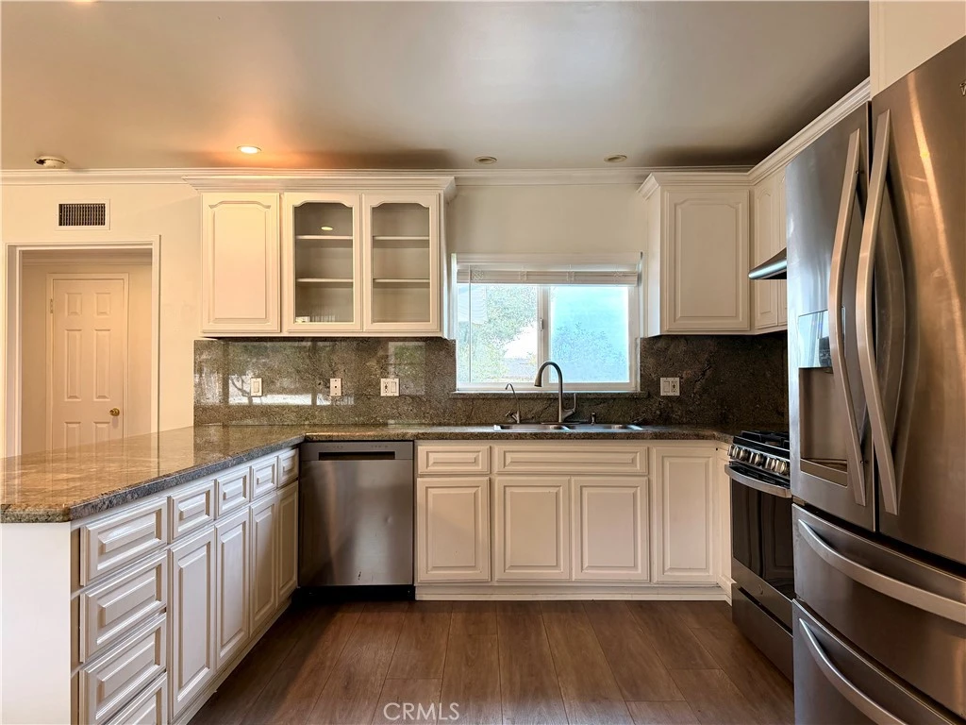
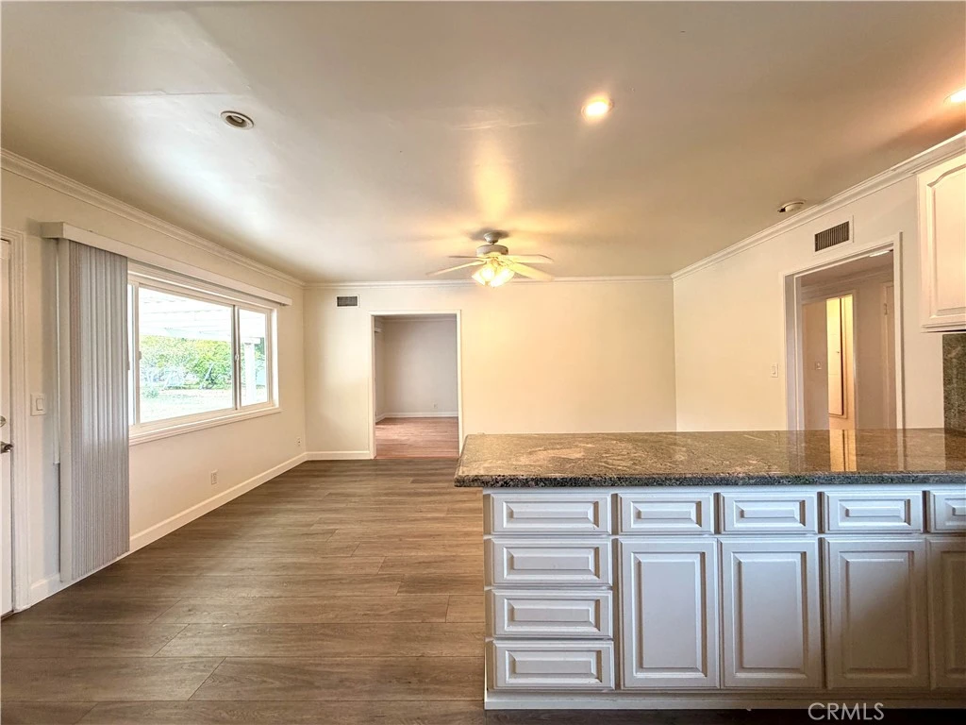
Tucked at the end of a quiet cul-de-sac in North Glendora, this single-story residence sits on a rare ~21,000 SF corner lot with foothill views. The entire property features a 3 bedroom 2.5 bathroom main house plus ~250 SF detached studio ADU. Inside, the 3-bedroom, 2.5-bath main house has been repainted. A formal living room welcomes you with refinished floors, a classic brick fireplace, and French doors that open to the yard. The open-concept kitchen and family room is the heart of the home: white cabinetry with glass-front uppers, granite counters and full granite backsplash, stainless appliances including a gas range and French-door refrigerator, and an oversized peninsula with breakfast-bar seating and storage on both sides. Ceiling fans and abundant natural light carry through the bedrooms. In-unit laundry, an attached two-car garage, and a wide driveway with additional covered parking complete the package. Out back, the private rear yard is larger than most in the neighborhood: a covered pergola patio made for outdoor dining, an expansive lawn, mature fruit trees, block-wall fencing, and a separate driveway leading to the ADU. Glendora High School is within walking distance, and the home is served by the highly-rated Glendora Unified School District. Downtown Glendora Village is minutes away, and Trader Joe's, Costco, and Sam's Club are all within about 2.7 miles. Commuters get quick 210 Freeway access plus access to the new Metro A Line Glendora Station (opened 2025) connecting to Pasadena and Downtown LA. Azusa Pacific University and Citrus College are also nearby.

Property Facts

bed

Bedrooms

3

bathtub

Bathrooms

3

square_foot

Square Feet

1,784

landscape

Lot Size

21,966 sqft

calendar_month

Year Built

1960

home_work

Property Type

Single Family Residence

timer

Days on Market

0

payments

HOA Fee

N/A

garage

Garage Total

2

fingerprint

MLS #

OC26175518

Interior Details

General Interior

Interior Features

All Bedrooms Down

Flooring

Vinyl

Fireplace

Living Room

Kitchen & Appliances

Appliances

Dishwasher, Disposal, Gas Oven, Microwave, Refrigerator, Range Hood, Water Heater

Laundry

Washer Hookup, Gas Dryer Hookup

Bed & Bath

Main Level Bedrooms

3

Main Level Bathrooms

3

Climate Control

Cooling

Central Air

Heating

Central

Parking

Total Parking Spaces

2

Garage Spaces

2

Attached Garage

Yes

Exterior & Lot

Lot & Grounds

Lot Features

Two To Five Units Acre

Sewer

Public Sewer

Water Source

Public

Community & HOA

Association Info

Community Features

Biking, Curbs, Street Lights, Suburban, Sidewalks

Mortgage Calculator

Total Monthly

$0

Principal & Interest:
$0
Property Tax:
$0
Home Insurance:
$0
HOA Fees:
$0
$
$
%

Nearby Schools

RatingSchool NameGradesDistance
9
Glendora High
High School
9-120.3 mi
N/A
ST DOROTHY CATHOLIC SCHOOL
Private School
K-120.3 mi
N/A
HOPE LUTHERAN ELEMENTARY SCHOOL
Private School
K-120.5 mi
9
Sellers Elementary
Elementary School
K-50.6 mi
N/A
Williams Educational Center
Middle School
P0.6 mi

Convenience Score

Market Insights

91741|Glendora
analytics

Estimated Value

Calculating...
trending_up0%vs. last year
202120222023202420252026

Market Temperature

Seller'sBalancedBuyer's
0d30d60d180d
Balanced

Balanced market

30 Days

Avg. time on market

This is a Balanced Market. Homes are selling at a moderate pace.

flood

Flood & Climate Risk

Flood Risk

Minimal — not in a FEMA flood zone

Low

Wildfire Risk

Moderate — near wildland-urban interface

Moderate

Heat Risk

Low — moderate summer temperatures

Low

Earthquake Risk

Southern California seismic zone

Moderate
volume_up

Noise Levels

TrafficQuiet residential street
AirportMinimal airport noise
CommercialLow commercial activity nearby
location_on

Location

1429 Underhill Terrace

Glendora, CA 91741

Open in Mapsopen_in_new
Topfind Realty

Ready to Take the Next Step?

Get expert support from a local agent today.

call
(800)-330-9306Available 9AM - 7PM

Similar Homes You Might Like

Based on price, location, and features
403 S Valley Center Avenue
VIRTUAL TOUR

$1,168,000

FOR SALE

403 S Valley Center Avenue, Glendora, CA 91741

3 beds · 2 baths · 2,049 sqft

608 Thornhurst Avenue
OPEN AUG 15, 8PM - 3AM
3D TOUR

$1,199,000

FOR SALE

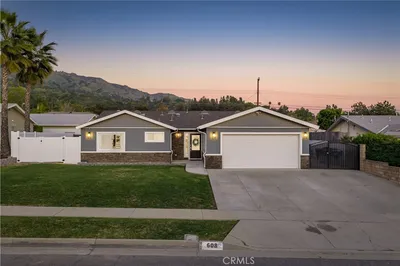
608 Thornhurst Avenue, Glendora, CA 91741

3 beds · 2 baths · 1,750 sqft

321 Catherine Park
3D TOUR

$1,295,000

FOR SALE

321 Catherine Park, Glendora, CA 91741

3 beds · 3 baths · 1,903 sqft

903 E Dalton
VIRTUAL TOUR

$1,150,000

FOR SALE

903 E Dalton, Glendora, CA 91741

3 beds · 3 baths · 1,855 sqft

212 S Lone Hill

$999,800

FOR SALE

212 S Lone Hill, Glendora, CA 91741

4 beds · 2 baths · 1,508 sqft

735 E Sierra Madre

$1,449,990

FOR SALE

735 E Sierra Madre, Glendora, CA 91741

4 beds · 2 baths · 1,759 sqft

883 E Leadora
VIDEO TOUR

$1,150,000

FOR SALE

883 E Leadora, Glendora, CA 91741

3 beds · 4 baths · 1,673 sqft

605 W Gaillard

$929,000

FOR SALE

605 W Gaillard, Glendora, CA 91740

4 beds · 3 baths · 1,624 sqft

Recently Sold

7751 Cairngrove

$640,250

SOLD

7751 Cairngrove, Glendora, CA 91741

3 beds · 2 baths · 1,792 sqft

504 E Comstock
VIRTUAL TOUR

$1,050,000

SOLD

504 E Comstock, Glendora, CA 91741

3 beds · 2 baths · 1,731 sqft

884 Whitcomb
VIRTUAL TOUR

$977,000

SOLD

884 Whitcomb, Glendora, CA 91741

3 beds · 2 baths · 1,437 sqft

336 Trayer Avenue
3D TOUR

$795,000

SOLD

336 Trayer Avenue, Glendora, CA 91741

3 beds · 2 baths · 1,854 sqft

455 W Bennett Avenue
3D TOUR

$1,150,000

SOLD

455 W Bennett Avenue, Glendora, CA 91741

4 beds · 3 baths · 2,083 sqft

147 Ranger
3D TOUR

$895,000

SOLD

147 Ranger, Glendora, CA 91741

3 beds · 3 baths · 1,799 sqft

543 Glenwood

$1,149,000

SOLD

543 Glenwood, Glendora, CA 91741

3 beds · 3 baths · 1,638 sqft

1258 Cossacks Place
VIRTUAL TOUR

$975,000

SOLD

1258 Cossacks Place, Glendora, CA 91741

4 beds · 2 baths · 1,718 sqft

Topfind Realty

Company

  • About Us
  • Careers
  • Articles
  • Home Estimate

Explore

  • Renting
  • Buying
  • Selling
  • Realtors

Support

  • Help Center
  • Contact Us
  • Terms & Conditions
  • Privacy Policy

Topfind Realty, DRE # 02240815, is a licensed real estate broker in California. Topfind Realty pledges to support the Fair Housing Act and adhere to Equal Housing Opportunity laws.

Copyright © 2026 Topfind Realty. All Rights Reserved.