imagesmode View 20 photos
For Sale
$1,168,000
Est. $6,541/mo403 S Valley Center Avenue, Glendora, CA 91741
bed
3
Bedrooms
bathtub
2
Bathrooms
square_foot
2,049
Square Feet
About this home
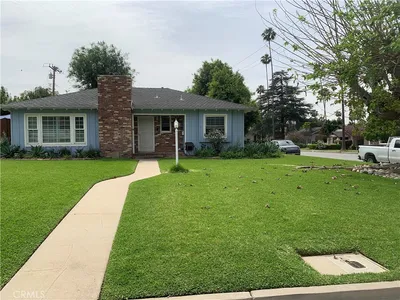
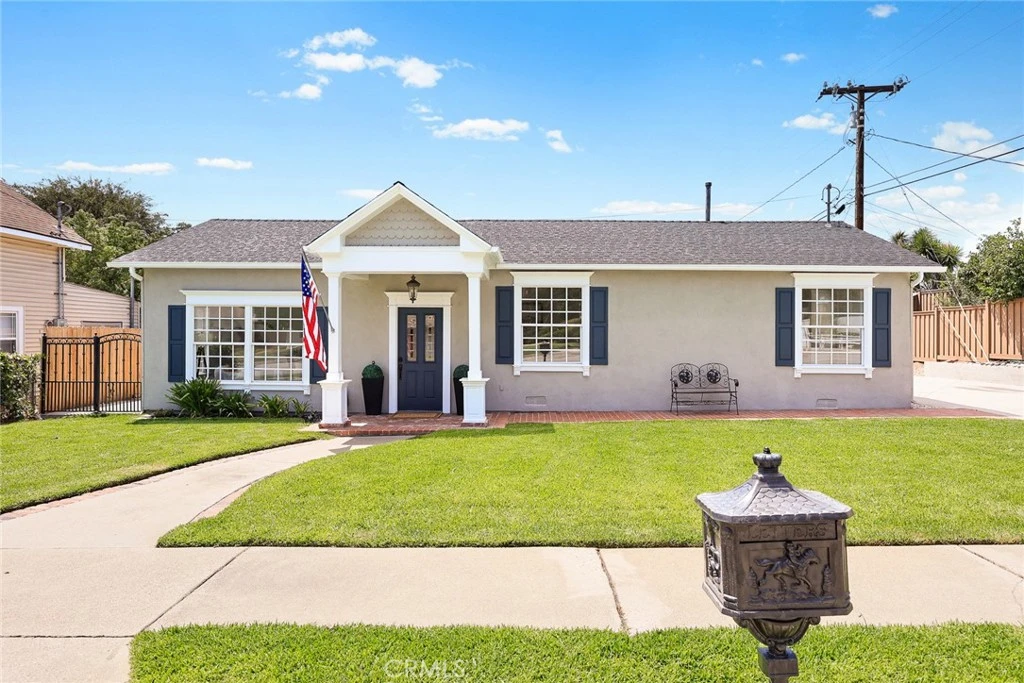
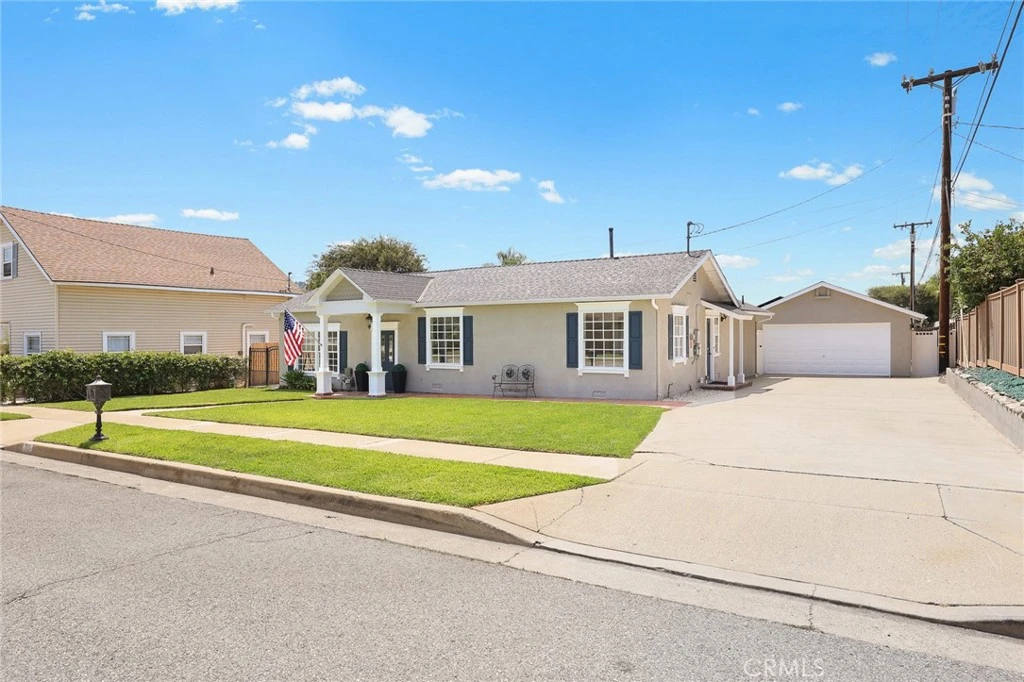
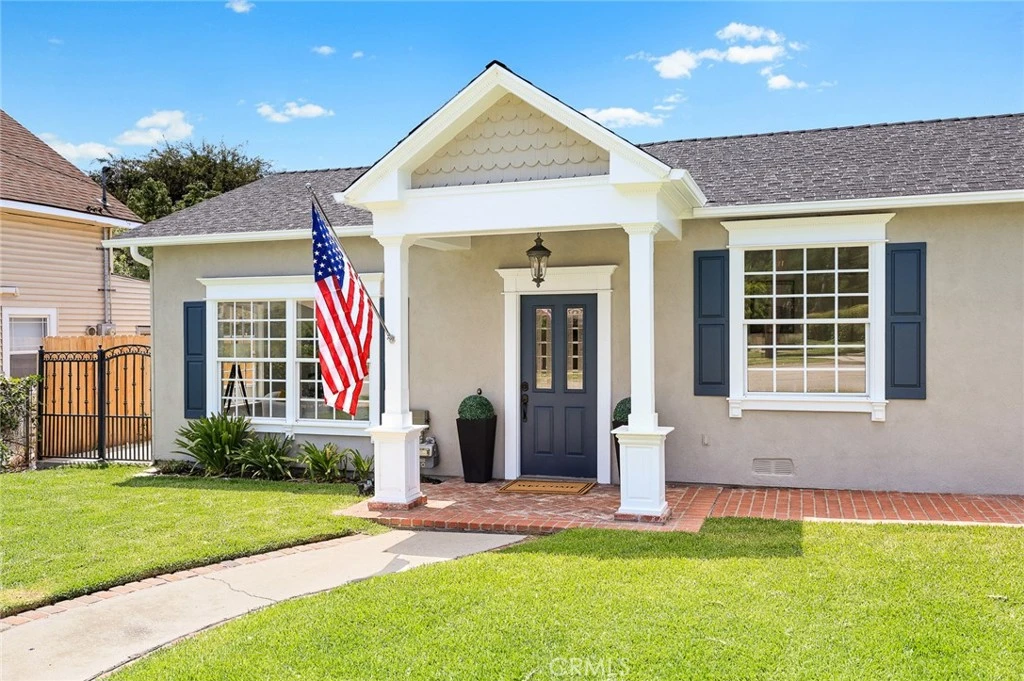
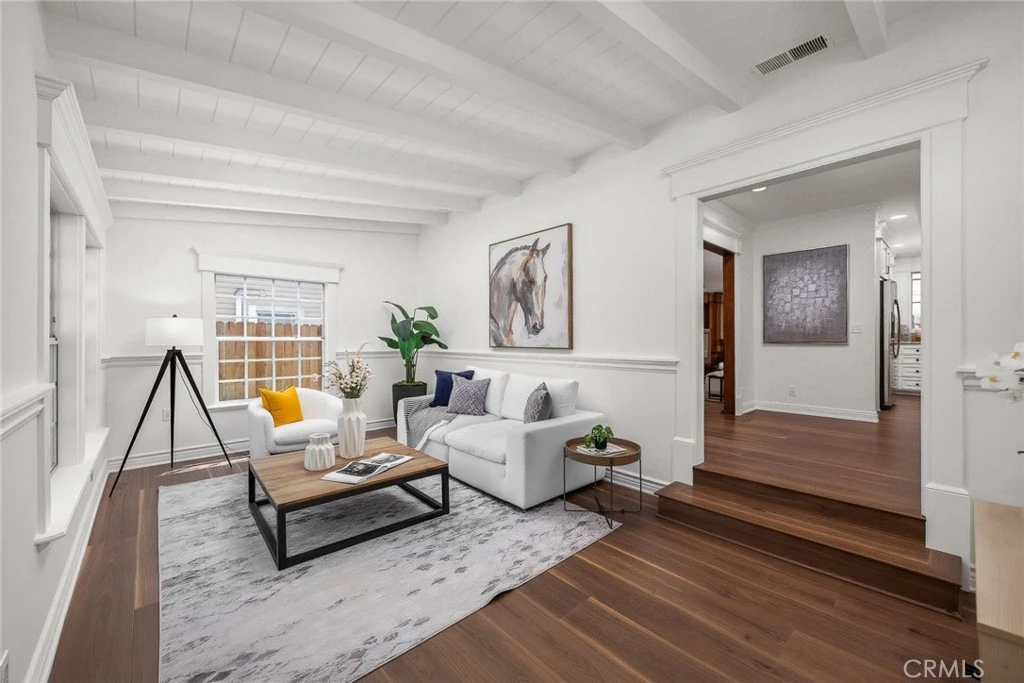
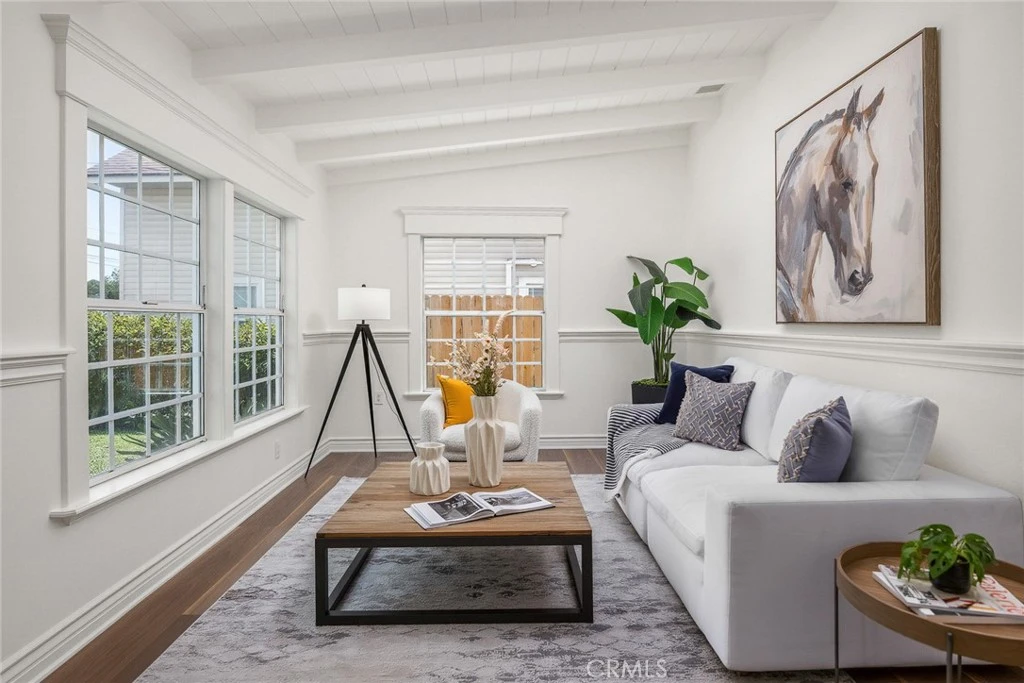
Welcome to a truly distinctive North Glendora home where exceptional craftsmanship, generous living spaces, and timeless character come together. From the street, the home offers a classic first impression, but step inside and you’ll quickly discover just how spacious it is. The thoughtfully designed floor plan opens to expansive, light-filled living areas enhanced by remarkable handcrafted architectural millwork. Custom wood detailing includes elegant crown molding, substantial baseboards, crafted columns, built-ins, decorative wall paneling, and intricate door and window trim, creating a level of warmth and character rarely found today. At the heart of the home is an impressive designer kitchen, originally created as a showcase model, featuring a large center island, breakfast bar, abundant workspace, and an open connection to the dining and living areas. Original hardwood and wood-look luxury vinyl flooring complement the interior, while multiple French doors fill the home with natural light and connect seamlessly to the outdoor spaces. The spacious primary suite opens directly to the backyard and features a generous custom walk-in closet and ensuite bath with walk-in shower, soaking tub, and dual sinks. Additional bedrooms include customized closet organizers for added storage and functionality. Outside, expansive patios, mature landscaping, and a wood-burning fireplace create an inviting setting for entertaining or relaxing. A detached cottage-style shed offers flexible possibilities for an office, studio, fitness or hobby space, while a gated terraced garden provides a peaceful outdoor retreat. Buyer to verify permits and allowable use of detached structure. Additional highlights include solar energy and a desirable North Glendora location near Glendora High School, parks, shopping, dining, and charming Glendora Village. Beautifully crafted and thoughtfully updated, 403 S Valley Center Avenue offers a rare combination of space, craftsmanship, character, indoor-outdoor living, and location.
Property Facts
bed
Bedrooms
3
bathtub
Bathrooms
2
square_foot
Square Feet
2,049
landscape
Lot Size
9,880 sqft
calendar_month
Year Built
1954
home_work
Property Type
Single Family Residence
timer
Days on Market
0
payments
HOA Fee
N/A
garage
Garage Total
2
fingerprint
MLS #
CV26165333
Interior Details
General Interior
Interior Features
Breakfast Bar, Built In Features, Tray Ceilings, Separate Formal Dining Room, Granite Counters, Paneling Wainscoting, Recessed Lighting, Unfurnished, Wood Product Walls, All Bedrooms Down, Main Level Primary, Primary Suite, Walk In Closets
Flooring
Vinyl, Wood
Fireplace
Living Room, Outside
Kitchen & Appliances
Appliances
Convection Oven, Dishwasher, Free Standing Range, Disposal, Gas Range, Microwave, Refrigerator, Range Hood, Vented Exhaust Fan, Water Heater, Dryer, Washer
Laundry
Washer Hookup, Inside, Laundry Room
Bed & Bath
Main Level Bedrooms
3
Main Level Bathrooms
2
Climate Control
Cooling
Central Air, Attic Fan
Heating
Central
Parking
Total Parking Spaces
8
Garage Spaces
2
Open Parking Spaces
6
Parking Features
Concrete, Driveway Level, Door Single, Garage Faces Front, Garage, Paved, Private, Side By Side
Exterior & Lot
Building & Construction
Patio & Porch
Concrete, Covered, Open, Patio
Fencing
Average Condition, Vinyl, Wood
Security
Carbon Monoxide Detectors, Smoke Detectors
Construction
Stucco
Foundation
Slab
Roof
Composition
Direction Faced
East
Lot & Grounds
Lot Features
Back Yard, Drip Irrigation Bubblers, Front Yard, Sprinklers In Rear, Sprinklers In Front, Lawn, Landscaped, Level, Sprinkler System, Street Level, Yard
Sewer
Public Sewer
Water Source
Public
Community & HOA
Association Info
Community Features
Curbs, Foothills, Street Lights, Suburban, Sidewalks
Mortgage Calculator
Total Monthly
$0
Principal & Interest:
$0Property Tax:
$0Home Insurance:
$0HOA Fees:
$0$
$
%
Nearby Schools
| Rating | School Name |
|---|---|
N/A | ST DOROTHY CATHOLIC SCHOOL Private School |
9 | Glendora High High School |
N/A | Williams Educational Center Middle School |
N/A | HOPE LUTHERAN ELEMENTARY SCHOOL Private School |
N/A | REAL LIFE LA PRESCHOOL AND KINDERGARTEN Private School |
Convenience Score
Market Insights
91741|Glendora
analytics
Estimated Value
Calculating...
trending_up0%vs. last year
202120222023202420252026
Market Temperature
Seller'sBalancedBuyer's
0d30d60d180d
Balanced
Balanced market
30 Days
Avg. time on market
This is a Balanced Market. Homes are selling at a moderate pace.
flood
Flood & Climate Risk
Flood Risk
Minimal — not in a FEMA flood zone
Wildfire Risk
Moderate — near wildland-urban interface
Heat Risk
Low — moderate summer temperatures
Earthquake Risk
Southern California seismic zone
volume_up
Noise Levels
TrafficQuiet residential street
AirportMinimal airport noise
CommercialLow commercial activity nearby

Ready to Take the Next Step?
Get expert support from a local agent today.
call
(800)-330-9306Available 9AM - 7PM
Similar Homes You Might Like
Based on price, location, and features