Topfind Realty
Renting

Search Rentals

Houses for RentTownhomes for RentCondos for RentView All Rentals →

Renting Resources

Why Rent With UsRenter GuideRent vs Buy Calculator

Renter Articles

How to Negotiate RentUnderstanding Your LeaseMoving Checklist for Renters
Buying

Search Homes

Houses for SaleTownhomes for SaleCondos for SaleView All Homes →

Buying Resources

Why Buy With UsBuyer GuideAffordability CalculatorInvestment CalculatorProperty Tax Calculator

Buyer Articles

Master Your New Home BudgetBeat Moving StressPacking Secrets
Selling

Selling Tools

Home ValuationFind a Seller's Agent

Selling Resources

Why Sell With UsSeller GuideNet Sheet CalcHELOC Calculator

Seller Articles

Strategic PricingDownsizing Tips
Mortgage Rates

Today's Rates

Mortgage RatesRefinance RatesLoan ComparisonHELOC Calculator

Mortgage Resources

Understanding Mortgage RatesFirst-Time Homebuyer GuideWhen to Refinance Your Mortgage
Realtors
Topfind
Houses for RentTownhomes for RentCondos for RentView All Rentals →
Why Rent With UsRenter GuideRent vs Buy Calculator
How to Negotiate RentUnderstanding Your LeaseMoving Checklist for Renters
Houses for SaleTownhomes for SaleCondos for SaleView All Homes →
Why Buy With UsBuyer GuideAffordability CalculatorInvestment CalculatorProperty Tax Calculator
Master Your New Home BudgetBeat Moving StressPacking Secrets
Home ValuationFind a Seller's Agent
Why Sell With UsSeller GuideNet Sheet CalcHELOC Calculator
Strategic PricingDownsizing Tips
Mortgage RatesRefinance RatesLoan ComparisonHELOC Calculator
Understanding Mortgage RatesFirst-Time Homebuyer GuideWhen to Refinance Your Mortgage
groupRealtorsinfoAbout Us
Continue with Google
Sign InSign Up
Topfind Realty
Renting

Search Rentals

Houses for RentTownhomes for RentCondos for RentView All Rentals →

Renting Resources

Why Rent With UsRenter GuideRent vs Buy Calculator

Renter Articles

How to Negotiate RentUnderstanding Your LeaseMoving Checklist for Renters
Buying

Search Homes

Houses for SaleTownhomes for SaleCondos for SaleView All Homes →

Buying Resources

Why Buy With UsBuyer GuideAffordability CalculatorInvestment CalculatorProperty Tax Calculator

Buyer Articles

Master Your New Home BudgetBeat Moving StressPacking Secrets
Selling

Selling Tools

Home ValuationFind a Seller's Agent

Selling Resources

Why Sell With UsSeller GuideNet Sheet CalcHELOC Calculator

Seller Articles

Strategic PricingDownsizing Tips
Mortgage Rates

Today's Rates

Mortgage RatesRefinance RatesLoan ComparisonHELOC Calculator

Mortgage Resources

Understanding Mortgage RatesFirst-Time Homebuyer GuideWhen to Refinance Your Mortgage
Realtors
Topfind
Houses for RentTownhomes for RentCondos for RentView All Rentals →
Why Rent With UsRenter GuideRent vs Buy Calculator
How to Negotiate RentUnderstanding Your LeaseMoving Checklist for Renters
Houses for SaleTownhomes for SaleCondos for SaleView All Homes →
Why Buy With UsBuyer GuideAffordability CalculatorInvestment CalculatorProperty Tax Calculator
Master Your New Home BudgetBeat Moving StressPacking Secrets
Home ValuationFind a Seller's Agent
Why Sell With UsSeller GuideNet Sheet CalcHELOC Calculator
Strategic PricingDownsizing Tips
Mortgage RatesRefinance RatesLoan ComparisonHELOC Calculator
Understanding Mortgage RatesFirst-Time Homebuyer GuideWhen to Refinance Your Mortgage
groupRealtorsinfoAbout Us
Continue with Google
Sign InSign Up
Real Estate/CA/Glendora/608 Thornhurst Avenue
3d_rotation3D Tour
Main
Interior 1
Interior 2
Interior 3
Interior 4
imagesmode View 20 photos
For Sale
$1,199,000
Est. $6,714/mo

608 Thornhurst Avenue, Glendora, CA 91741

bed
3
Bedrooms
bathtub
2
Bathrooms
square_foot
1,750
Square Feet

About this home

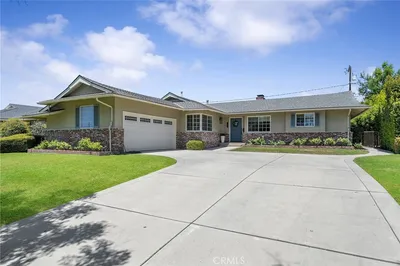

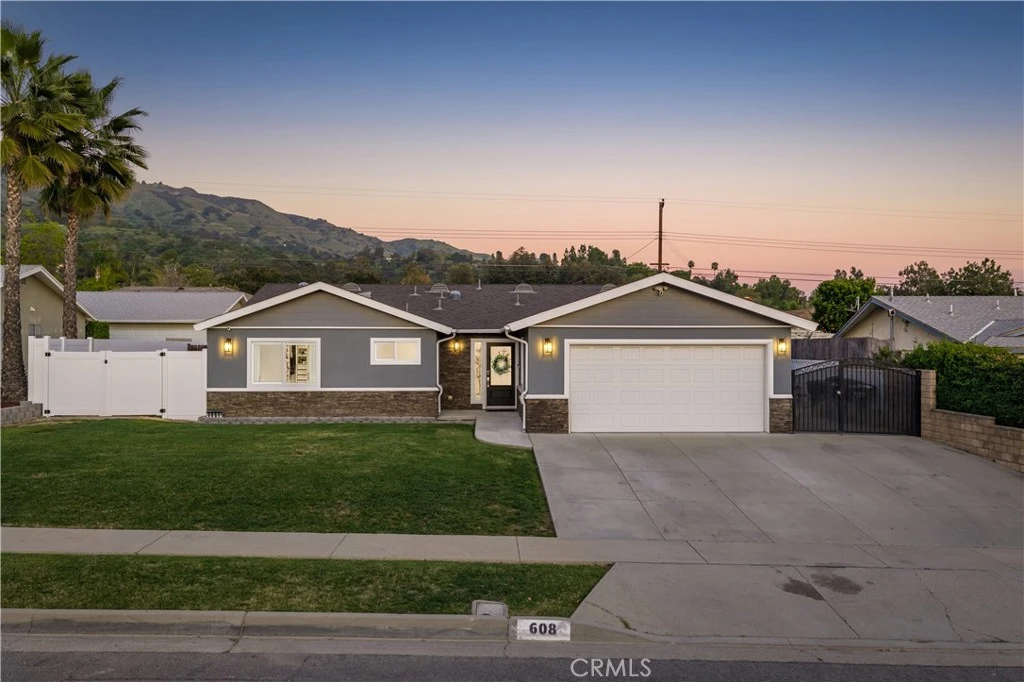
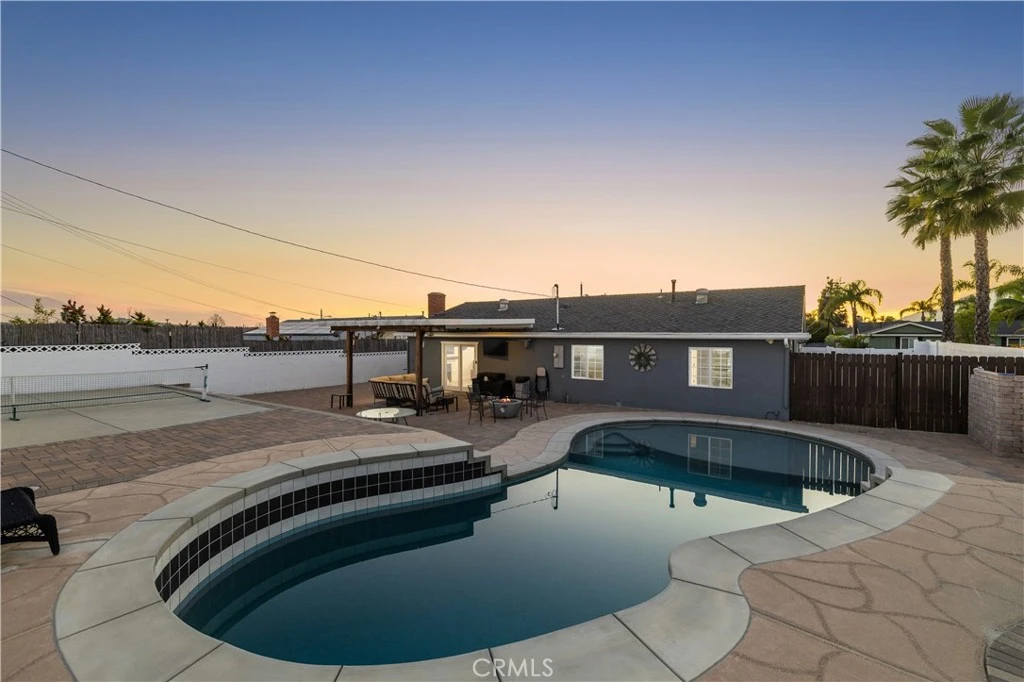
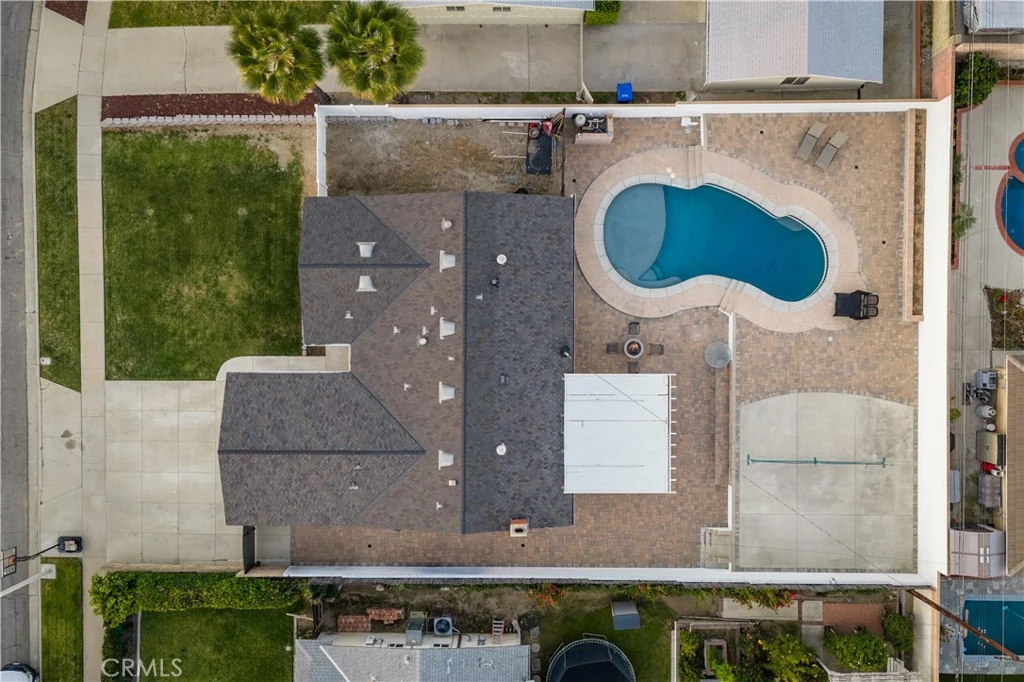
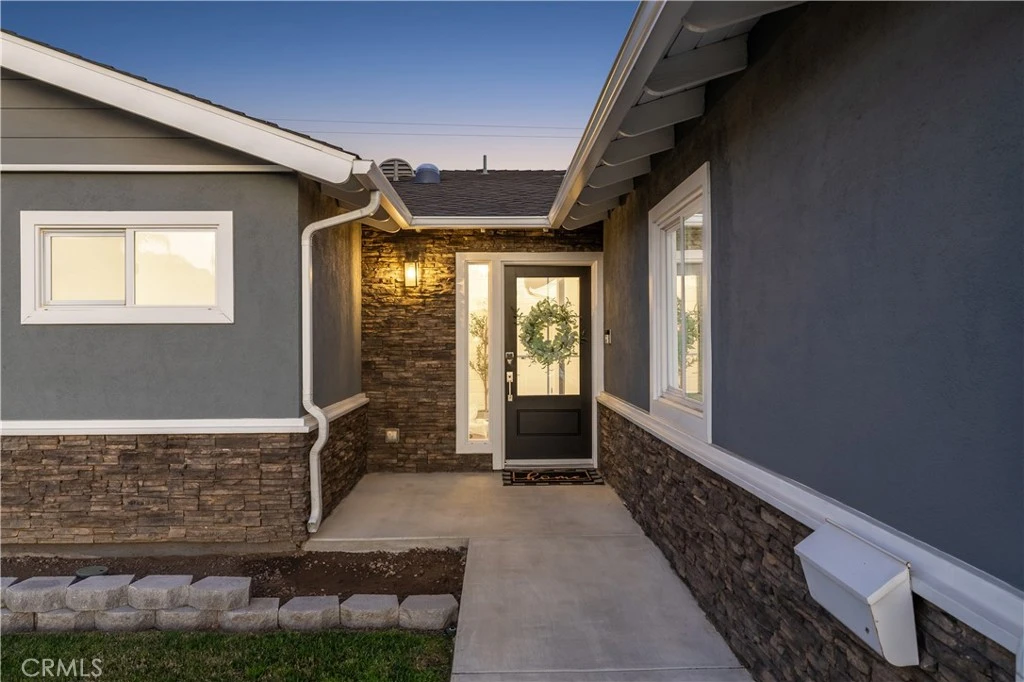
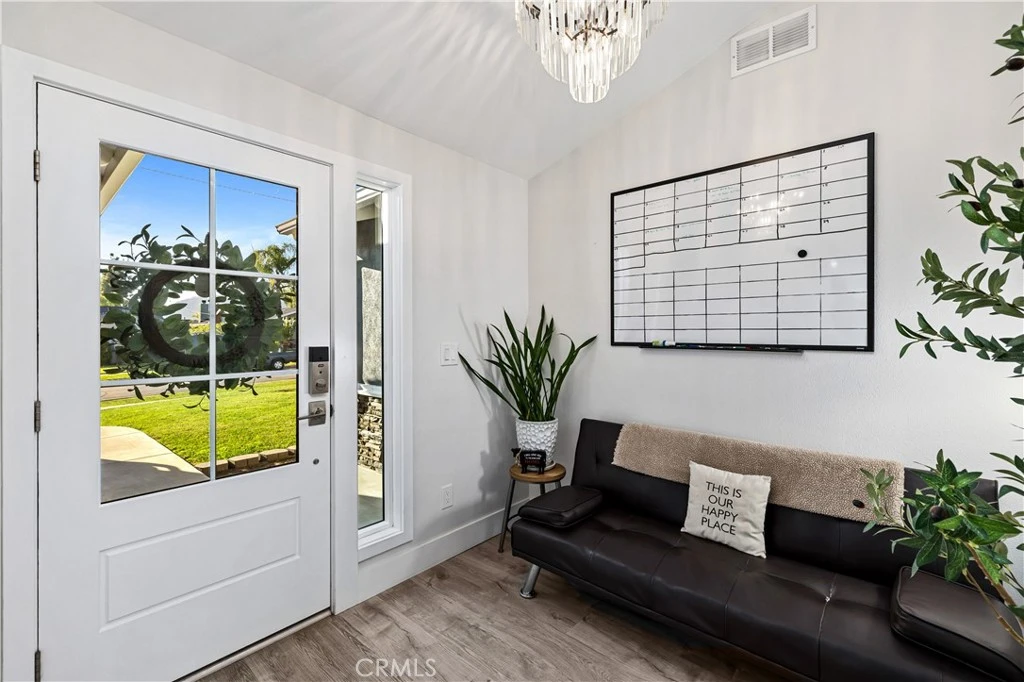
Positioned in a desirable Glendora foothill neighborhood just south of Sierra Madre and within walking distance to Sellers Elementary School, Goddard Middle School, and Glendora High School, this extensively remodeled single-level residence offers an open floor plan, refined finishes, and an expansive lot framed by scenic mountain views. The exterior blends stacked-stone accents and contrasting trim, while a concrete walkway leads to a fiberglass and glass-paneled front door with sidelight opening to a foyer highlighted by crown molding and a shiplap accent wall. The interior opens to a spacious great room anchored by a remodeled kitchen centered around a large island with seating and a sink. White shaker cabinetry, quartz countertops, and a full tile backsplash complement premium appliances including a Bosch gas cooktop, KitchenAid refrigerator, double ovens, and dishwasher. Additional highlights include a coffee bar with a Thermador refrigerator/freezer drawers and an instant hot water dispenser, pendant lighting above the island, recessed lighting, and cabinetry for storage. The kitchen flows seamlessly into the living area where a fireplace with a horizontal mantel creates a focal point and sliding glass doors open to the backyard. The primary suite features recessed lighting and a large window bringing in natural light. A shiplap accent wall adds architectural detail while the en-suite bath includes a dual-sink quartz vanity, framed mirrors, globe lighting, and a glass-enclosed shower with full-height tile and frameless enclosure. A spacious walk-in closet completes the suite. Two additional bedrooms offer windows overlooking the backyard and surrounding foothills, while the hall bathroom includes a dual-sink quartz vanity and glass-enclosed tile shower. A dedicated laundry room provides cabinetry and a utility sink. The backyard is designed for both relaxation and recreation, featuring expansive paver decking surrounding a pebble-finish pool with elevated backsplash, concrete coping, Baja shelf, and three umbrella ports, perfect for entertaining. A covered patio with wood post-and-beam supports and an Alumawood roof provides shaded outdoor living with recessed lighting and a ceiling fan. Multiple terraced areas expand the outdoor space, including an upper sport court ideal for pickleball or basketball. Additional features include gated RV parking with a 240V plug and sewer cleanout, upgraded electrical panel, updated HVAC system, and a 30-year roof.

Property Facts

bed

Bedrooms

3

bathtub

Bathrooms

2

square_foot

Square Feet

1,750

landscape

Lot Size

10,039 sqft

calendar_month

Year Built

1962

home_work

Property Type

Single Family Residence

timer

Days on Market

0

payments

HOA Fee

N/A

garage

Garage Total

2

fingerprint

MLS #

CV26172369

Interior Details

General Interior

Interior Features

Breakfast Bar, Ceiling Fans, Crown Molding, Open Floorplan, Quartz Counters, Recessed Lighting, Bedroom On Main Level, Main Level Primary, Walk In Closets

Flooring

Tile, Vinyl, Wood

Fireplace

Family Room, Gas

Kitchen & Appliances

Appliances

Convection Oven, Double Oven, Dishwasher, Energy Star Qualified Appliances, Gas Cooktop, Disposal, Range Hood, Water To Refrigerator, Water Purifier

Laundry

Inside, Laundry Room

Bed & Bath

Main Level Bedrooms

3

Main Level Bathrooms

2

Climate Control

Cooling

Central Air

Heating

Central

Parking

Total Parking Spaces

2

Garage Spaces

2

Attached Garage

Yes

Parking Features

Concrete, Driveway, Garage Faces Front, Garage, Garage Door Opener, Rv Hook Ups, Rv Gated, Rv Access Parking

Exterior & Lot

Building & Construction

Patio & Porch

Covered, Wood

Fencing

Block

Security

Carbon Monoxide Detectors, Smoke Detectors

Construction

Drywall, Stucco

Foundation

Slab

Roof

Composition

Lot & Grounds

Lot Features

Back Yard, Front Yard, Lawn, Landscaped, Sprinkler System

Pool Features

In Ground, Pebble, Private

Sewer

Public Sewer

Water Source

Public

Community & HOA

Association Info

Community Features

Curbs, Street Lights, Sidewalks

Mortgage Calculator

Total Monthly

$0

Principal & Interest:
$0
Property Tax:
$0
Home Insurance:
$0
HOA Fees:
$0
$
$
%

Nearby Schools

RatingSchool NameGradesDistance
9
Sellers Elementary
Elementary School
K-50.3 mi
9
Goddard Middle
Middle School
6-80.6 mi
N/A
HOPE LUTHERAN ELEMENTARY SCHOOL
Private School
K-120.7 mi
9
Glendora High
High School
9-120.8 mi
9
Cullen Elementary
Elementary School
K-50.8 mi

Convenience Score

Market Insights

91741|Glendora
analytics

Estimated Value

Calculating...
trending_up0%vs. last year
202120222023202420252026

Market Temperature

Seller'sBalancedBuyer's
0d30d60d180d
Balanced

Balanced market

30 Days

Avg. time on market

This is a Balanced Market. Homes are selling at a moderate pace.

flood

Flood & Climate Risk

Flood Risk

Minimal — not in a FEMA flood zone

Low

Wildfire Risk

Moderate — near wildland-urban interface

Moderate

Heat Risk

Low — moderate summer temperatures

Low

Earthquake Risk

Southern California seismic zone

Moderate
volume_up

Noise Levels

TrafficQuiet residential street
AirportMinimal airport noise
CommercialLow commercial activity nearby
location_on

Location

608 Thornhurst Avenue

Glendora, CA 91741

Open in Mapsopen_in_new
Topfind Realty

Ready to Take the Next Step?

Get expert support from a local agent today.

call
(800)-330-9306Available 9AM - 7PM

Similar Homes You Might Like

Based on price, location, and features
403 S Valley Center Avenue
NEW 8 HRS AGO
VIRTUAL TOUR

$1,168,000

FOR SALE

403 S Valley Center Avenue, Glendora, CA 91741

3 beds · 2 baths · 2,049 sqft

321 Catherine Park
NEW 47 HRS AGO
3D TOUR

$1,295,000

FOR SALE

321 Catherine Park, Glendora, CA 91741

3 beds · 3 baths · 1,903 sqft

19079 E Linfield

$799,950

FOR SALE

19079 E Linfield, Glendora, CA 91740

3 beds · 2 baths · 1,410 sqft

1243 S Stephora
OPEN AUG 8, 6PM TO 9PM

$975,000

FOR SALE

1243 S Stephora, Glendora, CA 91740

3 beds · 3 baths · 1,556 sqft

1163 E Bennett Avenue

$999,000

FOR SALE

1163 E Bennett Avenue, Glendora, CA 91741

3 beds · 2 baths · 1,580 sqft

212 S Lone Hill

$999,800

FOR SALE

212 S Lone Hill, Glendora, CA 91741

4 beds · 2 baths · 1,508 sqft

735 E Sierra Madre

$1,449,990

FOR SALE

735 E Sierra Madre, Glendora, CA 91741

4 beds · 2 baths · 1,759 sqft

449 E Haltern
OPEN AUG 9, 8PM TO 11PM

$839,900

FOR SALE

449 E Haltern, Glendora, CA 91740

4 beds · 3 baths · 1,664 sqft

Recently Sold

7751 Cairngrove

$640,250

SOLD

7751 Cairngrove, Glendora, CA 91741

3 beds · 2 baths · 1,792 sqft

504 E Comstock
VIRTUAL TOUR

$1,050,000

SOLD

504 E Comstock, Glendora, CA 91741

3 beds · 2 baths · 1,731 sqft

884 Whitcomb
VIRTUAL TOUR

$977,000

SOLD

884 Whitcomb, Glendora, CA 91741

3 beds · 2 baths · 1,437 sqft

336 Trayer Avenue
3D TOUR

$795,000

SOLD

336 Trayer Avenue, Glendora, CA 91741

3 beds · 2 baths · 1,854 sqft

455 W Bennett Avenue
3D TOUR

$1,150,000

SOLD

455 W Bennett Avenue, Glendora, CA 91741

4 beds · 3 baths · 2,083 sqft

147 Ranger
3D TOUR

$895,000

SOLD

147 Ranger, Glendora, CA 91741

3 beds · 3 baths · 1,799 sqft

543 Glenwood

$1,149,000

SOLD

543 Glenwood, Glendora, CA 91741

3 beds · 3 baths · 1,638 sqft

1258 Cossacks Place
VIRTUAL TOUR

$975,000

SOLD

1258 Cossacks Place, Glendora, CA 91741

4 beds · 2 baths · 1,718 sqft

Topfind Realty

Company

  • About Us
  • Careers
  • Articles
  • Home Estimate

Explore

  • Renting
  • Buying
  • Selling
  • Realtors

Support

  • Help Center
  • Contact Us
  • Terms & Conditions
  • Privacy Policy

Topfind Realty, DRE # 02240815, is a licensed real estate broker in California. Topfind Realty pledges to support the Fair Housing Act and adhere to Equal Housing Opportunity laws.

Copyright © 2026 Topfind Realty. All Rights Reserved.