Topfind Realty
Renting

Search Rentals

Houses for RentTownhomes for RentCondos for RentView All Rentals →

Renting Resources

Why Rent With UsRenter GuideRent vs Buy Calculator

Renter Articles

How to Negotiate RentUnderstanding Your LeaseMoving Checklist for RentersAll Renter Articles
Buying

Search Homes

Houses for SaleTownhomes for SaleCondos for SaleView All Homes →

Buying Resources

Why Buy With UsBuyer GuideAffordability CalculatorInvestment CalculatorProperty Tax Calculator

Buyer Articles

Home Inspection TipsFirst-Time Buyer ChecklistImprove Your Credit Score
Selling

Selling Tools

Home ValuationNet Sheet CalculatorHELOC CalculatorRefinance Calculator

Selling Resources

Why Sell With UsSeller GuideFind a Seller's Agent

Seller Articles

Strategic PricingMaximize Profit When SellingSell While Buying Your Next Home
Mortgage

Today's Rates

Mortgage RatesRefinance Rates

Mortgage Tools

Mortgage CalculatorLoan Comparison

Mortgage Resources

Why Pre-Approval MattersCompare Mortgage OffersFind the Right Loan Program
Realtors
Topfind
Houses for RentTownhomes for RentCondos for RentView All Rentals →
Why Rent With UsRenter GuideRent vs Buy Calculator
How to Negotiate RentUnderstanding Your LeaseMoving Checklist for Renters
Houses for SaleTownhomes for SaleCondos for SaleView All Homes →
Why Buy With UsBuyer GuideAffordability CalculatorInvestment CalculatorProperty Tax Calculator
Home Inspection TipsFirst-Time Buyer ChecklistImprove Your Credit Score
Home ValuationNet Sheet CalculatorHELOC CalculatorRefinance Calculator
Why Sell With UsSeller GuideFind a Seller's Agent
Strategic PricingMaximize Profit When SellingSell While Buying Your Next Home
Mortgage RatesRefinance RatesMortgage CalculatorLoan Comparison
Why Pre-Approval MattersCompare Mortgage OffersFind the Right Loan Program
groupRealtorsinfoAbout Us
Continue with Google
Sign InSign Up
Topfind Realty
Renting

Search Rentals

Houses for RentTownhomes for RentCondos for RentView All Rentals →

Renting Resources

Why Rent With UsRenter GuideRent vs Buy Calculator

Renter Articles

How to Negotiate RentUnderstanding Your LeaseMoving Checklist for RentersAll Renter Articles
Buying

Search Homes

Houses for SaleTownhomes for SaleCondos for SaleView All Homes →

Buying Resources

Why Buy With UsBuyer GuideAffordability CalculatorInvestment CalculatorProperty Tax Calculator

Buyer Articles

Home Inspection TipsFirst-Time Buyer ChecklistImprove Your Credit Score
Selling

Selling Tools

Home ValuationNet Sheet CalculatorHELOC CalculatorRefinance Calculator

Selling Resources

Why Sell With UsSeller GuideFind a Seller's Agent

Seller Articles

Strategic PricingMaximize Profit When SellingSell While Buying Your Next Home
Mortgage

Today's Rates

Mortgage RatesRefinance Rates

Mortgage Tools

Mortgage CalculatorLoan Comparison

Mortgage Resources

Why Pre-Approval MattersCompare Mortgage OffersFind the Right Loan Program
Realtors
Topfind
Houses for RentTownhomes for RentCondos for RentView All Rentals →
Why Rent With UsRenter GuideRent vs Buy Calculator
How to Negotiate RentUnderstanding Your LeaseMoving Checklist for Renters
Houses for SaleTownhomes for SaleCondos for SaleView All Homes →
Why Buy With UsBuyer GuideAffordability CalculatorInvestment CalculatorProperty Tax Calculator
Home Inspection TipsFirst-Time Buyer ChecklistImprove Your Credit Score
Home ValuationNet Sheet CalculatorHELOC CalculatorRefinance Calculator
Why Sell With UsSeller GuideFind a Seller's Agent
Strategic PricingMaximize Profit When SellingSell While Buying Your Next Home
Mortgage RatesRefinance RatesMortgage CalculatorLoan Comparison
Why Pre-Approval MattersCompare Mortgage OffersFind the Right Loan Program
groupRealtorsinfoAbout Us
Continue with Google
Sign InSign Up
Real Estate/CA/Glendale/441 Audraine Drive (Sold)
Main
SOLD
SoldClosed on June 23, 2026
$2,330,000
Sold Price

441 Audraine Drive, Glendale, CA 91202

bed
5
Bedrooms
bathtub
5
Bathrooms
square_foot
4,127
Square Feet

About this home

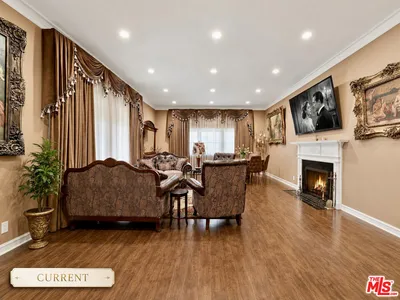
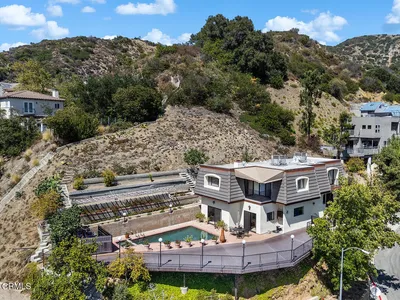
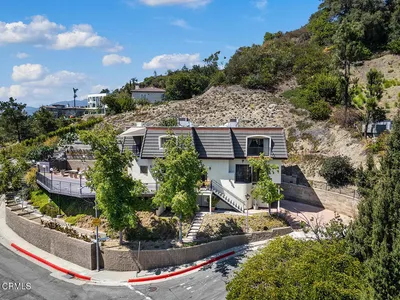
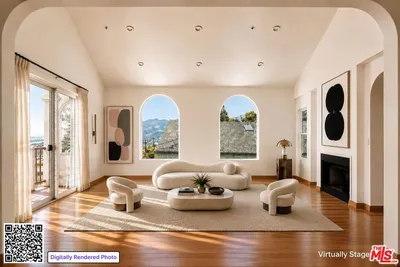
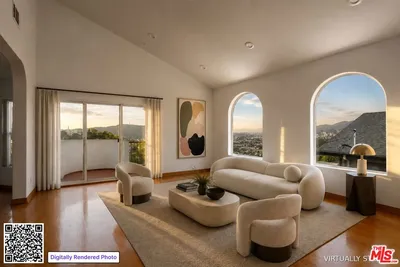
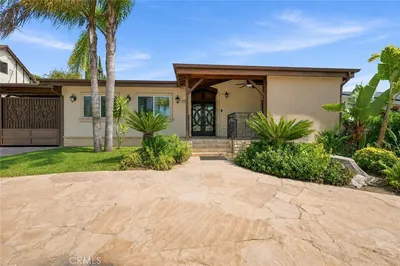
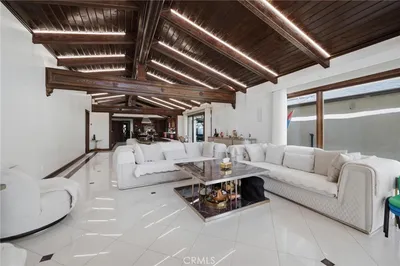
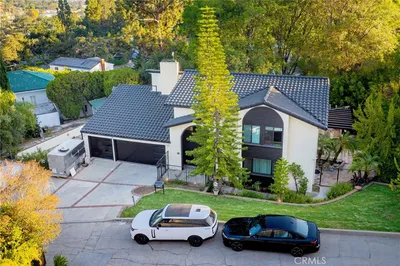
In prime Northwest Glendale, off No. Pacific Ave, up a private driveway and on a flat pad with dramatic sweeping City Lights views of downtown Glendale and downtown LA is this 1975-built French Provincial-inspired two-story home with a flexible spacious interior and a pool and spa. The double-door entry of this home opens into a grand two-story Foyer the leads directly to the large formal Living and Dining Rooms. Just beyond is a big Family Room with two sets of glass doors that open onto the rear deck with its awesome city views. The large adjacent island eat-in Kitchen overlooks the pool and spa and also has a sliding glass door out to the patio and deck. There are two half Bathrooms on the main level, one near the Foyer and the other just off the pool deck. An oversized two-car attached Garage and large dedicated laundry room round out the main level. All five Bedrooms are on the second floor including a large Primary Suite that takes full advantage of the amazing views and has a private dual sink full Bathroom and big walk-in closet. The other four Bedrooms are split into pairs with each pair sharing separate full Bathrooms. In addition to the garage parking, there is space for additional cars on the driveway. There are two zones of HVAC installed in 2011, copper plumbing, a clear sewer line, 200 amp electrical with Siemens panel. Enjoy amazing city lights views without having to traverse all the way up the hill! Located not far from the 134 fwy, the Kenneth Village and bustling downtown Glendale!

infoProperty Facts

bed

Bedrooms

5

bathtub

Bathrooms

5

square_foot

Square Feet

4,127

landscape

Lot Size

9,535 sqft

calendar_month

Year Built

1975

home_work

Property Type

Single Family Residence

timer

Days on Market

5

payments

HOA Fee

N/A

garage

Garage Total

2

fingerprint

MLS #

GD26102995

chairInterior Details

General Interior

Interior Features

Recessed Lighting, All Bedrooms Up, Primary Suite

Flooring

Carpet, Tile, Wood

Fireplace

Family Room, Gas Starter, Living Room

Kitchen & Appliances

Appliances

Dishwasher, Gas Cooktop

Laundry

Laundry Room

Climate Control

Cooling

Central Air, Dual

Heating

Central, Forced Air, Natural Gas

deckExterior & Lot

Building & Construction

Patio & Porch

Deck, Patio

Fencing

Block, Wrought Iron

Security

Carbon Monoxide Detectors, Smoke Detectors

Construction

Stucco, Copper Plumbing

Foundation

Slab

Roof

Concrete

Direction Faced

North

Nearby Schools

RatingSchool NameGradesDistance
6
Herbert Hoover High
High School
9-120.7 mi
7
Eleanor J. Toll Middle
Middle School
6-80.8 mi
8
Mark Keppel Elementary
Elementary School
K-50.8 mi
N/A
Salem Lutheran School
Private School
K-120.9 mi
N/A
Bonnie Academy
Private School
K-121.1 mi

Convenience Score

Topfind Realty

This Home is Sold

Curious what your home is worth? Get a free valuation.

call
(800)-330-9306Available 9AM - 6PM

Similar Homes You Might Like

Based on price, location, and features
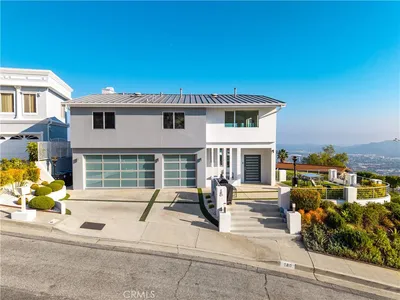
180 Aspen Oak Lane
180 Aspen Oak Lane photo 2
1 / 20
3D TOUR

$3,950,000

FOR SALE

180 Aspen Oak Lane, Glendale, CA 91207

4 beds · 4 baths · 4,670 sqft

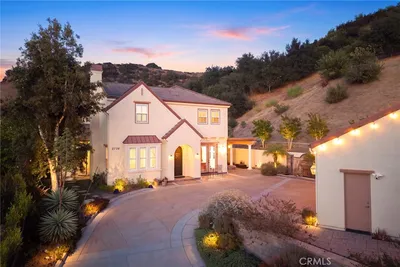
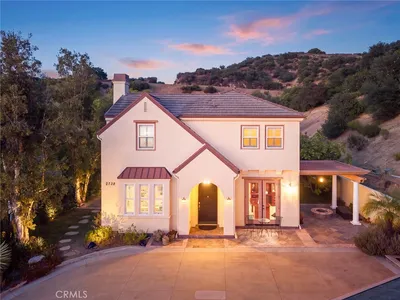
2738 Sleepy Hollow
2738 Sleepy Hollow photo 2
1 / 20
3D TOUR

$2,495,000

FOR SALE

2738 Sleepy Hollow, Glendale, CA 91206

5 beds · 5 baths · 4,319 sqft

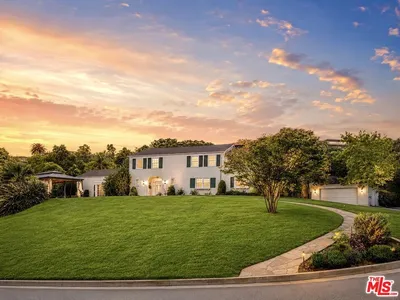
1627 Arbor Drive
1627 Arbor Drive photo 2
1 / 20

$2,699,000

FOR SALE

1627 Arbor Drive, Glendale, CA 91202

4 beds · 5 baths · 3,340 sqft

1861 Oakmont Terrace
1861 Oakmont Terrace photo 2
1 / 20
3D TOUR

$2,299,000

FOR SALE

1861 Oakmont Terrace, Glendale, CA 91208

4 beds · 4 baths · 3,440 sqft

1418 Corona Drive
1418 Corona Drive photo 2
1 / 20
OPEN WEDNESDAY, 5PM - 8PM

$1,799,000

FOR SALE

1418 Corona Drive, Glendale, CA 91205

6 beds · 5 baths · 3,792 sqft

1456 Western Avenue
1456 Western Avenue photo 2
1 / 20

$2,799,999

FOR SALE

1456 Western Avenue, Glendale, CA 91201

6 beds · 5 baths · 3,709 sqft

1408 Torres
1408 Torres photo 2
1 / 20

$3,495,000

FOR SALE

1408 Torres, Glendale, CA 91207

4 beds · 4 baths · 3,562 sqft

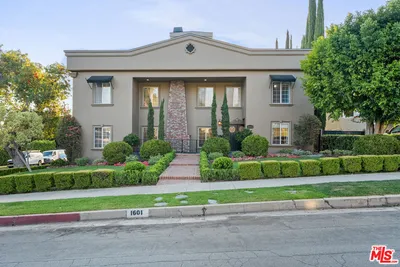
1601 Ard Eevin Avenue
1601 Ard Eevin Avenue photo 2
1 / 20

$3,495,000

FOR SALE

1601 Ard Eevin Avenue, Glendale, CA 91202

5 beds · 5 baths · 4,794 sqft

Recently Sold

3851 4th Avenue

$1,995,000

3851 4th Avenue, Glendale, CA 91214

5 beds · 5 baths · 3,726 sqft

1934 Erin Way
VIDEO TOUR

$3,300,000

1934 Erin Way, Glendale, CA 91206

5 beds · 5 baths · 4,244 sqft

834 Moorside Drive

$3,750,000

834 Moorside Drive, Glendale, CA 91207

4 beds · 5 baths · 3,810 sqft

3309 Sparr Boulevard

$1,933,000

3309 Sparr Boulevard, Glendale, CA 91208

5 beds · 4 baths · 3,683 sqft

2707 Hermosita Drive

$2,659,000

2707 Hermosita Drive, Glendale, CA 91208

4 beds · 4 baths · 3,548 sqft

3117 Sparr Boulevard

$2,375,000

3117 Sparr Boulevard, Glendale, CA 91208

4 beds · 4 baths · 3,790 sqft

2741 Sleepy Hollow Place

$3,315,000

2741 Sleepy Hollow Place, Glendale, CA 91206

4 beds · 6 baths · 4,506 sqft

350 Mount Carmel Dr

$2,275,000

350 Mount Carmel Dr, Glendale, CA 91206

4 beds · 5 baths · 3,370 sqft

Topfind Realty

Company

  • About Us
  • Careers
  • Articles
  • Home Estimate

Explore

  • Renting
  • Buying
  • Selling
  • Realtors

Support

  • Help Center
  • Contact Us
  • Terms & Conditions
  • Privacy Policy

Topfind Realty, DRE # 02240815, is a licensed real estate broker in California. Topfind Realty pledges to support the Fair Housing Act and adhere to Equal Housing Opportunity laws.

Copyright © 2026 Topfind Realty. All Rights Reserved.