Topfind Realty
Renting

Search Rentals

Houses for RentTownhomes for RentCondos for RentView All Rentals →

Renting Resources

Why Rent With UsRenter GuideRent vs Buy Calculator

Renter Articles

How to Negotiate RentUnderstanding Your LeaseMoving Checklist for Renters
Buying

Search Homes

Houses for SaleTownhomes for SaleCondos for SaleView All Homes →

Buying Resources

Why Buy With UsBuyer GuideAffordability CalculatorInvestment CalculatorProperty Tax Calculator

Buyer Articles

Master Your New Home BudgetBeat Moving StressPacking Secrets
Selling

Selling Tools

Home ValuationFind a Seller's Agent

Selling Resources

Why Sell With UsSeller GuideNet Sheet CalcHELOC Calculator

Seller Articles

Strategic PricingDownsizing Tips
Mortgage Rates

Today's Rates

Mortgage RatesRefinance RatesLoan ComparisonHELOC Calculator

Mortgage Resources

Understanding Mortgage RatesFirst-Time Homebuyer GuideWhen to Refinance Your Mortgage
Realtors
Topfind
Houses for RentTownhomes for RentCondos for RentView All Rentals →
Why Rent With UsRenter GuideRent vs Buy Calculator
How to Negotiate RentUnderstanding Your LeaseMoving Checklist for Renters
Houses for SaleTownhomes for SaleCondos for SaleView All Homes →
Why Buy With UsBuyer GuideAffordability CalculatorInvestment CalculatorProperty Tax Calculator
Master Your New Home BudgetBeat Moving StressPacking Secrets
Home ValuationFind a Seller's Agent
Why Sell With UsSeller GuideNet Sheet CalcHELOC Calculator
Strategic PricingDownsizing Tips
Mortgage RatesRefinance RatesLoan ComparisonHELOC Calculator
Understanding Mortgage RatesFirst-Time Homebuyer GuideWhen to Refinance Your Mortgage
groupRealtorsinfoAbout Us
Continue with Google
Sign InSign Up
Topfind Realty
Renting

Search Rentals

Houses for RentTownhomes for RentCondos for RentView All Rentals →

Renting Resources

Why Rent With UsRenter GuideRent vs Buy Calculator

Renter Articles

How to Negotiate RentUnderstanding Your LeaseMoving Checklist for Renters
Buying

Search Homes

Houses for SaleTownhomes for SaleCondos for SaleView All Homes →

Buying Resources

Why Buy With UsBuyer GuideAffordability CalculatorInvestment CalculatorProperty Tax Calculator

Buyer Articles

Master Your New Home BudgetBeat Moving StressPacking Secrets
Selling

Selling Tools

Home ValuationFind a Seller's Agent

Selling Resources

Why Sell With UsSeller GuideNet Sheet CalcHELOC Calculator

Seller Articles

Strategic PricingDownsizing Tips
Mortgage Rates

Today's Rates

Mortgage RatesRefinance RatesLoan ComparisonHELOC Calculator

Mortgage Resources

Understanding Mortgage RatesFirst-Time Homebuyer GuideWhen to Refinance Your Mortgage
Realtors
Topfind
Houses for RentTownhomes for RentCondos for RentView All Rentals →
Why Rent With UsRenter GuideRent vs Buy Calculator
How to Negotiate RentUnderstanding Your LeaseMoving Checklist for Renters
Houses for SaleTownhomes for SaleCondos for SaleView All Homes →
Why Buy With UsBuyer GuideAffordability CalculatorInvestment CalculatorProperty Tax Calculator
Master Your New Home BudgetBeat Moving StressPacking Secrets
Home ValuationFind a Seller's Agent
Why Sell With UsSeller GuideNet Sheet CalcHELOC Calculator
Strategic PricingDownsizing Tips
Mortgage RatesRefinance RatesLoan ComparisonHELOC Calculator
Understanding Mortgage RatesFirst-Time Homebuyer GuideWhen to Refinance Your Mortgage
groupRealtorsinfoAbout Us
Continue with Google
Sign InSign Up
Real Estate/CA/Glendale/2738 Sleepy Hollow
3d_rotation3D Tour
Interior
For Sale
$2,495,000
Est. $13,972/mo

2738 Sleepy Hollow, Glendale, CA 91206

bed
5
Bedrooms
bathtub
5
Bathrooms
square_foot
4,319
Square Feet

About this home

From the moment you enter, you're welcomed by light-filled living spaces, soaring ceilings, and seamless indoor-outdoor flow. At the heart of the home is a chef's kitchen featuring an oversized center island, premium appliances, abundant cabinetry, a walk-in pantry, a butler's pantry, and a reverse osmosis water filtration system. The kitchen opens to a spacious great room with a fireplace, while the formal dining room features French doors leading to the outdoor entertaining areas. A formal living room with its own fireplace provides an elegant space for entertaining, while a private office with French doors opening to the grounds creates the ideal work-from-home retreat. Completing the main level is a generously sized ensuite bedroom, perfect for guests or multi-generational living. A sweeping staircase leads upstairs to the luxurious primary suite featuring spectacular views, a spa-inspired bath with a jetted soaking tub, oversized walk-in shower, dual vanities, and an expansive walk-in closet with custom built-ins. Also upstairs are one additional ensuite bedroom, two bedrooms connected by a Jack-and-Jill bathroom, and a conveniently located laundry room. Step outside to multiple patios and inviting entertaining spaces complete with an outdoor kitchen, gas fire pit, and elegant waterfall fountain. From both the interior of the home and the front outdoor living areas, enjoy sweeping panoramic views across Glendale to the Santa Monica Mountains. The detached three-car garage offers ample parking and exciting potential for a future ADU, home gym, studio, or additional flex space (buyer to verify). Offering remarkable privacy, spectacular views, versatile living spaces, and timeless architectural appeal, this is a rare opportunity to own an exceptional hillside estate designed for comfortable everyday living and unforgettable entertaining.

Property Facts

bed

Bedrooms

5

bathtub

Bathrooms

5

square_foot

Square Feet

4,319

landscape

Lot Size

22,153 sqft

calendar_month

Year Built

2001

home_work

Property Type

Single Family Residence

timer

Days on Market

0

payments

HOA Fee

$98/mo

garage

Garage Total

3

fingerprint

MLS #

GD26154357

Interior Details

General Interior

Interior Features

Breakfast Bar, Built In Features, Crown Molding, Separate Formal Dining Room, Eat In Kitchen, Granite Counters, High Ceilings, Recessed Lighting, Bedroom On Main Level, Jack And Jill Bath, Main Level Primary, Primary Suite, Walk In Pantry, Walk In Closets

Fireplace

Family Room, Living Room

Kitchen & Appliances

Appliances

Barbecue, Double Oven, Dishwasher, Freezer, Disposal, Gas Oven, Gas Range, Microwave, Refrigerator, Range Hood, Vented Exhaust Fan

Laundry

Laundry Room, Upper Level

Bed & Bath

Main Level Bedrooms

1

Main Level Bathrooms

2

Climate Control

Cooling

Central Air

Heating

Central

Parking

Total Parking Spaces

3

Garage Spaces

3

Parking Features

Door Multi, Driveway, Garage

Exterior & Lot

Building & Construction

Patio & Porch

Rear Porch, Stone, Terrace

Lot & Grounds

Lot Features

Back Yard, Front Yard, Lawn, Landscaped, Secluded, Yard

Sewer

Public Sewer

Water Source

Public

Community & HOA

Association Info

HOA Fee$98
FrequencyMonthly

HOA Amenities

Maintenance Grounds

Community Features

Park

Mortgage Calculator

Total Monthly

$0

Principal & Interest:
$0
Property Tax:
$0
Home Insurance:
$0
HOA Fees:
$0
$
$
%

Nearby Schools

RatingSchool NameGradesDistance
No school data available for this area.

Convenience Score

Market Insights

91206|Glendale
analytics

Estimated Value

Calculating...
trending_up0%vs. last year
202120222023202420252026

Market Temperature

Seller'sBalancedBuyer's
0d30d60d180d
Balanced

Balanced market

30 Days

Avg. time on market

This is a Balanced Market. Homes are selling at a moderate pace.

flood

Flood & Climate Risk

Flood Risk

Minimal — not in a FEMA flood zone

Low

Wildfire Risk

Moderate — near wildland-urban interface

Moderate

Heat Risk

Low — moderate summer temperatures

Low

Earthquake Risk

Southern California seismic zone

Moderate
volume_up

Noise Levels

TrafficQuiet residential street
AirportMinimal airport noise
CommercialLow commercial activity nearby
streetview

Street View

Open Full Street Viewopen_in_new
Topfind Realty

Ready to Take the Next Step?

Get expert support from a local agent today.

call
(800)-330-9306Available 9AM - 7PM

Similar Homes You Might Like

Based on price, location, and features
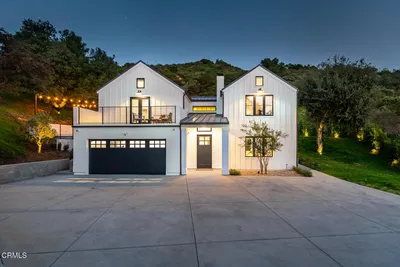
180 Aspen Oak Lane
3D TOUR

$4,200,000

FOR SALE

180 Aspen Oak Lane, Glendale, CA 91207

4 beds · 4 baths · 4,670 sqft

1601 Ard Eevin Avenue

$3,495,000

FOR SALE

1601 Ard Eevin Avenue, Glendale, CA 91202

5 beds · 5 baths · 4,794 sqft

2950 Oak Glen Road

$2,999,000

FOR SALE

2950 Oak Glen Road, Glendale, CA 91208

4 beds · 4 baths · 3,540 sqft

3216 Beaudry Terrace

$2,749,000

FOR SALE

3216 Beaudry Terrace, Glendale, CA 91208

4 beds · 4 baths · 4,212 sqft

1714 Riverside

$2,495,000

FOR SALE

1714 Riverside, Glendale, CA 91201

4 beds · 4 baths · 3,787 sqft

688 Glenmore Boulevard

$2,699,000

FOR SALE

688 Glenmore Boulevard, Glendale, CA 91206

4 beds · 4 baths · 3,696 sqft

2950 Oak Glen Road

$3,700,000

FOR SALE

2950 Oak Glen Road, Glendale, CA 91208

4 beds · 5 baths · 3,558 sqft

1602 Golf Club Drive

$2,595,000

FOR SALE

1602 Golf Club Drive, Glendale, CA 91206

4 beds · 4 baths · 3,870 sqft

Recently Sold

1934 Erin Way
VIDEO TOUR

$3,495,000

SOLD

1934 Erin Way, Glendale, CA 91206

5 beds · 5 baths · 4,244 sqft

1803 HILLCREST Avenue

$1,499,000

SOLD

1803 HILLCREST Avenue, Glendale, CA 91202

4 beds · 5 baths · 3,578 sqft

834 Moorside Drive

$3,800,000

SOLD

834 Moorside Drive, Glendale, CA 91207

4 beds · 5 baths · 3,810 sqft

759 Foxkirk

$3,195,000

SOLD

759 Foxkirk, Glendale, CA 91206

5 beds · 6 baths · 5,115 sqft

3309 Sparr Boulevard

$1,650,000

SOLD

3309 Sparr Boulevard, Glendale, CA 91208

5 beds · 4 baths · 3,683 sqft

2707 Hermosita Drive

$2,525,000

SOLD

2707 Hermosita Drive, Glendale, CA 91208

4 beds · 4 baths · 3,548 sqft

1605 VALLEY VIEW Road
VIDEO TOUR

$2,450,000

SOLD

1605 VALLEY VIEW Road, Glendale, CA 91202

5 beds · 4 baths · 3,619 sqft

3831 Sky View Lane

$1,250,000

SOLD

3831 Sky View Lane, Glendale, CA 91214

4 beds · 4 baths · 3,767 sqft

Topfind Realty

Company

  • About Us
  • Careers
  • Articles
  • Home Estimate

Explore

  • Renting
  • Buying
  • Selling
  • Realtors

Support

  • Help Center
  • Contact Us
  • Terms & Conditions
  • Privacy Policy

Topfind Realty, DRE # 02240815, is a licensed real estate broker in California. Topfind Realty pledges to support the Fair Housing Act and adhere to Equal Housing Opportunity laws.

Copyright © 2026 Topfind Realty. All Rights Reserved.