imagesmode View 20 photos
For Sale
$2,799,999
Est. $15,680/mo1456 Western Avenue, Glendale, CA 91201
bed
6
Bedrooms
bathtub
5
Bathrooms
square_foot
3,709
Square Feet
About this home
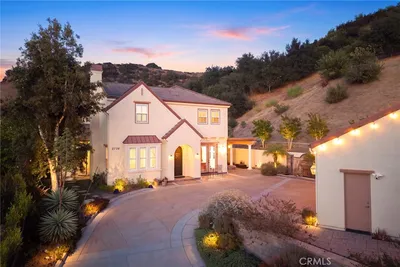
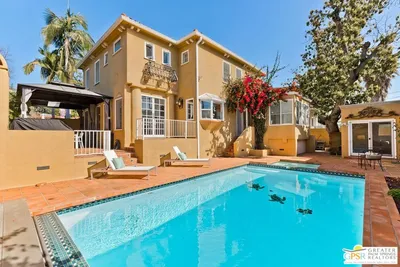
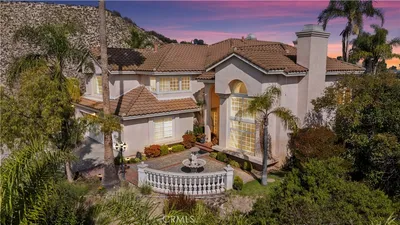

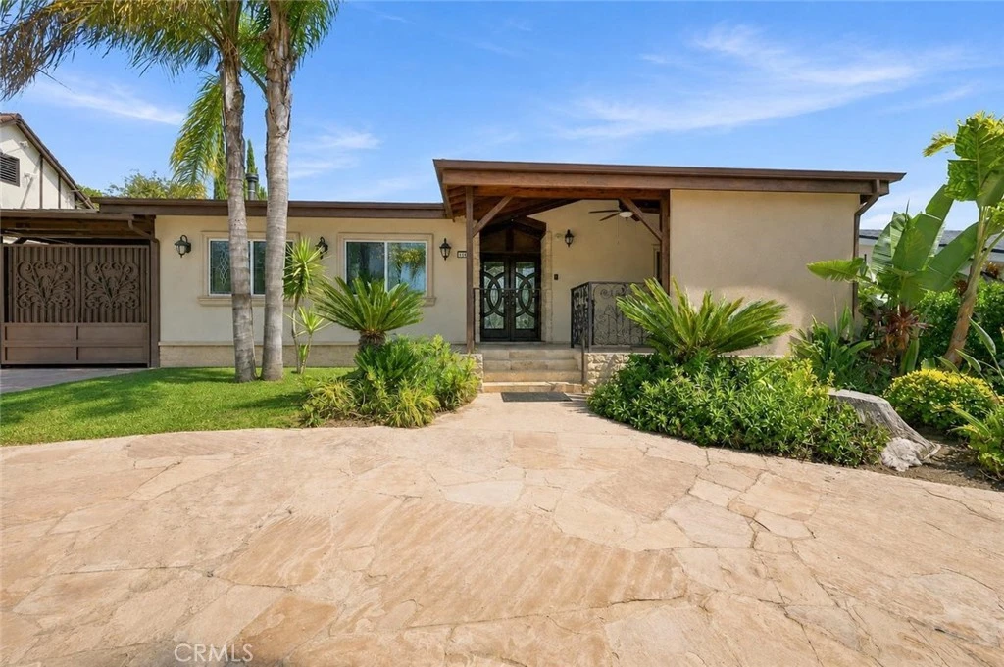
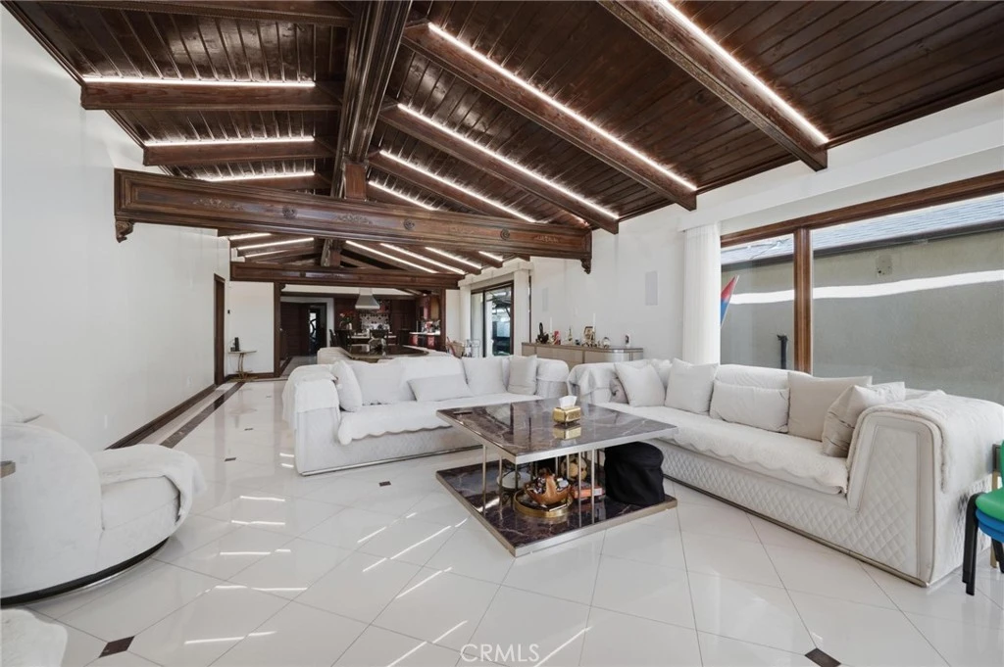
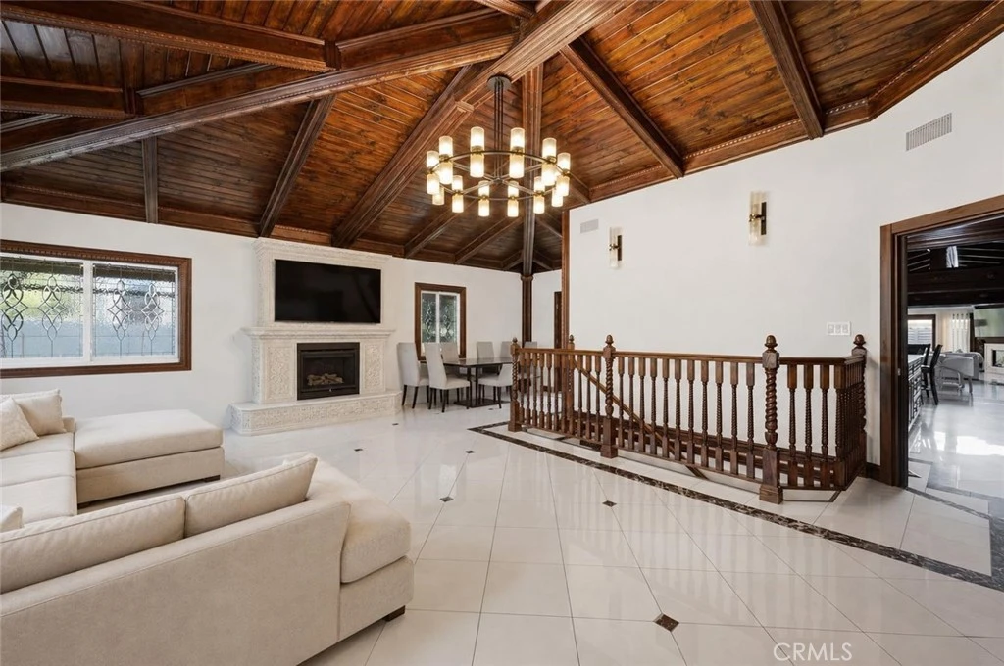
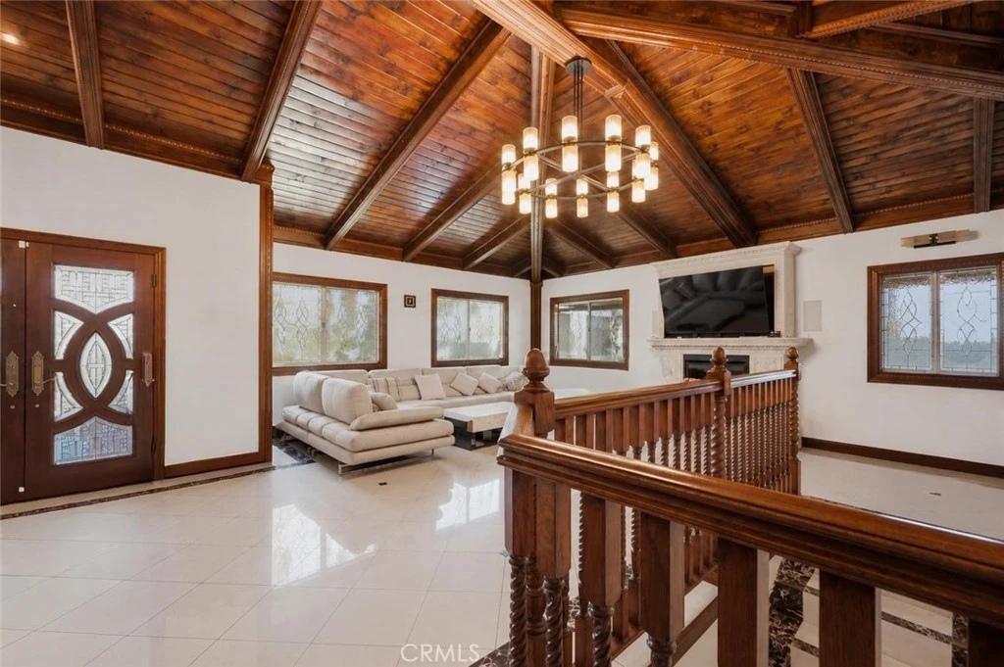
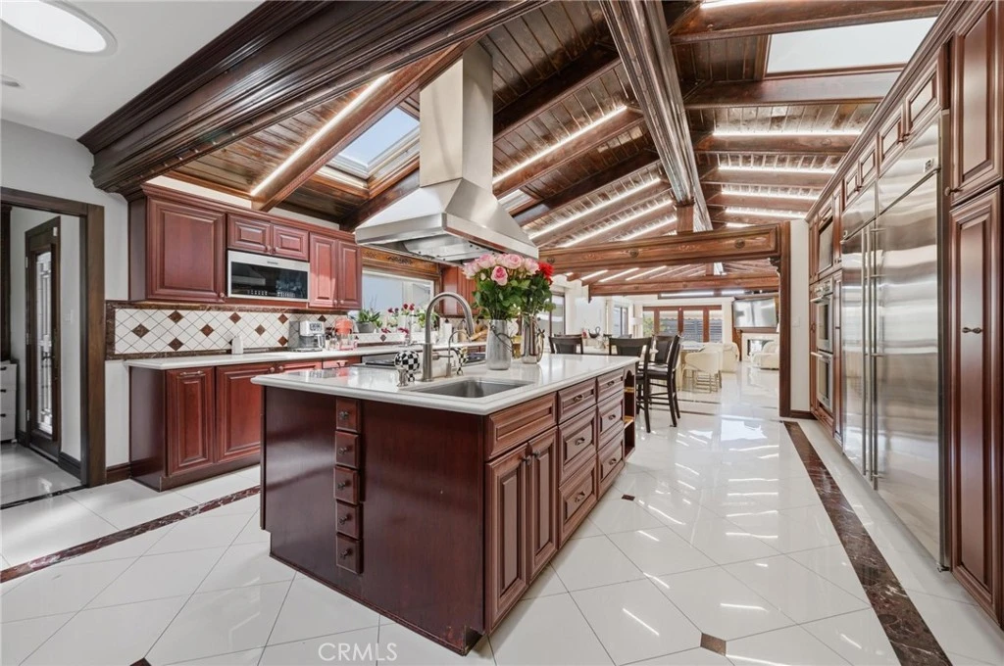
Extraordinary Custom Estate with Soaring Wood-Beamed Ceilings, Chef's Kitchen & Resort-Style Backyard! Prepare to be captivated by this one-of-a-kind custom estate, where dramatic architecture meets luxurious craftsmanship at every turn. Set behind gated privacy with lush palm trees and a sweeping stone motor court, this stunning residence makes an unforgettable first impression. Step through the striking double entry doors into a breathtaking living space defined by soaring vaulted wood-beamed ceilings, a custom stone fireplace, and an elegant wrought-iron staircase railing, all anchored by gleaming marble-inset tile flooring that flows throughout the main living areas. The gourmet kitchen is nothing short of spectacular, showcasing rich cherry wood cabinetry from floor to ceiling, a massive center island with prep sink, skylights that flood the space with natural light, and a full suite of premium stainless steel appliances including a built-in double oven and oversized side-by-side refrigerator, a true chef's dream built for entertaining. Retreat to the spacious primary suite featuring rich hardwood flooring, designer lighting, and private patio access, complemented by a spa-inspired en-suite bath with a dramatic dark stone-clad soaking tub and glass-enclosed rain shower. Additional bathrooms throughout the home continue the luxury theme, including a stunning marble shower with color-changing LED lighting for the ultimate spa experience. A dedicated laundry room with elegant marble finishes adds everyday convenience. Step outside to your private backyard oasis, complete with a sparkling pool and spa, covered lounge areas, and a full outdoor kitchen with built-in BBQ, sink, and ample counter space, perfect for hosting unforgettable gatherings year-round. This exceptional Glendale estate offers a rare combination of custom design, premium finishes, and resort-style outdoor living. Properties of this caliber rarely come to market, schedule your private showing today!
Property Facts
bed
Bedrooms
6
bathtub
Bathrooms
5
square_foot
Square Feet
3,709
landscape
Lot Size
10,177 sqft
calendar_month
Year Built
1949
home_work
Property Type
Single Family Residence
timer
Days on Market
0
payments
HOA Fee
N/A
garage
Garage Total
2
fingerprint
MLS #
SR26174338
Interior Details
General Interior
Interior Features
Beamed Ceilings, Ceiling Fans, Eat In Kitchen, High Ceilings, Recessed Lighting, Two Story Ceilings, Wired For Sound, All Bedrooms Down, Bedroom On Main Level, Main Level Primary, Primary Suite
Flooring
Tile, Wood
Fireplace
Living Room
Kitchen & Appliances
Appliances
Dishwasher, Energy Star Qualified Appliances, Gas Cooktop, Gas Oven, Gas Range, Microwave, Refrigerator, Range Hood
Laundry
Washer Hookup, Gas Dryer Hookup, Inside, Stacked
Bed & Bath
Main Level Bedrooms
6
Main Level Bathrooms
5
Climate Control
Cooling
Central Air, Wall Window Units
Heating
Central
Parking
Total Parking Spaces
2
Garage Spaces
2
Parking Features
Covered, Driveway, Gated, Rv Potential
Exterior & Lot
Building & Construction
Patio & Porch
Covered, Deck, Patio
Security
Smoke Detectors
Lot & Grounds
Lot Features
Zero To One Unit Acre, Back Yard, Front Yard
Pool Features
In Ground, Private
Spa Features
In Ground, Private
Sewer
Public Sewer
Water Source
Public
Community & HOA
Association Info
Community Features
Curbs, Street Lights, Sidewalks
Mortgage Calculator
Total Monthly
$0
Principal & Interest:
$0Property Tax:
$0Home Insurance:
$0HOA Fees:
$0$
$
%
Nearby Schools
| Rating | School Name |
|---|---|
7 | Balboa Elementary Elementary School |
7 | Thomas Jefferson Elementary Elementary School |
N/A | MONTESSORI ACADEMY Private School |
8 | Joaquin Miller Elementary Elementary School |
N/A | SCHOLARS PREPARATORY SCHOOL Private School |
Convenience Score
Market Insights
91201|Glendale
analytics
Estimated Value
Calculating...
trending_up0%vs. last year
202120222023202420252026
Market Temperature
Seller'sBalancedBuyer's
0d30d60d180d
Balanced
Balanced market
30 Days
Avg. time on market
This is a Balanced Market. Homes are selling at a moderate pace.
flood
Flood & Climate Risk
Flood Risk
Minimal — not in a FEMA flood zone
Wildfire Risk
Moderate — near wildland-urban interface
Heat Risk
Low — moderate summer temperatures
Earthquake Risk
Southern California seismic zone
volume_up
Noise Levels
TrafficQuiet residential street
AirportMinimal airport noise
CommercialLow commercial activity nearby

Ready to Take the Next Step?
Get expert support from a local agent today.
call
(800)-330-9306Available 9AM - 7PM
Similar Homes You Might Like
Based on price, location, and features