Topfind Realty
Renting

Search Rentals

Houses for RentTownhomes for RentCondos for RentView All Rentals →

Renting Resources

Why Rent With UsRenter GuideRent vs Buy Calculator

Renter Articles

How to Negotiate RentUnderstanding Your LeaseMoving Checklist for RentersAll Renter Articles
Buying

Search Homes

Houses for SaleTownhomes for SaleCondos for SaleView All Homes →

Buying Resources

Why Buy With UsBuyer GuideAffordability CalculatorInvestment CalculatorProperty Tax Calculator

Buyer Articles

Home Inspection TipsFirst-Time Buyer ChecklistImprove Your Credit Score
Selling

Selling Tools

Home ValuationNet Sheet CalculatorHELOC CalculatorRefinance Calculator

Selling Resources

Why Sell With UsSeller GuideFind a Seller's Agent

Seller Articles

Strategic PricingMaximize Profit When SellingSell While Buying Your Next Home
Mortgage

Today's Rates

Mortgage RatesRefinance Rates

Mortgage Tools

Mortgage CalculatorLoan Comparison

Mortgage Resources

Why Pre-Approval MattersCompare Mortgage OffersFind the Right Loan Program
Realtors
Topfind
Houses for RentTownhomes for RentCondos for RentView All Rentals →
Why Rent With UsRenter GuideRent vs Buy Calculator
How to Negotiate RentUnderstanding Your LeaseMoving Checklist for Renters
Houses for SaleTownhomes for SaleCondos for SaleView All Homes →
Why Buy With UsBuyer GuideAffordability CalculatorInvestment CalculatorProperty Tax Calculator
Home Inspection TipsFirst-Time Buyer ChecklistImprove Your Credit Score
Home ValuationNet Sheet CalculatorHELOC CalculatorRefinance Calculator
Why Sell With UsSeller GuideFind a Seller's Agent
Strategic PricingMaximize Profit When SellingSell While Buying Your Next Home
Mortgage RatesRefinance RatesMortgage CalculatorLoan Comparison
Why Pre-Approval MattersCompare Mortgage OffersFind the Right Loan Program
groupRealtorsinfoAbout Us
Continue with Google
Sign InSign Up
Topfind Realty
Renting

Search Rentals

Houses for RentTownhomes for RentCondos for RentView All Rentals →

Renting Resources

Why Rent With UsRenter GuideRent vs Buy Calculator

Renter Articles

How to Negotiate RentUnderstanding Your LeaseMoving Checklist for RentersAll Renter Articles
Buying

Search Homes

Houses for SaleTownhomes for SaleCondos for SaleView All Homes →

Buying Resources

Why Buy With UsBuyer GuideAffordability CalculatorInvestment CalculatorProperty Tax Calculator

Buyer Articles

Home Inspection TipsFirst-Time Buyer ChecklistImprove Your Credit Score
Selling

Selling Tools

Home ValuationNet Sheet CalculatorHELOC CalculatorRefinance Calculator

Selling Resources

Why Sell With UsSeller GuideFind a Seller's Agent

Seller Articles

Strategic PricingMaximize Profit When SellingSell While Buying Your Next Home
Mortgage

Today's Rates

Mortgage RatesRefinance Rates

Mortgage Tools

Mortgage CalculatorLoan Comparison

Mortgage Resources

Why Pre-Approval MattersCompare Mortgage OffersFind the Right Loan Program
Realtors
Topfind
Houses for RentTownhomes for RentCondos for RentView All Rentals →
Why Rent With UsRenter GuideRent vs Buy Calculator
How to Negotiate RentUnderstanding Your LeaseMoving Checklist for Renters
Houses for SaleTownhomes for SaleCondos for SaleView All Homes →
Why Buy With UsBuyer GuideAffordability CalculatorInvestment CalculatorProperty Tax Calculator
Home Inspection TipsFirst-Time Buyer ChecklistImprove Your Credit Score
Home ValuationNet Sheet CalculatorHELOC CalculatorRefinance Calculator
Why Sell With UsSeller GuideFind a Seller's Agent
Strategic PricingMaximize Profit When SellingSell While Buying Your Next Home
Mortgage RatesRefinance RatesMortgage CalculatorLoan Comparison
Why Pre-Approval MattersCompare Mortgage OffersFind the Right Loan Program
groupRealtorsinfoAbout Us
Continue with Google
Sign InSign Up
Real Estate/CA/Glendale/180 Aspen Oak Lane
3d_rotation3D Tour
Photo 1 of 180 Aspen Oak Lane
Photo 2 of 180 Aspen Oak Lane
1 / 20
Main
Interior 1
Interior 2
Interior 3
Interior 4
imagesmode View 20 photos
For Sale
$3,950,000
Est. $22,120/mo

180 Aspen Oak Lane, Glendale, CA 91207

bed
4
Bedrooms
bathtub
4
Bathrooms
square_foot
4,670
Sq Ft

About this home

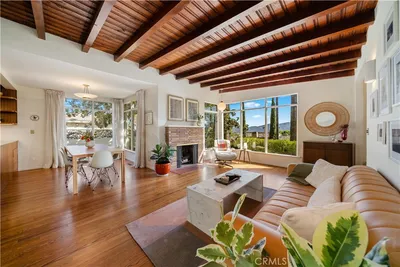
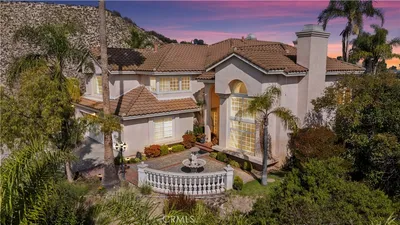
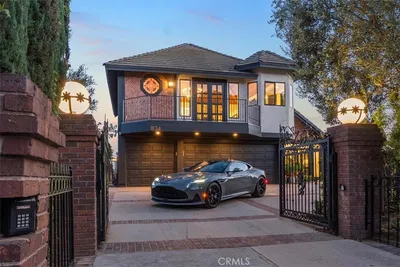
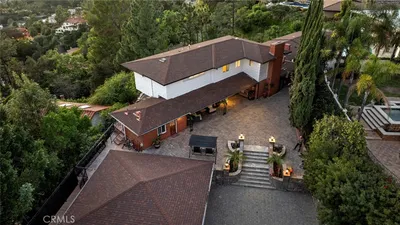
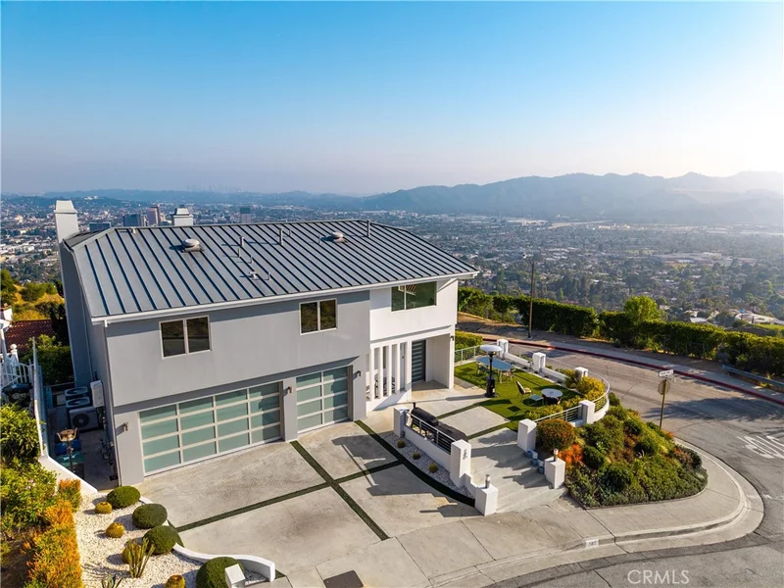
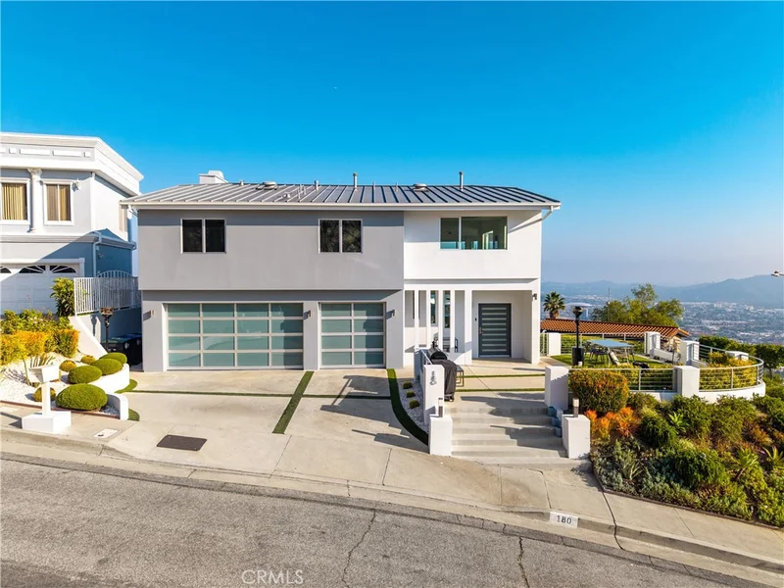
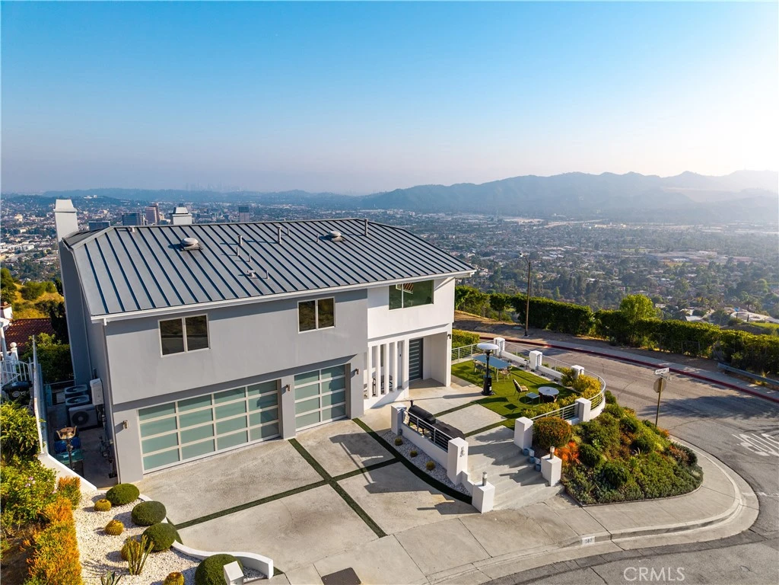
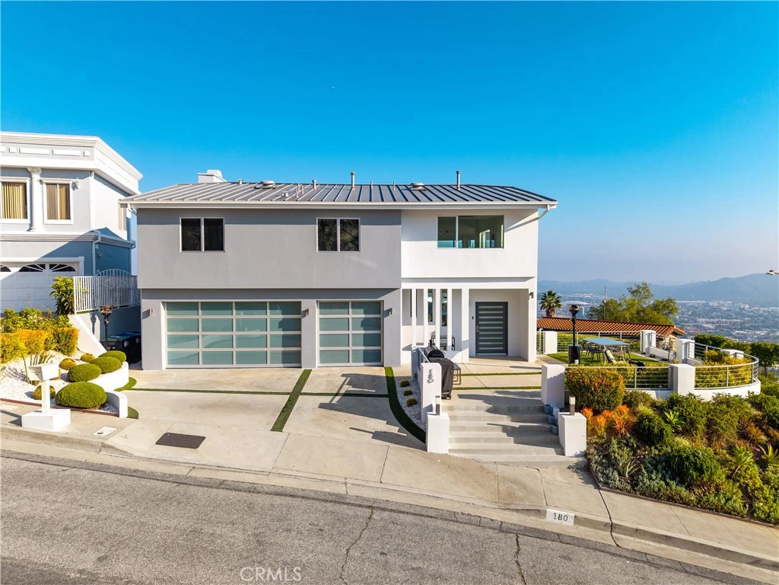
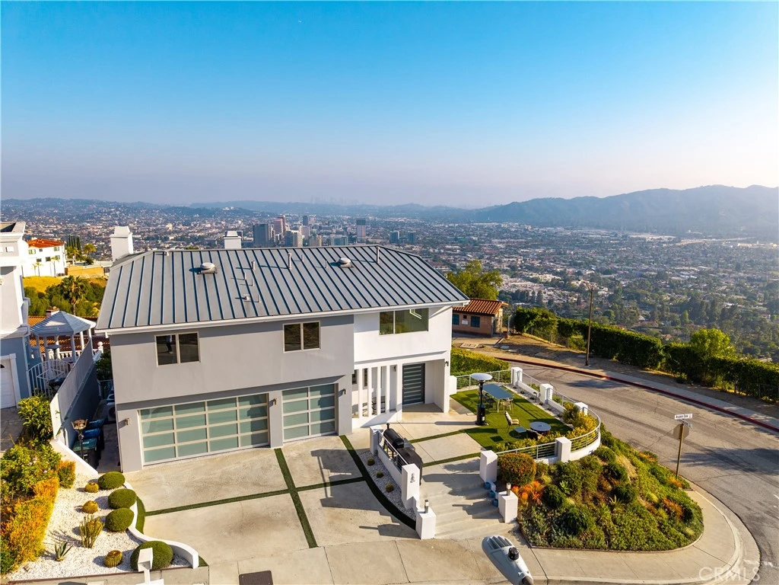
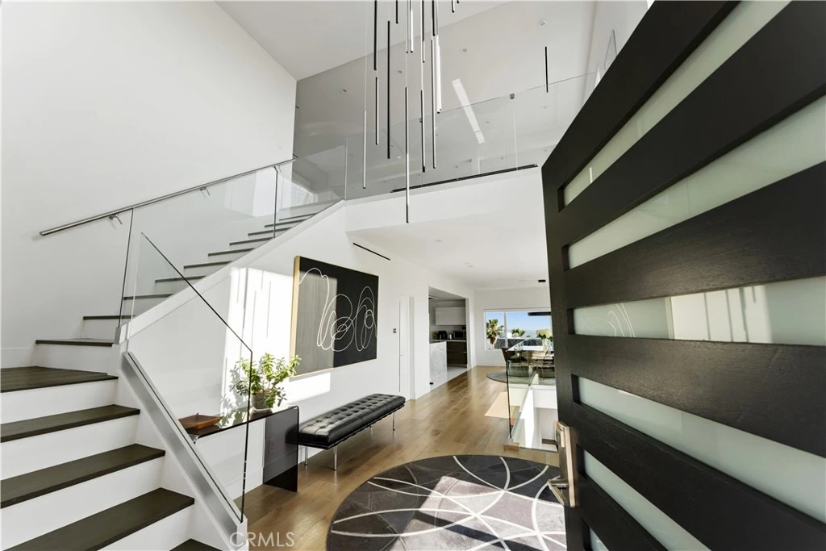
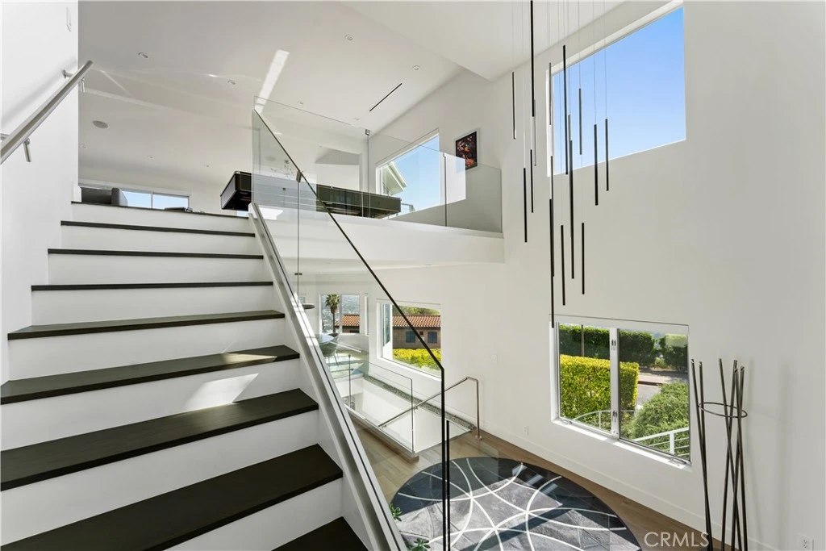
Nestled in Glendale’s highly desirable Brockmont Neighborhood, this property offers a perfect blend of incredible views and privacy. Step inside to discover a completely modernized, open-concept living space flooded with natural light and accented by pristine engineered hardwood floors. The beautifully updated gourmet kitchen boasts premium Miele appliances, custom cabinetry, and a generous waterfall island perfect for effortless entertaining. Retreat to the spacious primary suite, featuring an expansive layout and a spa-like en-suite bathroom designed for ultimate relaxation. Additional bedrooms offer flexible layouts well-suited for a growing family, guests, or a dedicated home office. Outside, the meticulously landscaped backyard and private patio provide a serene oasis surrounded by mature trees. Located just minutes from the trails of Brand Park and upscale shopping at The Americana, this exceptional home brings convenience and tranquility together in one unmatched package.

Property Facts

bed

Bedrooms

4

bathtub

Bathrooms

4

square_foot

Square Feet

4,670

landscape

Lot Size

7,456 sqft

calendar_month

Year Built

1987

home_work

Property Type

Single Family Residence

timer

Days on Market

86

garage

Garage Total

3

fingerprint

MLS #

GD26109539

Interior Details

General Interior

Interior Features

Breakfast Bar, Balcony, Eat In Kitchen, Furnished, High Ceilings, In Law Floorplan, Living Room Deck Attached, Multiple Staircases, Storage, Two Story Ceilings, Wired For Sound, Entrance Foyer, Primary Suite, Walk In Closets

Accessibility

Safe Emergency Egress From Home, Parking

Kitchen & Appliances

Appliances

Six Burner Stove, Built In Range, Double Oven, Dishwasher, Energy Star Qualified Appliances, Energy Star Qualified Water Heater, Electric Oven, Gas Cooktop, Disposal, High Efficiency Water Heater, Refrigerator, Range Hood, Self Cleaning Oven, Tankless Water Heater, Water To Refrigerator, Water Heater, Dryer, Washer

Laundry

Electric Dryer Hookup, Gas Dryer Hookup, Inside, Laundry Room, Stacked

Bed & Bath

Main Level Bathrooms

1

Climate Control

Cooling

Central Air, Dual, Energy Star Qualified Equipment, Zoned

Heating

Central, Energy Star Qualified Equipment

Parking

Total Parking Spaces

3

Garage Spaces

3

Attached Garage

Yes

Parking Features

Door Multi, Direct Access, Door Single, Driveway, Garage Faces Front, Garage

Exterior & Lot

Building & Construction

Patio & Porch

Rear Porch, Concrete, Covered, Deck, Front Porch, Open, Patio, Porch

Security

Smoke Detectors

Roof

Metal

Lot & Grounds

Lot Features

Back Yard, Corner Lot, Drip Irrigation Bubblers, Front Yard, Landscaped, Sprinkler System

Spa Features

Above Ground, Heated, Private

Sewer

Public Sewer

Water Source

Public

Community & HOA

Community Features

Mountainous, Street Lights, Sidewalks

Schedule a home tour with a Topfind agent

Mortgage Calculator

Total Monthly

$0

Principal & Interest:
$0
Property Tax:
$0
Home Insurance:
$0
HOA Fees:
$0
$
$
%

Nearby Schools

RatingSchool NameGradesDistance
N/A
Salem Lutheran School
Private School
K-120.8 mi
6
Herbert Hoover High
High School
9-121.0 mi
N/A
Incarnation Parish School
Private School
K-121.1 mi
7
Eleanor J. Toll Middle
Middle School
6-81.1 mi
8
Mark Keppel Elementary
Elementary School
K-51.1 mi

Convenience Score

Market Insights

91207|Glendale

Estimated Value

Calculating...
No change vs. last year
Value history is still building for this area.

Market Temperature

Seller'sBalancedBuyer's
0d30d60d180d
Balanced

Balanced market

30 Days

Avg. time on market

This is a Balanced Market. Homes are selling at a moderate pace.

Flood & Climate Risk

Noise Levels

Location

180 Aspen Oak Lane

Glendale, CA 91207

Open in Mapsopen_in_new
Topfind Realty

Ready to Take the Next Step?

Get expert support from a local agent today.

call
(800)-330-9306Available 9AM - 7PM

Similar Homes You Might Like

Based on price, location, and features
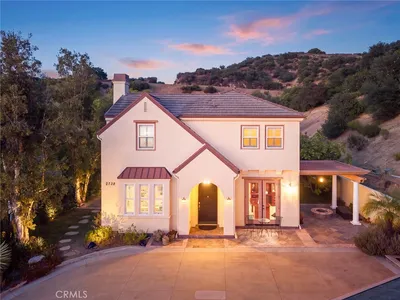
2738 Sleepy Hollow
2738 Sleepy Hollow photo 2
1 / 20
3D TOUR

$2,495,000

FOR SALE

2738 Sleepy Hollow, Glendale, CA 91206

5 beds · 5 baths · 4,319 sqft

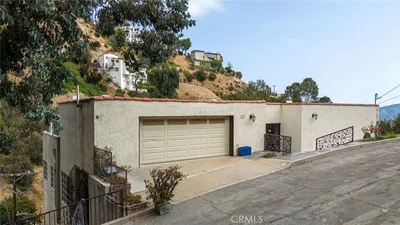
631 Caleb Street
631 Caleb Street photo 2
1 / 20
VIRTUAL TOUR

$2,300,000

FOR SALE

631 Caleb Street, Glendale, CA 91202

4 beds · 3 baths · 5,001 sqft

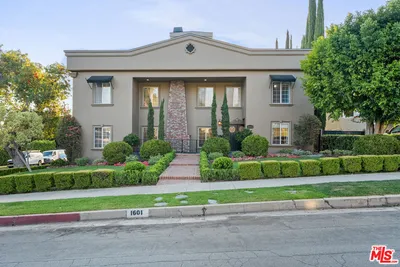
1601 Ard Eevin Avenue
1601 Ard Eevin Avenue photo 2
1 / 20

$3,495,000

FOR SALE

1601 Ard Eevin Avenue, Glendale, CA 91202

5 beds · 5 baths · 4,794 sqft

1714 Riverside
1714 Riverside photo 2
1 / 20

$2,495,000

FOR SALE

1714 Riverside, Glendale, CA 91201

4 beds · 4 baths · 3,787 sqft

1111 E Elk
1111 E Elk photo 2
1 / 30
VIDEO TOUR

$1,199,900

FOR SALE

1111 E Elk, Glendale, CA 91205

4 beds · 2 baths · 1,552 sqft

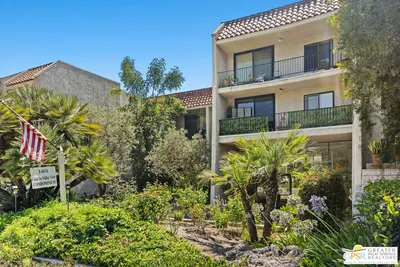
1401 Valley View Road 321
1401 Valley View Road 321 photo 2
1 / 20
VIRTUAL TOUR

$629,000

FOR SALE

1401 Valley View Road 321, Glendale, CA 91202

1 beds · 1 baths · 869 sqft

1011 W Mountain
1011 W Mountain photo 2
1 / 20
OPEN WEDNESDAY, 5PM - 7PM

$1,849,000

FOR SALE

1011 W Mountain, Glendale, CA 91202

3 beds · 3 baths · 1,767 sqft

2049 E Glenoaks
2049 E Glenoaks photo 2
1 / 20
VIRTUAL TOUR

$1,450,000

FOR SALE

2049 E Glenoaks, Glendale, CA 91206

3 beds · 2 baths · 1,353 sqft

Recently Sold

1934 Erin Way
VIDEO TOUR

$3,300,000

1934 Erin Way, Glendale, CA 91206

5 beds · 5 baths · 4,244 sqft

834 Moorside Drive

$3,750,000

834 Moorside Drive, Glendale, CA 91207

4 beds · 5 baths · 3,810 sqft

1558 Remah Vista

$2,850,000

1558 Remah Vista, Glendale, CA 91207

3 beds · 5 baths · 3,925 sqft

3117 Sparr Boulevard

$2,375,000

3117 Sparr Boulevard, Glendale, CA 91208

4 beds · 4 baths · 3,790 sqft

441 Audraine Drive

$2,330,000

441 Audraine Drive, Glendale, CA 91202

5 beds · 5 baths · 4,127 sqft

1516 Hillcrest Avenue

$3,900,000

1516 Hillcrest Avenue, Glendale, CA 91202

4 beds · 4 baths · 4,714 sqft

2433 Flintridge Drive

$2,300,000

2433 Flintridge Drive, Glendale, CA 91206

5 beds · 4 baths · 4,000 sqft

2427 Flintridge Drive

$3,150,000

2427 Flintridge Drive, Glendale, CA 91206

5 beds · 4 baths · 4,000 sqft

$3,950,000
4 bd | 4 ba | 4,670 sqft
call
Topfind Realty

Company

  • About Us
  • Careers
  • Articles
  • Home Estimate

Explore

  • Renting
  • Buying
  • Selling
  • Realtors

Support

  • Help Center
  • Contact Us
  • Terms & Conditions
  • Privacy Policy

Topfind Realty, DRE # 02240815, is a licensed real estate broker in California. Topfind Realty pledges to support the Fair Housing Act and adhere to Equal Housing Opportunity laws.

Copyright © 2026 Topfind Realty. All Rights Reserved.