1 / 20
imagesmode View 20 photos
For Sale
$2,699,000
Est. $15,114/mo1627 Arbor Drive, Glendale, CA 91202
bed
4
Bedrooms
bathtub
5
Bathrooms
square_foot
3,340
Sq Ft
About this home
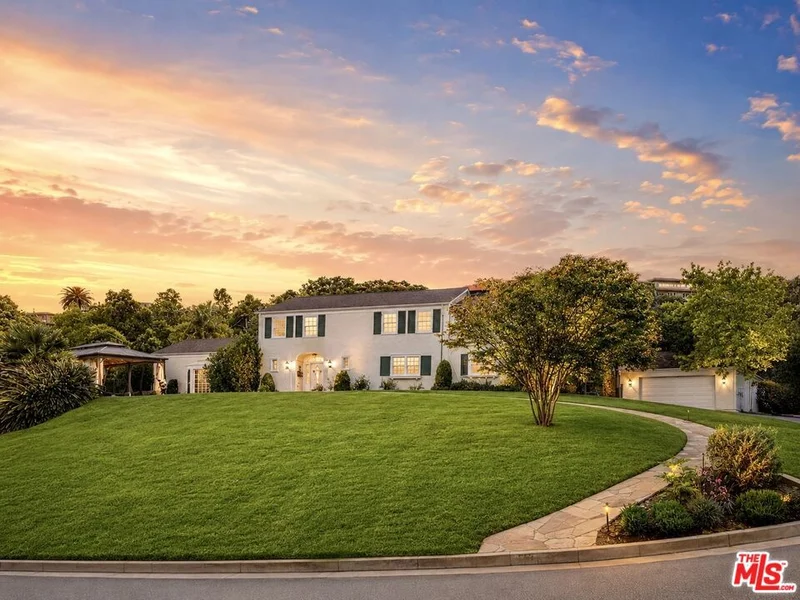
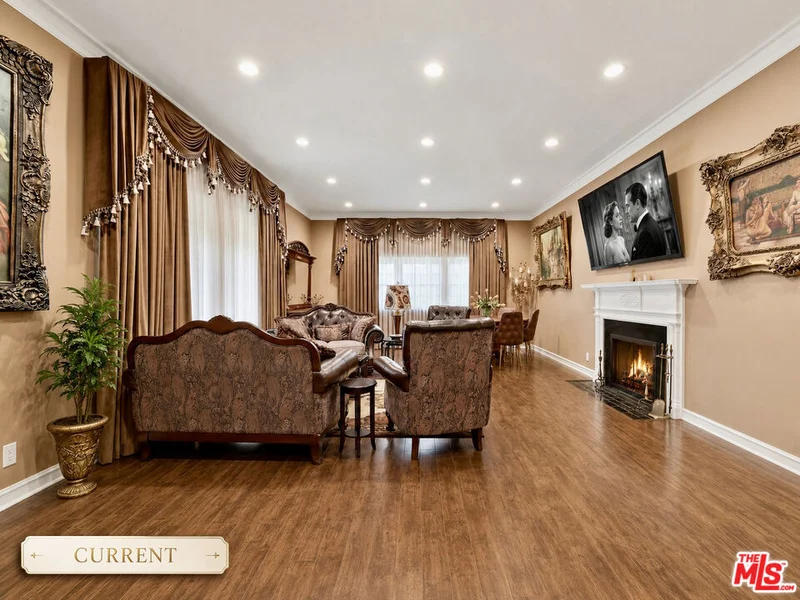
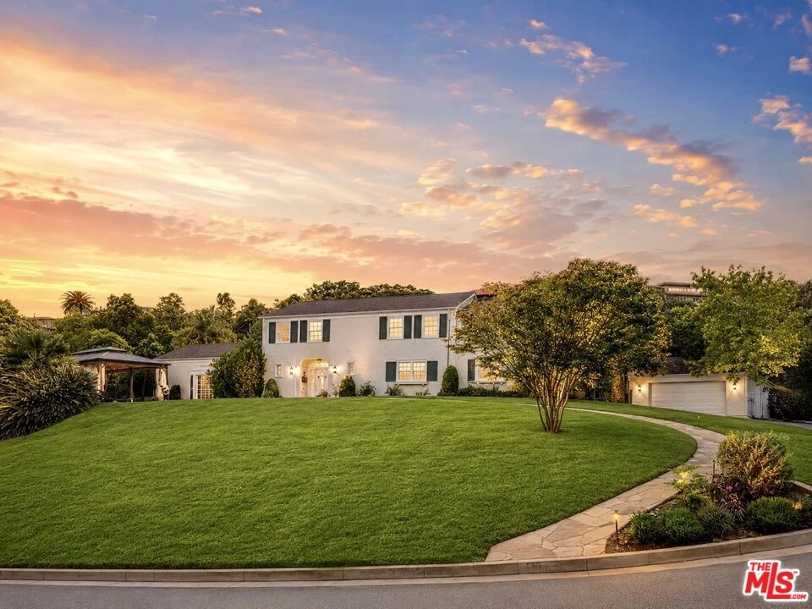
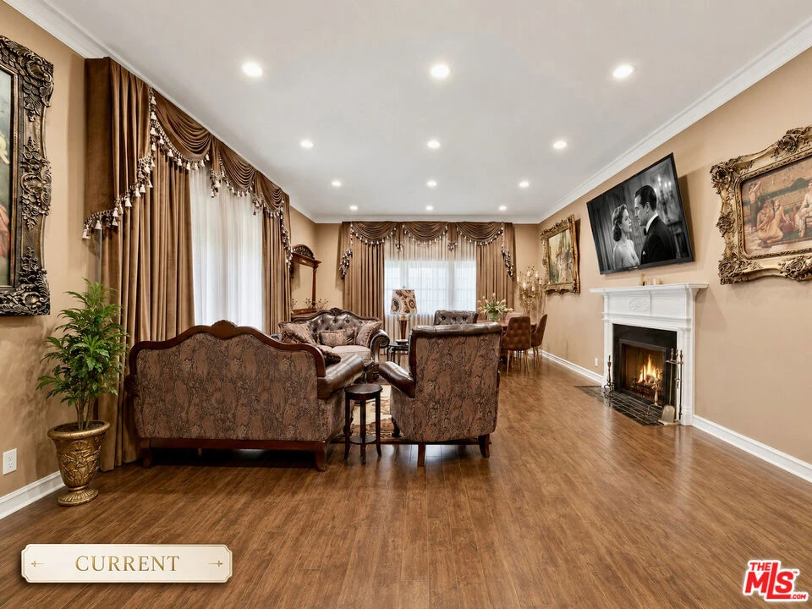
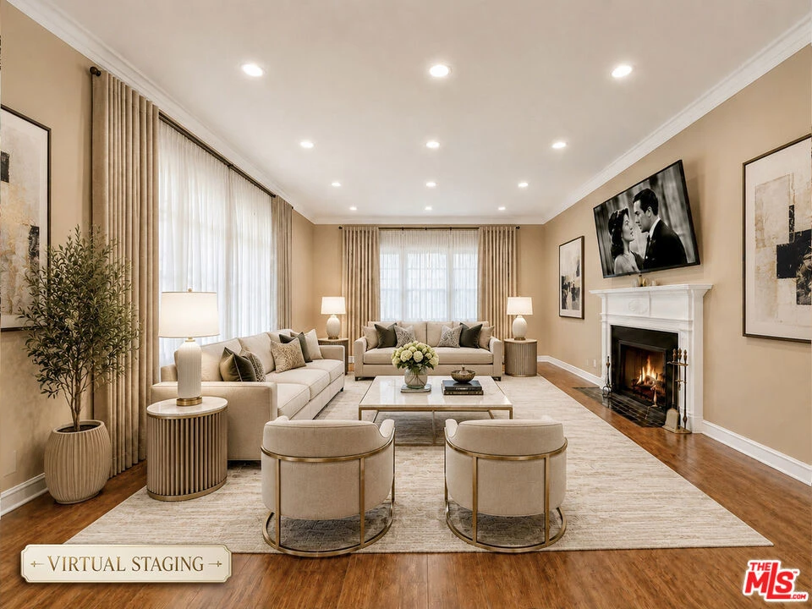
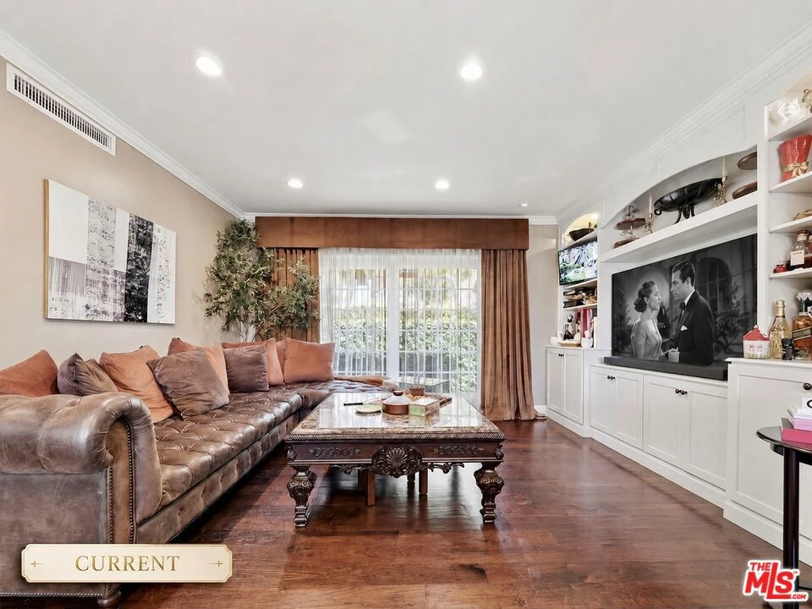
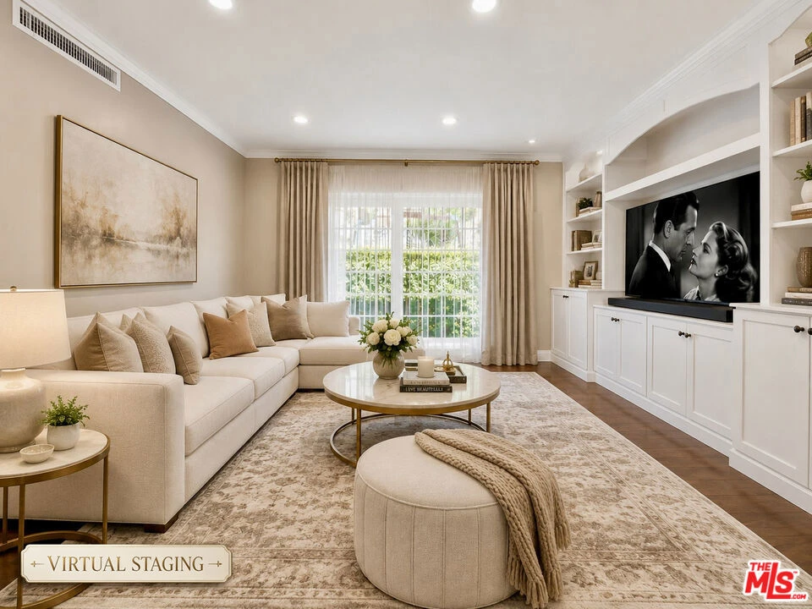
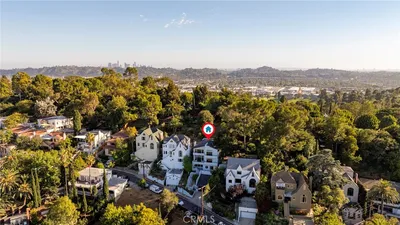
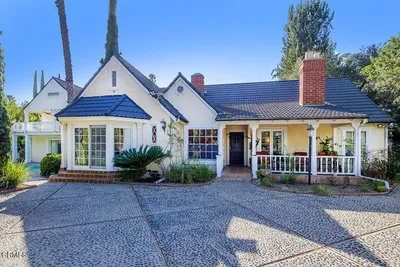
A rare corner-lot residence with generous frontage and exceptional curb appeal, 1627 Arbor Drive is located in historic Brockmont Park, one of Glendale's most prestigious residential enclaves, known for its distinguished homes, mature streetscapes, privacy, and hillside setting. Set on nearly 19,000 square feet, the property offers approximately 3,340 square feet of total living space, including a two-story traditional main residence with three bedrooms, four bathrooms, and an office/den, together with a private detached guest house featuring a spacious bedroom and bathroom.The main residence is appointed with hardwood flooring, high ceilings, dramatic crown molding, custom plantation shutters, and abundant natural light. An oversized formal living room features a striking fireplace, while the adjoining office/den with its own fireplace provides a flexible setting for working or relaxing. The gourmet kitchen includes premium appliances, sleek countertops, a center island, and a spacious breakfast nook, opening to an expansive great room with custom built-ins. A main-level bedroom and bathroom provide added flexibility, while upstairs are two spacious bedrooms with walk-in closets and private bathrooms.The upper-level terrace area is currently enclosed. Design Review Exemption approval has been obtained to restore the terrace to its approved open configuration, and the seller has submitted the required building permit application. Once restored, the terrace will offer sweeping mountain and city views.The expansive grounds provide multiple areas for outdoor living and entertaining, including a covered lanai with wet bar, a playground, a pool bathroom, additional garden areas, and ample room for a future pool and further outdoor enhancements, subject to applicable approvals. The detached guest house offers a generously sized bedroom and bathroom, ideal for guests, extended family, a home office, or studio. A detached garage with its own separate driveway further enhances the property's privacy and functionality.A distinctive opportunity combining timeless architectural character, substantial land, exceptional curb appeal, flexible living spaces, a detached guest house, and the ability to enjoy the residence today while further enhancing the property over time.
Property Facts
bed
Bedrooms
4
bathtub
Bathrooms
5
square_foot
Square Feet
3,340
landscape
Lot Size
18,944 sqft
calendar_month
Year Built
1938
home_work
Property Type
Single Family Residence
timer
Days on Market
40
garage
Garage Total
4
fingerprint
MLS #
26855713
Interior Details
General Interior
Interior Features
Breakfast Area, Separate Formal Dining Room, Eat In Kitchen, Open Floorplan, Phone System, Dressing Area, Walk In Closets, Workshop
Flooring
Tile, Wood
Fireplace
Den, Living Room
Kitchen & Appliances
Appliances
Built In, Double Oven, Dishwasher, Gas Cooktop, Disposal, Microwave, Oven, Refrigerator, Dryer, Washer
Laundry
Inside, Laundry Room
Climate Control
Cooling
Central Air
Heating
Central
Parking
Total Parking Spaces
2
Garage Spaces
4
Open Parking Spaces
2
Parking Features
Door Multi, Driveway, Garage, Oversized, Side By Side
Exterior & Lot
Building & Construction
Patio & Porch
Front Porch, Open, Patio
Security
Carbon Monoxide Detectors, Smoke Detectors

Mortgage Calculator
Total Monthly
$0
Principal & Interest:
$0Property Tax:
$0Home Insurance:
$0HOA Fees:
$0$
$
%
Nearby Schools
| Rating | School Name |
|---|---|
N/A | Salem Lutheran School Private School |
6 | Herbert Hoover High High School |
7 | Eleanor J. Toll Middle Middle School |
8 | Mark Keppel Elementary Elementary School |
N/A | Incarnation Parish School Private School |
Convenience Score
Market Insights
91202|Glendale
Estimated Value
Calculating...
No change vs. last year
Value history is still building for this area.
Market Temperature
Seller'sBalancedBuyer's
0d30d60d180d
Balanced
Balanced market
30 Days
Avg. time on market
This is a Balanced Market. Homes are selling at a moderate pace.
Flood & Climate Risk
Noise Levels

Ready to Take the Next Step?
Get expert support from a local agent today.
call
(800)-330-9306Available 9AM - 7PM
Similar Homes You Might Like
Based on price, location, and features
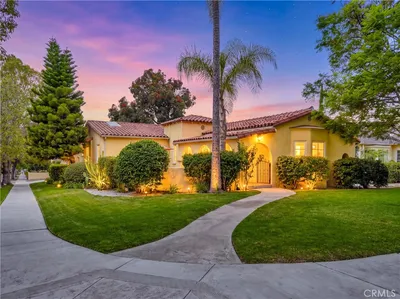
Recently Sold

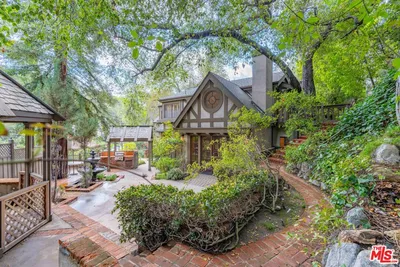
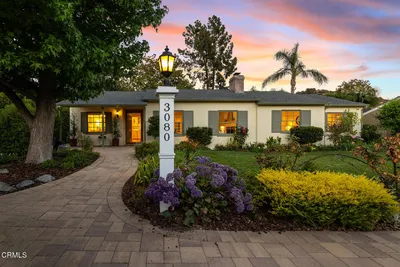
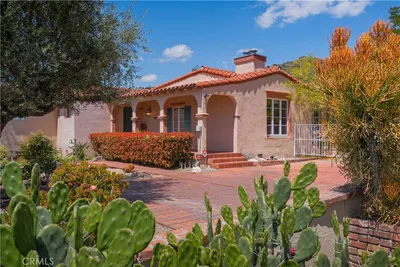
$2,699,000
4 bd | 5 ba | 3,340 sqft