Topfind Realty
Renting

Search Rentals

Houses for RentTownhomes for RentCondos for RentView All Rentals →

Renting Resources

Why Rent With UsRenter GuideRent vs Buy Calculator
Buying

Search Homes

Houses for SaleTownhomes for SaleCondos for SaleView All Homes →

Buying Resources

Why Buy With UsBuyer GuideAffordability CalculatorInvestment CalculatorProperty Tax Calculator

Buyer Articles

Master Your New Home BudgetBeat Moving StressPacking Secrets
Selling

Selling Tools

Home ValuationFind a Seller's Agent

Selling Resources

Why Sell With UsSeller GuideNet Sheet CalcHELOC Calculator

Seller Articles

Strategic PricingDownsizing Tips
Mortgage Rates

Today's Rates

Mortgage RatesRefinance RatesLoan ComparisonHELOC Calculator

Mortgage Resources

Understanding Mortgage RatesFirst-Time Homebuyer GuideWhen to Refinance Your Mortgage
Realtors
Topfind
Houses for RentTownhomes for RentCondos for RentView All Rentals →
Why Rent With UsRenter GuideRent vs Buy Calculator
Houses for SaleTownhomes for SaleCondos for SaleView All Homes →
Why Buy With UsBuyer GuideAffordability CalculatorInvestment CalculatorProperty Tax Calculator
Master Your New Home BudgetBeat Moving StressPacking Secrets
Home ValuationFind a Seller's Agent
Why Sell With UsSeller GuideNet Sheet CalcHELOC Calculator
Strategic PricingDownsizing Tips
Mortgage RatesRefinance RatesLoan ComparisonHELOC Calculator
Understanding Mortgage RatesFirst-Time Homebuyer GuideWhen to Refinance Your Mortgage
groupRealtorsinfoAbout Us
Continue with Google
Sign InSign Up
Topfind Realty
Renting

Search Rentals

Houses for RentTownhomes for RentCondos for RentView All Rentals →

Renting Resources

Why Rent With UsRenter GuideRent vs Buy Calculator
Buying

Search Homes

Houses for SaleTownhomes for SaleCondos for SaleView All Homes →

Buying Resources

Why Buy With UsBuyer GuideAffordability CalculatorInvestment CalculatorProperty Tax Calculator

Buyer Articles

Master Your New Home BudgetBeat Moving StressPacking Secrets
Selling

Selling Tools

Home ValuationFind a Seller's Agent

Selling Resources

Why Sell With UsSeller GuideNet Sheet CalcHELOC Calculator

Seller Articles

Strategic PricingDownsizing Tips
Mortgage Rates

Today's Rates

Mortgage RatesRefinance RatesLoan ComparisonHELOC Calculator

Mortgage Resources

Understanding Mortgage RatesFirst-Time Homebuyer GuideWhen to Refinance Your Mortgage
Realtors
Topfind
Houses for RentTownhomes for RentCondos for RentView All Rentals →
Why Rent With UsRenter GuideRent vs Buy Calculator
Houses for SaleTownhomes for SaleCondos for SaleView All Homes →
Why Buy With UsBuyer GuideAffordability CalculatorInvestment CalculatorProperty Tax Calculator
Master Your New Home BudgetBeat Moving StressPacking Secrets
Home ValuationFind a Seller's Agent
Why Sell With UsSeller GuideNet Sheet CalcHELOC Calculator
Strategic PricingDownsizing Tips
Mortgage RatesRefinance RatesLoan ComparisonHELOC Calculator
Understanding Mortgage RatesFirst-Time Homebuyer GuideWhen to Refinance Your Mortgage
groupRealtorsinfoAbout Us
Continue with Google
Sign InSign Up
Real Estate/CA/Glendale/3060 Hollywell
view_in_arVirtual Tour
Photo 1 of 3060 Hollywell
Photo 2 of 3060 Hollywell
1 / 30
Main
Interior 1
Interior 2
Interior 3
Interior 4
imagesmode View 30 photos
For Sale
$2,395,000
Est. $13,412/mo

3060 Hollywell, Glendale, CA 91206

bed
4
Bedrooms
bathtub
4
Bathrooms
square_foot
2,575
Sq Ft

About this home

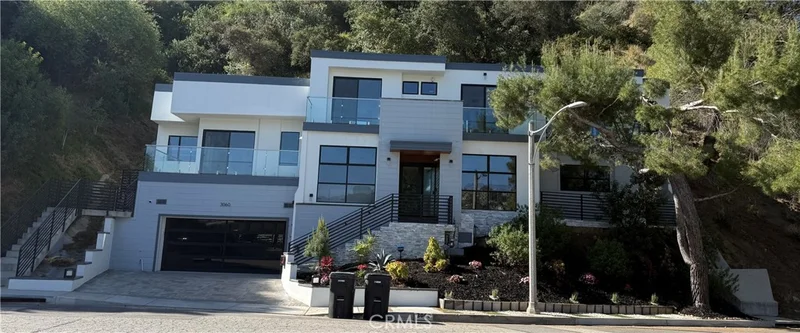
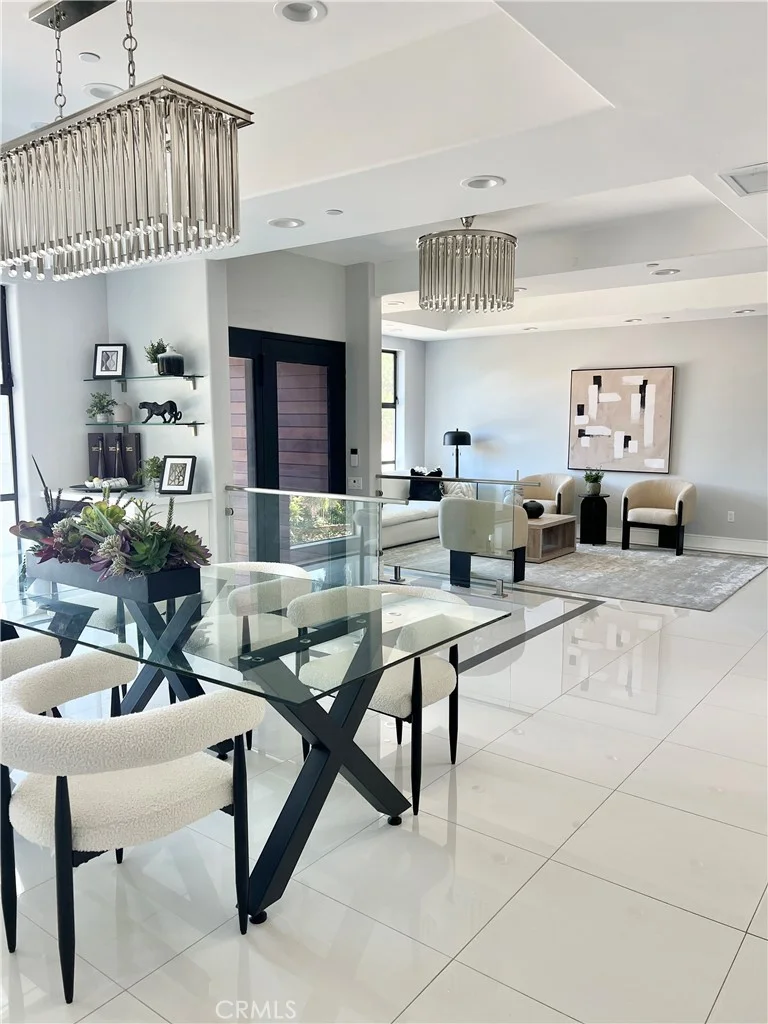
Perched on a quiet cul-de-sac at the pinnacle of Chevy Chase canyon, this turnkey, 2022 custom-built estate offers an effortless lifestyle. Enjoy breathtaking canyon and aerial views of the historic Chevy Chase Country Club from nearly every room and six private, glass-enclosed balconies. This architectural masterpiece sits on a sprawling 0.93-acre lot (plus an additional 3.6-acre canyon parcel included in the sale!). The main level features soaring ceilings and massive double-glazed windows framing unobstructed mountain and city light views. A chef’s kitchen boasts stainless steel appliances, crisp white cabinetry, a walk-in pantry, and a sleek glass breakfast bar perfect for entertaining. Features 4 spacious bedrooms and 3.5 well-appointed baths, including eco-friendly, motion-activated sensor lighting. The upper-level primary suite is a true retreat with a jetted tub and dual walk-in closets. Outside, decompress on your expansive rooftop deck designed for al fresco dining, or retreat to the tranquil gazebo at the highest point of the property for the ultimate canyon vantage point. Located within the prestigious Glendale Unified School District (near Glenoaks Elementary). Just minutes from the country club—see it, love it, and make it yours today!

Property Facts

bed

Bedrooms

4

bathtub

Bathrooms

4

square_foot

Square Feet

2,575

landscape

Lot Size

40,536 sqft

calendar_month

Year Built

2022

home_work

Property Type

Single Family Residence

timer

Days on Market

102

payments

HOA Fee

N/A

garage

Garage Total

2

fingerprint

MLS #

OC26078541

Interior Details

General Interior

Interior Features

Breakfast Bar, Balcony, Block Walls, Separate Formal Dining Room, Open Floorplan, Recessed Lighting, Storage, Entrance Foyer, Primary Suite, Walk In Pantry, Walk In Closets

Flooring

Tile

Accessibility

Grab Bars

Kitchen & Appliances

Appliances

Dishwasher, Dryer, Washer

Laundry

Laundry Room

Climate Control

Cooling

Central Air, Electric, Energy Star Qualified Equipment

Heating

Central, Energy Star Qualified Equipment, High Efficiency

Parking

Total Parking Spaces

2

Garage Spaces

2

Attached Garage

Yes

Parking Features

Direct Access, Door Single, Garage, Garage Door Opener

Exterior & Lot

Building & Construction

Patio & Porch

Open, Patio, Rooftop

Security

Security System, Fire Detection System, Smoke Detectors

Construction

Concrete

Lot & Grounds

Lot Features

Zero To One Unit Acre, Front Yard, Garden, Irregular Lot, Street Level, Yard

Sewer

Public Sewer

Water Source

Public

Community & HOA

Community Features

Biking, Golf, Hiking, Suburban

Mortgage Calculator

Total Monthly

$0

Principal & Interest:
$0
Property Tax:
$0
Home Insurance:
$0
HOA Fees:
$0
$
$
%

Nearby Schools

RatingSchool NameGradesDistance
N/A
Flintridge Sacred Heart Academy
Private School
K-121.3 mi
9
Verdugo Woodlands Elementary
Elementary School
K-61.5 mi
N/A
College View
Elementary School
K-121.6 mi
8
Verdugo Academy
Elementary School
K-121.6 mi
N/A
Glendale Adventist Academy
Private School
K-121.7 mi

Convenience Score

Market Insights

91206|Glendale

Estimated Value

Calculating...
No change vs. last year
Value history is still building for this area.

Market Temperature

Seller'sBalancedBuyer's
0d30d60d180d
Balanced

Balanced market

30 Days

Avg. time on market

This is a Balanced Market. Homes are selling at a moderate pace.

Flood & Climate Risk

Noise Levels

Location

3060 Hollywell

Glendale, CA 91206

Open in Mapsopen_in_new
Topfind Realty

Ready to Take the Next Step?

Get expert support from a local agent today.

call
(800)-330-9306Available 9AM - 7PM

Similar Homes You Might Like

Based on price, location, and features
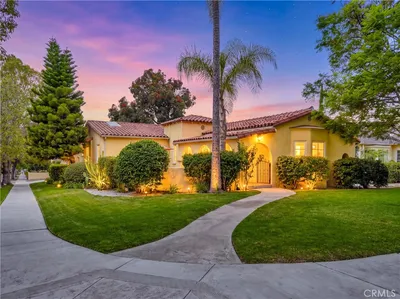
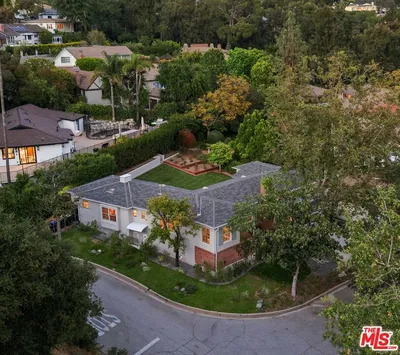
1102 Olmsted Drive
VIRTUAL TOUR

$1,949,000

FOR SALE

1102 Olmsted Drive, Glendale, CA 91202

5 beds · 4 baths · 2,955 sqft

2201 E Glenoaks
NEW 46 HRS AGO
VIRTUAL TOUR

$1,240,000

FOR SALE

2201 E Glenoaks, Glendale, CA 91206

3 beds · 4 baths · 2,205 sqft

1122 N Isabel Street
VIRTUAL TOUR

$1,699,500

FOR SALE

1122 N Isabel Street, Glendale, CA 91207

3 beds · 3 baths · 2,242 sqft

2786 Kennington Drive

$1,750,000

FOR SALE

2786 Kennington Drive, Glendale, CA 91206

4 beds · 3 baths · 3,081 sqft

4714 Boston Avenue

$1,550,000

FOR SALE

4714 Boston Avenue, Glendale, CA 91214

4 beds · 3 baths · 2,084 sqft

1437 Hillside Drive

$1,999,000

FOR SALE

1437 Hillside Drive, Glendale, CA 91208

4 beds · 3 baths · 2,901 sqft

606 Galer
OPEN AUG 23, 8PM - 11PM

$1,599,000

FOR SALE

606 Galer, Glendale, CA 91206

4 beds · 3 baths · 2,889 sqft

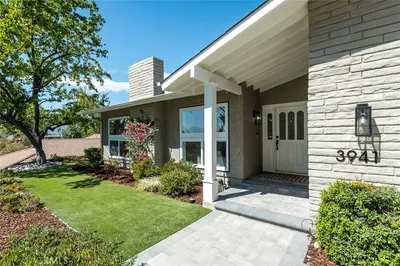
3941 Karen Lynn
VIRTUAL TOUR

$2,000,000

FOR SALE

3941 Karen Lynn, Glendale, CA 91206

4 beds · 3 baths · 2,140 sqft

Recently Sold

2420 Delisle Court
VIRTUAL TOUR

$1,770,000

SOLD

2420 Delisle Court, Glendale, CA 91208

4 beds · 3 baths · 2,528 sqft

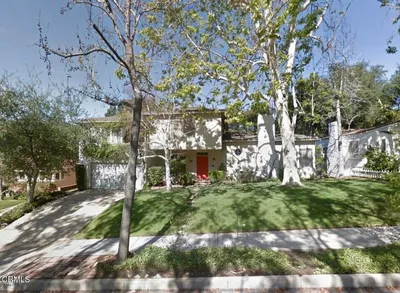
3041 E Chevy Chase Drive

$1,660,000

SOLD

3041 E Chevy Chase Drive, Glendale, CA 91206

3 beds · 4 baths · 3,075 sqft

1609 Las Flores Drive
3D TOUR

$1,900,000

SOLD

1609 Las Flores Drive, Glendale, CA 91207

4 beds · 3 baths · 2,182 sqft

2015 Montecito Drive
3D TOUR

$1,500,000

SOLD

2015 Montecito Drive, Glendale, CA 91208

3 beds · 3 baths · 2,070 sqft

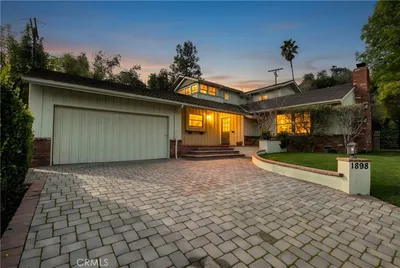
1898 Bonita Dr
VIRTUAL TOUR

$1,910,000

SOLD

1898 Bonita Dr, Glendale, CA 91208

4 beds · 4 baths · 2,690 sqft

1474 Hillside Drive

$1,799,000

SOLD

1474 Hillside Drive, Glendale, CA 91208

5 beds · 3 baths · 2,805 sqft

1508 Winchester Avenue
VIRTUAL TOUR

$1,800,000

SOLD

1508 Winchester Avenue, Glendale, CA 91201

4 beds · 3 baths · 2,576 sqft

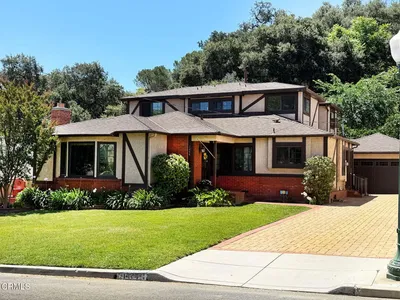
3770 Whiting Manor Lane
VIRTUAL TOUR

$2,325,000

SOLD

3770 Whiting Manor Lane, Glendale, CA 91208

5 beds · 3 baths · 2,545 sqft

$2,395,000
4 bd | 4 ba | 2,575 sqft
Request a tourcall
Topfind Realty

Company

  • About Us
  • Careers
  • Articles
  • Home Estimate

Explore

  • Renting
  • Buying
  • Selling
  • Realtors

Support

  • Help Center
  • Contact Us
  • Terms & Conditions
  • Privacy Policy

Topfind Realty, DRE # 02240815, is a licensed real estate broker in California. Topfind Realty pledges to support the Fair Housing Act and adhere to Equal Housing Opportunity laws.

Copyright © 2026 Topfind Realty. All Rights Reserved.