Topfind Realty
Renting

Search Rentals

Houses for RentTownhomes for RentCondos for RentView All Rentals →

Renting Resources

Why Rent With UsRenter GuideRent vs Buy Calculator

Renter Articles

How to Negotiate RentUnderstanding Your LeaseMoving Checklist for Renters
Buying

Search Homes

Houses for SaleTownhomes for SaleCondos for SaleView All Homes →

Buying Resources

Why Buy With UsBuyer GuideAffordability CalculatorInvestment CalculatorProperty Tax Calculator

Buyer Articles

Master Your New Home BudgetBeat Moving StressPacking Secrets
Selling

Selling Tools

Home ValuationFind a Seller's Agent

Selling Resources

Why Sell With UsSeller GuideNet Sheet CalcHELOC Calculator

Seller Articles

Strategic PricingDownsizing Tips
Mortgage Rates

Today's Rates

Mortgage RatesRefinance RatesLoan ComparisonHELOC Calculator

Mortgage Resources

Understanding Mortgage RatesFirst-Time Homebuyer GuideWhen to Refinance Your Mortgage
Realtors
Topfind
Houses for RentTownhomes for RentCondos for RentView All Rentals →
Why Rent With UsRenter GuideRent vs Buy Calculator
How to Negotiate RentUnderstanding Your LeaseMoving Checklist for Renters
Houses for SaleTownhomes for SaleCondos for SaleView All Homes →
Why Buy With UsBuyer GuideAffordability CalculatorInvestment CalculatorProperty Tax Calculator
Master Your New Home BudgetBeat Moving StressPacking Secrets
Home ValuationFind a Seller's Agent
Why Sell With UsSeller GuideNet Sheet CalcHELOC Calculator
Strategic PricingDownsizing Tips
Mortgage RatesRefinance RatesLoan ComparisonHELOC Calculator
Understanding Mortgage RatesFirst-Time Homebuyer GuideWhen to Refinance Your Mortgage
groupRealtorsinfoAbout Us
Continue with Google
Sign InSign Up
Topfind Realty
Renting

Search Rentals

Houses for RentTownhomes for RentCondos for RentView All Rentals →

Renting Resources

Why Rent With UsRenter GuideRent vs Buy Calculator

Renter Articles

How to Negotiate RentUnderstanding Your LeaseMoving Checklist for Renters
Buying

Search Homes

Houses for SaleTownhomes for SaleCondos for SaleView All Homes →

Buying Resources

Why Buy With UsBuyer GuideAffordability CalculatorInvestment CalculatorProperty Tax Calculator

Buyer Articles

Master Your New Home BudgetBeat Moving StressPacking Secrets
Selling

Selling Tools

Home ValuationFind a Seller's Agent

Selling Resources

Why Sell With UsSeller GuideNet Sheet CalcHELOC Calculator

Seller Articles

Strategic PricingDownsizing Tips
Mortgage Rates

Today's Rates

Mortgage RatesRefinance RatesLoan ComparisonHELOC Calculator

Mortgage Resources

Understanding Mortgage RatesFirst-Time Homebuyer GuideWhen to Refinance Your Mortgage
Realtors
Topfind
Houses for RentTownhomes for RentCondos for RentView All Rentals →
Why Rent With UsRenter GuideRent vs Buy Calculator
How to Negotiate RentUnderstanding Your LeaseMoving Checklist for Renters
Houses for SaleTownhomes for SaleCondos for SaleView All Homes →
Why Buy With UsBuyer GuideAffordability CalculatorInvestment CalculatorProperty Tax Calculator
Master Your New Home BudgetBeat Moving StressPacking Secrets
Home ValuationFind a Seller's Agent
Why Sell With UsSeller GuideNet Sheet CalcHELOC Calculator
Strategic PricingDownsizing Tips
Mortgage RatesRefinance RatesLoan ComparisonHELOC Calculator
Understanding Mortgage RatesFirst-Time Homebuyer GuideWhen to Refinance Your Mortgage
groupRealtorsinfoAbout Us
Continue with Google
Sign InSign Up
Real Estate/CA/Glendale/3941 Karen Lynn
Interior
For Sale
$2,000,000
Est. $11,200/mo

3941 Karen Lynn, Glendale, CA 91206

bed
4
Bedrooms
bathtub
3
Bathrooms
square_foot
2,140
Square Feet

About this home

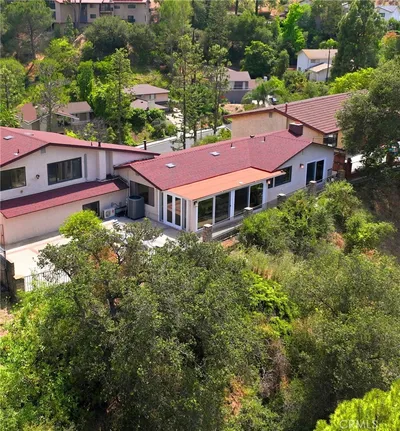
Step into this beautifully remodeled home and fall in love from the moment you arrive. Nestled on a quiet, secluded street in the highly desirable Flintridge Heights neighborhood of Glendale, this exceptional residence offers the perfect blend of modern comfort, privacy, and a welcoming community atmosphere. Designed with both everyday living and entertaining in mind, the home features a bright, open floor plan filled with natural light. The spacious living and dining rooms are highlighted by a cozy fireplace, expansive Duel Pane windows, and breathtaking mountain views that create a warm and inviting ambiance. The stunning remodeled kitchen is appointed with Quartz countertops & backsplash, custom cabinetry with self closing drawers, Bosch stainless steel appliances—including the refrigerator—and a charming garden window that fills the space with natural light while overlooking the picturesque surroundings. The kitchen flows effortlessly into a sunny breakfast nook and an impressive family room with soaring cathedral ceilings and sliding glass doors that open to a beautifully landscaped, private backyard, creating the ideal indoor-outdoor lifestyle. Extensive recent upgrades include wood-look flooring throughout, recessed lighting, new interior doors and hardware, a brand-new paved driveway, a new, permitted 200-Amp electrical panel with a garage sub-panel, a permitted half bathroom addition, gutters and down spouts, a newer garage door, and a newer water heater. Every bathroom has been tastefully remodeled with quality finishes and thoughtful design. All four bedrooms are generously sized and offer ample closet space. The expansive primary suite serves as a private retreat, complete with a walk-in closet, a beautifully updated ensuite bathroom, and sliding glass doors that provide direct access to the serene backyard. Completing the home is a spacious two-car garage, offering both convenience and additional storage. This move-in-ready home combines timeless style, quality upgrades, and an unbeatable location. Don't miss this rare opportunity to own a truly special home in one of Glendale's most sought-after neighborhoods.

Property Facts

bed

Bedrooms

4

bathtub

Bathrooms

3

square_foot

Square Feet

2,140

landscape

Lot Size

13,884 sqft

calendar_month

Year Built

1969

home_work

Property Type

Single Family Residence

timer

Days on Market

0

payments

HOA Fee

N/A

garage

Garage Total

2

fingerprint

MLS #

GD26158357

Interior Details

General Interior

Interior Features

Breakfast Bar, Breakfast Area, Cathedral Ceilings, Separate Formal Dining Room, Quartz Counters, Recessed Lighting, All Bedrooms Down, Walk In Closets

Flooring

Laminate, Tile

Fireplace

Dining Room

Accessibility

Parking

Kitchen & Appliances

Appliances

Built In Range, Dishwasher, Freezer, Gas Cooktop, Disposal, Gas Oven, Gas Range, Gas Water Heater, Ice Maker, Microwave, Refrigerator

Laundry

Washer Hookup, Gas Dryer Hookup, In Garage

Bed & Bath

Main Level Bedrooms

4

Main Level Bathrooms

3

Climate Control

Cooling

Central Air

Heating

Central, Fireplaces, Natural Gas

Parking

Total Parking Spaces

2

Garage Spaces

2

Attached Garage

Yes

Parking Features

Garage, Garage Door Opener

Exterior & Lot

Building & Construction

Patio & Porch

Concrete

Fencing

Chain Link

Security

Carbon Monoxide Detectors, Fire Detection System, Smoke Detectors

Foundation

Slab

Roof

Shingle

Lot & Grounds

Lot Features

Zero To One Unit Acre

Sewer

Public Sewer, Sewer Tap Paid

Water Source

Public

Community & HOA

Association Info

Community Features

Curbs, Foothills, Gutters, Hiking, Street Lights, Sidewalks

Mortgage Calculator

Total Monthly

$0

Principal & Interest:
$0
Property Tax:
$0
Home Insurance:
$0
HOA Fees:
$0
$
$
%

Nearby Schools

RatingSchool NameGradesDistance
No school data available for this area.

Convenience Score

Market Insights

91206|Glendale
analytics

Estimated Value

Calculating...
trending_up0%vs. last year
202120222023202420252026

Market Temperature

Seller'sBalancedBuyer's
0d30d60d180d
Balanced

Balanced market

30 Days

Avg. time on market

This is a Balanced Market. Homes are selling at a moderate pace.

flood

Flood & Climate Risk

Flood Risk

Minimal — not in a FEMA flood zone

Low

Wildfire Risk

Moderate — near wildland-urban interface

Moderate

Heat Risk

Low — moderate summer temperatures

Low

Earthquake Risk

Southern California seismic zone

Moderate
volume_up

Noise Levels

TrafficQuiet residential street
AirportMinimal airport noise
CommercialLow commercial activity nearby
streetview

Street View

Open Full Street Viewopen_in_new
Topfind Realty

Ready to Take the Next Step?

Get expert support from a local agent today.

call
(800)-330-9306Available 9AM - 7PM

Similar Homes You Might Like

Based on price, location, and features
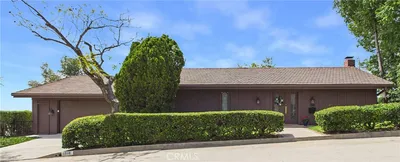
1310 Imperial Drive
VIRTUAL TOUR

$1,849,000

FOR SALE

1310 Imperial Drive, Glendale, CA 91207

4 beds · 3 baths · 2,424 sqft

755 Luton Drive
3D TOUR

$1,699,995

FOR SALE

755 Luton Drive, Glendale, CA 91206

4 beds · 3 baths · 2,275 sqft

1340 Hillside

$1,550,000

FOR SALE

1340 Hillside, Glendale, CA 91208

3 beds · 2 baths · 2,081 sqft

755 Luton Drive
3D TOUR

$1,999,995

FOR SALE

755 Luton Drive, Glendale, CA 91206

4 beds · 3 baths · 2,275 sqft

1633 Loma Crest Street
VIRTUAL TOUR

$1,225,000

FOR SALE

1633 Loma Crest Street, Glendale, CA 91205

3 beds · 2 baths · 2,316 sqft

1118 Oberlin Drive

$1,295,000

FOR SALE

1118 Oberlin Drive, Glendale, CA 91205

3 beds · 3 baths · 1,978 sqft

1720 Orchard Avenue

$999,000

FOR SALE

1720 Orchard Avenue, Glendale, CA 91206

4 beds · 2 baths · 1,750 sqft

1509 Belleau
NEW 13 HRS AGO

$1,585,000

FOR SALE

1509 Belleau, Glendale, CA 91206

3 beds · 2 baths · 2,136 sqft

Recently Sold

2420 Delisle Court
VIRTUAL TOUR

$1,900,000

SOLD

2420 Delisle Court, Glendale, CA 91208

4 beds · 3 baths · 2,528 sqft

1318 E Garfield
VIRTUAL TOUR

$975,000

SOLD

1318 E Garfield, Glendale, CA 91205

3 beds · 2 baths · 1,715 sqft

936 Calle Amable
VIRTUAL TOUR

$1,095,000

SOLD

936 Calle Amable, Glendale, CA 91208

4 beds · 3 baths · 2,504 sqft

1430 E Mountain Street
VIRTUAL TOUR

$1,595,000

SOLD

1430 E Mountain Street, Glendale, CA 91207

3 beds · 2 baths · 1,896 sqft

1007 W KENNETH Road

$1,199,000

SOLD

1007 W KENNETH Road, Glendale, CA 91202

5 beds · 3 baths · 2,499 sqft

212 Jesse Avenue
VIRTUAL TOUR

$969,000

SOLD

212 Jesse Avenue, Glendale, CA 91201

4 beds · 3 baths · 2,189 sqft

1428 Thompson
VIRTUAL TOUR

$1,398,000

SOLD

1428 Thompson, Glendale, CA 91201

3 beds · 2 baths · 1,818 sqft

1609 Las Flores Drive
3D TOUR

$1,898,000

SOLD

1609 Las Flores Drive, Glendale, CA 91207

4 beds · 3 baths · 2,182 sqft

Topfind Realty

Company

  • About Us
  • Careers
  • Articles
  • Home Estimate

Explore

  • Renting
  • Buying
  • Selling
  • Realtors

Support

  • Help Center
  • Contact Us
  • Terms & Conditions
  • Privacy Policy

Topfind Realty, DRE # 02240815, is a licensed real estate broker in California. Topfind Realty pledges to support the Fair Housing Act and adhere to Equal Housing Opportunity laws.

Copyright © 2026 Topfind Realty. All Rights Reserved.