imagesmode View 20 photos
For Sale
$1,999,000
Est. $11,194/mo1437 Hillside Drive, Glendale, CA 91208
bed
4
Bedrooms
bathtub
3
Bathrooms
square_foot
2,901
Square Feet
About this home
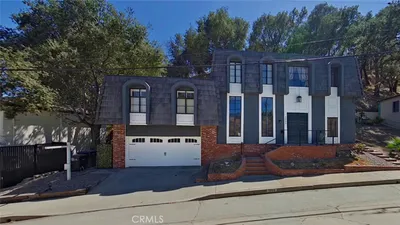
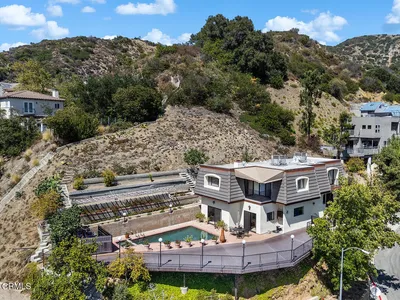
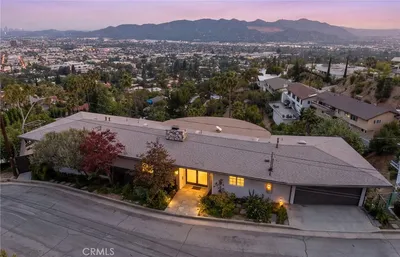
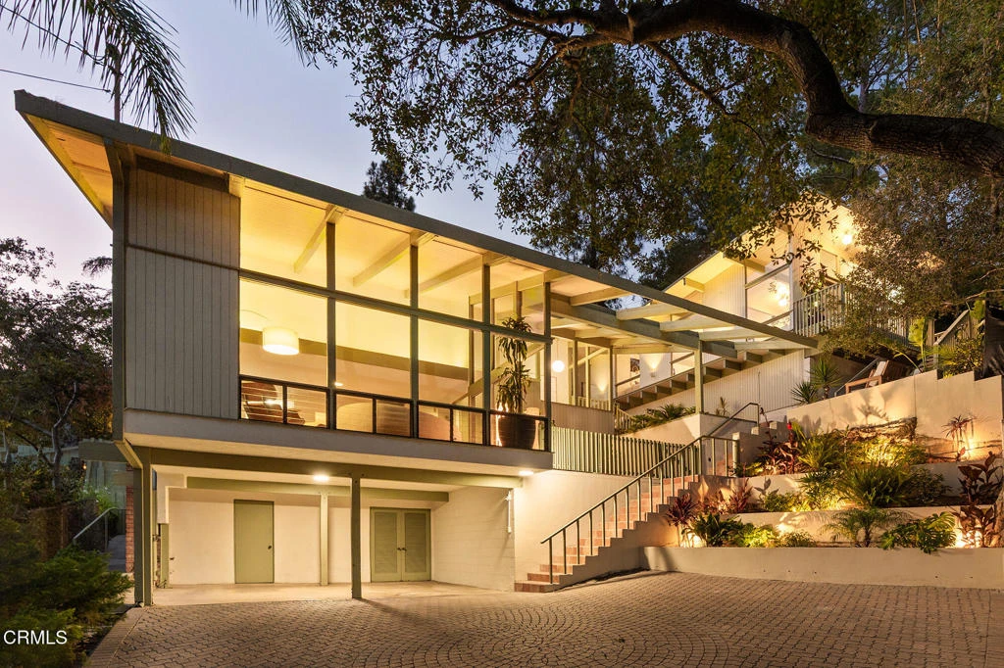
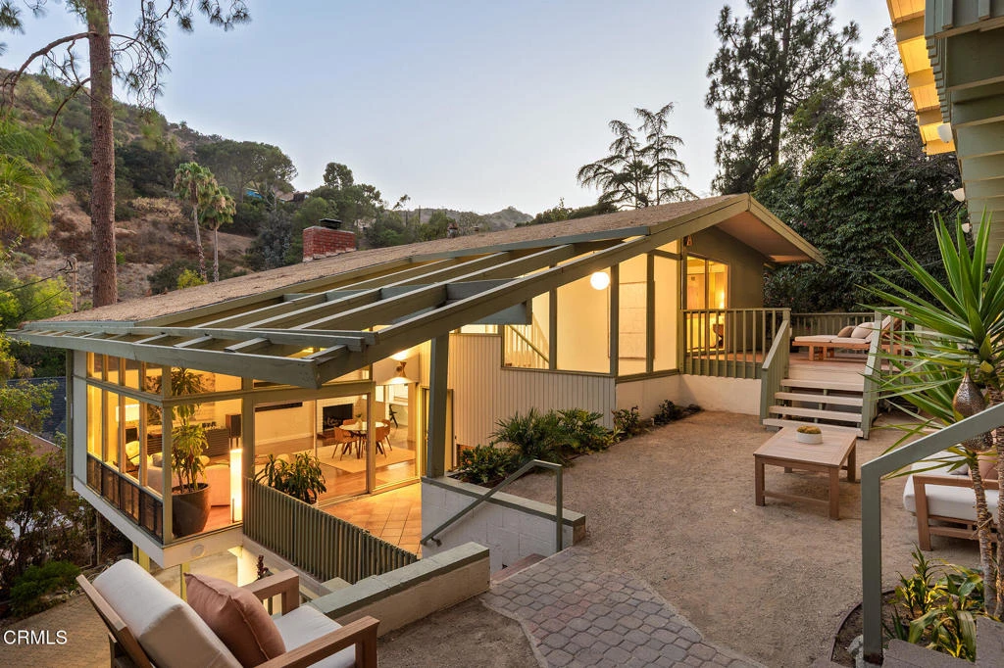
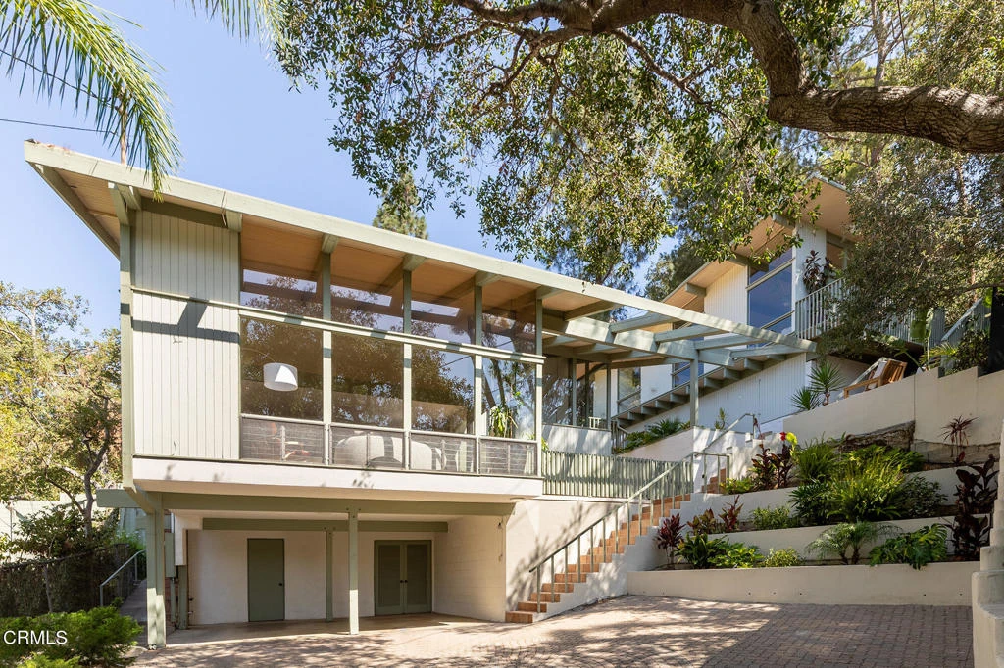
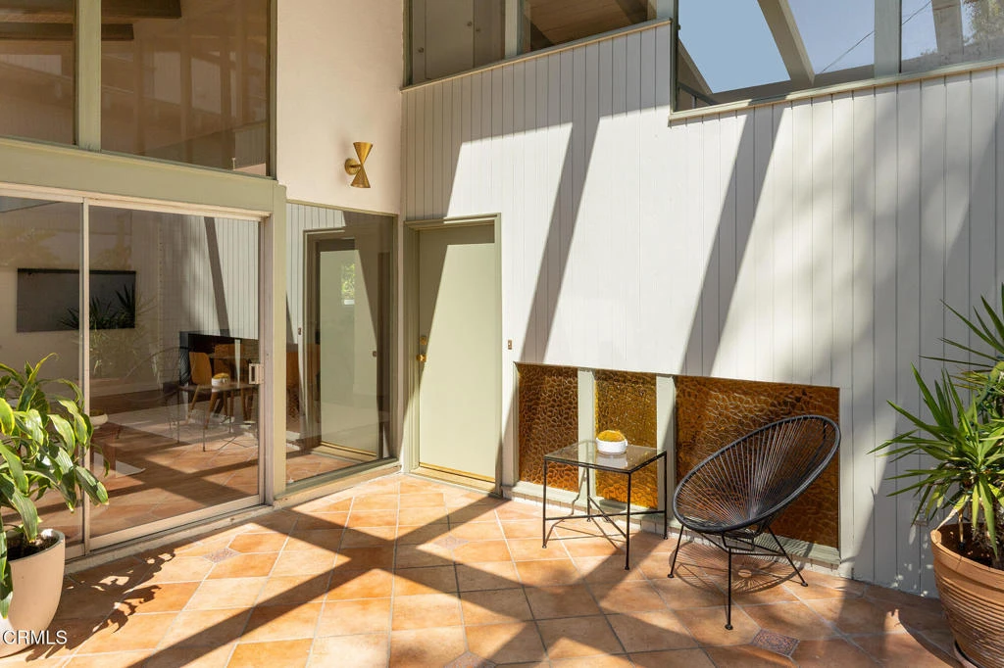
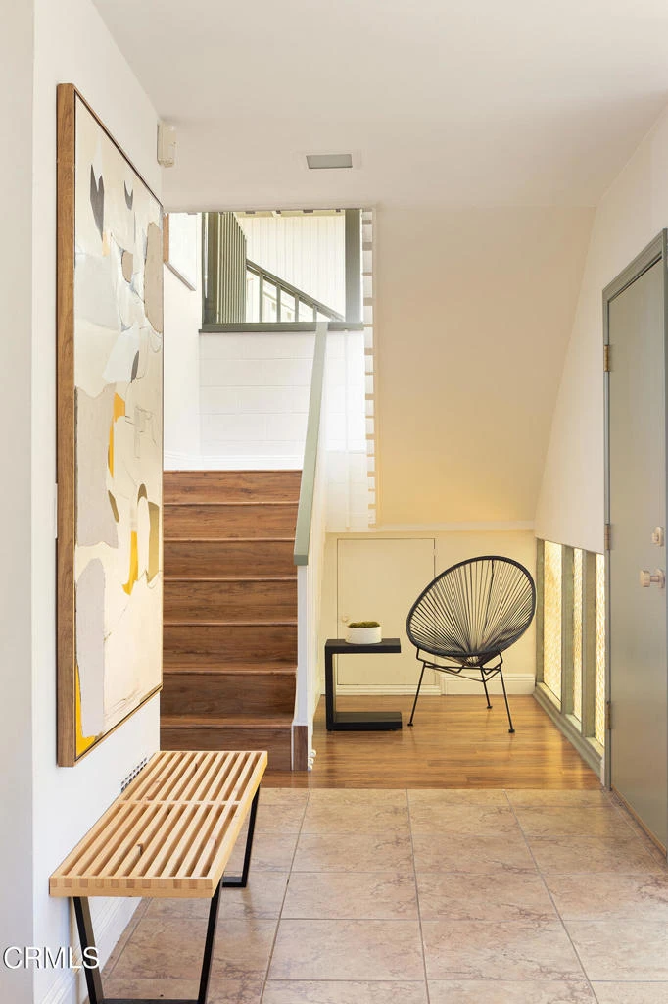
Designed by residential architect Charles W. Wong and built in 1961, this post-and-beam mid century modern home incorporates classic modernist design elements of wood paneling, tongue-and groove ceilings clerestory windows and walls of glass. A rare architectural treasure that stands among the finest examples of iconic Southern California mid-century modern design. Walls of floor-to-ceiling glass dissolve the boundaries between indoors and out majestic mountain views in nearly every room and fostering a sense of peaceful seclusion. Charles Wong graduated from Polytechnic High School in 1946 and graduated from USC's School of Architecture in 1951 and was one of a handful of Architects that contributed to the Modernists landscape of Los Angeles in the 60's. This unique home is characterized by its open, airy spaces, clean lines, and extensive use of glass to maximize the connection with the surrounding natural environment. Categorically different from its neighbors, Wong carefully blends the simplicity of post and beam design inside the house and more complex, intricate details on the exterior elevating it above the ground and allowing it to hover amongst the treetops.As you enter the home, you're greeted by a spacious and light-filled living area. The open floor plan is a hallmark of mid-century modern design, where the living, dining, and kitchen areas flow seamlessly into one another. The large windows, extending from floor to ceiling, immerse the interior in natural light and offer panoramic views of the surrounding landscape and mountains. All these intricate details are met along the margin of the house as they appear to be delicately balanced over the horizontal ribboning of clerestory windows. Each of the bedrooms in the main home offer a private sanctuary, inviting you to relax and unwind in comfort while enjoying unobstructed views of the lush greenery. A highlight of the home is the private guest house wrapped in glass. It is elevated above the ground and hovers in the tree tops. As you enter the guest house, you're greeted by a spacious and light-filled living area that enjoys complete privacy and offers an oasis away from the main home as a design studio or office space. A three quarter bathroom completes this 705 sqft space. It is an architectural gem that combines the timeless elegance of mid-century design with the serene embrace of nature. Additionally the property's historic designation/Mills Act application
Property Facts
bed
Bedrooms
4
bathtub
Bathrooms
3
square_foot
Square Feet
2,901
landscape
Lot Size
6,362 sqft
calendar_month
Year Built
1961
home_work
Property Type
Single Family Residence
timer
Days on Market
0
payments
HOA Fee
N/A
garage
Garage Total
0
fingerprint
MLS #
P1-28363
Interior Details
General Interior
Interior Features
Beamed Ceilings, High Ceilings
Fireplace
Gas Starter, Living Room
Kitchen & Appliances
Appliances
Double Oven, Dishwasher
Laundry
Laundry Room
Climate Control
Cooling
Central Air
Heating
Central
Parking
Total Parking Spaces
2
Carport Spaces
2
Exterior & Lot
Building & Construction
Fencing
Privacy, Security, Wrought Iron
Construction
Glass, Wood Siding
Roof
Tar Gravel
Lot & Grounds
Lot Features
Sprinklers None
Sewer
Public Sewer
Water Source
Public
Community & HOA
Association Info
Community Features
Mountainous
Mortgage Calculator
Total Monthly
$0
Principal & Interest:
$0Property Tax:
$0Home Insurance:
$0HOA Fees:
$0$
$
%
Nearby Schools
| Rating | School Name |
|---|---|
9 | Verdugo Woodlands Elementary Elementary School |
N/A | College View Elementary School |
8 | Verdugo Academy Elementary School |
N/A | SALEM LUTHERAN SCHOOL Private School |
9 | John C. Fremont Elementary Elementary School |
Convenience Score
Market Insights
91208|Glendale
analytics
Estimated Value
Calculating...
trending_up0%vs. last year
202120222023202420252026
Market Temperature
Seller'sBalancedBuyer's
0d30d60d180d
Balanced
Balanced market
30 Days
Avg. time on market
This is a Balanced Market. Homes are selling at a moderate pace.
flood
Flood & Climate Risk
Flood Risk
Minimal — not in a FEMA flood zone
Wildfire Risk
Moderate — near wildland-urban interface
Heat Risk
Low — moderate summer temperatures
Earthquake Risk
Southern California seismic zone
volume_up
Noise Levels
TrafficQuiet residential street
AirportMinimal airport noise
CommercialLow commercial activity nearby

Ready to Take the Next Step?
Get expert support from a local agent today.
call
(800)-330-9306Available 9AM - 7PM
Similar Homes You Might Like
Based on price, location, and features