Topfind Realty
Renting

Search Rentals

Houses for RentTownhomes for RentCondos for RentView All Rentals →

Renting Resources

Why Rent With UsRenter GuideRent vs Buy Calculator

Renter Articles

How to Negotiate RentUnderstanding Your LeaseMoving Checklist for Renters
Buying

Search Homes

Houses for SaleTownhomes for SaleCondos for SaleView All Homes →

Buying Resources

Why Buy With UsBuyer GuideAffordability CalculatorInvestment CalculatorProperty Tax Calculator

Buyer Articles

Master Your New Home BudgetBeat Moving StressPacking Secrets
Selling

Selling Tools

Home ValuationFind a Seller's Agent

Selling Resources

Why Sell With UsSeller GuideNet Sheet CalcHELOC Calculator

Seller Articles

Strategic PricingDownsizing Tips
Mortgage Rates

Today's Rates

Mortgage RatesRefinance RatesLoan ComparisonHELOC Calculator

Mortgage Resources

Understanding Mortgage RatesFirst-Time Homebuyer GuideWhen to Refinance Your Mortgage
Realtors
Topfind
Houses for RentTownhomes for RentCondos for RentView All Rentals →
Why Rent With UsRenter GuideRent vs Buy Calculator
How to Negotiate RentUnderstanding Your LeaseMoving Checklist for Renters
Houses for SaleTownhomes for SaleCondos for SaleView All Homes →
Why Buy With UsBuyer GuideAffordability CalculatorInvestment CalculatorProperty Tax Calculator
Master Your New Home BudgetBeat Moving StressPacking Secrets
Home ValuationFind a Seller's Agent
Why Sell With UsSeller GuideNet Sheet CalcHELOC Calculator
Strategic PricingDownsizing Tips
Mortgage RatesRefinance RatesLoan ComparisonHELOC Calculator
Understanding Mortgage RatesFirst-Time Homebuyer GuideWhen to Refinance Your Mortgage
groupRealtorsinfoAbout Us
Continue with Google
Sign InSign Up
Topfind Realty
Renting

Search Rentals

Houses for RentTownhomes for RentCondos for RentView All Rentals →

Renting Resources

Why Rent With UsRenter GuideRent vs Buy Calculator

Renter Articles

How to Negotiate RentUnderstanding Your LeaseMoving Checklist for Renters
Buying

Search Homes

Houses for SaleTownhomes for SaleCondos for SaleView All Homes →

Buying Resources

Why Buy With UsBuyer GuideAffordability CalculatorInvestment CalculatorProperty Tax Calculator

Buyer Articles

Master Your New Home BudgetBeat Moving StressPacking Secrets
Selling

Selling Tools

Home ValuationFind a Seller's Agent

Selling Resources

Why Sell With UsSeller GuideNet Sheet CalcHELOC Calculator

Seller Articles

Strategic PricingDownsizing Tips
Mortgage Rates

Today's Rates

Mortgage RatesRefinance RatesLoan ComparisonHELOC Calculator

Mortgage Resources

Understanding Mortgage RatesFirst-Time Homebuyer GuideWhen to Refinance Your Mortgage
Realtors
Topfind
Houses for RentTownhomes for RentCondos for RentView All Rentals →
Why Rent With UsRenter GuideRent vs Buy Calculator
How to Negotiate RentUnderstanding Your LeaseMoving Checklist for Renters
Houses for SaleTownhomes for SaleCondos for SaleView All Homes →
Why Buy With UsBuyer GuideAffordability CalculatorInvestment CalculatorProperty Tax Calculator
Master Your New Home BudgetBeat Moving StressPacking Secrets
Home ValuationFind a Seller's Agent
Why Sell With UsSeller GuideNet Sheet CalcHELOC Calculator
Strategic PricingDownsizing Tips
Mortgage RatesRefinance RatesLoan ComparisonHELOC Calculator
Understanding Mortgage RatesFirst-Time Homebuyer GuideWhen to Refinance Your Mortgage
groupRealtorsinfoAbout Us
Continue with Google
Sign InSign Up
Real Estate/CA/Glendale/1122 N Isabel Street
view_in_arVirtual Tour
Photo 1 of 1122 N Isabel Street
Interior
For Sale
$1,699,500
Est. $9,517/mo

1122 N Isabel Street, Glendale, CA 91207

bed
3
Bedrooms
bathtub
3
Bathrooms
square_foot
2,242
Sq Ft

About this home

Beautiful home in the Rossmoyne area of Glendale, with a covered front porch welcoming you in. Behind a 1924 Spanish Revival facade, this 2,242 sq ft home has a second floor large primary suite with an updated private primary full bathroom with extensive use of natural stone, double sink vanity and adjacent make-up vanity. It also features a large walk in closet with built-in shelving. Also on the second floor is a generous guest bedroom with ample closet space and convenient access to an updated ¾ bathroom. *** On the first floor is a third over-sized guest bedroom with double closets. The adjacent hallway has a ¾ bathroom that serves the guest bedroom and is conveniently located for visitors. At the rear of the hallway, is the den/family room, well suited for movie nights and game nights. *** The home features some original hardwood floors, wood-beamed ceilings, and a brick fireplace anchoring the living room. The adjacent dining area has room for a large dining table and flows into the large kitchen with quality wood cabinets and solid surface countertops and stainless steel appliances, including a new Bosch dishwasher. Next to the kitchen there is a separate laundry room leading directly to the rear yard. *** There is also a tranquil covered patio overlooking the yard, mature landscaping and detached 2-car garage and permitted detached 224 sq ft workshop/studio/office. The yard is genuinely usable and inviting. *** Newer roof with gutter guards, water heater, and redone main sewer line contribute to its move-in condition. Other recent updates are: mostly new flooring, new LED lighting, new interior painting, and newer ceiling fans. It has been updated and very well-cared for by the same owners for almost 50 years, with lots of good energy surrounding it, including some of the longtime neighbors still nearby. They are finally ready to share it with new owners.

Property Facts

bed

Bedrooms

3

bathtub

Bathrooms

3

square_foot

Square Feet

2,242

landscape

Lot Size

6,750 sqft

calendar_month

Year Built

1924

home_work

Property Type

Single Family Residence

timer

Days on Market

0

payments

HOA Fee

N/A

garage

Garage Total

2

fingerprint

MLS #

AR26178727

Interior Details

General Interior

Interior Features

Breakfast Bar, Block Walls, Chair Rail, Ceiling Fans, Granite Counters, Paneling Wainscoting, Recessed Lighting, Solid Surface Counters, Bedroom On Main Level, Primary Suite, Walk In Closets, Workshop

Flooring

Carpet, Wood

Fireplace

Living Room

Kitchen & Appliances

Appliances

Dishwasher, Gas Range, Refrigerator, Range Hood, Water Heater

Laundry

Laundry Room

Bed & Bath

Main Level Bedrooms

1

Main Level Bathrooms

1

Climate Control

Cooling

Central Air

Heating

Central

Parking

Total Parking Spaces

2

Garage Spaces

2

Parking Features

Concrete, Garage

Exterior & Lot

Building & Construction

Patio & Porch

Covered, Front Porch, Open, Patio

Fencing

Block, Wood

Security

Security System

Construction

Stucco, Copper Plumbing

Foundation

Raised

Roof

Composition

Direction Faced

West

Lot & Grounds

Lot Features

Sprinkler System

Sewer

Public Sewer

Water Source

Public

Community & HOA

Association Info

Community Features

Suburban

Mortgage Calculator

Total Monthly

$0

Principal & Interest:
$0
Property Tax:
$0
Home Insurance:
$0
HOA Fees:
$0
$
$
%

Nearby Schools

RatingSchool NameGradesDistance
N/A
SALEM LUTHERAN SCHOOL
Private School
K-120.4 mi
N/A
INCARNATION PARISH SCHOOL
Private School
K-120.5 mi
8
R. D. White Elementary
Elementary School
K-50.6 mi
7
Woodrow Wilson Middle
Middle School
6-80.7 mi
N/A
Jewel City Community Day
High School
7-100.9 mi

Convenience Score

Market Insights

91207|Glendale
analytics

Estimated Value

Calculating...
trending_up0%vs. last year
Value history is still building for this area.

Market Temperature

Seller'sBalancedBuyer's
0d30d60d180d
Balanced

Balanced market

30 Days

Avg. time on market

This is a Balanced Market. Homes are selling at a moderate pace.

flood

Flood & Climate Risk

volume_up

Noise Levels

location_on

Location

1122 N Isabel Street

Glendale, CA 91207

Open in Mapsopen_in_new
Topfind Realty

Ready to Take the Next Step?

Get expert support from a local agent today.

call
(800)-330-9306Available 9AM - 7PM

Similar Homes You Might Like

Based on price, location, and features
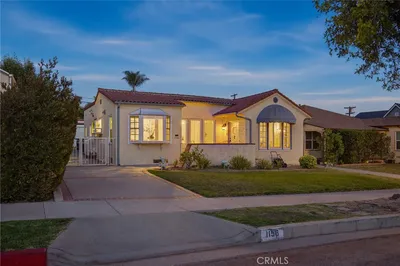
1156 N Isabel
OPEN AUG 16, 8PM - 11PM
3D TOUR

$1,395,000

FOR SALE

1156 N Isabel, Glendale, CA 91207

3 beds · 2 baths · 1,815 sqft

3305 Community Avenue
OPEN AUG 16, 8PM - 11PM
VIRTUAL TOUR

$1,799,997

FOR SALE

3305 Community Avenue, Glendale, CA 91214

4 beds · 3 baths · 1,951 sqft

2401 E Glenoaks Boulevard
OPEN AUG 16, 9PM - 11PM

$1,325,000

FOR SALE

2401 E Glenoaks Boulevard, Glendale, CA 91206

3 beds · 2 baths · 1,866 sqft

915 Kilmary
OPEN AUG 16, 9PM - 11:30PM
3D TOUR

$1,900,000

FOR SALE

915 Kilmary, Glendale, CA 91207

3 beds · 2 baths · 1,938 sqft

2727 Hollister Terrace

$1,899,000

FOR SALE

2727 Hollister Terrace, Glendale, CA 91206

3 beds · 4 baths · 1,846 sqft

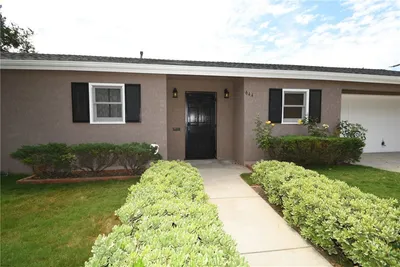
644 Atkins Drive
OPEN AUG 16, 7PM - 11PM

$1,499,000

FOR SALE

644 Atkins Drive, Glendale, CA 91206

4 beds · 3 baths · 1,853 sqft

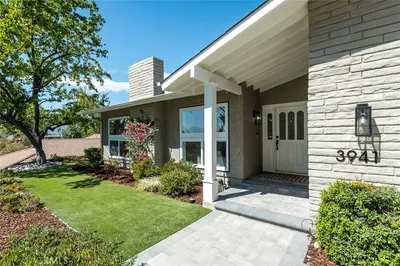
3941 Karen Lynn
OPEN AUG 16, 9PM - 12AM
VIRTUAL TOUR

$2,000,000

FOR SALE

3941 Karen Lynn, Glendale, CA 91206

4 beds · 3 baths · 2,140 sqft

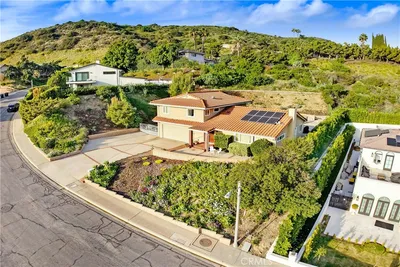
1321 Greenbriar Road

$1,850,000

FOR SALE

1321 Greenbriar Road, Glendale, CA 91207

4 beds · 4 baths · 2,671 sqft

Recently Sold


2420 Delisle Court
VIRTUAL TOUR

$1,770,000

SOLD

2420 Delisle Court, Glendale, CA 91208

4 beds · 3 baths · 2,528 sqft

1430 E Mountain Street
VIRTUAL TOUR

$1,595,000

SOLD

1430 E Mountain Street, Glendale, CA 91207

3 beds · 2 baths · 1,896 sqft

1441 Andenes Drive
VIDEO TOUR

$1,895,000

SOLD

1441 Andenes Drive, Glendale, CA 91208

3 beds · 2 baths · 2,146 sqft

1428 Thompson
VIRTUAL TOUR

$1,600,000

SOLD

1428 Thompson, Glendale, CA 91201

3 beds · 2 baths · 1,818 sqft

1609 Las Flores Drive
3D TOUR

$1,900,000

SOLD

1609 Las Flores Drive, Glendale, CA 91207

4 beds · 3 baths · 2,182 sqft

3737 San Augustine
VIDEO TOUR

$1,395,000

SOLD

3737 San Augustine, Glendale, CA 91206

3 beds · 2 baths · 1,896 sqft

1620 Broadview Drive
3D TOUR

$1,982,500

SOLD

1620 Broadview Drive, Glendale, CA 91208

3 beds · 2 baths · 2,224 sqft

2015 Montecito Drive
3D TOUR

$1,500,000

SOLD

2015 Montecito Drive, Glendale, CA 91208

3 beds · 3 baths · 2,070 sqft

$1,699,500
3 bd | 3 ba | 2,242 sqft
Request a tourcall
Topfind Realty

Company

  • About Us
  • Careers
  • Articles
  • Home Estimate

Explore

  • Renting
  • Buying
  • Selling
  • Realtors

Support

  • Help Center
  • Contact Us
  • Terms & Conditions
  • Privacy Policy

Topfind Realty, DRE # 02240815, is a licensed real estate broker in California. Topfind Realty pledges to support the Fair Housing Act and adhere to Equal Housing Opportunity laws.

Copyright © 2026 Topfind Realty. All Rights Reserved.