Topfind Realty
Renting

Search Rentals

Houses for RentTownhomes for RentCondos for RentView All Rentals →

Renting Resources

Why Rent With UsRenter GuideRent vs Buy Calculator

Renter Articles

How to Negotiate RentUnderstanding Your LeaseMoving Checklist for Renters
Buying

Search Homes

Houses for SaleTownhomes for SaleCondos for SaleView All Homes →

Buying Resources

Why Buy With UsBuyer GuideAffordability CalculatorInvestment CalculatorProperty Tax Calculator

Buyer Articles

Master Your New Home BudgetBeat Moving StressPacking Secrets
Selling

Selling Tools

Home ValuationFind a Seller's Agent

Selling Resources

Why Sell With UsSeller GuideNet Sheet CalcHELOC Calculator

Seller Articles

Strategic PricingDownsizing Tips
Mortgage Rates

Today's Rates

Mortgage RatesRefinance RatesLoan ComparisonHELOC Calculator

Mortgage Resources

Understanding Mortgage RatesFirst-Time Homebuyer GuideWhen to Refinance Your Mortgage
Realtors
Topfind
Houses for RentTownhomes for RentCondos for RentView All Rentals →
Why Rent With UsRenter GuideRent vs Buy Calculator
How to Negotiate RentUnderstanding Your LeaseMoving Checklist for Renters
Houses for SaleTownhomes for SaleCondos for SaleView All Homes →
Why Buy With UsBuyer GuideAffordability CalculatorInvestment CalculatorProperty Tax Calculator
Master Your New Home BudgetBeat Moving StressPacking Secrets
Home ValuationFind a Seller's Agent
Why Sell With UsSeller GuideNet Sheet CalcHELOC Calculator
Strategic PricingDownsizing Tips
Mortgage RatesRefinance RatesLoan ComparisonHELOC Calculator
Understanding Mortgage RatesFirst-Time Homebuyer GuideWhen to Refinance Your Mortgage
groupRealtorsinfoAbout Us
Continue with Google
Sign InSign Up
Topfind Realty
Renting

Search Rentals

Houses for RentTownhomes for RentCondos for RentView All Rentals →

Renting Resources

Why Rent With UsRenter GuideRent vs Buy Calculator

Renter Articles

How to Negotiate RentUnderstanding Your LeaseMoving Checklist for Renters
Buying

Search Homes

Houses for SaleTownhomes for SaleCondos for SaleView All Homes →

Buying Resources

Why Buy With UsBuyer GuideAffordability CalculatorInvestment CalculatorProperty Tax Calculator

Buyer Articles

Master Your New Home BudgetBeat Moving StressPacking Secrets
Selling

Selling Tools

Home ValuationFind a Seller's Agent

Selling Resources

Why Sell With UsSeller GuideNet Sheet CalcHELOC Calculator

Seller Articles

Strategic PricingDownsizing Tips
Mortgage Rates

Today's Rates

Mortgage RatesRefinance RatesLoan ComparisonHELOC Calculator

Mortgage Resources

Understanding Mortgage RatesFirst-Time Homebuyer GuideWhen to Refinance Your Mortgage
Realtors
Topfind
Houses for RentTownhomes for RentCondos for RentView All Rentals →
Why Rent With UsRenter GuideRent vs Buy Calculator
How to Negotiate RentUnderstanding Your LeaseMoving Checklist for Renters
Houses for SaleTownhomes for SaleCondos for SaleView All Homes →
Why Buy With UsBuyer GuideAffordability CalculatorInvestment CalculatorProperty Tax Calculator
Master Your New Home BudgetBeat Moving StressPacking Secrets
Home ValuationFind a Seller's Agent
Why Sell With UsSeller GuideNet Sheet CalcHELOC Calculator
Strategic PricingDownsizing Tips
Mortgage RatesRefinance RatesLoan ComparisonHELOC Calculator
Understanding Mortgage RatesFirst-Time Homebuyer GuideWhen to Refinance Your Mortgage
groupRealtorsinfoAbout Us
Continue with Google
Sign InSign Up
Real Estate/CA/Glendale/4714 Boston Avenue
Main
Interior 1
Interior 2
Interior 3
Interior 4
imagesmode View 20 photos
For Sale
$1,550,000
Est. $8,680/mo

4714 Boston Avenue, Glendale, CA 91214

bed
4
Bedrooms
bathtub
3
Bathrooms
square_foot
2,084
Square Feet

About this home

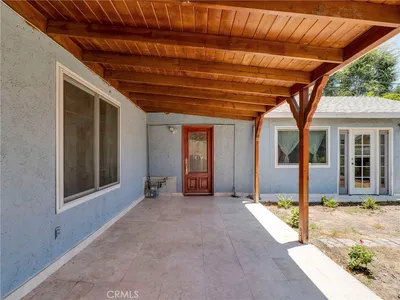
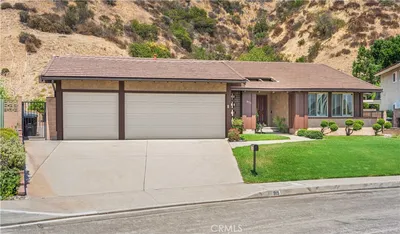


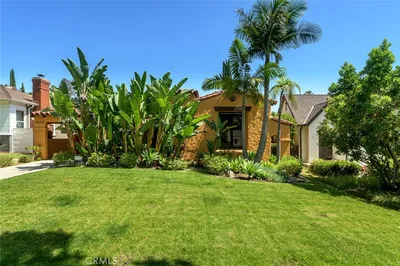
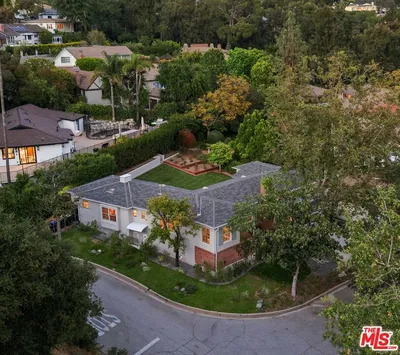
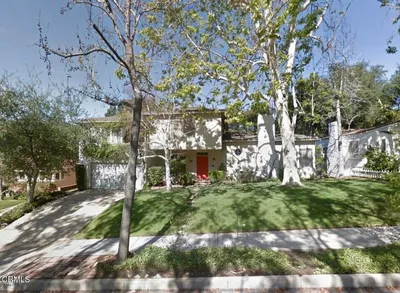
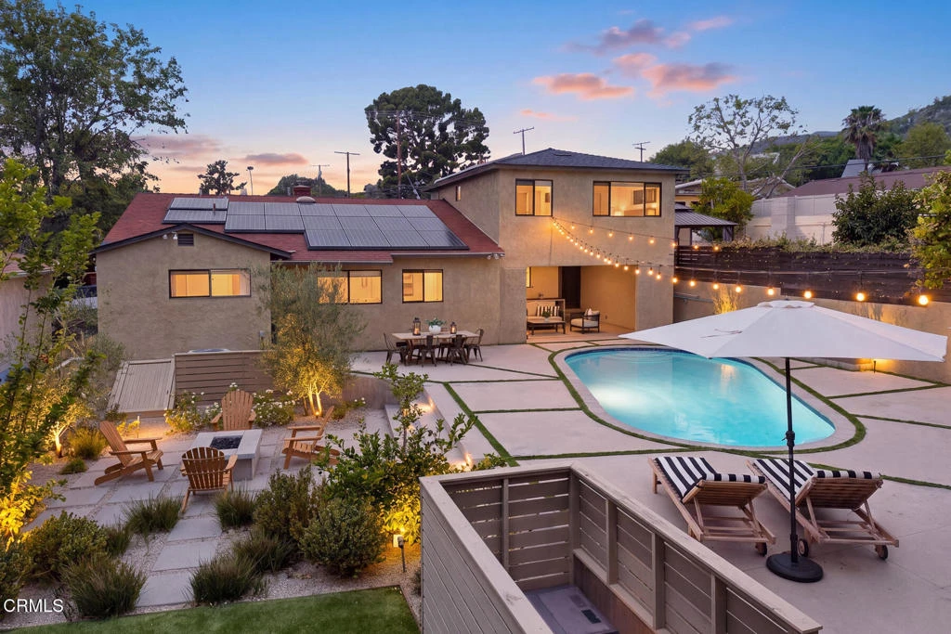
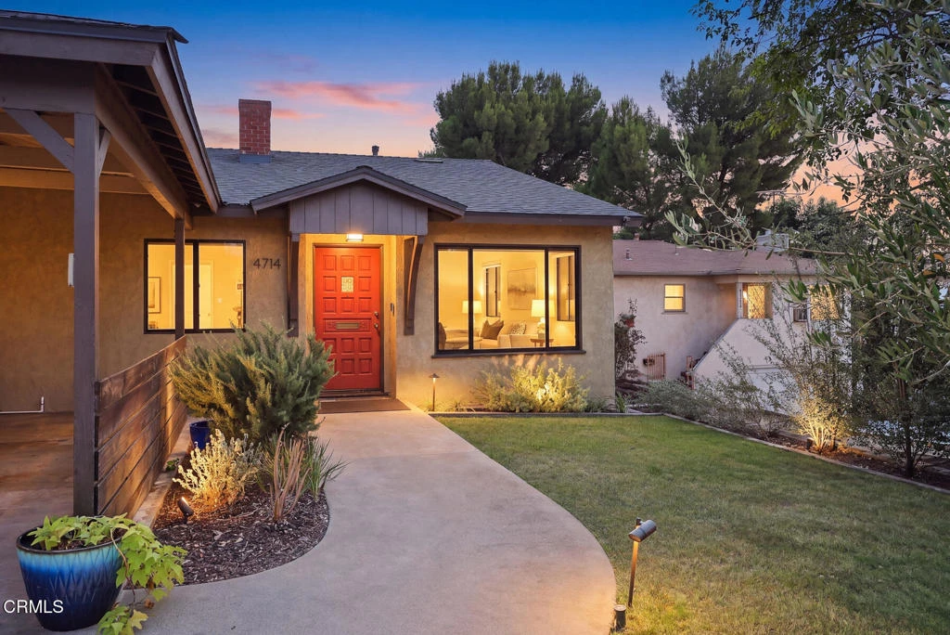
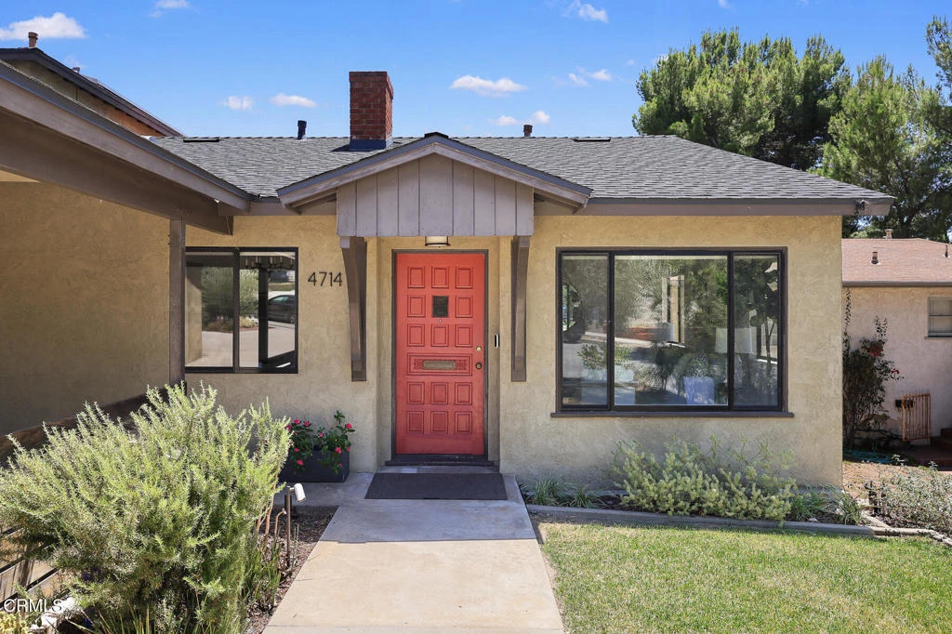
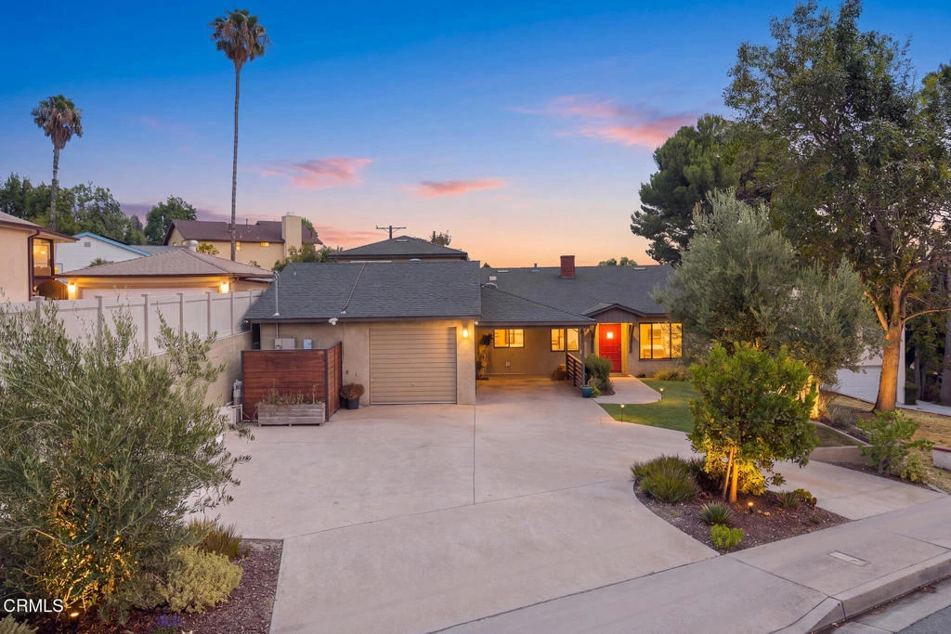
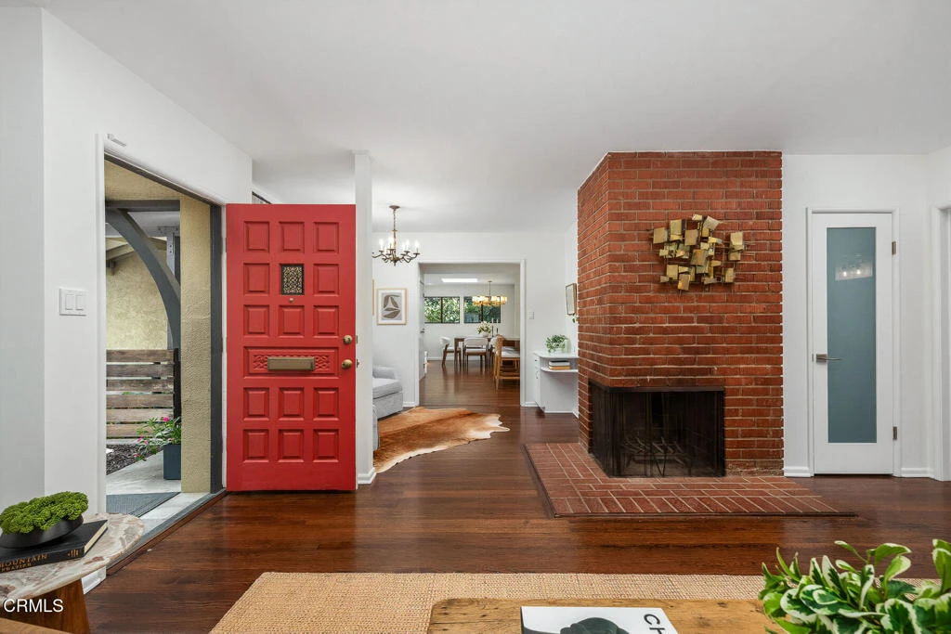
Welcome home to this beautifully remodeled 4-bedroom, 3-bath gem in highly sought-after La Crescenta -- a neighborhood beloved for its award-winning schools and warm, tucked-away foothill charm. Spanning 2,084 square feet, this light-filled home has been thoughtfully updated throughout, with gleaming hardwood floors, fresh paint, and a spirit of easy California living in every room.At the heart of it all is a stunning kitchen -- sleek stainless steel appliances, a generous waterfall island, and an open flow into the dining and living spaces that makes gathering effortless. The main level offers three well-proportioned bedrooms plus a charming reading room -- ideal as a home office, library, or quiet nook -- while a private primary suite occupies the entire upper level, a true escape set apart from the everyday flow of the home.Step outside to a professionally landscaped, resort-style backyard built for both quiet mornings and unforgettable evenings. Lounge poolside beneath string lights, gather around the fire pit with friends, or stretch out on the lush turf lawn framed by mature olive and citrus trees, fragrant roses, and bursts of bougainvillea. A covered patio doubles as an outdoor family room, extending the home's footprint and perfect for game nights, al fresco dinners, or lazy Sunday afternoons.Owned solar panels keep energy costs low in this move-in-ready gem.This is more than a house -- it's a lifestyle. Welcome home.

Property Facts

bed

Bedrooms

4

bathtub

Bathrooms

3

square_foot

Square Feet

2,084

landscape

Lot Size

7,484 sqft

calendar_month

Year Built

1952

home_work

Property Type

Single Family Residence

timer

Days on Market

0

payments

HOA Fee

N/A

garage

Garage Total

1

fingerprint

MLS #

P1-28367

Interior Details

General Interior

Interior Features

Breakfast Bar, Separate Formal Dining Room, Eat In Kitchen, Stone Counters, Bedroom On Main Level, Primary Suite

Flooring

Wood

Fireplace

Dining Room, Living Room

Kitchen & Appliances

Appliances

Dishwasher, Electric Cooktop, Electric Range, Refrigerator

Laundry

Inside, In Kitchen

Climate Control

Cooling

Central Air

Heating

Central

Parking

Total Parking Spaces

1

Garage Spaces

1

Attached Garage

Yes

Parking Features

Driveway

Exterior & Lot

Building & Construction

Patio & Porch

Covered, Open, Patio

Fencing

Block, Wood

Construction

Stucco

Lot & Grounds

Lot Features

Lawn

Pool Features

In Ground

Sewer

Sewer Tap Paid

Water Source

Other

Community & HOA

Association Info

Community Features

Curbs, Sidewalks

Mortgage Calculator

Total Monthly

$0

Principal & Interest:
$0
Property Tax:
$0
Home Insurance:
$0
HOA Fees:
$0
$
$
%

Nearby Schools

RatingSchool NameGradesDistance
10
Dunsmore Elementary
Elementary School
K-60.2 mi
N/A
ST JAMES-HOLY REDEEMER SCHOOL
Private School
K-120.2 mi
N/A
CHAMLIAN ARMENIAN SCHOOL
Private School
K-120.3 mi
10
Anderson W. Clark Magnet High
High School
9-120.5 mi
10
Valley View Elementary
Elementary School
K-60.7 mi

Convenience Score

Market Insights

91214|Glendale
analytics

Estimated Value

Calculating...
trending_up0%vs. last year
202120222023202420252026

Market Temperature

Seller'sBalancedBuyer's
0d30d60d180d
Balanced

Balanced market

30 Days

Avg. time on market

This is a Balanced Market. Homes are selling at a moderate pace.

flood

Flood & Climate Risk

Flood Risk

Minimal — not in a FEMA flood zone

Low

Wildfire Risk

Moderate — near wildland-urban interface

Moderate

Heat Risk

Low — moderate summer temperatures

Low

Earthquake Risk

Southern California seismic zone

Moderate
volume_up

Noise Levels

TrafficQuiet residential street
AirportMinimal airport noise
CommercialLow commercial activity nearby
location_on

Location

4714 Boston Avenue

Glendale, CA 91214

Open in Mapsopen_in_new
Topfind Realty

Ready to Take the Next Step?

Get expert support from a local agent today.

call
(800)-330-9306Available 9AM - 7PM

Similar Homes You Might Like

Based on price, location, and features
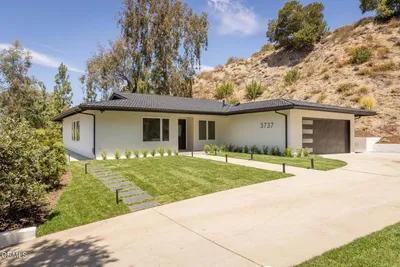
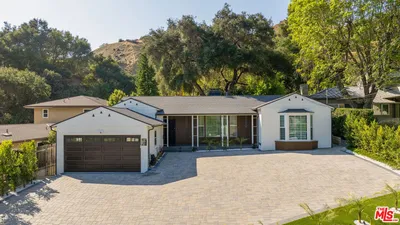
3737 San Augustine Drive
VIDEO TOUR

$1,795,000

FOR SALE

3737 San Augustine Drive, Glendale, CA 91206

3 beds · 2 baths · 1,933 sqft

1414 Thompson
NEW 32 HRS AGO
OPEN AUG 8, 9PM TO 11PM

$1,199,000

FOR SALE

1414 Thompson, Glendale, CA 91201

3 beds · 2 baths · 1,776 sqft

915 Kilmary
OPEN AUG 8, 8PM TO 11PM
3D TOUR

$1,900,000

FOR SALE

915 Kilmary, Glendale, CA 91207

3 beds · 2 baths · 1,938 sqft

541 Davis
NEW 12 HRS AGO

$1,250,000

FOR SALE

541 Davis, Glendale, CA 91201

3 beds · 2 baths · 1,673 sqft

2401 E Glenoaks Boulevard
NEW 37 HRS AGO

$1,325,000

FOR SALE

2401 E Glenoaks Boulevard, Glendale, CA 91206

3 beds · 2 baths · 1,866 sqft

2727 Hollister Terrace
OPEN AUG 8, 8PM TO 10PM

$1,899,000

FOR SALE

2727 Hollister Terrace, Glendale, CA 91206

3 beds · 4 baths · 1,846 sqft

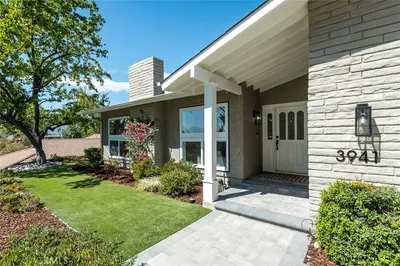
3941 Karen Lynn
OPEN AUG 8, 9PM TO 12AM
VIRTUAL TOUR

$2,000,000

FOR SALE

3941 Karen Lynn, Glendale, CA 91206

4 beds · 3 baths · 2,140 sqft

1334 Alameda

$1,695,000

FOR SALE

1334 Alameda, Glendale, CA 91201

5 beds · 4 baths · 2,440 sqft

Recently Sold

1318 E Garfield
VIRTUAL TOUR

$1,047,000

SOLD

1318 E Garfield, Glendale, CA 91205

3 beds · 2 baths · 1,715 sqft

1430 E Mountain Street
VIRTUAL TOUR

$1,595,000

SOLD

1430 E Mountain Street, Glendale, CA 91207

3 beds · 2 baths · 1,896 sqft

1441 Andenes Drive
VIDEO TOUR

$1,895,000

SOLD

1441 Andenes Drive, Glendale, CA 91208

3 beds · 2 baths · 2,146 sqft

1428 Thompson
VIRTUAL TOUR

$1,600,000

SOLD

1428 Thompson, Glendale, CA 91201

3 beds · 2 baths · 1,818 sqft

1609 Las Flores Drive
3D TOUR

$1,900,000

SOLD

1609 Las Flores Drive, Glendale, CA 91207

4 beds · 3 baths · 2,182 sqft

3737 San Augustine
VIDEO TOUR

$1,395,000

SOLD

3737 San Augustine, Glendale, CA 91206

3 beds · 2 baths · 1,896 sqft

1620 Broadview Drive
3D TOUR

$1,982,500

SOLD

1620 Broadview Drive, Glendale, CA 91208

3 beds · 2 baths · 2,224 sqft

2015 Montecito Drive
3D TOUR

$1,500,000

SOLD

2015 Montecito Drive, Glendale, CA 91208

3 beds · 3 baths · 2,070 sqft

Topfind Realty

Company

  • About Us
  • Careers
  • Articles
  • Home Estimate

Explore

  • Renting
  • Buying
  • Selling
  • Realtors

Support

  • Help Center
  • Contact Us
  • Terms & Conditions
  • Privacy Policy

Topfind Realty, DRE # 02240815, is a licensed real estate broker in California. Topfind Realty pledges to support the Fair Housing Act and adhere to Equal Housing Opportunity laws.

Copyright © 2026 Topfind Realty. All Rights Reserved.