Topfind Realty
Renting

Search Rentals

Houses for RentTownhomes for RentCondos for RentView All Rentals →

Renting Resources

Why Rent With UsRenter GuideRent vs Buy Calculator

Renter Articles

How to Negotiate RentUnderstanding Your LeaseMoving Checklist for RentersAll Renter Articles
Buying

Search Homes

Houses for SaleTownhomes for SaleCondos for SaleView All Homes →

Buying Resources

Why Buy With UsBuyer GuideAffordability CalculatorInvestment CalculatorProperty Tax Calculator

Buyer Articles

Home Inspection TipsFirst-Time Buyer ChecklistImprove Your Credit Score
Selling

Selling Tools

Home ValuationNet Sheet CalculatorHELOC CalculatorRefinance Calculator

Selling Resources

Why Sell With UsSeller GuideFind a Seller's Agent

Seller Articles

Strategic PricingMaximize Profit When SellingSell While Buying Your Next Home
Mortgage

Today's Rates

Mortgage RatesRefinance Rates

Mortgage Tools

Mortgage CalculatorLoan Comparison

Mortgage Resources

Why Pre-Approval MattersCompare Mortgage OffersFind the Right Loan Program
Realtors
Topfind
Houses for RentTownhomes for RentCondos for RentView All Rentals →
Why Rent With UsRenter GuideRent vs Buy Calculator
How to Negotiate RentUnderstanding Your LeaseMoving Checklist for Renters
Houses for SaleTownhomes for SaleCondos for SaleView All Homes →
Why Buy With UsBuyer GuideAffordability CalculatorInvestment CalculatorProperty Tax Calculator
Home Inspection TipsFirst-Time Buyer ChecklistImprove Your Credit Score
Home ValuationNet Sheet CalculatorHELOC CalculatorRefinance Calculator
Why Sell With UsSeller GuideFind a Seller's Agent
Strategic PricingMaximize Profit When SellingSell While Buying Your Next Home
Mortgage RatesRefinance RatesMortgage CalculatorLoan Comparison
Why Pre-Approval MattersCompare Mortgage OffersFind the Right Loan Program
groupRealtorsinfoAbout Us
Continue with Google
Sign InSign Up
Topfind Realty
Renting

Search Rentals

Houses for RentTownhomes for RentCondos for RentView All Rentals →

Renting Resources

Why Rent With UsRenter GuideRent vs Buy Calculator

Renter Articles

How to Negotiate RentUnderstanding Your LeaseMoving Checklist for RentersAll Renter Articles
Buying

Search Homes

Houses for SaleTownhomes for SaleCondos for SaleView All Homes →

Buying Resources

Why Buy With UsBuyer GuideAffordability CalculatorInvestment CalculatorProperty Tax Calculator

Buyer Articles

Home Inspection TipsFirst-Time Buyer ChecklistImprove Your Credit Score
Selling

Selling Tools

Home ValuationNet Sheet CalculatorHELOC CalculatorRefinance Calculator

Selling Resources

Why Sell With UsSeller GuideFind a Seller's Agent

Seller Articles

Strategic PricingMaximize Profit When SellingSell While Buying Your Next Home
Mortgage

Today's Rates

Mortgage RatesRefinance Rates

Mortgage Tools

Mortgage CalculatorLoan Comparison

Mortgage Resources

Why Pre-Approval MattersCompare Mortgage OffersFind the Right Loan Program
Realtors
Topfind
Houses for RentTownhomes for RentCondos for RentView All Rentals →
Why Rent With UsRenter GuideRent vs Buy Calculator
How to Negotiate RentUnderstanding Your LeaseMoving Checklist for Renters
Houses for SaleTownhomes for SaleCondos for SaleView All Homes →
Why Buy With UsBuyer GuideAffordability CalculatorInvestment CalculatorProperty Tax Calculator
Home Inspection TipsFirst-Time Buyer ChecklistImprove Your Credit Score
Home ValuationNet Sheet CalculatorHELOC CalculatorRefinance Calculator
Why Sell With UsSeller GuideFind a Seller's Agent
Strategic PricingMaximize Profit When SellingSell While Buying Your Next Home
Mortgage RatesRefinance RatesMortgage CalculatorLoan Comparison
Why Pre-Approval MattersCompare Mortgage OffersFind the Right Loan Program
groupRealtorsinfoAbout Us
Continue with Google
Sign InSign Up
Real Estate/CA/Glendale/2537 Saint Andrews Drive (Sold)
Main
SOLD
SoldClosed on March 13, 2025
$2,440,000
Sold Price

2537 Saint Andrews Drive, Glendale, CA 91206

bed
7
Bedrooms
bathtub
6
Bathrooms
square_foot
5,112
Square Feet

About this home

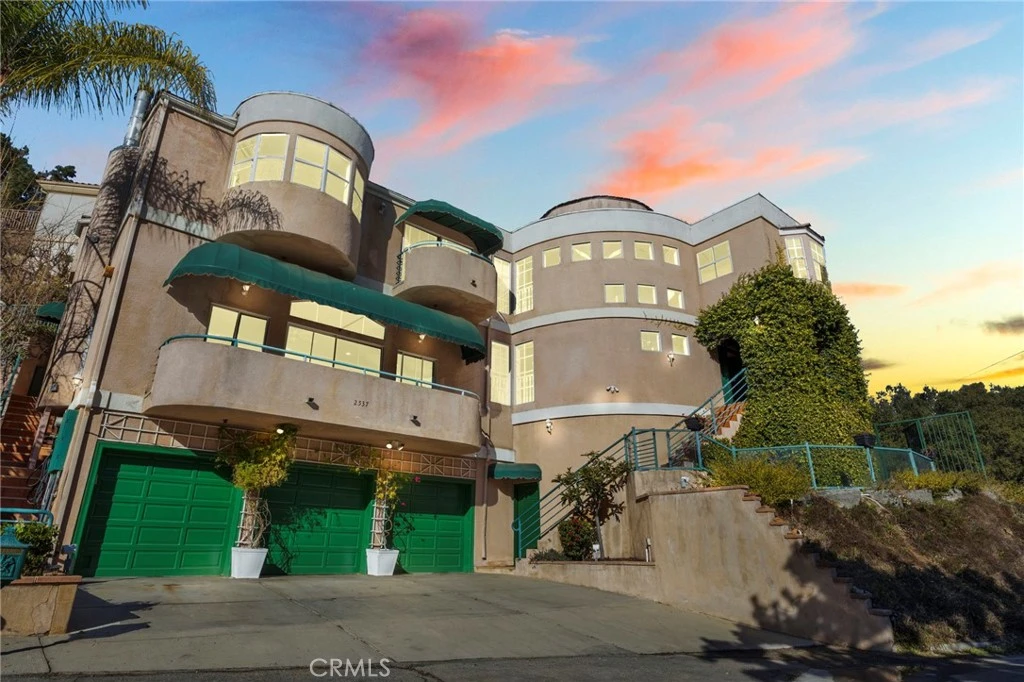
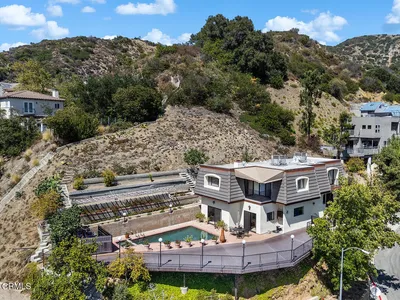
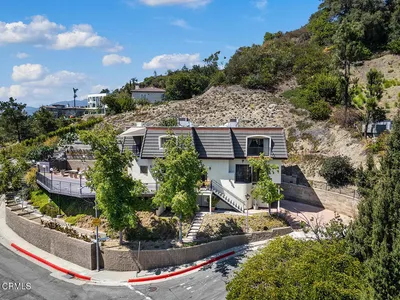
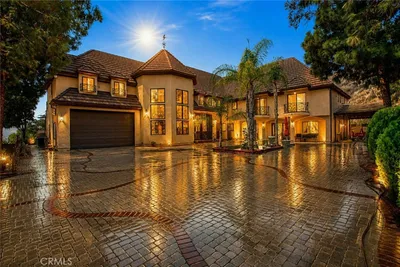
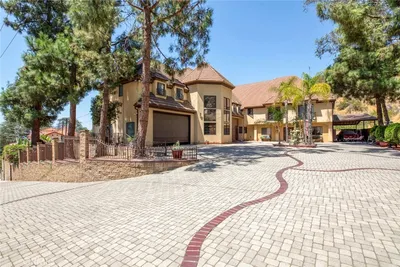
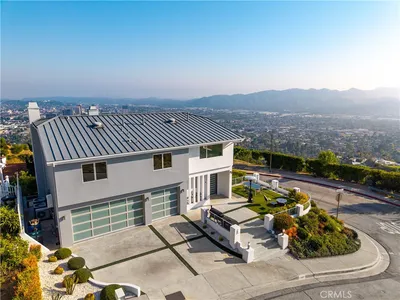
This custom-designed 5,000+ sq. ft. residence, situated in the prestigious Chevy Chase neighborhood, offers an exceptional living experience with 7 bedrooms, 5.5 bathrooms, and a 3-car garage with an extended workshop. Located near the Chevy Chase Country Club, Glendale Adventist Hospital, and within proximity to Glendale's top schools, this home combines luxury and convenience. Notable features include a private guest suite, four gas and wood-burning fireplaces, a central vacuum system, a sound system, and a built-in projector for a private home theater. The property also boasts a vacuum elevator, expansive entertainment room, and a beautifully landscaped backyard with a pool, hot tub, gazebo, orchard, and garden. The upper level includes 6 bedrooms and 4 baths, including a spacious primary suite with a Jacuzzi tub. Additionally, the property includes 5 APNs offering potential for future development or multi-generational living. Constructed with a blend of steel, concrete, and wood, this home is engineered to withstand seismic events and is energy-efficient with solar panels for water heating.

infoProperty Facts

bed

Bedrooms

7

bathtub

Bathrooms

6

square_foot

Square Feet

5,112

landscape

Lot Size

22,490 sqft

calendar_month

Year Built

1991

home_work

Property Type

Single Family Residence

timer

Days on Market

2

payments

HOA Fee

N/A

garage

Garage Total

3

fingerprint

MLS #

GD25033952

chairInterior Details

General Interior

Interior Features

Breakfast Area, Separate Formal Dining Room, Eat In Kitchen, Elevator, Granite Counters, High Ceilings, Quartz Counters, Recessed Lighting, Stair Climber, Storage, Sunken Living Room, Wired For Sound, All Bedrooms Up, Entrance Foyer, Walk In Pantry, Wine Cellar

Flooring

Stone, Tile, Wood

Fireplace

Dining Room, Family Room, Gas, Primary Bedroom, Wood Burning

Accessibility

Accessible Elevator Installed

Kitchen & Appliances

Appliances

Barbecue, Dishwasher, Electric Oven, Gas Cooktop, Disposal, Microwave, Refrigerator, Vented Exhaust Fan, Dryer, Washer

Laundry

Laundry Room

Bed & Bath

Main Level Master

Yes

Climate Control

Cooling

Central Air, Dual

Heating

Central, Fireplaces

deckExterior & Lot

Building & Construction

Patio & Porch

Rear Porch, Covered, Deck, Front Porch, Patio, Porch

Fencing

Wrought Iron

Security

Carbon Monoxide Detectors, Fire Detection System, Fire Sprinkler System, Smoke Detectors

Construction

Stucco

Foundation

Combination

Roof

Concrete, Tile

Nearby Schools

RatingSchool NameGradesDistance
N/A
Glendale Adventist Academy
Private School
K-120.8 mi
8
Glenoaks Elementary
Elementary School
K-60.8 mi
N/A
College View
Elementary School
K-120.8 mi
8
Verdugo Academy
Elementary School
K-120.8 mi
9
Verdugo Woodlands Elementary
Elementary School
K-61.2 mi

Convenience Score

Topfind Realty

This Home is Sold

Curious what your home is worth? Get a free valuation.

call
(800)-330-9306Available 9AM - 6PM

Similar Homes You Might Like

Based on price, location, and features
1663 Vista, Glendale, CA 91201
1 / 75
NEW 23 HRS AGO
$3,375,000FOR SALE
1663 Vista, Glendale, CA 91201

7 beds · 7 baths · 5,499 sqft

180 Aspen Oak Lane, Glendale, CA 91207
1 / 20
3D TOUR
$3,950,000FOR SALE
180 Aspen Oak Lane, Glendale, CA 91207

4 beds · 4 baths · 4,670 sqft

1401 Valley View Road 321, Glendale, CA 91202
1 / 20
OPEN WEDNESDAY, 5PM - 8PM
VIRTUAL TOUR
$629,000FOR SALE
1401 Valley View Road 321, Glendale, CA 91202

1 beds · 1 baths · 869 sqft

1011 W Mountain, Glendale, CA 91202
1 / 20
OPEN SATURDAY, 9PM - 11PM
$1,849,000FOR SALE
1011 W Mountain, Glendale, CA 91202

3 beds · 3 baths · 1,767 sqft

2049 E Glenoaks, Glendale, CA 91206
1 / 20
OPEN SUNDAY, 9PM - 11PM
VIRTUAL TOUR
$1,450,000FOR SALE
2049 E Glenoaks, Glendale, CA 91206

3 beds · 2 baths · 1,353 sqft

1485 E Wilson Avenue L, Glendale, CA 91206
1 / 20
3D TOUR
$479,000FOR SALE
1485 E Wilson Avenue L, Glendale, CA 91206

2 beds · 2 baths · 840 sqft

1111 E Elk, Glendale, CA 91205
1 / 30
OPEN SATURDAY, 7PM - 9PM
VIDEO TOUR
$1,199,900FOR SALE
1111 E Elk, Glendale, CA 91205

4 beds · 2 baths · 1,552 sqft

1861 Oakmont Terrace, Glendale, CA 91208
1 / 20
OPEN SUNDAY, 9PM - 11PM
3D TOUR
$2,199,000FOR SALE
1861 Oakmont Terrace, Glendale, CA 91208

4 beds · 4 baths · 3,440 sqft

Recently Sold

3643 Hampstead Road, Glendale, CA 91206
VIDEO TOUR
$2,980,000
3643 Hampstead Road, Glendale, CA 91206

6 beds · 6 baths · 5,470 sqft

1411 Greenbriar Road, Glendale, CA 91207
$2,100,000
1411 Greenbriar Road, Glendale, CA 91207

8 beds · 5 baths · 5,344 sqft

2537 Saint Andrews Drive, Glendale, CA 91206
$2,440,000
2537 Saint Andrews Drive, Glendale, CA 91206

7 beds · 6 baths · 5,112 sqft

5 Faircliff Court, Glendale, CA 91206
$799,997
5 Faircliff Court, Glendale, CA 91206

2 beds · 3 baths · 1,837 sqft

2420 Delisle Court, Glendale, CA 91208
VIRTUAL TOUR
$1,770,000
2420 Delisle Court, Glendale, CA 91208

4 beds · 3 baths · 2,528 sqft

3851 4th Avenue, Glendale, CA 91214
$1,995,000
3851 4th Avenue, Glendale, CA 91214

5 beds · 5 baths · 3,726 sqft

1318 E Garfield, Glendale, CA 91205
VIRTUAL TOUR
$1,047,000
1318 E Garfield, Glendale, CA 91205

3 beds · 2 baths · 1,715 sqft

3416 Maryann Street, Glendale, CA 91214
$1,099,000
3416 Maryann Street, Glendale, CA 91214

3 beds · 2 baths · 1,194 sqft

Topfind Realty
Download on theApp StoreGET IT ONGoogle Play

Company

  • About Us
  • Careers
  • Articles
  • Home Estimate

Explore

  • Renting
  • Buying
  • Selling
  • Realtors

Support

  • Help Center
  • Contact Us
  • Terms & Conditions
  • Privacy Policy

Tools

  • Mortgage Calculator
  • Affordability Calculator
  • Rent vs Buy Calculator
  • Refinance Calculator
  • Market Data
  • Market Reports

Topfind Realty, DRE # 02240815, is a licensed real estate broker in California. Topfind Realty pledges to support the Fair Housing Act and adhere to Equal Housing Opportunity laws.

Copyright © 2026 Topfind Realty. All Rights Reserved.