Topfind Realty
Renting

Search Rentals

Houses for RentTownhomes for RentCondos for RentView All Rentals →

Renting Resources

Why Rent With UsRenter GuideRent vs Buy Calculator

Renter Articles

How to Negotiate RentUnderstanding Your LeaseMoving Checklist for Renters
Buying

Search Homes

Houses for SaleTownhomes for SaleCondos for SaleView All Homes →

Buying Resources

Why Buy With UsBuyer GuideAffordability CalculatorInvestment CalculatorProperty Tax Calculator

Buyer Articles

Master Your New Home BudgetBeat Moving StressPacking Secrets
Selling

Selling Tools

Home ValuationFind a Seller's Agent

Selling Resources

Why Sell With UsSeller GuideNet Sheet CalcHELOC Calculator

Seller Articles

Strategic PricingDownsizing Tips
Mortgage Rates

Today's Rates

Mortgage RatesRefinance RatesLoan ComparisonHELOC Calculator

Mortgage Resources

Understanding Mortgage RatesFirst-Time Homebuyer GuideWhen to Refinance Your Mortgage
Realtors
Topfind
Houses for RentTownhomes for RentCondos for RentView All Rentals →
Why Rent With UsRenter GuideRent vs Buy Calculator
How to Negotiate RentUnderstanding Your LeaseMoving Checklist for Renters
Houses for SaleTownhomes for SaleCondos for SaleView All Homes →
Why Buy With UsBuyer GuideAffordability CalculatorInvestment CalculatorProperty Tax Calculator
Master Your New Home BudgetBeat Moving StressPacking Secrets
Home ValuationFind a Seller's Agent
Why Sell With UsSeller GuideNet Sheet CalcHELOC Calculator
Strategic PricingDownsizing Tips
Mortgage RatesRefinance RatesLoan ComparisonHELOC Calculator
Understanding Mortgage RatesFirst-Time Homebuyer GuideWhen to Refinance Your Mortgage
groupRealtorsinfoAbout Us
Continue with Google
Sign InSign Up
Topfind Realty
Renting

Search Rentals

Houses for RentTownhomes for RentCondos for RentView All Rentals →

Renting Resources

Why Rent With UsRenter GuideRent vs Buy Calculator

Renter Articles

How to Negotiate RentUnderstanding Your LeaseMoving Checklist for Renters
Buying

Search Homes

Houses for SaleTownhomes for SaleCondos for SaleView All Homes →

Buying Resources

Why Buy With UsBuyer GuideAffordability CalculatorInvestment CalculatorProperty Tax Calculator

Buyer Articles

Master Your New Home BudgetBeat Moving StressPacking Secrets
Selling

Selling Tools

Home ValuationFind a Seller's Agent

Selling Resources

Why Sell With UsSeller GuideNet Sheet CalcHELOC Calculator

Seller Articles

Strategic PricingDownsizing Tips
Mortgage Rates

Today's Rates

Mortgage RatesRefinance RatesLoan ComparisonHELOC Calculator

Mortgage Resources

Understanding Mortgage RatesFirst-Time Homebuyer GuideWhen to Refinance Your Mortgage
Realtors
Topfind
Houses for RentTownhomes for RentCondos for RentView All Rentals →
Why Rent With UsRenter GuideRent vs Buy Calculator
How to Negotiate RentUnderstanding Your LeaseMoving Checklist for Renters
Houses for SaleTownhomes for SaleCondos for SaleView All Homes →
Why Buy With UsBuyer GuideAffordability CalculatorInvestment CalculatorProperty Tax Calculator
Master Your New Home BudgetBeat Moving StressPacking Secrets
Home ValuationFind a Seller's Agent
Why Sell With UsSeller GuideNet Sheet CalcHELOC Calculator
Strategic PricingDownsizing Tips
Mortgage RatesRefinance RatesLoan ComparisonHELOC Calculator
Understanding Mortgage RatesFirst-Time Homebuyer GuideWhen to Refinance Your Mortgage
groupRealtorsinfoAbout Us
Continue with Google
Sign InSign Up
Real Estate/CA/Glendale/1011 W Mountain
Photo 1 of 1011 W Mountain
Photo 2 of 1011 W Mountain
1 / 20
Main
Interior 1
Interior 2
Interior 3
Interior 4
imagesmode View 20 photos
For Sale
$1,995,000
Est. $11,172/mo

1011 W Mountain, Glendale, CA 91202

bed
3
Bedrooms
bathtub
3
Bathrooms
square_foot
1,767
Sq Ft

About this home

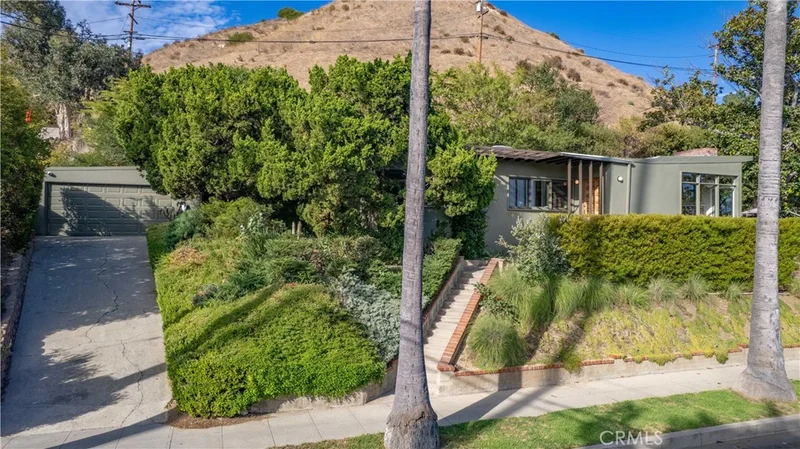
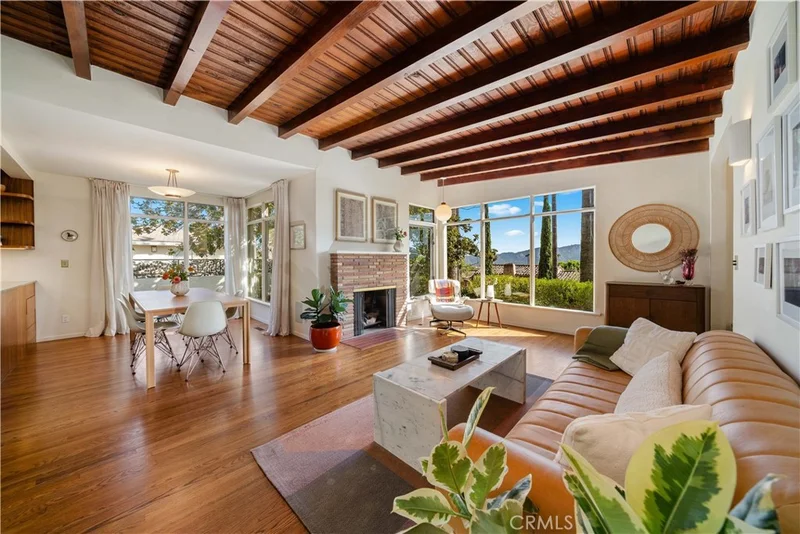
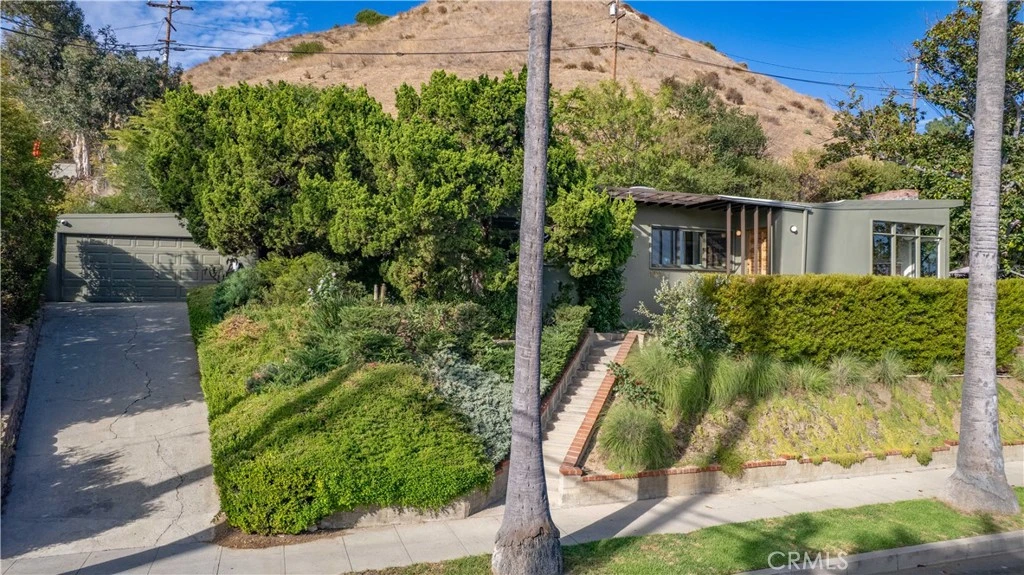
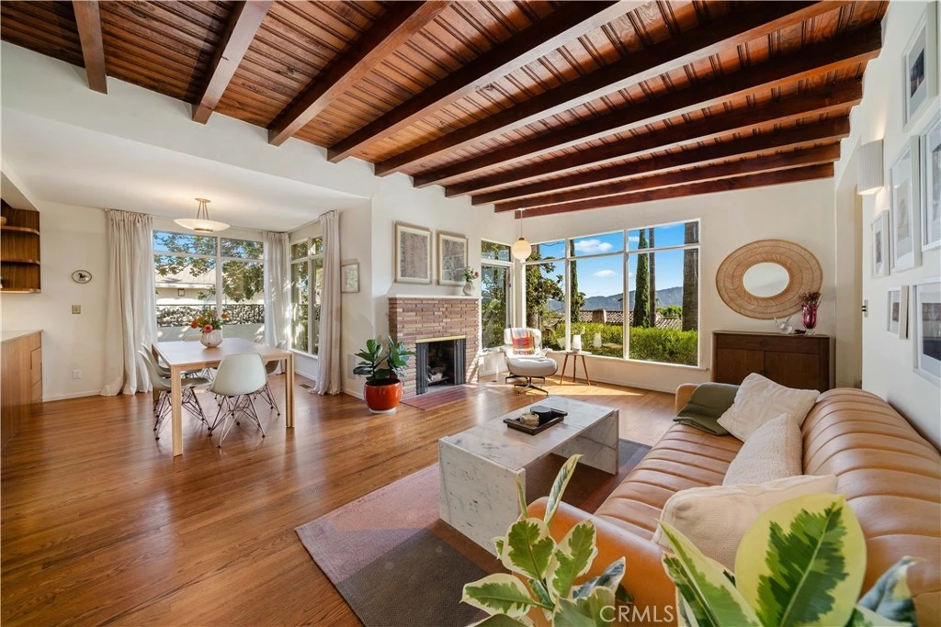
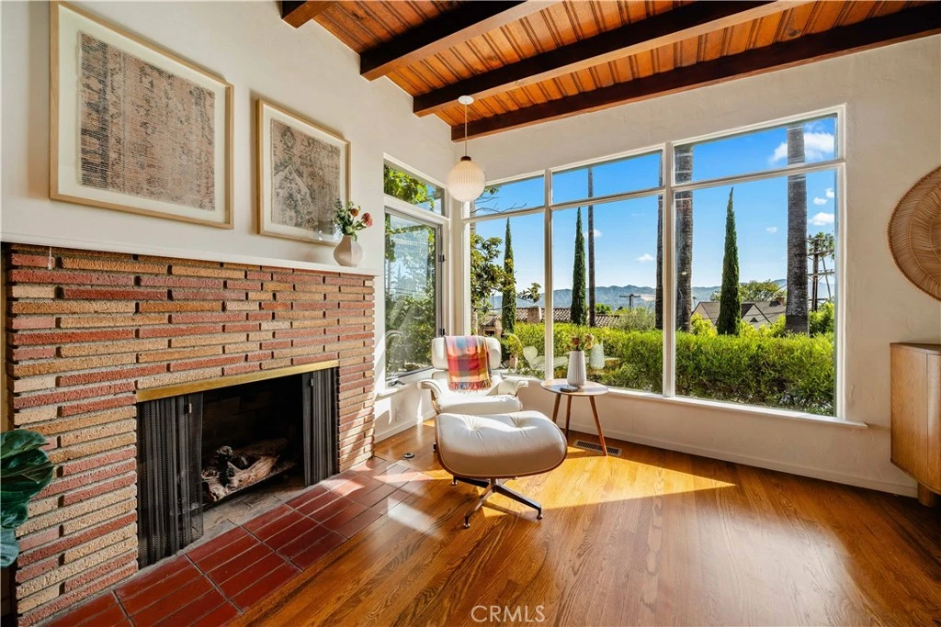
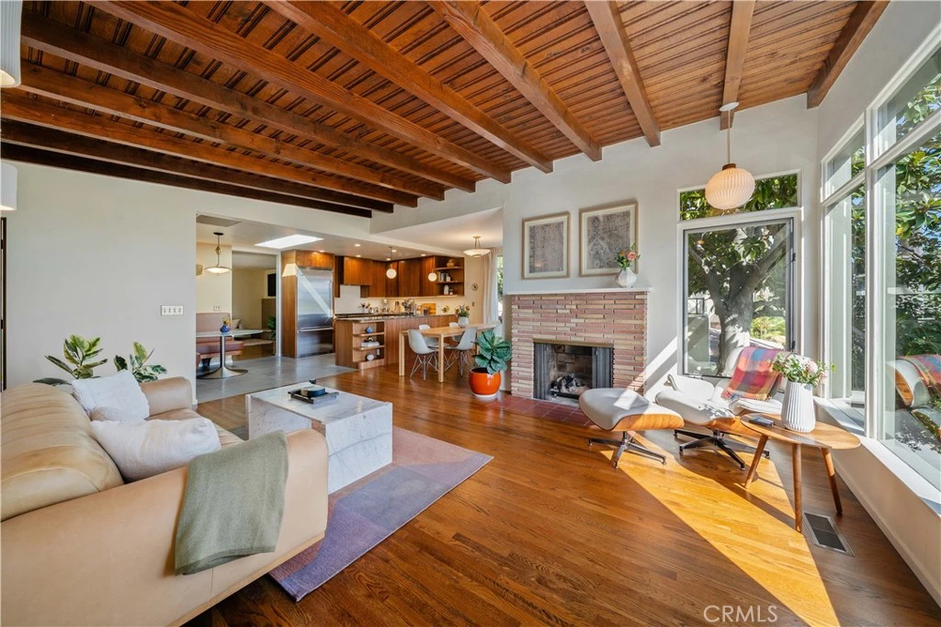
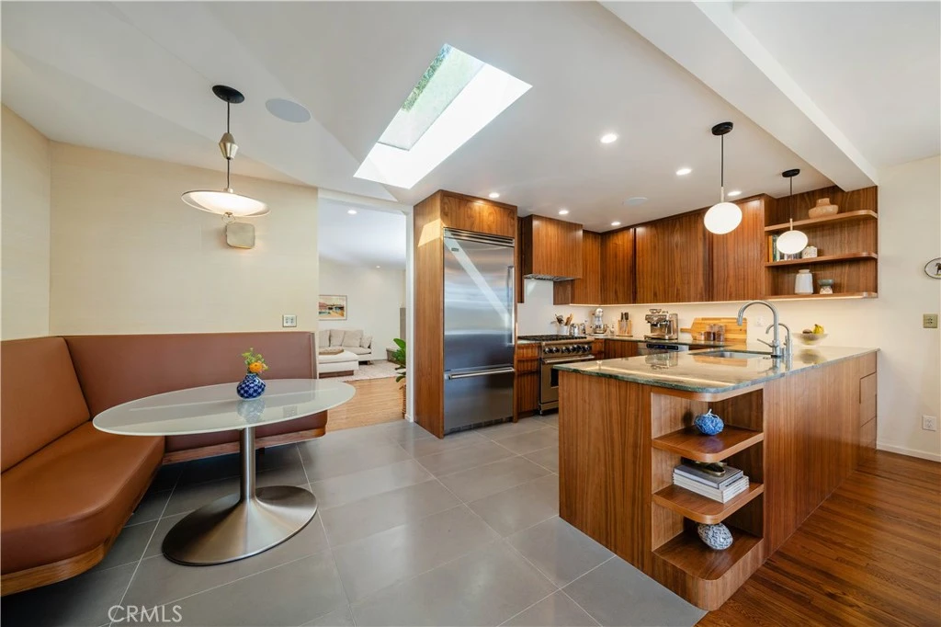
An authentic 1948 midcentury modern residence spanning two APNs and four lots, this home was carefully restored in 2024 to preserve its original character while adding the comfort, function, and infrastructure of a modern home. The current owners purchased the property in 2020 and completed an extensive renovation that included all-new electrical with a 200-amp panel, a new roof, owned 24-panel solar system, copper plumbing, new windows and doors, HVAC and ducting, a tankless water heater, water softener, EV charging, and extensively updated landscaping and outdoor spaces.The kitchen was reoriented to take full advantage of the sweeping West Valley and mountain views. It features custom walnut cabinetry, Italian granite, premium appliances, and a custom-designed hood over a six-burner gas range and oven. Two fully renovated bathrooms and an additional half bath were finished with the same attention to quality and detail. Throughout the home, white-oak floors, walnut cabinetry and built-ins, Douglas fir windows, walnut doors, handmade and Heath tile, and Danish and midcentury lighting and fixtures bring warmth and consistency to the interiors. Original vintage lighting remains above the dining area and breakfast nook, keeping a direct connection to the home’s 1948 roots. The den/family room was added in 1959 and includes a second fireplace, with direct access to the private backyard and its generous entertaining areas. A custom walnut built-in desk was added during the 2024 renovation, creating a comfortable home office, along with a discreet laundry closet with a stackable LG washer and dryer. Modern technology has been thoughtfully incorporated throughout, including a dedicated audio/video closet, 14 indoor and outdoor speakers, hardwired Wi-Fi extenders, and a hardwired security camera system with local storage. The setting is one of the property’s greatest strengths. Located in one of Glendale’s most desirable areas, the home offers exceptional privacy, West Valley and mountain views, and direct access to hiking trails from the backyard. Brand Park and the shops and restaurants of Kenneth Village are both just a few blocks away. The result is a comfortable, beautifully maintained historic home that combines the character of a true midcentury residence with the updates and conveniences of a modern one.

Property Facts

bed

Bedrooms

3

bathtub

Bathrooms

3

square_foot

Square Feet

1,767

landscape

Lot Size

20,486 sqft

calendar_month

Year Built

1948

home_work

Property Type

Single Family Residence

timer

Days on Market

0

payments

HOA Fee

N/A

garage

Garage Total

2

fingerprint

MLS #

SR26173523

Interior Details

General Interior

Interior Features

Beamed Ceilings, Breakfast Bar, Built In Features, Breakfast Area, Granite Counters, Open Floorplan, Recessed Lighting, Storage, Wired For Sound, Instant Hot Water, Main Level Primary

Flooring

Tile, Wood

Fireplace

Den, Gas, Living Room

Kitchen & Appliances

Appliances

Six Burner Stove, Built In Range, Dishwasher, Freezer, Gas Cooktop, Disposal, Gas Oven, Microwave, Refrigerator, Range Hood, Water Softener, Tankless Water Heater, Vented Exhaust Fan, Water Heater, Dryer, Washer

Laundry

Laundry Closet, Stacked

Bed & Bath

Main Level Bedrooms

3

Main Level Bathrooms

3

Climate Control

Cooling

Central Air

Heating

Central, Solar

Parking

Total Parking Spaces

2

Garage Spaces

2

Parking Features

Door Single, Driveway, Driveway Up Slope From Street, Garage Faces Front, Garage, On Site, Private

Exterior & Lot

Building & Construction

Patio & Porch

Rear Porch, Patio

Fencing

Stone, Wood

Security

Prewired, Security System, Closed Circuit Cameras

Construction

Copper Plumbing

Roof

Composition

Direction Faced

South

Lot & Grounds

Lot Features

Zero To One Unit Acre, Landscaped, Sprinkler System, Sloped Up

Sewer

Public Sewer

Water Source

Public

Community & HOA

Association Info

Community Features

Park, Suburban

Mortgage Calculator

Total Monthly

$0

Principal & Interest:
$0
Property Tax:
$0
Home Insurance:
$0
HOA Fees:
$0
$
$
%

Nearby Schools

RatingSchool NameGradesDistance
7
Balboa Elementary
Elementary School
K-60.6 mi
7
Thomas Jefferson Elementary
Elementary School
K-60.9 mi
6
Herbert Hoover High
High School
9-120.9 mi
8
Mark Keppel Elementary
Elementary School
K-51.0 mi
7
Eleanor J. Toll Middle
Middle School
6-81.0 mi

Convenience Score

Market Insights

91202|Glendale
analytics

Estimated Value

Calculating...
trending_up0%vs. last year
Value history is still building for this area.

Market Temperature

Seller'sBalancedBuyer's
0d30d60d180d
Balanced

Balanced market

30 Days

Avg. time on market

This is a Balanced Market. Homes are selling at a moderate pace.

flood

Flood & Climate Risk

volume_up

Noise Levels

location_on

Location

1011 W Mountain

Glendale, CA 91202

Open in Mapsopen_in_new
Topfind Realty

Ready to Take the Next Step?

Get expert support from a local agent today.

call
(800)-330-9306Available 9AM - 7PM

Similar Homes You Might Like

Based on price, location, and features
128 Lukens Place
OPEN AUG 15, 9PM - 12AM

$1,298,800

FOR SALE

128 Lukens Place, Glendale, CA 91206

4 beds · 3 baths · 1,462 sqft

1414 Thompson
OPEN AUG 15, 9PM - 11PM
VIRTUAL TOUR

$1,199,000

FOR SALE

1414 Thompson, Glendale, CA 91201

3 beds · 2 baths · 1,776 sqft

1308 Ethel Street
OPEN AUG 15, 7:30PM - 9:30PM
3D TOUR

$1,450,000

FOR SALE

1308 Ethel Street, Glendale, CA 91207

3 beds · 2 baths · 1,594 sqft

1230 Spazier Avenue
OPEN AUG 15, 7PM - 9PM
3D TOUR

$1,499,000

FOR SALE

1230 Spazier Avenue, Glendale, CA 91201

3 beds · 2 baths · 1,451 sqft

1417 Ardmore
NEW 19 HRS AGO
OPEN AUG 16, 8PM - 11PM

$1,649,000

FOR SALE

1417 Ardmore, Glendale, CA 91202

3 beds · 2 baths · 1,788 sqft

1156 N Isabel
NEW 42 HRS AGO
OPEN AUG 15, 8PM - 11PM

$1,395,000

FOR SALE

1156 N Isabel, Glendale, CA 91207

3 beds · 2 baths · 1,815 sqft

3305 Community Avenue
OPEN AUG 15, 8PM - 11PM
VIRTUAL TOUR

$1,799,997

FOR SALE

3305 Community Avenue, Glendale, CA 91214

4 beds · 3 baths · 1,951 sqft

2401 E Glenoaks Boulevard
OPEN AUG 16, 9PM - 11PM

$1,325,000

FOR SALE

2401 E Glenoaks Boulevard, Glendale, CA 91206

3 beds · 2 baths · 1,866 sqft

Recently Sold

1318 E Garfield
VIRTUAL TOUR

$1,047,000

SOLD

1318 E Garfield, Glendale, CA 91205

3 beds · 2 baths · 1,715 sqft

1430 E Mountain Street
VIRTUAL TOUR

$1,595,000

SOLD

1430 E Mountain Street, Glendale, CA 91207

3 beds · 2 baths · 1,896 sqft

1255 Oak Circle Drive
3D TOUR

$1,699,000

SOLD

1255 Oak Circle Drive, Glendale, CA 91208

3 beds · 2 baths · 1,618 sqft

649 Atkins
3D TOUR

$1,075,000

SOLD

649 Atkins, Glendale, CA 91206

3 beds · 2 baths · 1,640 sqft

955 Eilinita
3D TOUR

$1,400,000

SOLD

955 Eilinita, Glendale, CA 91208

4 beds · 2 baths · 1,480 sqft

1428 Thompson
VIRTUAL TOUR

$1,600,000

SOLD

1428 Thompson, Glendale, CA 91201

3 beds · 2 baths · 1,818 sqft

3737 San Augustine
VIDEO TOUR

$1,395,000

SOLD

3737 San Augustine, Glendale, CA 91206

3 beds · 2 baths · 1,896 sqft

2015 Montecito Drive
3D TOUR

$1,500,000

SOLD

2015 Montecito Drive, Glendale, CA 91208

3 beds · 3 baths · 2,070 sqft

$1,995,000
3 bd | 3 ba | 1,767 sqft
Request a tourcall
Topfind Realty

Company

  • About Us
  • Careers
  • Articles
  • Home Estimate

Explore

  • Renting
  • Buying
  • Selling
  • Realtors

Support

  • Help Center
  • Contact Us
  • Terms & Conditions
  • Privacy Policy

Topfind Realty, DRE # 02240815, is a licensed real estate broker in California. Topfind Realty pledges to support the Fair Housing Act and adhere to Equal Housing Opportunity laws.

Copyright © 2026 Topfind Realty. All Rights Reserved.