1 / 5
imagesmode View 5 photos
For Sale
$1,899,888
Est. $10,639/mo1004 N Everett, Glendale, CA 91207
bed
4
Bedrooms
bathtub
3
Bathrooms
square_foot
1,938
Sq Ft
About this home
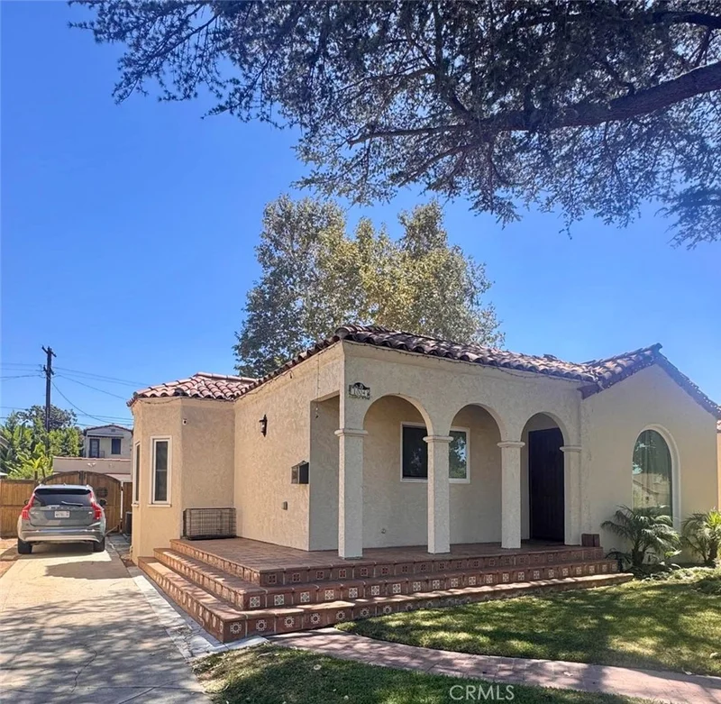
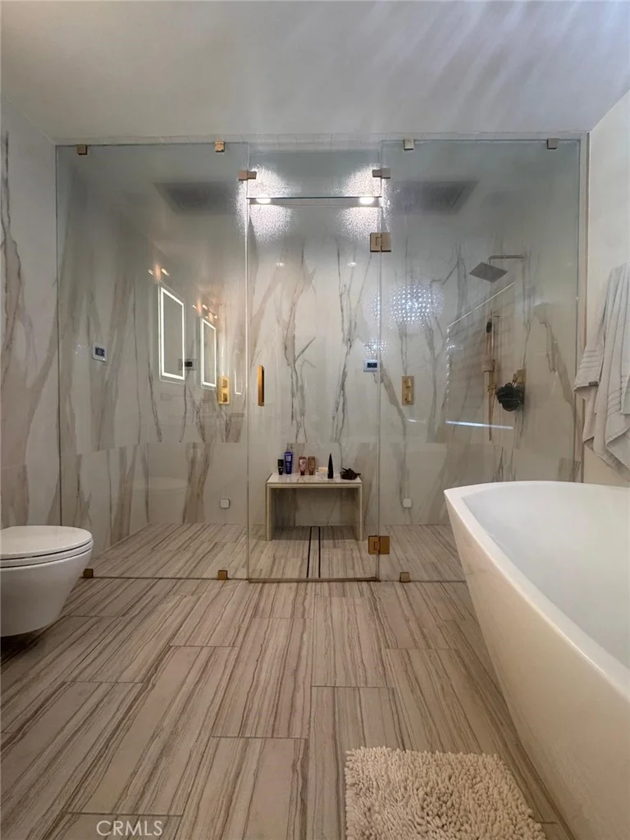
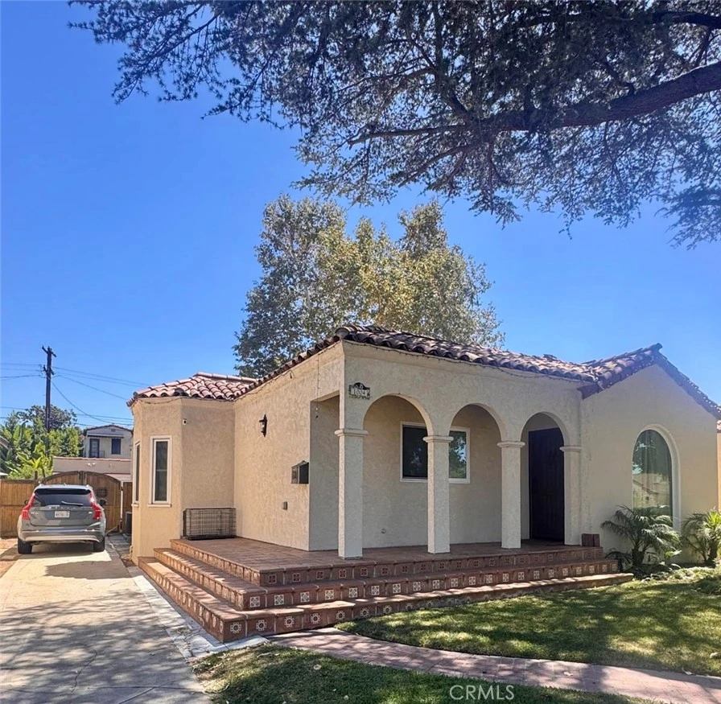
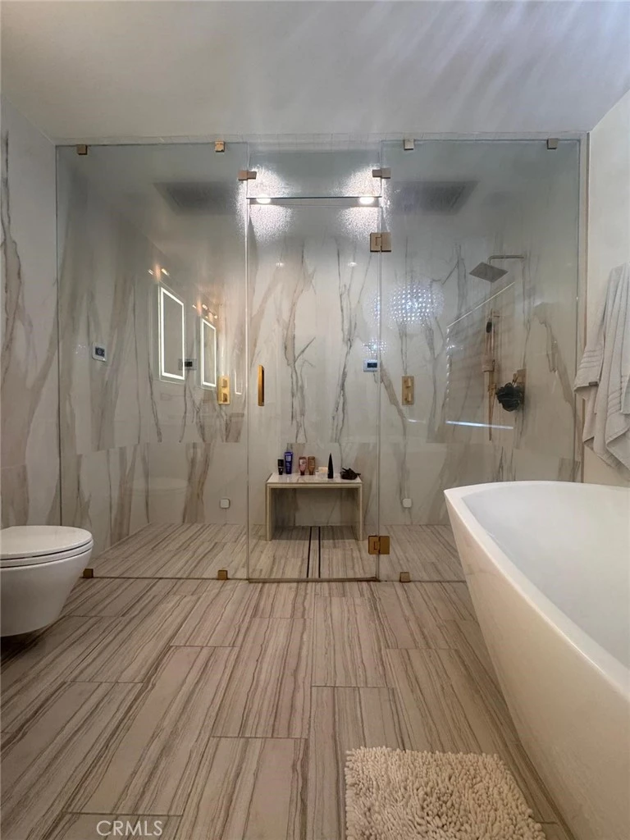
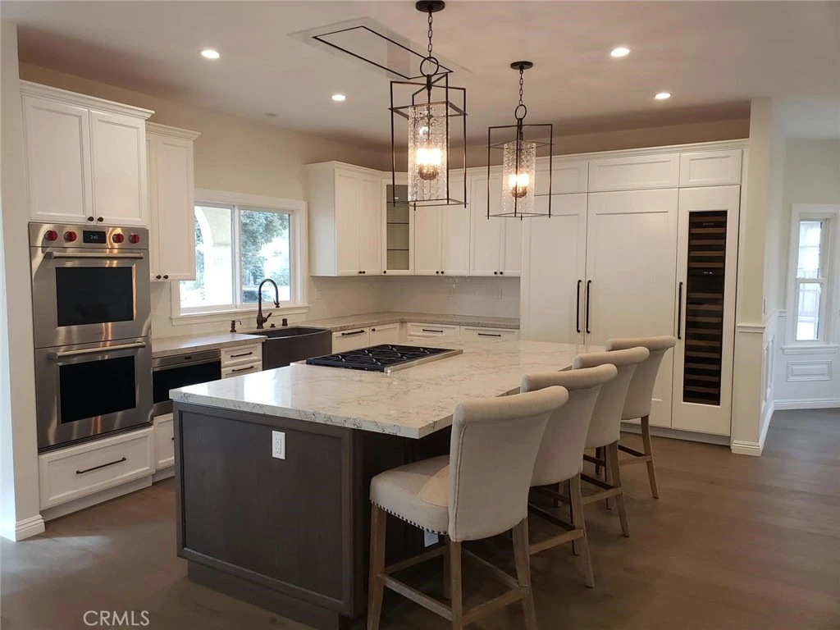
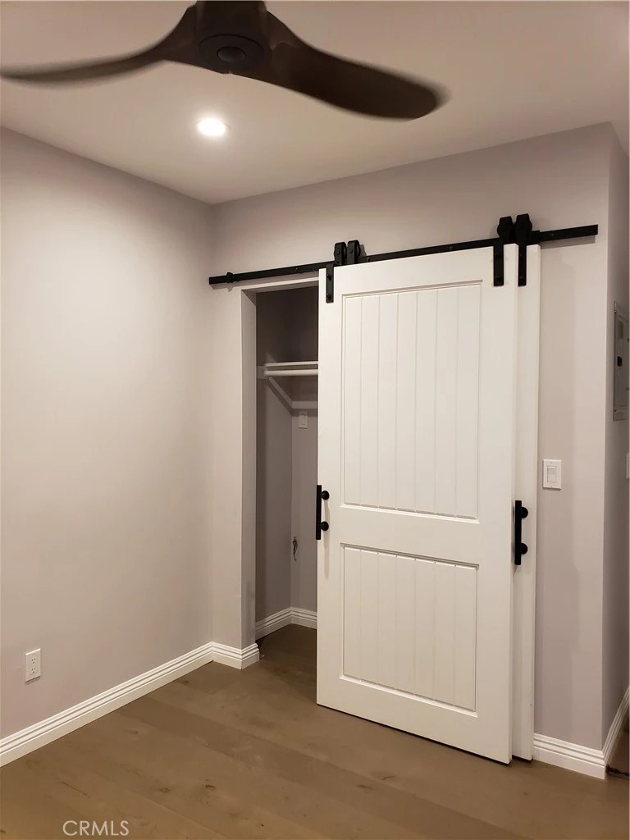
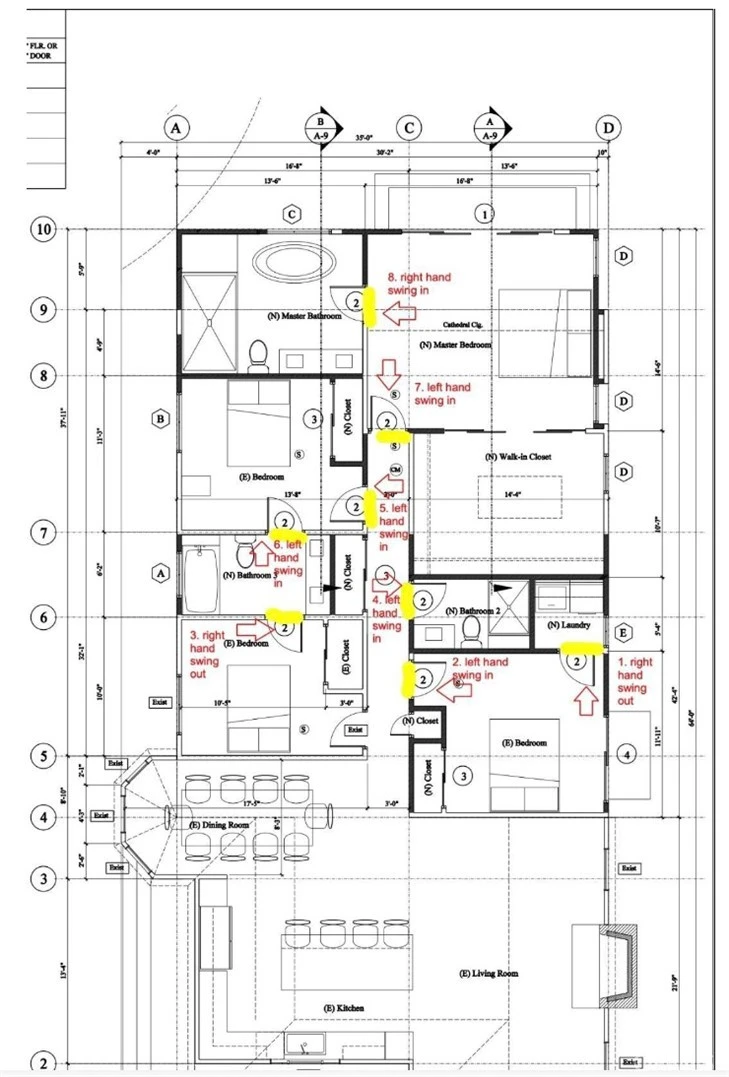
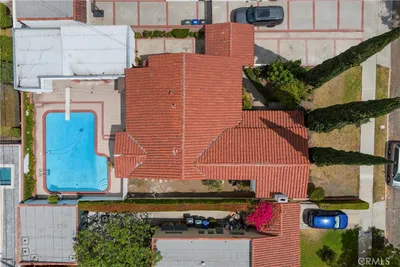
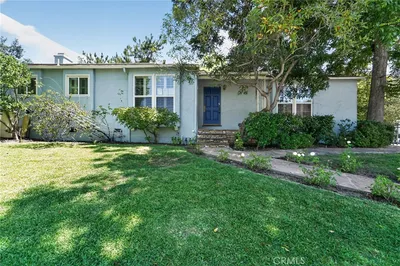
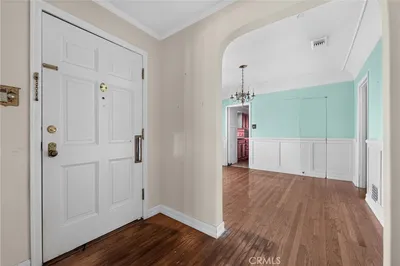
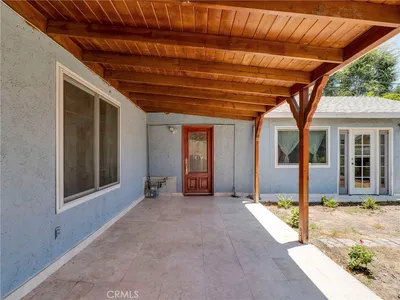


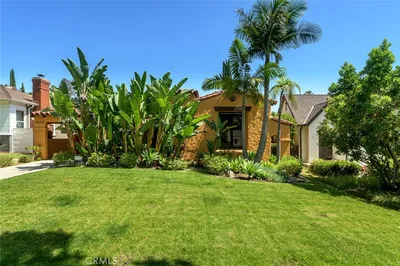
A beautifully reimagined late-1920s Spanish Colonial residence, this home pairs timeless architectural character with sophisticated contemporary design. During its extensive renovation, the owners carefully preserved the home’s original Spanish character, its distinctive warmth and authenticity thoughtfully enhanced and elevated for modern living. Updated photos, drone, 3D Zillow tour & 2D floor plans coming soon. Offering approximately 1,950 square feet with four bedrooms and three baths, the home unfolds through light-filled interiors, hardwood floors, graceful architectural details, and inviting indoor-outdoor spaces. At its heart, an open chef’s kitchen features an expansive island, quartz countertops, custom cabinetry, and premier Wolf and Sub-Zero appliances. The impressive primary suite is a serene private retreat with a soaring vaulted ceiling, oversized walk-in closet with center island, and spa-inspired bath appointed with a freestanding soaking tub, expansive multi-person shower, and dual hand-honed marble vanities. Two additional bedrooms share a thoughtfully designed connecting bath, while a flexible study or guest room opens directly to a private patio. Large windows invite abundant natural light, while imported Spanish Saltillo tile carries the home’s architectural character into the exterior living spaces. A fireplace, mountain views, central air, landscaped grounds, and detached garage complete the setting. Thoughtful modern upgrades extend throughout the property, including smart-home climate, security and safety features, whole-home tankless water heating, EV charging, and custom window treatments, bringing contemporary convenience to the home’s classic architecture. Set within Glendale’s historic Rossmoyne neighborhood, near the Bellehurst Historic District, the residence enjoys a coveted location convenient to shops, dining, downtown Glendale and the Verdugo foothills. The result is a rare expression of authentic Spanish character, elevated design, and contemporary comfort.
Property Facts
bed
Bedrooms
4
bathtub
Bathrooms
3
square_foot
Square Feet
1,938
landscape
Lot Size
6,201 sqft
calendar_month
Year Built
1928
home_work
Property Type
Single Family Residence
timer
Days on Market
0
garage
Garage Total
1
fingerprint
MLS #
PT26186169
Interior Details
General Interior
Interior Features
All Bedrooms Down
Kitchen & Appliances
Laundry
Laundry Room
Bed & Bath
Main Level Bedrooms
1
Main Level Bathrooms
1
Climate Control
Cooling
Central Air
Heating
Central
Parking
Total Parking Spaces
1
Garage Spaces
1
Exterior & Lot
Lot & Grounds
Lot Features
Zero To One Unit Acre
Sewer
Public Sewer
Water Source
Public
Community & HOA
Community Features
Biking, Curbs, Foothills, Hiking, Suburban, Sidewalks

Mortgage Calculator
Total Monthly
$0
Principal & Interest:
$0Property Tax:
$0Home Insurance:
$0HOA Fees:
$0$
$
%
Nearby Schools
| Rating | School Name |
|---|---|
8 | R. D. White Elementary Elementary School |
7 | Woodrow Wilson Middle Middle School |
N/A | Incarnation Parish School Private School |
N/A | Salem Lutheran School Private School |
N/A | Jewel City Community Day High School |
Convenience Score
Market Insights
91207|Glendale
Estimated Value
Calculating...
No change vs. last year
Value history is still building for this area.
Market Temperature
Seller'sBalancedBuyer's
0d30d60d180d
Balanced
Balanced market
30 Days
Avg. time on market
This is a Balanced Market. Homes are selling at a moderate pace.
Flood & Climate Risk
Noise Levels

Ready to Take the Next Step?
Get expert support from a local agent today.
call
(800)-330-9306Available 9AM - 7PM
Similar Homes You Might Like
Based on price, location, and features
Recently Sold

$1,899,888
4 bd | 3 ba | 1,938 sqft
Browse Homes by City
Explore real estate in popular California communities.
Popular Cities to Buy
Los Angeles Real EstateSan Diego Real EstateSan Jose Real EstateIrvine Real EstateLong Beach Real EstatePalm Springs Real EstatePalm Desert Real EstateRiverside Real EstateTemecula Real EstateIndio Real EstateLake Arrowhead Real EstateLancaster Real EstateOakland Real EstateVictorville Real EstateCorona Real EstateHemet Real Estate
Popular Cities to Rent
Apartments in Los AngelesApartments in San DiegoApartments in San JoseApartments in IrvineApartments in Long BeachApartments in Palm SpringsApartments in Palm DesertApartments in RiversideApartments in TemeculaApartments in IndioApartments in Lake ArrowheadApartments in LancasterApartments in OaklandApartments in VictorvilleApartments in CoronaApartments in Hemet