1 / 72
imagesmode View 72 photos
For Sale
$1,949,995
Est. $10,920/mo619 Drake, Fullerton, CA 92832
bed
5
Bedrooms
bathtub
4
Bathrooms
square_foot
2,854
Sq Ft
About this home
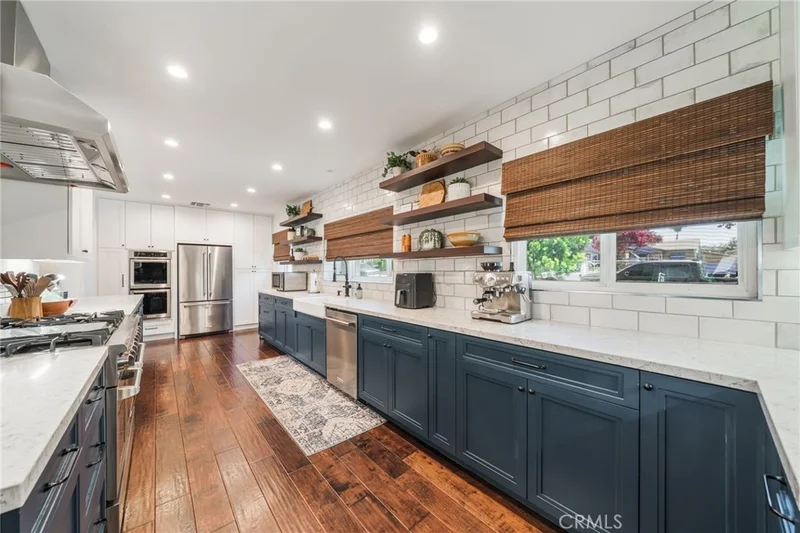
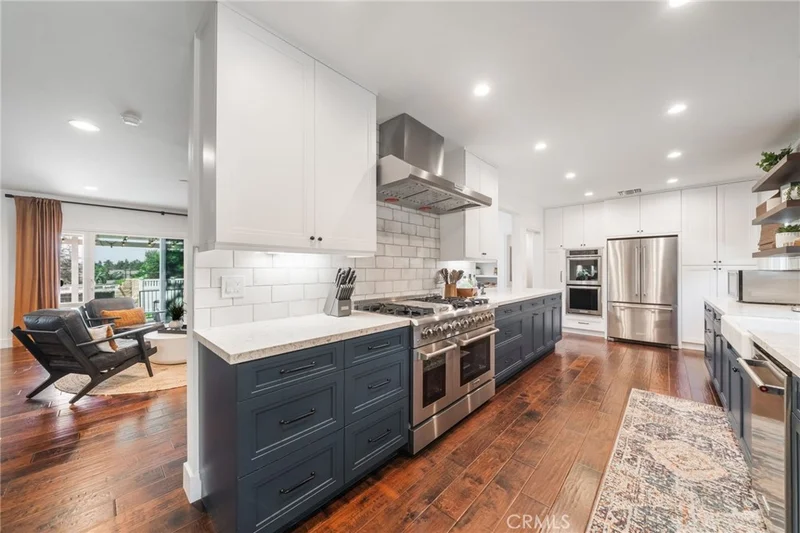
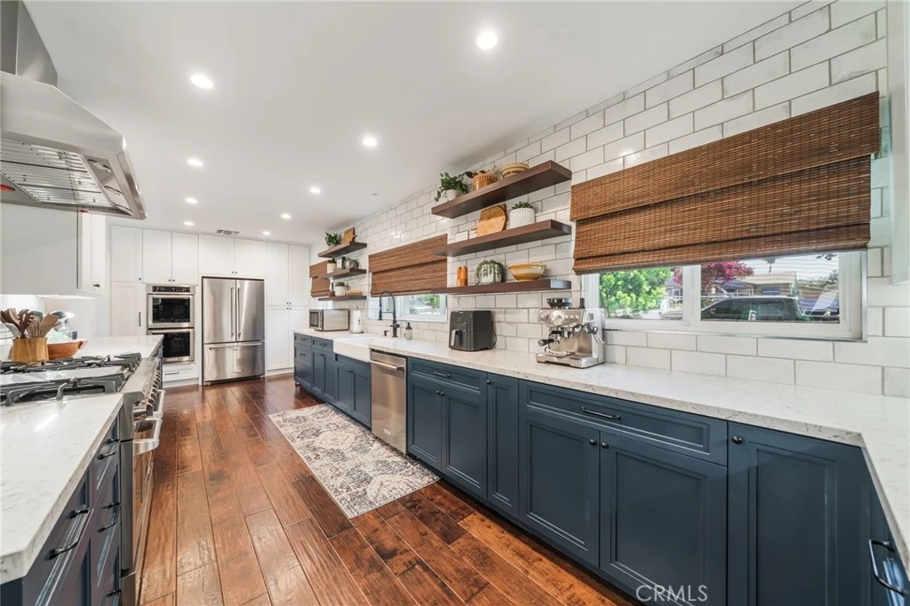
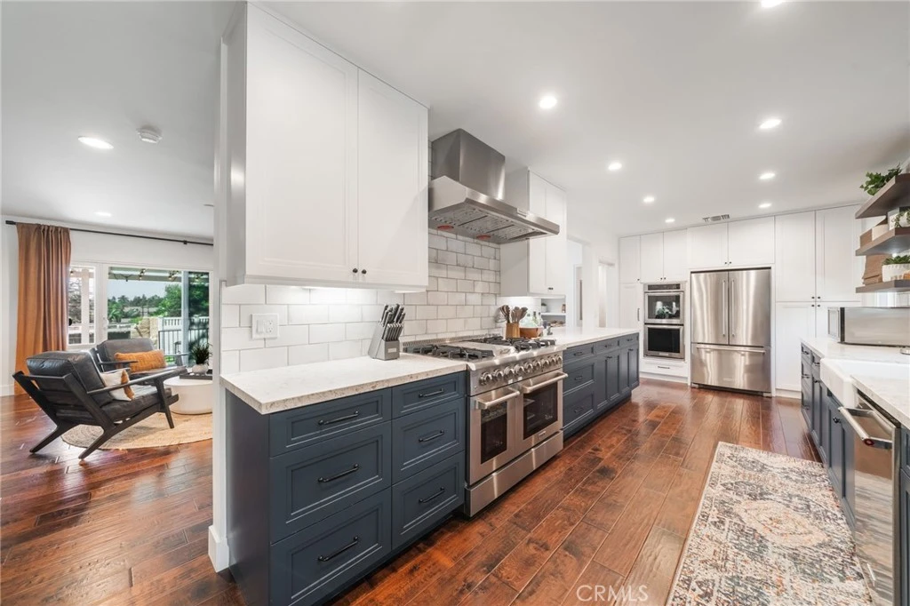
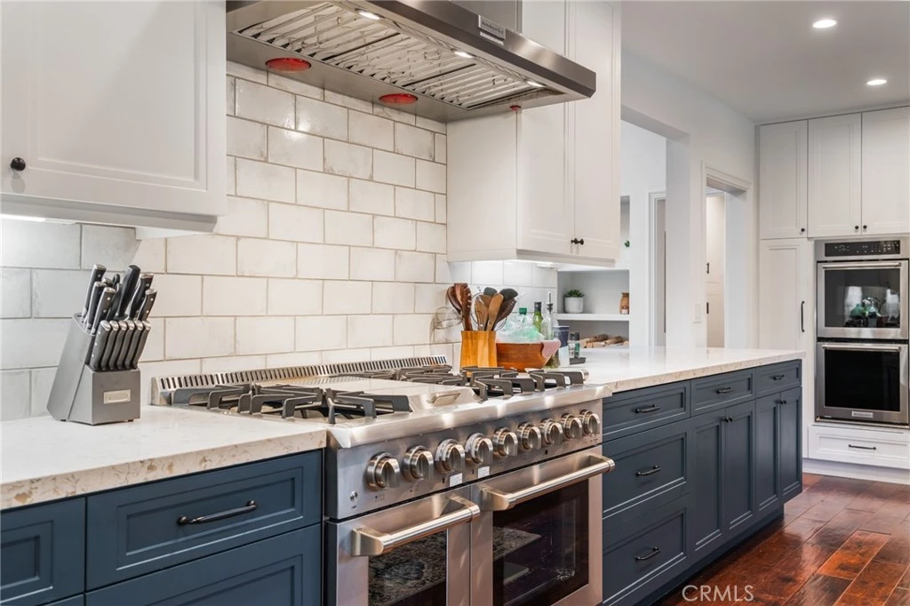
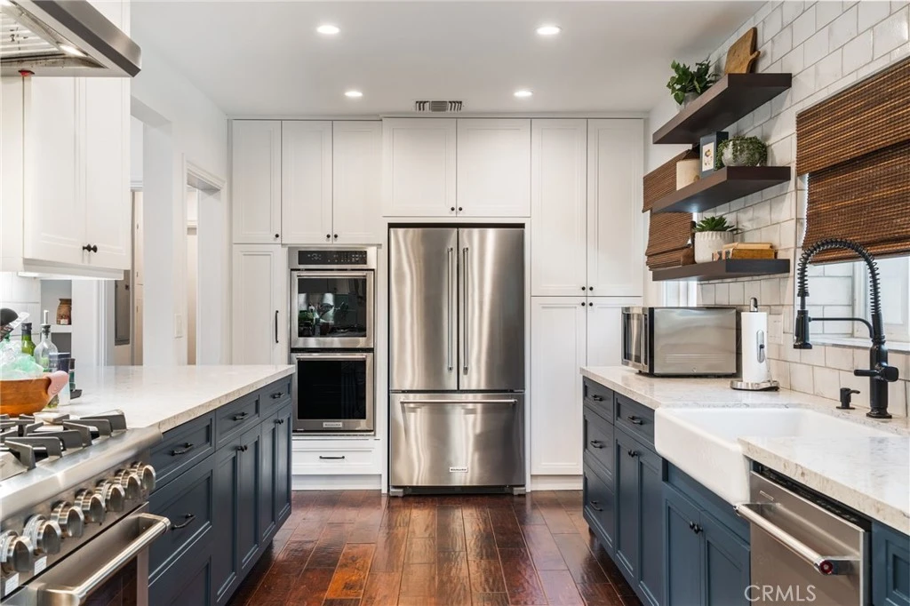
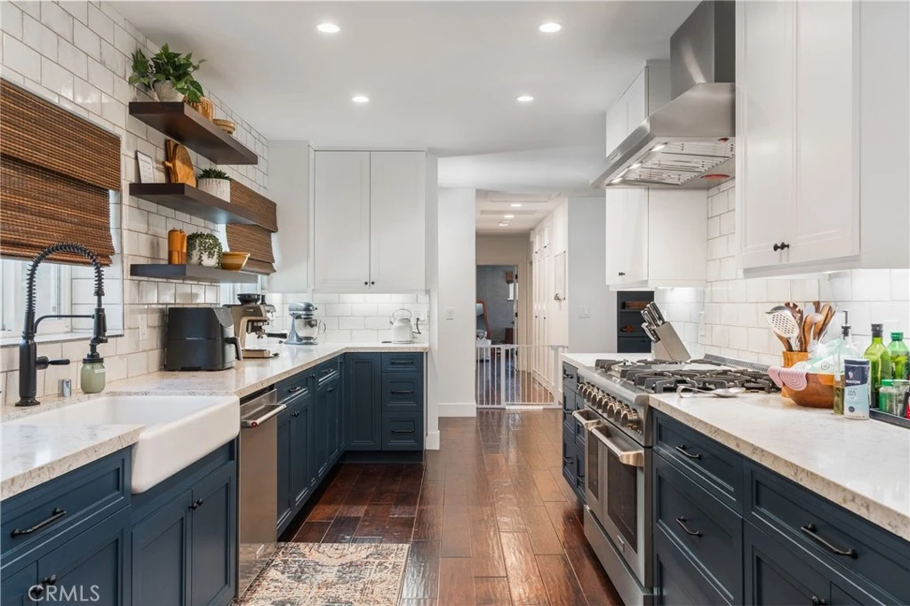
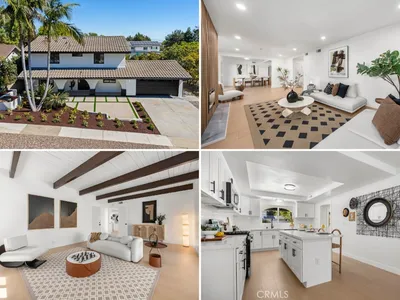
Seller would like to sell home fully furnished. Solar is owned. Welcome to 619 Drake Avenue, a truly exceptional Fullerton residence showcasing close to $1 million in thoughtful upgrades and renovations throughout. Designed for both elevated everyday living and effortless entertaining, this home has been extensively transformed inside and out with quality finishes, generous living spaces, and an incredible resort-style backyard. The interior has been renovated from top to bottom, including a beautifully updated kitchen featuring new appliances, fixtures, finishes, and fresh paint. The desirable floor plan includes a spacious downstairs primary suite, along with an impressive private office complete with its own full bathroom and shower—ideal for working from home, guests, or a flexible additional living space. Step outside to an entertainer’s backyard designed to be enjoyed year-round. The fully renovated outdoor space features a putting green, expansive turf, fountain, built-in BBQ, fire pit, and dedicated outdoor lounge area. A secondary lower-level turf area provides even more space for entertaining, relaxing, or recreation, while a separate private garden with its own sitting area creates a peaceful retreat. Car enthusiasts and hobbyists will appreciate the oversized three-car garage, highlighted by a unique rear bay door that opens directly to the entertainer’s backyard, seamlessly connecting the garage and outdoor living spaces. The curb appeal has received the same attention to detail, with the front yard upgraded with turf, mature landscaping and trees, and extensive new hardscaping. From the completely renovated interior to the multiple outdoor entertainment areas, private garden, expansive garage, and nearly $1 million in improvements, 619 Drake Avenue offers a rare combination of functionality, craftsmanship, and resort-style living.
Property Facts
bed
Bedrooms
5
bathtub
Bathrooms
4
square_foot
Square Feet
2,854
landscape
Lot Size
16,303 sqft
calendar_month
Year Built
1951
home_work
Property Type
Single Family Residence
timer
Days on Market
0
garage
Garage Total
3
fingerprint
MLS #
OC26185272
Interior Details
General Interior
Interior Features
Bedroom On Main Level, Main Level Primary, Primary Suite, Walk In Closets
Fireplace
Dining Room, Family Room
Kitchen & Appliances
Appliances
Dryer
Laundry
Electric Dryer Hookup, Gas Dryer Hookup, Laundry Closet, Laundry Room
Bed & Bath
Main Level Bedrooms
3
Main Level Bathrooms
3
Climate Control
Cooling
Central Air, Dual, Electric
Parking
Total Parking Spaces
3
Garage Spaces
3
Attached Garage
Yes
Exterior & Lot
Building & Construction
Patio & Porch
Concrete, Covered, Deck, Open, Patio
Lot & Grounds
Lot Features
Zero To One Unit Acre
Sewer
Public Sewer
Water Source
Public
Community & HOA
Community Features
Biking, Curbs, Foothills, Gutters, Park, Storm Drains, Street Lights, Suburban, Sidewalks

Mortgage Calculator
Total Monthly
$0
Principal & Interest:
$0Property Tax:
$0Home Insurance:
$0HOA Fees:
$0$
$
%
Nearby Schools
| Rating | School Name |
|---|---|
9 | Golden Hill School For Creative & Performing Arts Elementary School |
7 | Fullerton Union High High School |
6 | Richman Elementary Elementary School |
N/A | Veritas Classical Academy Private School |
7 | Fern Drive Elementary Elementary School |
Convenience Score
Market Insights
92832|Fullerton
Estimated Value
Calculating...
No change vs. last year
Value history is still building for this area.
Market Temperature
Seller'sBalancedBuyer's
0d30d60d180d
Balanced
Balanced market
30 Days
Avg. time on market
This is a Balanced Market. Homes are selling at a moderate pace.
Flood & Climate Risk
Noise Levels

Ready to Take the Next Step?
Get expert support from a local agent today.
call
(800)-330-9306Available 9AM - 7PM
Similar Homes You Might Like
Based on price, location, and features
Recently Sold
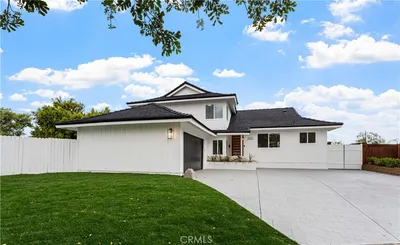

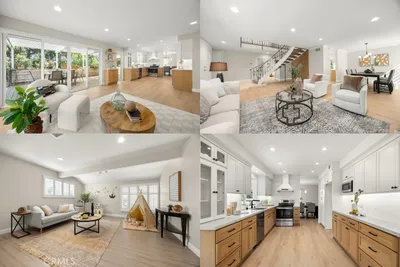
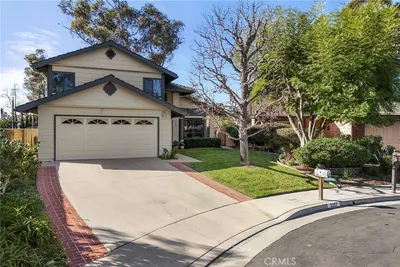
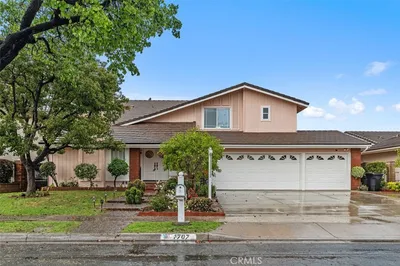
$1,949,995
5 bd | 4 ba | 2,854 sqft
Browse Homes by City
Explore real estate in popular California communities.
Popular Cities to Buy
Los Angeles Real EstateSan Diego Real EstateSan Jose Real EstateIrvine Real EstateLong Beach Real EstatePalm Springs Real EstatePalm Desert Real EstateRiverside Real EstateTemecula Real EstateIndio Real EstateLake Arrowhead Real EstateLancaster Real EstateOakland Real EstateVictorville Real EstateCorona Real EstateHemet Real Estate
Popular Cities to Rent
Apartments in Los AngelesApartments in San DiegoApartments in San JoseApartments in IrvineApartments in Long BeachApartments in Palm SpringsApartments in Palm DesertApartments in RiversideApartments in TemeculaApartments in IndioApartments in Lake ArrowheadApartments in LancasterApartments in OaklandApartments in VictorvilleApartments in CoronaApartments in Hemet