Topfind Realty
Renting

Search Rentals

Houses for RentTownhomes for RentCondos for RentView All Rentals →

Renting Resources

Why Rent With UsRenter GuideRent vs Buy Calculator

Renter Articles

How to Negotiate RentUnderstanding Your LeaseMoving Checklist for Renters
Buying

Search Homes

Houses for SaleTownhomes for SaleCondos for SaleView All Homes →

Buying Resources

Why Buy With UsBuyer GuideAffordability CalculatorInvestment CalculatorProperty Tax Calculator

Buyer Articles

Master Your New Home BudgetBeat Moving StressPacking Secrets
Selling

Selling Tools

Home ValuationFind a Seller's Agent

Selling Resources

Why Sell With UsSeller GuideNet Sheet CalcHELOC Calculator

Seller Articles

Strategic PricingDownsizing Tips
Mortgage Rates

Today's Rates

Mortgage RatesRefinance RatesLoan ComparisonHELOC Calculator

Mortgage Resources

Understanding Mortgage RatesFirst-Time Homebuyer GuideWhen to Refinance Your Mortgage
Realtors
Topfind
Houses for RentTownhomes for RentCondos for RentView All Rentals →
Why Rent With UsRenter GuideRent vs Buy Calculator
How to Negotiate RentUnderstanding Your LeaseMoving Checklist for Renters
Houses for SaleTownhomes for SaleCondos for SaleView All Homes →
Why Buy With UsBuyer GuideAffordability CalculatorInvestment CalculatorProperty Tax Calculator
Master Your New Home BudgetBeat Moving StressPacking Secrets
Home ValuationFind a Seller's Agent
Why Sell With UsSeller GuideNet Sheet CalcHELOC Calculator
Strategic PricingDownsizing Tips
Mortgage RatesRefinance RatesLoan ComparisonHELOC Calculator
Understanding Mortgage RatesFirst-Time Homebuyer GuideWhen to Refinance Your Mortgage
groupRealtorsinfoAbout Us
Continue with Google
Sign InSign Up
Topfind Realty
Renting

Search Rentals

Houses for RentTownhomes for RentCondos for RentView All Rentals →

Renting Resources

Why Rent With UsRenter GuideRent vs Buy Calculator

Renter Articles

How to Negotiate RentUnderstanding Your LeaseMoving Checklist for Renters
Buying

Search Homes

Houses for SaleTownhomes for SaleCondos for SaleView All Homes →

Buying Resources

Why Buy With UsBuyer GuideAffordability CalculatorInvestment CalculatorProperty Tax Calculator

Buyer Articles

Master Your New Home BudgetBeat Moving StressPacking Secrets
Selling

Selling Tools

Home ValuationFind a Seller's Agent

Selling Resources

Why Sell With UsSeller GuideNet Sheet CalcHELOC Calculator

Seller Articles

Strategic PricingDownsizing Tips
Mortgage Rates

Today's Rates

Mortgage RatesRefinance RatesLoan ComparisonHELOC Calculator

Mortgage Resources

Understanding Mortgage RatesFirst-Time Homebuyer GuideWhen to Refinance Your Mortgage
Realtors
Topfind
Houses for RentTownhomes for RentCondos for RentView All Rentals →
Why Rent With UsRenter GuideRent vs Buy Calculator
How to Negotiate RentUnderstanding Your LeaseMoving Checklist for Renters
Houses for SaleTownhomes for SaleCondos for SaleView All Homes →
Why Buy With UsBuyer GuideAffordability CalculatorInvestment CalculatorProperty Tax Calculator
Master Your New Home BudgetBeat Moving StressPacking Secrets
Home ValuationFind a Seller's Agent
Why Sell With UsSeller GuideNet Sheet CalcHELOC Calculator
Strategic PricingDownsizing Tips
Mortgage RatesRefinance RatesLoan ComparisonHELOC Calculator
Understanding Mortgage RatesFirst-Time Homebuyer GuideWhen to Refinance Your Mortgage
groupRealtorsinfoAbout Us
Continue with Google
Sign InSign Up
Real Estate/CA/Fullerton/2541 Thorn Place (Sold)
3d_rotation3D Tour
Main
SOLD
Interior 1
Interior 2
Interior 3
Interior 4
grid_view Show all photos
SoldClosed on March 23, 2026
$1,558,000
Sold Price

2541 Thorn Place, Fullerton, CA 92835

bed
5
Bedrooms
bathtub
3
Bathrooms
square_foot
2,448
Square Feet

About this home

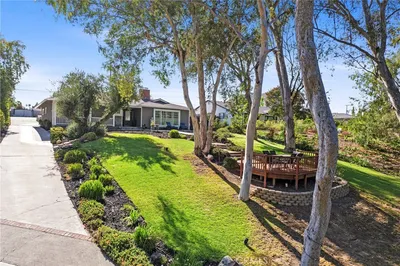
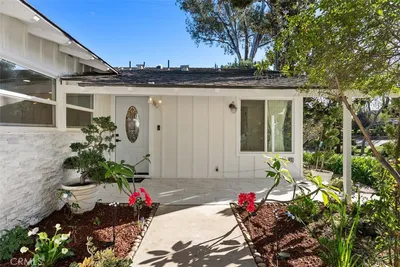
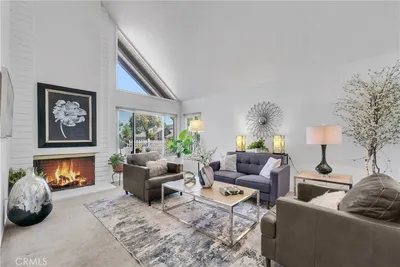
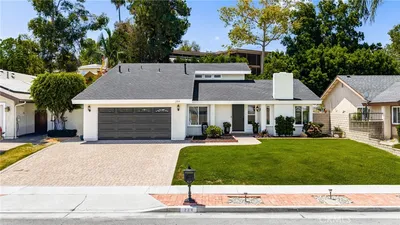
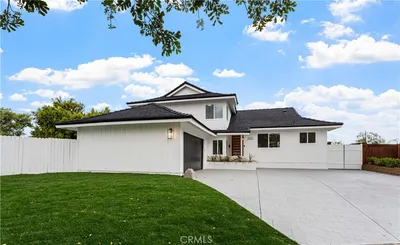
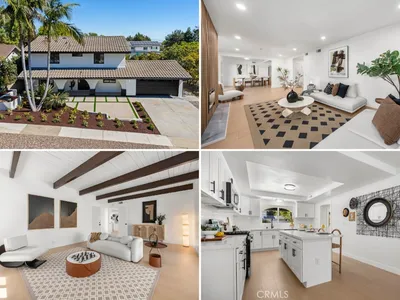
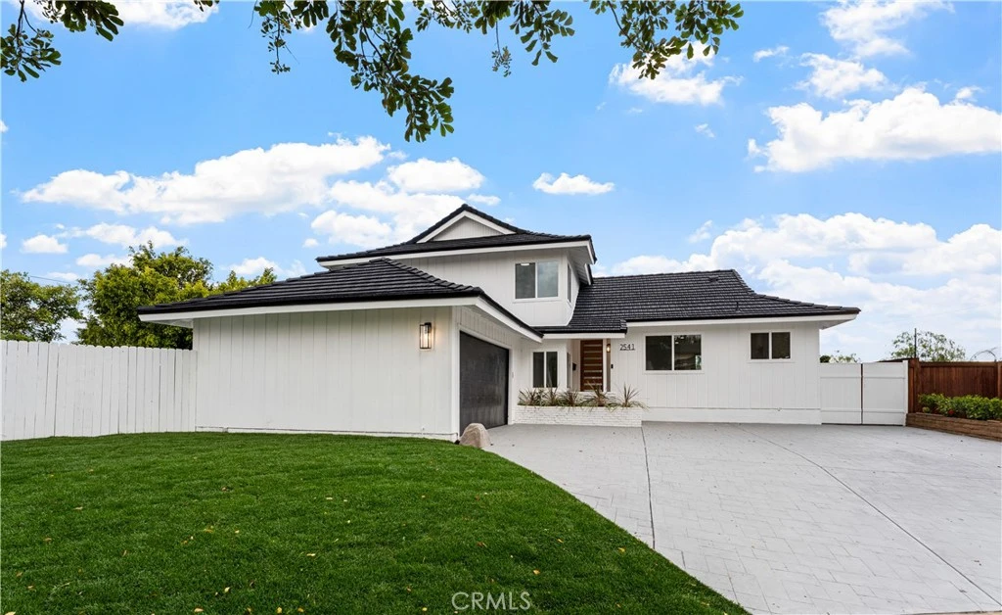
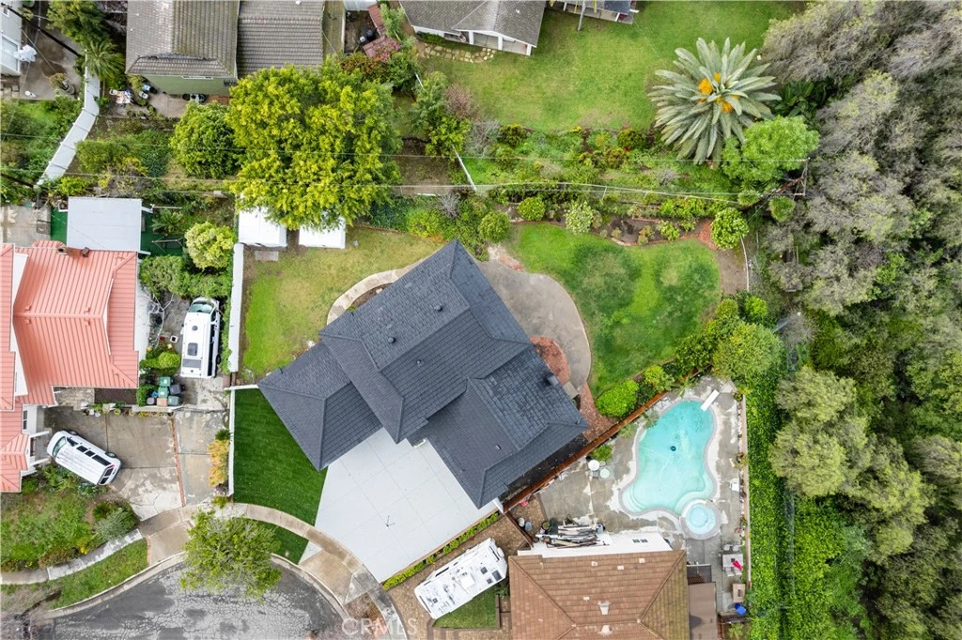
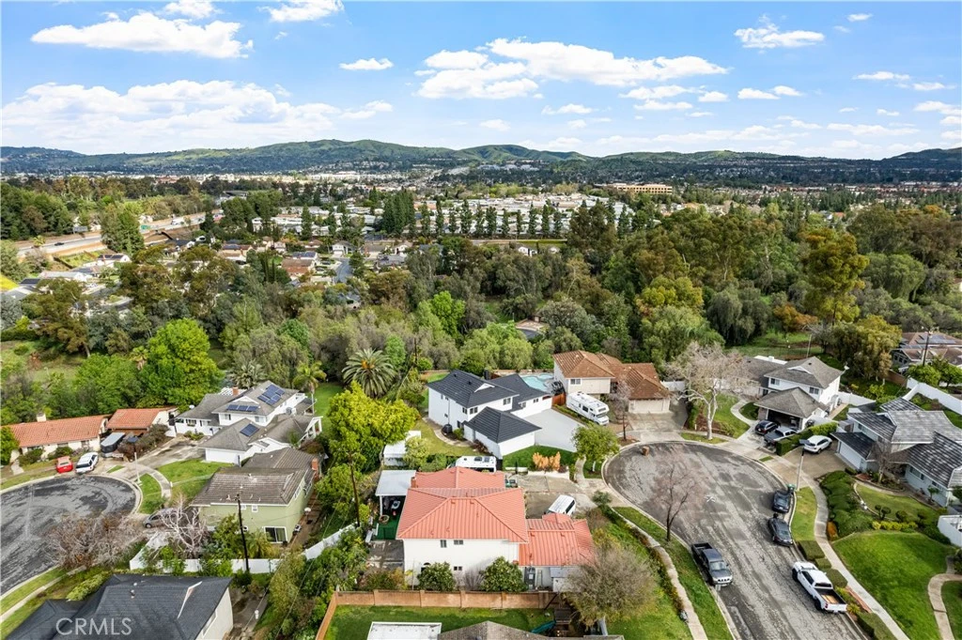
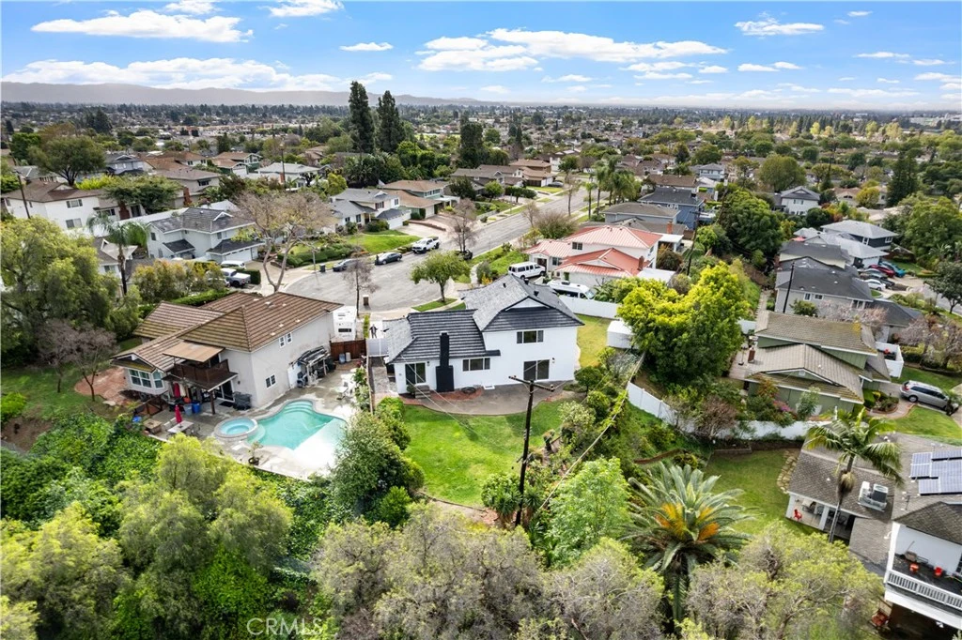
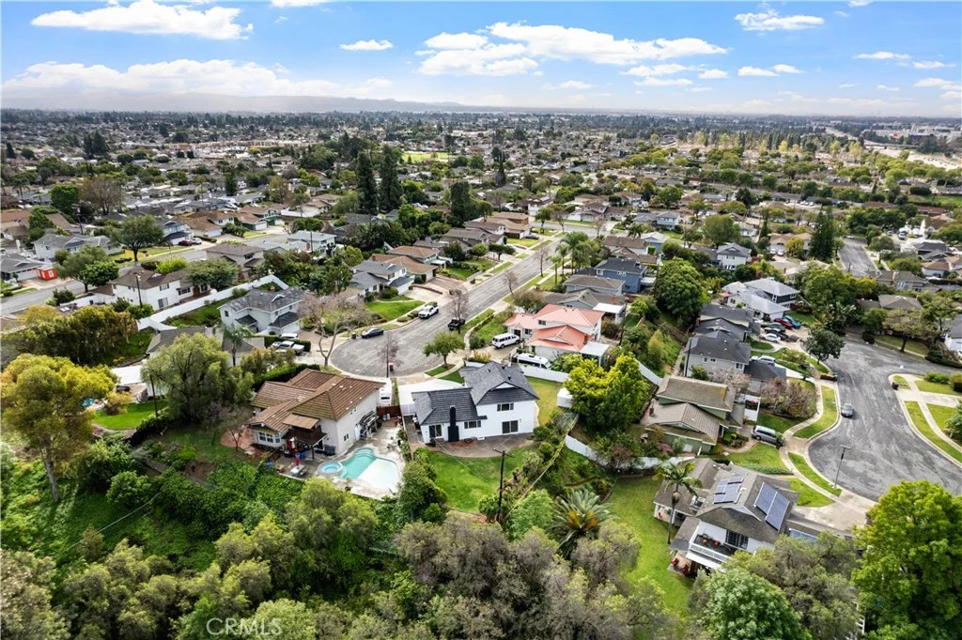
Welcome to a rare opportunity in one of Fullerton’s most desirable neighborhoods. Tucked at the end of a quiet cul-de-sac, this fully renovated home sits on a large, private, pool-ready lot framed by mature trees and privacy hedges, creating a peaceful retreat just minutes from top-rated schools and everyday conveniences. Inside, the home features a seamless open-concept layout with clean, uninterrupted ceiling lines and a ceiling-flush kitchen hood, delivering a modern architectural aesthetic and expansive sightlines throughout the main living space. The kitchen is the centerpiece of the home, highlighted by a dramatic book-matched double waterfall island with matching stone carried seamlessly across the countertops and full-height backsplash. Under-cabinet lighting and thoughtfully selected finishes create a warm yet elevated living environment. The primary suite offers a spa-like retreat with a freestanding soaking tub. A custom walk-in shower features a modern half-wall with frameless glass, providing separation while maintaining an open, light-filled feel. The tub is positioned to capture natural light and views to the outdoors, the space creates a calm, airy atmosphere rarely found in traditional layouts.

infoProperty Facts

bed

Bedrooms

5

bathtub

Bathrooms

3

square_foot

Square Feet

2,448

landscape

Lot Size

8,800 sqft

calendar_month

Year Built

1965

home_work

Property Type

Single Family Residence

timer

Days on Market

9

payments

HOA Fee

N/A

garage

Garage Total

2

fingerprint

MLS #

PW26034811

chairInterior Details

General Interior

Interior Features

Dry Bar, Eat In Kitchen, Open Floorplan, Quartz Counters, Recessed Lighting, Primary Suite

Flooring

Vinyl

Fireplace

Family Room, Gas

Kitchen & Appliances

Appliances

Dishwasher, Disposal, Gas Oven, Gas Range, Microwave, Range Hood, Vented Exhaust Fan, Water To Refrigerator

Laundry

Common Area, Washer Hookup, Gas Dryer Hookup, Inside

Bed & Bath

Main Level Master

Yes

Climate Control

Cooling

Central Air, Energy Star Qualified Equipment

Heating

Energy Star Qualified Equipment, Forced Air, Fireplaces

deckExterior & Lot

Building & Construction

Patio & Porch

Concrete, Open, Patio

Fencing

Chain Link, Wood

Security

Carbon Monoxide Detectors, Fire Detection System, Twenty Four Hour Security, Smoke Detectors

Construction

Drywall, Ducts Professionally Air Sealed, Plaster, Stucco, Wood Siding

Foundation

Concrete Perimeter, Raised, Slab

Roof

Concrete

Direction Faced

East

Nearby Schools

RatingSchool NameGradesDistance
10
Sierra Vista Elementary
Elementary School
K-60.5 mi
9
Col. J. K. Tuffree Middle
Middle School
7-80.8 mi
9
Parkview
Elementary School
K-120.8 mi
10
Brookhaven Elementary
Elementary School
K-61.1 mi
5
Topaz Elementary
Elementary School
K-61.2 mi

Convenience Score

Topfind Realty

This Home is Sold

Curious what your home is worth? Get a free valuation.

call
(800)-330-9306Available 9AM - 6PM

Similar Homes You Might Like

Based on price, location, and features
2000 Redondo
VIRTUAL TOUR

$2,259,000

FOR SALE

2000 Redondo, Fullerton, CA 92835

4 beds · 3 baths · 2,577 sqft

2943 San Juan Drive
OPEN AUG 8, 5PM TO 11PM
VIRTUAL TOUR

$1,700,000

FOR SALE

2943 San Juan Drive, Fullerton, CA 92835

5 beds · 4 baths · 2,713 sqft

3030 San Juan Dr

$1,775,000

FOR SALE

3030 San Juan Dr, Fullerton, CA 92835

4 beds · 4 baths · 2,575 sqft

480 Cienaga

$1,449,000

FOR SALE

480 Cienaga, Fullerton, CA 92835

5 beds · 2 baths · 2,235 sqft

774 Stephens Ave
VIDEO TOUR

$1,460,000

FOR SALE

774 Stephens Ave, Fullerton, CA 92833

4 beds · 3 baths · 2,063 sqft

1501 Concord
OPEN AUG 8, 9PM TO 12AM

$1,399,900

FOR SALE

1501 Concord, Fullerton, CA 92831

5 beds · 3 baths · 2,501 sqft

254 Las Riendas
OPEN AUG 15, 8PM TO 11PM

$1,349,000

FOR SALE

254 Las Riendas, Fullerton, CA 92835

4 beds · 2 baths · 2,136 sqft

1344 Avolencia

$1,395,000

FOR SALE

1344 Avolencia, Fullerton, CA 92835

4 beds · 2 baths · 2,020 sqft

Recently Sold

219 Ladera Vista
VIRTUAL TOUR

$1,244,270

SOLD

219 Ladera Vista, Fullerton, CA 92831

4 beds · 3 baths · 2,513 sqft

2541 Thorn Place
3D TOUR

$1,558,000

SOLD

2541 Thorn Place, Fullerton, CA 92835

5 beds · 3 baths · 2,448 sqft

2257 Seaview Drive
3D TOUR

$1,260,000

SOLD

2257 Seaview Drive, Fullerton, CA 92833

4 beds · 3 baths · 2,293 sqft

1707 Kingham Way
VIRTUAL TOUR

$1,560,000

SOLD

1707 Kingham Way, Fullerton, CA 92833

4 beds · 3 baths · 2,784 sqft

2009 W Las Lanas Lane
3D TOUR

$1,590,000

SOLD

2009 W Las Lanas Lane, Fullerton, CA 92833

6 beds · 4 baths · 2,725 sqft

1517 Longview
VIRTUAL TOUR

$1,025,000

SOLD

1517 Longview, Fullerton, CA 92831

4 beds · 4 baths · 2,350 sqft

807 Dorothy Lane
VIRTUAL TOUR

$1,326,000

SOLD

807 Dorothy Lane, Fullerton, CA 92831

4 beds · 3 baths · 2,405 sqft

1516 Sunset Lane
3D TOUR

$1,679,000

SOLD

1516 Sunset Lane, Fullerton, CA 92833

5 beds · 4 baths · 2,725 sqft

Topfind Realty

Company

  • About Us
  • Careers
  • Articles
  • Home Estimate

Explore

  • Renting
  • Buying
  • Selling
  • Realtors

Support

  • Help Center
  • Contact Us
  • Terms & Conditions
  • Privacy Policy

Topfind Realty, DRE # 02240815, is a licensed real estate broker in California. Topfind Realty pledges to support the Fair Housing Act and adhere to Equal Housing Opportunity laws.

Copyright © 2026 Topfind Realty. All Rights Reserved.