For Sale
$1,799,000
Est. $10,074/mo2973 Lakeview Way, Fullerton, CA 92835
bed
5
Bedrooms
bathtub
5
Bathrooms
square_foot
2,847
Sq Ft
About this home
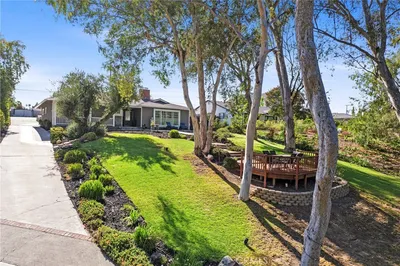
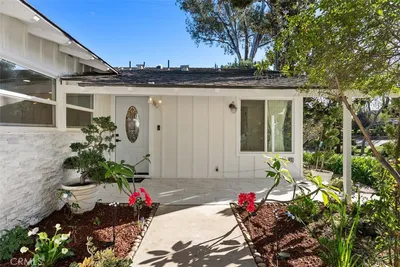
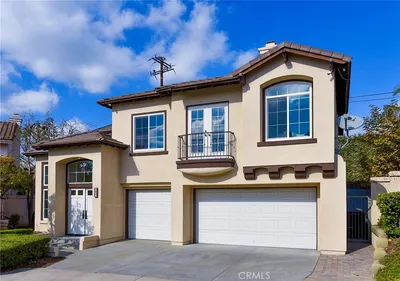
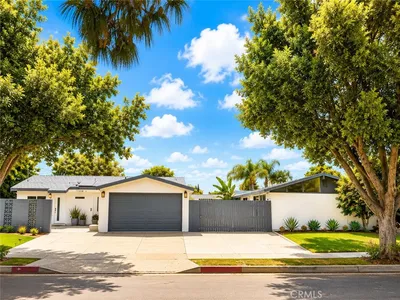
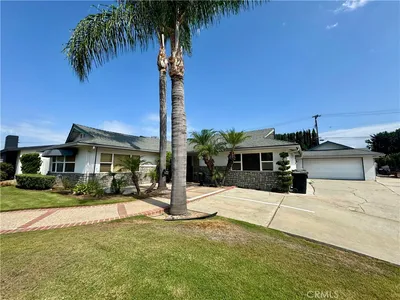
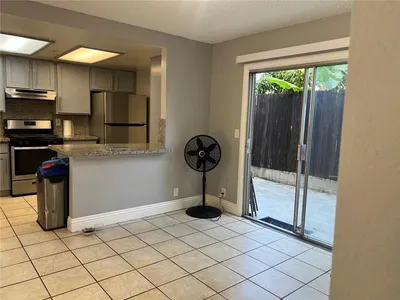
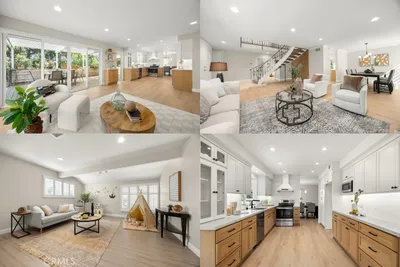
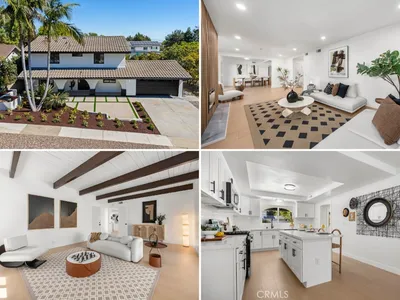
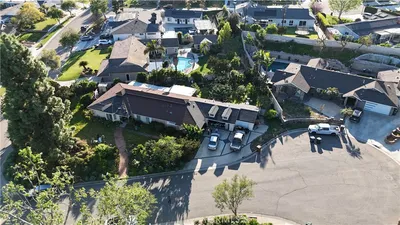
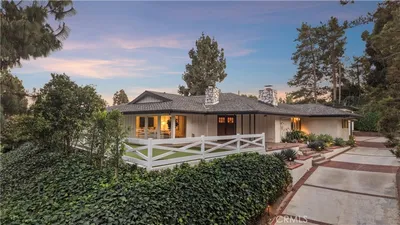
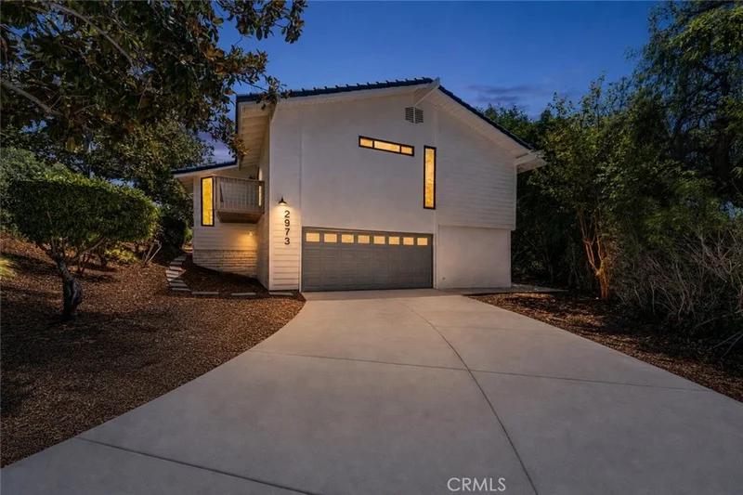
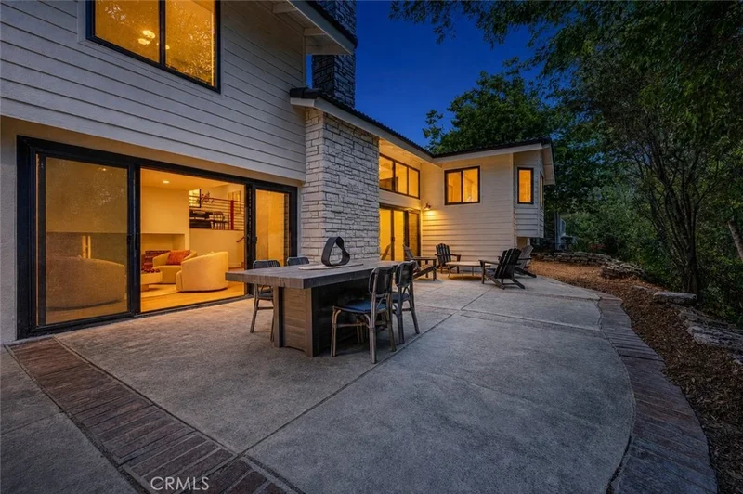
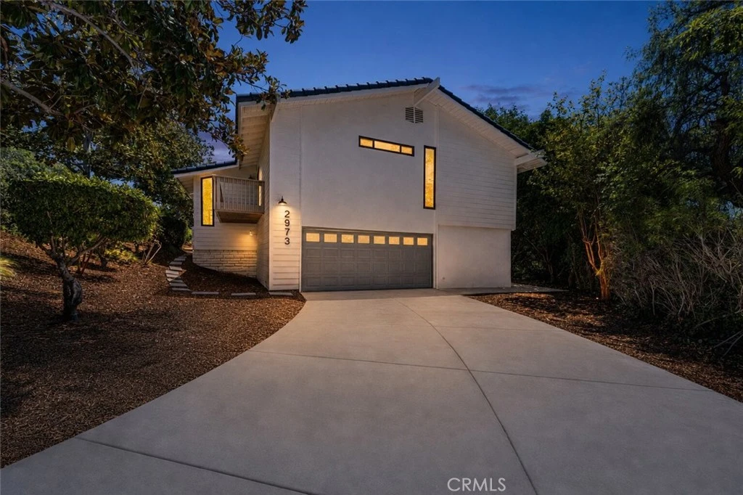
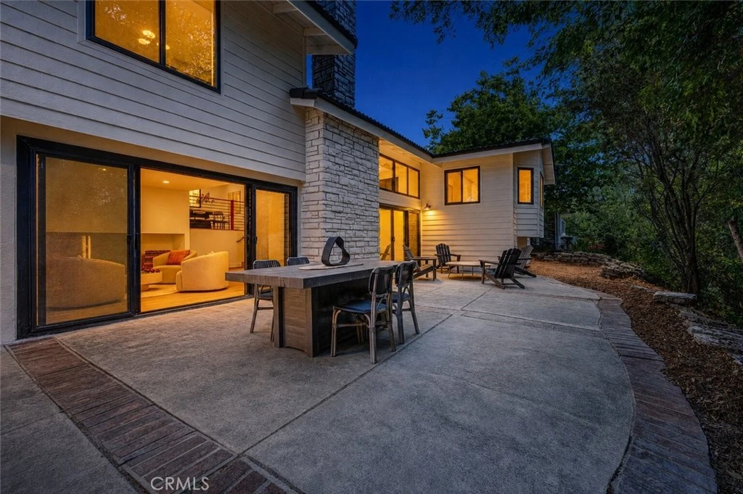
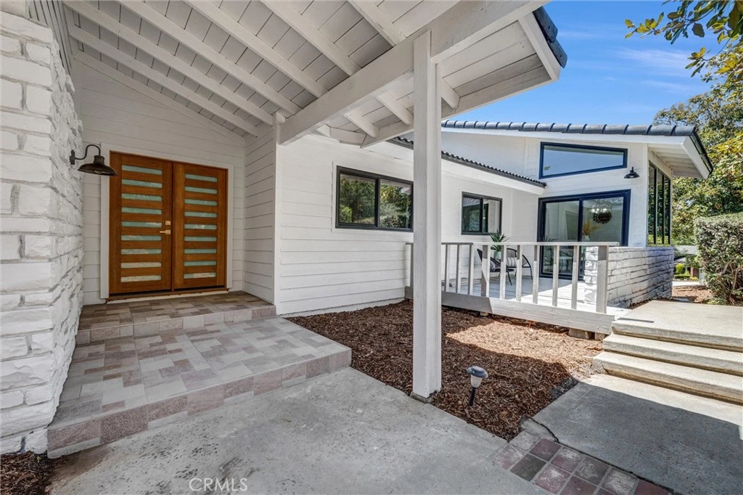
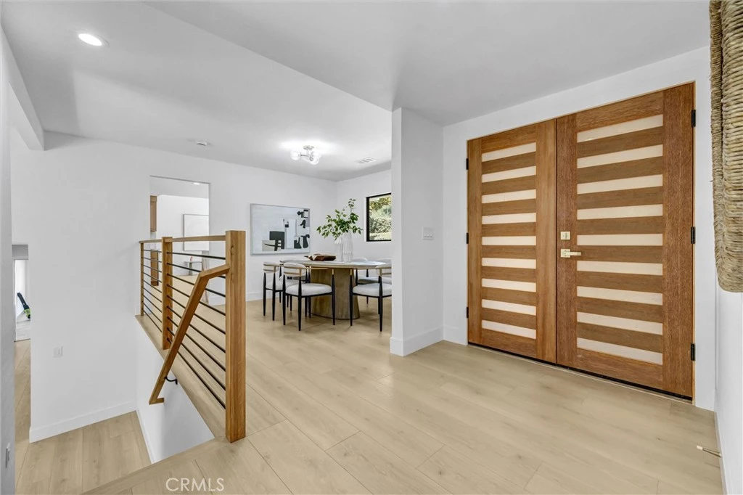
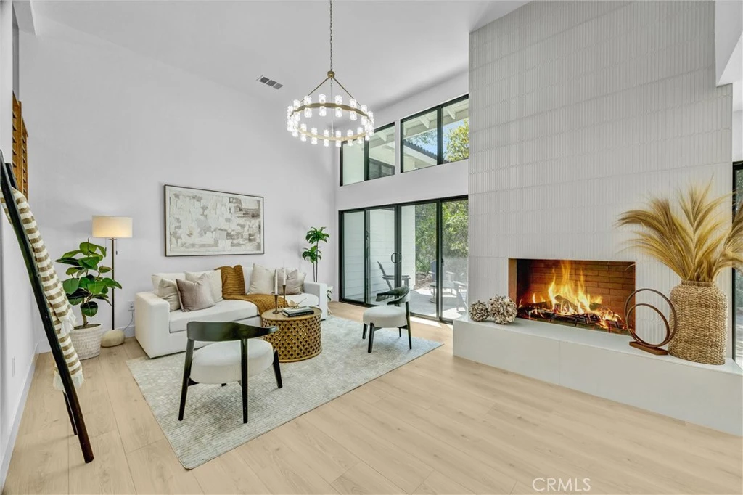
Welcome to 2973 Lakeview Way, a beautifully reimagined five-bedroom, five-bath residence offering approximately 2,847 square feet of stylish living space in Fullerton’s desirable Sunny Hills View Estates. Surrounded by mature trees, this distinctive three-level home combines a peaceful, nature-inspired setting with an open and versatile floor plan featuring multiple living and entertaining areas. The extensively renovated interior showcases wide-plank luxury vinyl flooring, recessed lighting, designer fixtures and an impressive living room with soaring ceilings, walls of windows, sliding glass doors and a dramatic floor-to-ceiling fireplace. The remodeled kitchen features quartz countertops with waterfall edges, custom cabinetry with soft-close doors and drawers, stainless-steel appliances, a professional-style gas range, pot filler, designer backsplash and abundant storage. The expansive primary suite provides a private retreat with a sitting area, beautifully remodeled bathroom and oversized walk-in closet. Additional bedrooms and living spaces are thoughtfully positioned throughout the home’s three levels, offering excellent flexibility for guests, work or recreation. Multiple patios and outdoor spaces extend the living area beneath a canopy of mature trees, creating a private setting for dining, entertaining or relaxing. Sunny Hills View Estates offers two gated community pools and a sport court. Ideally located near Laguna Lake Park, the Fullerton Equestrian Center, Bud Turner Trail and miles of hiking and equestrian trails, with convenient access to Laguna Road Elementary, Parks Junior High and Sunny Hills High School. A rare opportunity to enjoy designer finishes, generous living space and an exceptional Fullerton location.
Property Facts
bed
Bedrooms
5
bathtub
Bathrooms
5
square_foot
Square Feet
2,847
landscape
Lot Size
5,063 sqft
calendar_month
Year Built
1965
home_work
Property Type
Single Family Residence
timer
Days on Market
0
payments
HOA Fee
$735/mo
garage
Garage Total
2
fingerprint
MLS #
PW26179399
Interior Details
General Interior
Interior Features
Built In Features, Balcony, High Ceilings, In Law Floorplan, Multiple Staircases, Open Floorplan, Pantry, Quartz Counters, Recessed Lighting, Storage, Bedroom On Main Level, Primary Suite, Walk In Closets
Flooring
Tile, Vinyl
Fireplace
Gas, Living Room
Accessibility
Safe Emergency Egress From Home
Kitchen & Appliances
Appliances
Six Burner Stove, Dishwasher, Gas Cooktop, Disposal, Gas Range, Microwave, Range Hood
Laundry
Washer Hookup, Electric Dryer Hookup, Gas Dryer Hookup, Inside, Laundry Room
Bed & Bath
Main Level Bedrooms
1
Main Level Bathrooms
2
Climate Control
Cooling
Central Air
Heating
Central, Fireplaces
Parking
Total Parking Spaces
2
Garage Spaces
2
Attached Garage
Yes
Parking Features
Concrete, Driveway, Garage, Garage Faces Side
Exterior & Lot
Building & Construction
Patio & Porch
Open, Patio
Security
Carbon Monoxide Detectors, Smoke Detectors
Construction
Asphalt, Drywall, Glass, Concrete, Stucco
Roof
Concrete, Tile
Lot & Grounds
Lot Features
Zero To One Unit Acre, Back Yard, Close To Clubhouse, Sloped Down, Front Yard, Garden, Gentle Sloping, Horse Property, Landscaped, Near Park, Paved, Rocks, Sprinkler System, Sloped Up, Walkstreet, Yard
Pool Features
Fenced, Heated, In Ground, Association
Spa Features
Association, Heated, In Ground
Sewer
Public Sewer
Water Source
Public
Community & HOA
Association Info
HOA Fee$735
FrequencyMonthly
HOA Amenities
Clubhouse, Sport Court, Horse Trails, Picnic Area, Pool, Spa Hot Tub, Trails
Community Features
Biking, Curbs, Fishing, Gutters, Hiking, Horse Trails, Stables, Lake, Mountainous, Storm Drains, Street Lights, Suburban, Sidewalks, Urban, Marina, Park
Mortgage Calculator
Total Monthly
$0
Principal & Interest:
$0Property Tax:
$0Home Insurance:
$0HOA Fees:
$0$
$
%
Nearby Schools
| Rating | School Name |
|---|---|
N/A | Stepping Stones Academy Private School |
N/A | Stepping Stones Private School |
10 | Laguna Road Elementary Elementary School |
4 | Imperial Middle Middle School |
8 | Hermosa Drive Elementary Elementary School |
Convenience Score
Market Insights
92835|Fullerton
Estimated Value
Calculating...
No change vs. last year
Value history is still building for this area.
Market Temperature
Seller'sBalancedBuyer's
0d30d60d180d
Balanced
Balanced market
30 Days
Avg. time on market
This is a Balanced Market. Homes are selling at a moderate pace.
Flood & Climate Risk
Noise Levels

Ready to Take the Next Step?
Get expert support from a local agent today.
call
(800)-330-9306Available 9AM - 7PM
Similar Homes You Might Like
Based on price, location, and features