SOLD
SoldClosed on September 8, 2025
$3,151,000
Sold Price613 Washo Dr, Fremont, CA 94539
bed
5
Bedrooms
bathtub
3
Bathrooms
square_foot
2,443
Square Feet
About this home
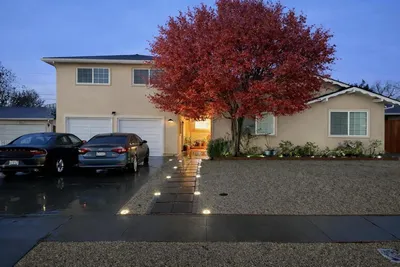
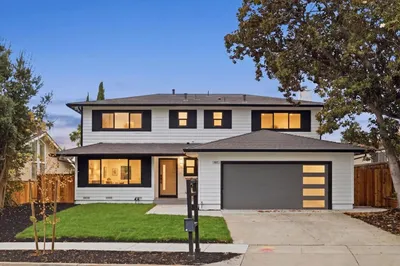
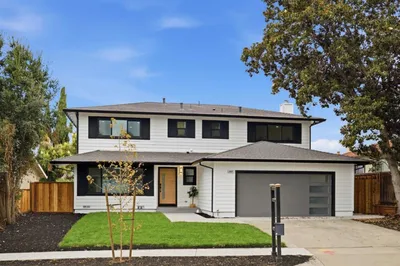
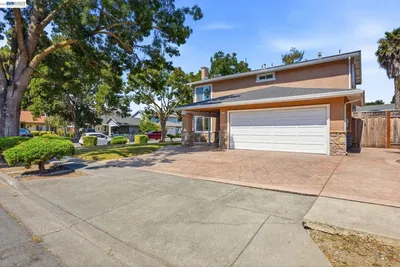
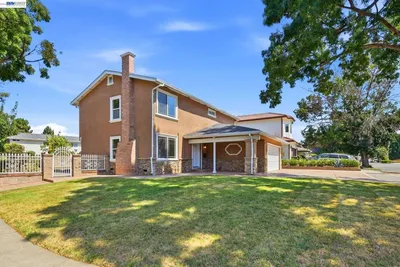
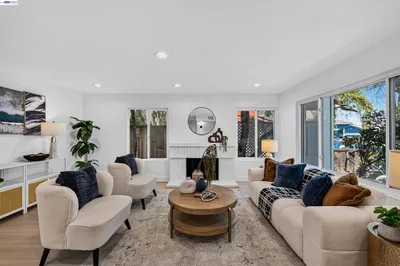
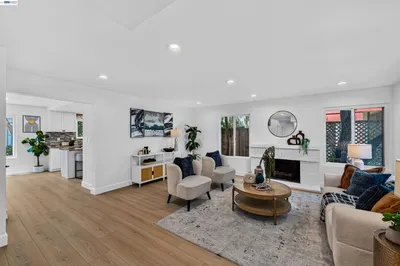
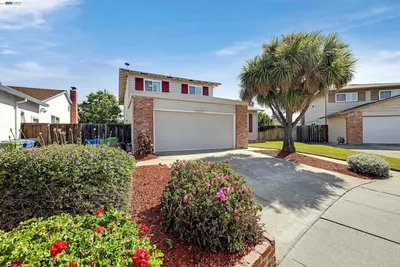
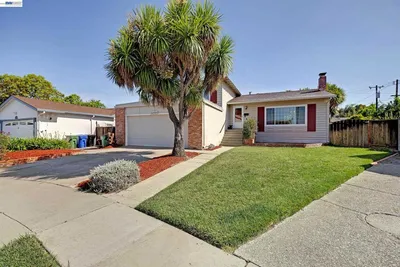
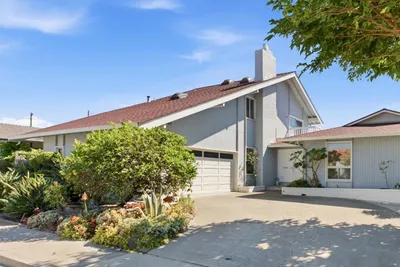
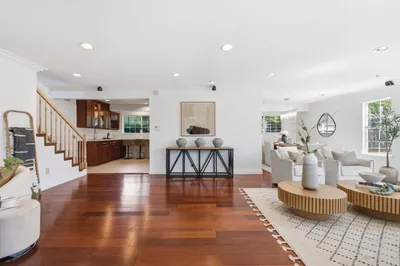
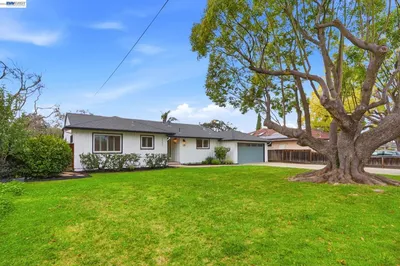
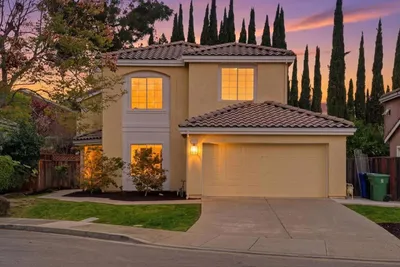
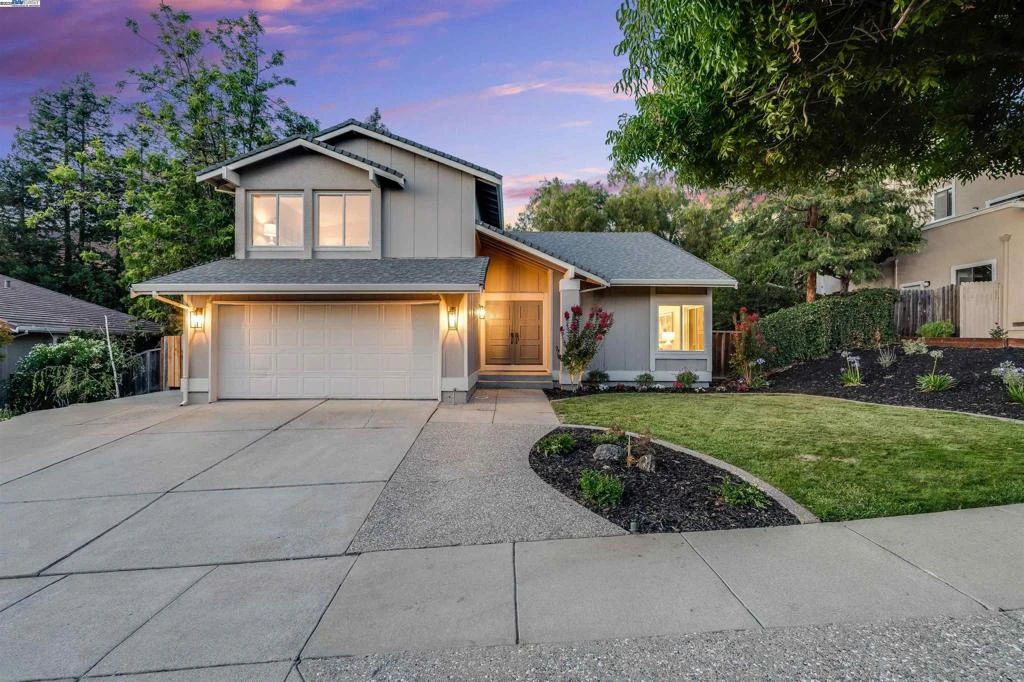
Nestled on a serene, tree-lined street, this beautifully renovated home spans two parcels totaling nearly 13,000 sq ft and offers 2,443 sq ft of elegant living space with 5 bedrooms and 3 baths, including a convenient downstairs bedroom and full bath. Soaring vaulted ceilings highlight the formal living and dining rooms, while new SPC flooring and fresh interior paint create a crisp, modern palette. The open-concept kitchen flows effortlessly into the family room, offering views of the meticulously landscaped rear yard and patio—ideal for entertaining. The kitchen features quartz countertops, tile backsplash, stainless steel sink, and updated cabinetry. All bathrooms have been thoughtfully updated, including a luxurious new spa-inspired primary bath with quartz double vanity, walk-in shower, and premium finishes. A massive, park-like backyard with verdant lawn, new low-voltage lighting, and mature trees for added privacy also offers space for a potential ADU. Extra-wide driveway, new AC/FURNACE, walking distance to award-winning Weibel Elementary, minutes from 680/880, and close to major tech companies.
infoProperty Facts
bed
Bedrooms
5
bathtub
Bathrooms
3
square_foot
Square Feet
2,443
landscape
Lot Size
12,789 sqft
calendar_month
Year Built
1980
home_work
Property Type
Single Family Residence
timer
Days on Market
11
payments
HOA Fee
N/A
garage
Garage Total
2
fingerprint
MLS #
41107489
chairInterior Details
General Interior
Interior Features
Breakfast Bar, Breakfast Area
Flooring
Vinyl
Fireplace
Family Room, Wood Burning
Kitchen & Appliances
Appliances
Gas Water Heater
Climate Control
Cooling
Central Air
deckExterior & Lot
Building & Construction
Patio & Porch
Patio
Construction
Stucco, Wood Siding
Roof
Shingle
Nearby Schools
| Rating | School Name |
|---|---|
10 | Fred E. Weibel Elementary Elementary School |
N/A | Valor Academy Private School |
10 | Mission San Jose Elementary Elementary School |
10 | Lila Bringhurst Elementary Elementary School |
N/A | Montessori School Of Fremont Private School |
Convenience Score

This Home is Sold
Curious what your home is worth? Get a free valuation.
call
(800)-330-9306Available 9AM - 6PM
Similar Homes You Might Like
Based on price, location, and features