Topfind Realty
Renting

Search Rentals

Houses for RentTownhomes for RentCondos for RentView All Rentals →

Renting Resources

Why Rent With UsRenter GuideRent vs Buy Calculator

Renter Articles

How to Negotiate RentUnderstanding Your LeaseMoving Checklist for Renters
Buying

Search Homes

Houses for SaleTownhomes for SaleCondos for SaleView All Homes →

Buying Resources

Why Buy With UsBuyer GuideAffordability CalculatorInvestment CalculatorProperty Tax Calculator

Buyer Articles

Master Your New Home BudgetBeat Moving StressPacking Secrets
Selling

Selling Tools

Home ValuationFind a Seller's Agent

Selling Resources

Why Sell With UsSeller GuideNet Sheet CalcHELOC Calculator

Seller Articles

Strategic PricingDownsizing Tips
Mortgage Rates

Today's Rates

Mortgage RatesRefinance RatesLoan ComparisonHELOC Calculator

Mortgage Resources

Understanding Mortgage RatesFirst-Time Homebuyer GuideWhen to Refinance Your Mortgage
Realtors
Topfind
Houses for RentTownhomes for RentCondos for RentView All Rentals →
Why Rent With UsRenter GuideRent vs Buy Calculator
How to Negotiate RentUnderstanding Your LeaseMoving Checklist for Renters
Houses for SaleTownhomes for SaleCondos for SaleView All Homes →
Why Buy With UsBuyer GuideAffordability CalculatorInvestment CalculatorProperty Tax Calculator
Master Your New Home BudgetBeat Moving StressPacking Secrets
Home ValuationFind a Seller's Agent
Why Sell With UsSeller GuideNet Sheet CalcHELOC Calculator
Strategic PricingDownsizing Tips
Mortgage RatesRefinance RatesLoan ComparisonHELOC Calculator
Understanding Mortgage RatesFirst-Time Homebuyer GuideWhen to Refinance Your Mortgage
groupRealtorsinfoAbout Us
Continue with Google
Sign InSign Up
Topfind Realty
Renting

Search Rentals

Houses for RentTownhomes for RentCondos for RentView All Rentals →

Renting Resources

Why Rent With UsRenter GuideRent vs Buy Calculator

Renter Articles

How to Negotiate RentUnderstanding Your LeaseMoving Checklist for Renters
Buying

Search Homes

Houses for SaleTownhomes for SaleCondos for SaleView All Homes →

Buying Resources

Why Buy With UsBuyer GuideAffordability CalculatorInvestment CalculatorProperty Tax Calculator

Buyer Articles

Master Your New Home BudgetBeat Moving StressPacking Secrets
Selling

Selling Tools

Home ValuationFind a Seller's Agent

Selling Resources

Why Sell With UsSeller GuideNet Sheet CalcHELOC Calculator

Seller Articles

Strategic PricingDownsizing Tips
Mortgage Rates

Today's Rates

Mortgage RatesRefinance RatesLoan ComparisonHELOC Calculator

Mortgage Resources

Understanding Mortgage RatesFirst-Time Homebuyer GuideWhen to Refinance Your Mortgage
Realtors
Topfind
Houses for RentTownhomes for RentCondos for RentView All Rentals →
Why Rent With UsRenter GuideRent vs Buy Calculator
How to Negotiate RentUnderstanding Your LeaseMoving Checklist for Renters
Houses for SaleTownhomes for SaleCondos for SaleView All Homes →
Why Buy With UsBuyer GuideAffordability CalculatorInvestment CalculatorProperty Tax Calculator
Master Your New Home BudgetBeat Moving StressPacking Secrets
Home ValuationFind a Seller's Agent
Why Sell With UsSeller GuideNet Sheet CalcHELOC Calculator
Strategic PricingDownsizing Tips
Mortgage RatesRefinance RatesLoan ComparisonHELOC Calculator
Understanding Mortgage RatesFirst-Time Homebuyer GuideWhen to Refinance Your Mortgage
groupRealtorsinfoAbout Us
Continue with Google
Sign InSign Up
Real Estate/CA/Fremont/35924 Nicolet Ct
view_in_arVirtual Tour
Main
Interior 1
Interior 2
Interior 3
Interior 4
imagesmode View 20 photos
For Sale
$1,988,000
Est. $11,133/mo

35924 Nicolet Ct, Fremont, CA 94536

bed
4
Bedrooms
bathtub
3
Bathrooms
square_foot
2,160
Square Feet

About this home

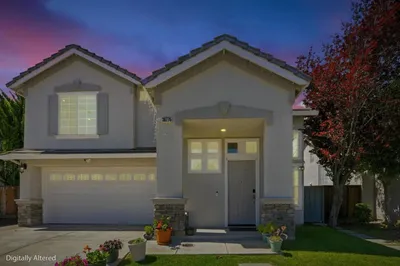
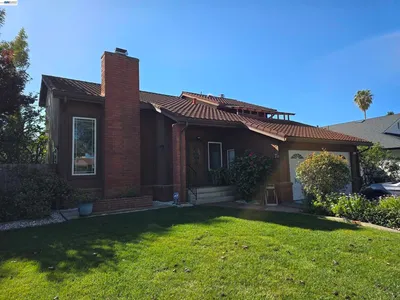
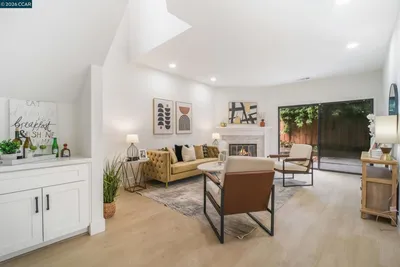

Open House 8/1 & 8/2/26 - 1:00 - 4:00 pm. Note: Seller reduced price by $200K thusly giving buyer credit for misc. repairs and/or upgrades in this lovely home on a quiet cul-de-sac in the highly sought-after Westridge neighborhood. It's beautiful & inviting light-filled open & updated tri-level floor plan is ready for you to move in. It features an expansive 8,353 sqft lot containing 2,160 sq ft of tasteful living space offering an ideal layout for both formal and casual living. The lower level features a sought-after generational bedroom, bathroom & a den with a mini bar, bookshelf & rear yard access. This spacious home also features 4 bedrooms, 3 bathrooms, wooden stair case leading from entry way to the lower & upper-level floors. A upgraded kitchen offers a gas range & cook-top, pantry, large dual sinks, granite counter tops & back-splash, generous cabinetry, tiled floors, ceiling fan, recessed lighting & access to the formal dining room. The large living room features a wood-burning fireplace with a wood façade & mantle with access to the house entry area. It also features access to the step-up formal dining room, recessed lighting, hardwood floors, coved trim, base boards. The large master bedroom offers hardwood floors, his & hers sliding mirrored closet doors, recessed lighting, sliding doors to a private patio, cultured marble sink vanity, a large marble walled stall shower &tiled floor. Step outside to the private rear yard where a sparking pool invites year long enjoyment. The fully landscaped yard creates the perfect setting for hosting, unwinding while seamlessly extending your living space while outdoors. The 2-car garage offers built-in storage, side yard access & laundry facilities. This home offers the ideal balance of lifestyle, location, and livability with easy access to top-rated schools, shopping, restaurants and commuting…

Property Facts

bed

Bedrooms

4

bathtub

Bathrooms

3

square_foot

Square Feet

2,160

landscape

Lot Size

8,353 sqft

calendar_month

Year Built

1965

home_work

Property Type

Single Family Residence

timer

Days on Market

76

payments

HOA Fee

N/A

garage

Garage Total

2

fingerprint

MLS #

41134705

Interior Details

General Interior

Interior Features

Eat In Kitchen

Flooring

Carpet, Tile, Wood

Fireplace

Living Room, Wood Burning

Kitchen & Appliances

Appliances

Electric Water Heater, Gas Water Heater, Dryer, Washer

Climate Control

Heating

Forced Air

Parking

Total Parking Spaces

2

Garage Spaces

2

Parking Features

Covered, Garage, Garage Door Opener

Exterior & Lot

Building & Construction

Patio & Porch

Deck

Construction

Stucco

Lot & Grounds

Lot Features

Back Yard, Front Yard, Garden, Sprinklers In Rear, Sprinklers In Front, Sprinklers Timer, Sprinklers On Side, Street Level, Yard

Pool Features

Gunite, In Ground

Mortgage Calculator

Total Monthly

$0

Principal & Interest:
$0
Property Tax:
$0
Home Insurance:
$0
HOA Fees:
$0
$
$
%

Nearby Schools

RatingSchool NameGradesDistance
No school data available for this area.

Convenience Score

Market Insights

94536|Fremont
analytics

Estimated Value

Calculating...
trending_up0%vs. last year
202120222023202420252026

Market Temperature

Seller'sBalancedBuyer's
0d30d60d180d
Balanced

Balanced market

30 Days

Avg. time on market

This is a Balanced Market. Homes are selling at a moderate pace.

flood

Flood & Climate Risk

Flood Risk

Minimal — not in a FEMA flood zone

Low

Wildfire Risk

Moderate — near wildland-urban interface

Moderate

Heat Risk

Low — moderate summer temperatures

Low

Earthquake Risk

Southern California seismic zone

Moderate
volume_up

Noise Levels

TrafficQuiet residential street
AirportMinimal airport noise
CommercialLow commercial activity nearby
streetview

Street View

Open Full Street Viewopen_in_new
Topfind Realty

Ready to Take the Next Step?

Get expert support from a local agent today.

call
(800)-330-9306Available 9AM - 7PM

Similar Homes You Might Like

Based on price, location, and features
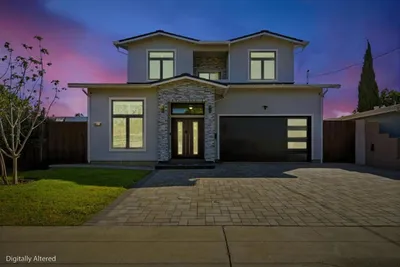
43141 Continental Drive
VIRTUAL TOUR

$2,699,999

FOR SALE

43141 Continental Drive, Fremont, CA 94538

4 beds · 4 baths · 2,584 sqft

35168 Santiago Street
NEW 27 HRS AGO
VIRTUAL TOUR

$1,899,000

FOR SALE

35168 Santiago Street, Fremont, CA 94536

4 beds · 4 baths · 2,028 sqft

38776 Litchfield Circle
VIRTUAL TOUR

$1,950,000

FOR SALE

38776 Litchfield Circle, Fremont, CA 94536

3 beds · 3 baths · 1,853 sqft

330 Hillview Drive
VIDEO TOUR

$1,699,000

FOR SALE

330 Hillview Drive, Fremont, CA 94536

3 beds · 2 baths · 1,824 sqft

41670 Paseo Padre Parkway
3D TOUR

$2,598,000

FOR SALE

41670 Paseo Padre Parkway, Fremont, CA 94539

5 beds · 3 baths · 2,371 sqft

36311 Alicante Avenue
VIDEO TOUR

$1,648,700

FOR SALE

36311 Alicante Avenue, Fremont, CA 94536

3 beds · 2 baths · 1,773 sqft

41008 Asilomar Ter
3D TOUR

$1,425,000

FOR SALE

41008 Asilomar Ter, Fremont, CA 94538

4 beds · 4 baths · 2,094 sqft

39666 Whitecap Way
VIDEO TOUR

$1,499,888

FOR SALE

39666 Whitecap Way, Fremont, CA 94538

4 beds · 2 baths · 1,826 sqft

Recently Sold

161 Hackamore Ln

$2,000,000

SOLD

161 Hackamore Ln, Fremont, CA 94539

4 beds · 3 baths · 2,028 sqft

3863 Harlequin Ter

$1,525,000

SOLD

3863 Harlequin Ter, Fremont, CA 94555

4 beds · 3 baths · 1,853 sqft

5238 Brophy Dr
3D TOUR

$1,855,000

SOLD

5238 Brophy Dr, Fremont, CA 94536

3 beds · 2 baths · 2,130 sqft

36017 Plumeria
3D TOUR

$2,030,000

SOLD

36017 Plumeria, Fremont, CA 94536

3 beds · 2 baths · 2,133 sqft

4022 San Juan Ct
3D TOUR

$2,175,000

SOLD

4022 San Juan Ct, Fremont, CA 94536

4 beds · 3 baths · 2,160 sqft

42642 Sully St
VIRTUAL TOUR

$2,740,000

SOLD

42642 Sully St, Fremont, CA 94539

4 beds · 3 baths · 2,028 sqft

4940 Bunkhouse St
3D TOUR

$2,854,888

SOLD

4940 Bunkhouse St, Fremont, CA 94555

5 beds · 4 baths · 2,416 sqft

4347 San Juan Ave
VIRTUAL TOUR

$1,650,000

SOLD

4347 San Juan Ave, Fremont, CA 94536

5 beds · 2 baths · 1,872 sqft

Topfind Realty

Company

  • About Us
  • Careers
  • Articles
  • Home Estimate

Explore

  • Renting
  • Buying
  • Selling
  • Realtors

Support

  • Help Center
  • Contact Us
  • Terms & Conditions
  • Privacy Policy

Topfind Realty, DRE # 02240815, is a licensed real estate broker in California. Topfind Realty pledges to support the Fair Housing Act and adhere to Equal Housing Opportunity laws.

Copyright © 2026 Topfind Realty. All Rights Reserved.