For Sale
$2,598,000
Est. $14,549/mo41670 Paseo Padre Parkway, Fremont, CA 94539
bed
5
Bedrooms
bathtub
3
Bathrooms
square_foot
2,371
Square Feet
About this home
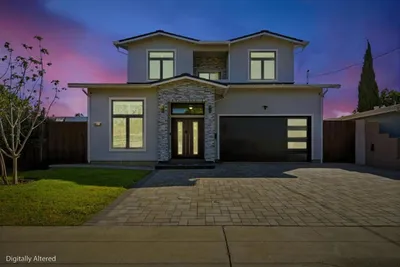
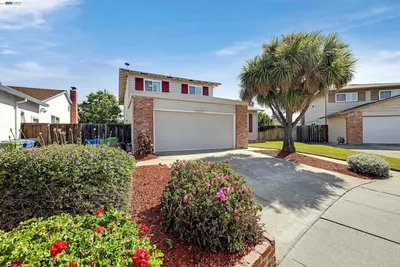
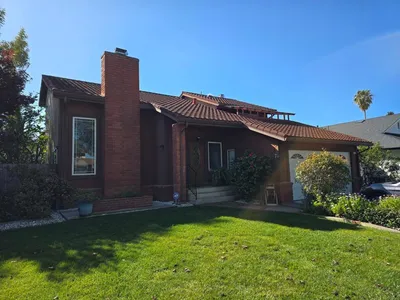

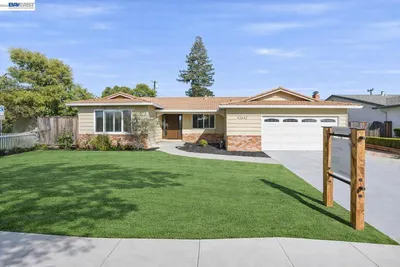
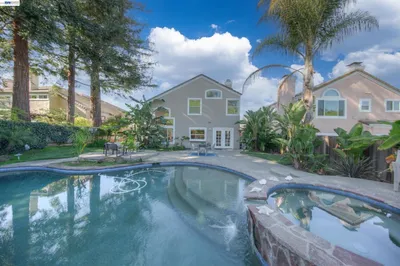
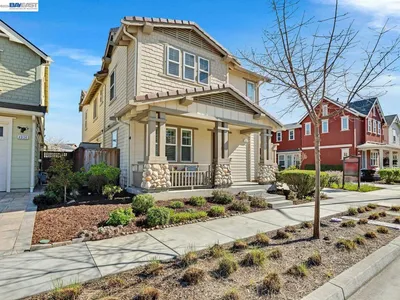
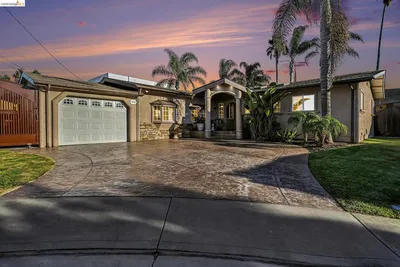
Located in the Fremont Mission San Jose neighborhood, this bright turnkey home offers exceptional walkability to Chadbourne Elementary, Hopkins Junior High, and Mission San Jose High, plus an easy commute to major Bay Area work centers. Set on an 8,640 sq ft lot, the home provides 2,371 sq ft of upgraded living space with a flexible layout that can function as one residence or two private living areas with separate entrances. Features include a gourmet kitchen, a spacious family room with kitchenette, five well sized bedrooms (three on the main level including the primary bedroom), and three full bathrooms. The peaceful backyard is ideal for entertaining, with a fenced pool and refreshed outdoor spaces. Additional highlights include a two-car garage, ample guest parking, and gated RV/boat parking. Upgrades include remodeled bathrooms, tile flooring, granite countertops, maple cabinetry, dual pane windows, updated electrical, newer roof, and dual zone central heating systems. A must see. Open house every Sat and Sundays 1 to 4.
Property Facts
bed
Bedrooms
5
bathtub
Bathrooms
3
square_foot
Square Feet
2,371
landscape
Lot Size
8,640 sqft
calendar_month
Year Built
1950
home_work
Property Type
Single Family Residence
timer
Days on Market
60
payments
HOA Fee
N/A
garage
Garage Total
2
fingerprint
MLS #
ML82048843
Interior Details
General Interior
Flooring
Laminate, Tile
Kitchen & Appliances
Appliances
Dishwasher, Electric Cooktop, Electric Oven, Disposal, Microwave, Range Hood, Vented Exhaust Fan
Climate Control
Cooling
Whole House Fan
Parking
Total Parking Spaces
4
Garage Spaces
2
Attached Garage
Yes
Exterior & Lot
Building & Construction
Construction
Stucco
Roof
Composition, Shingle
Lot & Grounds
Pool Features
Fenced, In Ground
Spa Features
In Ground
Water Source
Public
Mortgage Calculator
Total Monthly
$0
Principal & Interest:
$0Property Tax:
$0Home Insurance:
$0HOA Fees:
$0$
$
%
Nearby Schools
| Rating | School Name | ||
|---|---|---|---|
| No school data available for this area. | |||
Convenience Score
Market Insights
94539|Fremont
analytics
Estimated Value
Calculating...
trending_up0%vs. last year
202120222023202420252026
Market Temperature
Seller'sBalancedBuyer's
0d30d60d180d
Balanced
Balanced market
30 Days
Avg. time on market
This is a Balanced Market. Homes are selling at a moderate pace.
flood
Flood & Climate Risk
Flood Risk
Minimal — not in a FEMA flood zone
Wildfire Risk
Moderate — near wildland-urban interface
Heat Risk
Low — moderate summer temperatures
Earthquake Risk
Southern California seismic zone
volume_up
Noise Levels
TrafficQuiet residential street
AirportMinimal airport noise
CommercialLow commercial activity nearby
streetview
Open Full Street Viewopen_in_newStreet View

Ready to Take the Next Step?
Get expert support from a local agent today.
call
(800)-330-9306Available 9AM - 7PM
Similar Homes You Might Like
Based on price, location, and features