Topfind Realty
Renting

Search Rentals

Houses for RentTownhomes for RentCondos for RentView All Rentals →

Renting Resources

Why Rent With UsRenter GuideRent vs Buy Calculator

Renter Articles

How to Negotiate RentUnderstanding Your LeaseMoving Checklist for Renters
Buying

Search Homes

Houses for SaleTownhomes for SaleCondos for SaleView All Homes →

Buying Resources

Why Buy With UsBuyer GuideAffordability CalculatorInvestment CalculatorProperty Tax Calculator

Buyer Articles

Master Your New Home BudgetBeat Moving StressPacking Secrets
Selling

Selling Tools

Home ValuationFind a Seller's Agent

Selling Resources

Why Sell With UsSeller GuideNet Sheet CalcHELOC Calculator

Seller Articles

Strategic PricingDownsizing Tips
Mortgage Rates

Today's Rates

Mortgage RatesRefinance RatesLoan ComparisonHELOC Calculator

Mortgage Resources

Understanding Mortgage RatesFirst-Time Homebuyer GuideWhen to Refinance Your Mortgage
Realtors
Topfind
Houses for RentTownhomes for RentCondos for RentView All Rentals →
Why Rent With UsRenter GuideRent vs Buy Calculator
How to Negotiate RentUnderstanding Your LeaseMoving Checklist for Renters
Houses for SaleTownhomes for SaleCondos for SaleView All Homes →
Why Buy With UsBuyer GuideAffordability CalculatorInvestment CalculatorProperty Tax Calculator
Master Your New Home BudgetBeat Moving StressPacking Secrets
Home ValuationFind a Seller's Agent
Why Sell With UsSeller GuideNet Sheet CalcHELOC Calculator
Strategic PricingDownsizing Tips
Mortgage RatesRefinance RatesLoan ComparisonHELOC Calculator
Understanding Mortgage RatesFirst-Time Homebuyer GuideWhen to Refinance Your Mortgage
groupRealtorsinfoAbout Us
Continue with Google
Sign InSign Up
Topfind Realty
Renting

Search Rentals

Houses for RentTownhomes for RentCondos for RentView All Rentals →

Renting Resources

Why Rent With UsRenter GuideRent vs Buy Calculator

Renter Articles

How to Negotiate RentUnderstanding Your LeaseMoving Checklist for Renters
Buying

Search Homes

Houses for SaleTownhomes for SaleCondos for SaleView All Homes →

Buying Resources

Why Buy With UsBuyer GuideAffordability CalculatorInvestment CalculatorProperty Tax Calculator

Buyer Articles

Master Your New Home BudgetBeat Moving StressPacking Secrets
Selling

Selling Tools

Home ValuationFind a Seller's Agent

Selling Resources

Why Sell With UsSeller GuideNet Sheet CalcHELOC Calculator

Seller Articles

Strategic PricingDownsizing Tips
Mortgage Rates

Today's Rates

Mortgage RatesRefinance RatesLoan ComparisonHELOC Calculator

Mortgage Resources

Understanding Mortgage RatesFirst-Time Homebuyer GuideWhen to Refinance Your Mortgage
Realtors
Topfind
Houses for RentTownhomes for RentCondos for RentView All Rentals →
Why Rent With UsRenter GuideRent vs Buy Calculator
How to Negotiate RentUnderstanding Your LeaseMoving Checklist for Renters
Houses for SaleTownhomes for SaleCondos for SaleView All Homes →
Why Buy With UsBuyer GuideAffordability CalculatorInvestment CalculatorProperty Tax Calculator
Master Your New Home BudgetBeat Moving StressPacking Secrets
Home ValuationFind a Seller's Agent
Why Sell With UsSeller GuideNet Sheet CalcHELOC Calculator
Strategic PricingDownsizing Tips
Mortgage RatesRefinance RatesLoan ComparisonHELOC Calculator
Understanding Mortgage RatesFirst-Time Homebuyer GuideWhen to Refinance Your Mortgage
groupRealtorsinfoAbout Us
Continue with Google
Sign InSign Up
Real Estate/CA/Fremont/43143 Gatewood St
3d_rotation3D Tour
Main
Interior 1
Interior 2
Interior 3
Interior 4
imagesmode View 20 photos
For Sale
$1,900,000
Est. $10,640/mo

43143 Gatewood St, Fremont, CA 94538

bed
5
Bedrooms
bathtub
1
Bathrooms
square_foot
2,025
Square Feet

About this home

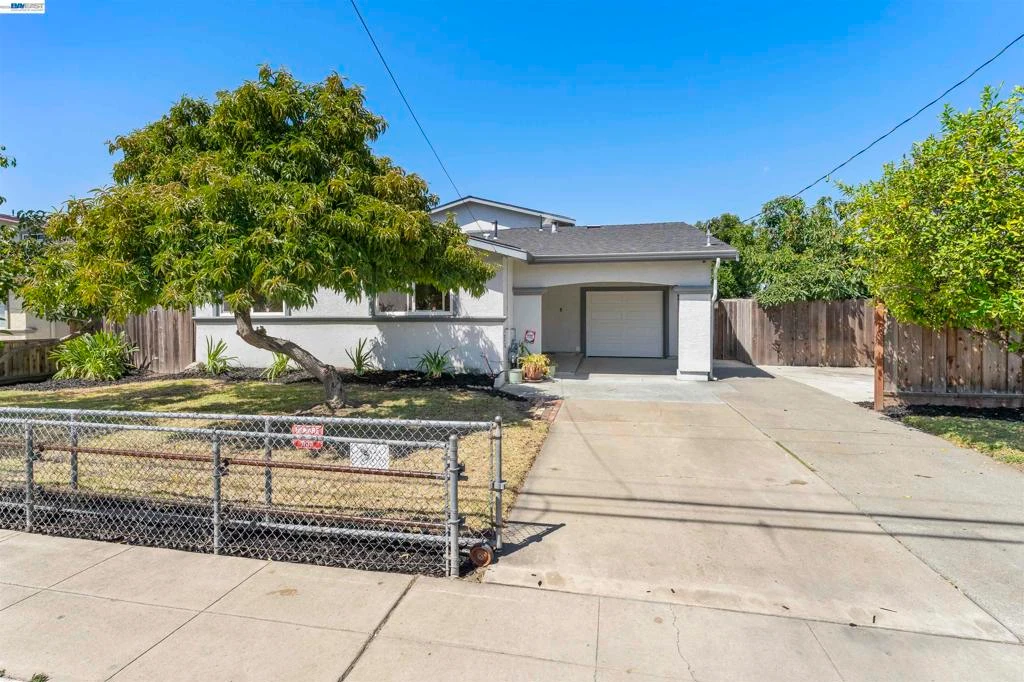
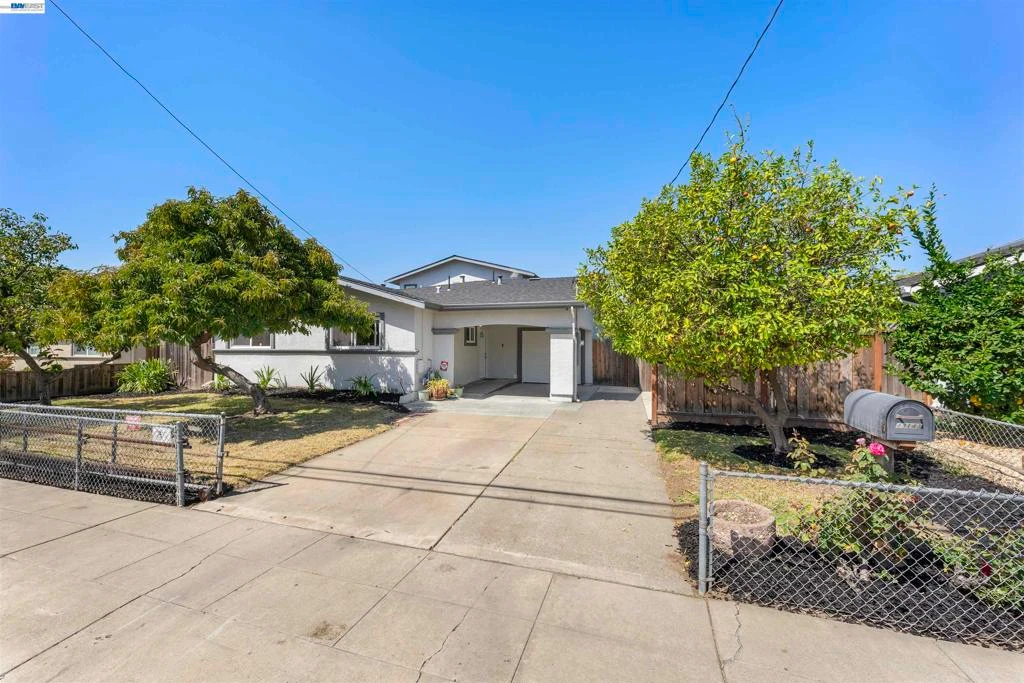
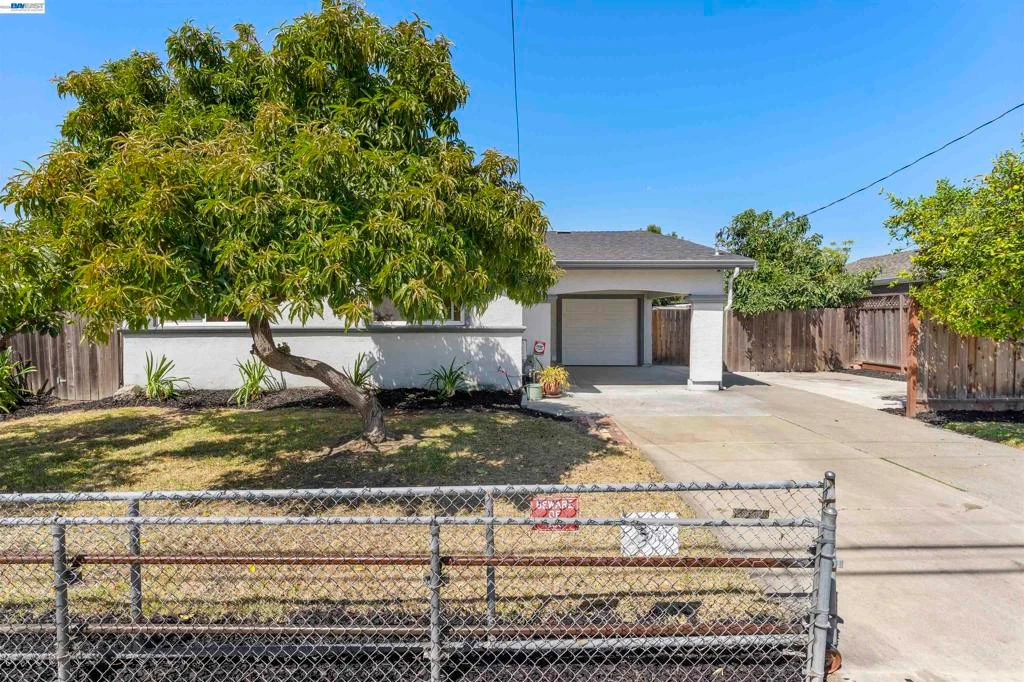
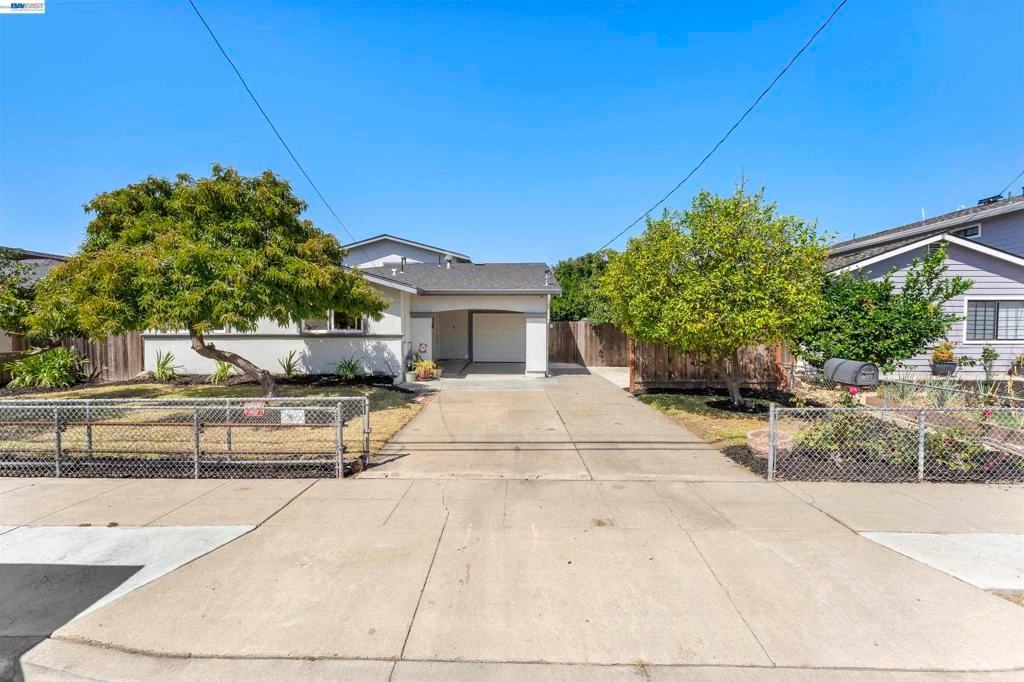
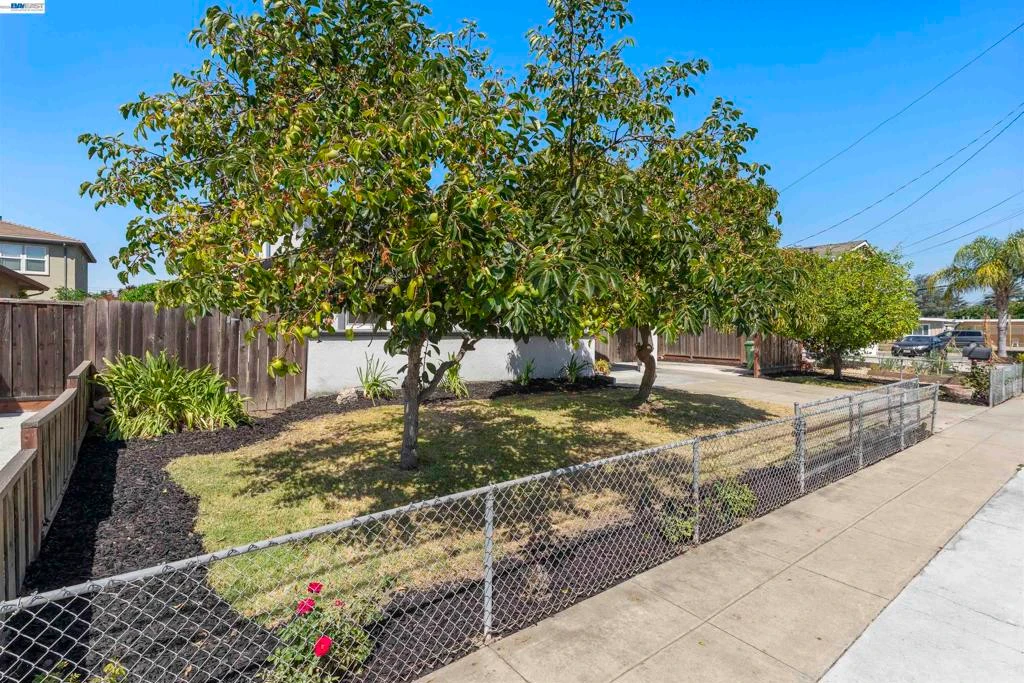
Fully Updated Single Family Home Located in the Highly Sought After Irvington District or Fremont. Situated on Quiet Street. Modern Open Floor Plan with Open Kitchen/Dining & Family-Room & Separate Great-Room off the Kitchen: Updated Electrical Panel: Updated Full Stucco Exterior: Dual Paned Windows: Sun Room: High-end 40 Year Roof (approx. 13 years ago) with Plenty of Life Left: All New Improvement's Completed in August of 2026 Include: Brand New Kitchen with New Custom Cabinets (Arctic White Shaker Style Cabinets) Quartz Counters & Subway Tile Back Splash: Stainless Steel Appliances with Gas Stove: All Done with City of Fremont Permits) Down Stairs Half Bathroom Updated with New Vanity, Sink, Faucet, Lighting & Mirror: BRAND NEW Bathroom on 2nd floor with Quartz Marble Shower Enclosure, New Shower Pan, New Toilet, New Glass Shower Doors, New Exhaust Fan, New Vanity & Faucet: (All Done with City of Fremont Permits) Updated Electrical with GFIs in New Kitchen & Baths (Done with City of Fremont Permits by Licensed Electrician) Car Port Lights Installed: New Wall Furnace & Thermostat 2nd Floor) New Interior Paint: New Flooring-High-end Laminate Plank in Kitchen: New Carpets in Bonus Room, Stairs & Second Floor with Large Baseboards: LED Recessed Lighting in Bonus Room: New Light Fixtures with Ceiling Fans: New Closet Doors on Second Floor: New Front Door: All New Smoke & Carbon Monoxide Detectors: Light & Bright with Plenty of Natural Sun Light: Walking distance to Parks, Schools & Shopping: Walking distance to all Award-Winning Fremont Schools: Harvey Green Elementary School: Horner Middle & Irvington High. Only Minutes Away from Pacific Commons/Shopping & Restaurants. Easy Commute Close to Dumbarton Bridge and I-680 & I-880. Minutes Away from Bart Stations. Fremont City Permits for Renovations: Turn Key & Move-In Ready! Open House Sat 8-8 & Sun 8-9 from 1 to 4pm.

Property Facts

bed

Bedrooms

5

bathtub

Bathrooms

1

square_foot

Square Feet

2,025

landscape

Lot Size

6,324 sqft

calendar_month

Year Built

1959

home_work

Property Type

Single Family Residence

timer

Days on Market

0

payments

HOA Fee

N/A

garage

Garage Total

2

fingerprint

MLS #

41144140

Interior Details

General Interior

Interior Features

Eat In Kitchen

Flooring

Carpet, Laminate

Climate Control

Cooling

Wall Window Units

Heating

Wall Furnace

Parking

Total Parking Spaces

2

Garage Spaces

2

Attached Garage

Yes

Parking Features

Garage

Exterior & Lot

Building & Construction

Construction

Stucco

Lot & Grounds

Lot Features

Back Yard, Front Yard, Yard

Mortgage Calculator

Total Monthly

$0

Principal & Interest:
$0
Property Tax:
$0
Home Insurance:
$0
HOA Fees:
$0
$
$
%

Nearby Schools

RatingSchool NameGradesDistance
10
Harvey Green Elementary
Elementary School
K-50.2 mi
9
Vista Alternative
High School
7-120.4 mi
1
Robertson High (Continuation)
High School
9-120.4 mi
9
E. M. Grimmer Elementary
Elementary School
K-50.4 mi
10
Irvington High
High School
9-120.6 mi

Convenience Score

Market Insights

94538|Fremont
analytics

Estimated Value

Calculating...
trending_up0%vs. last year
202120222023202420252026

Market Temperature

Seller'sBalancedBuyer's
0d30d60d180d
Balanced

Balanced market

30 Days

Avg. time on market

This is a Balanced Market. Homes are selling at a moderate pace.

flood

Flood & Climate Risk

Flood Risk

Minimal — not in a FEMA flood zone

Low

Wildfire Risk

Moderate — near wildland-urban interface

Moderate

Heat Risk

Low — moderate summer temperatures

Low

Earthquake Risk

Southern California seismic zone

Moderate
volume_up

Noise Levels

TrafficQuiet residential street
AirportMinimal airport noise
CommercialLow commercial activity nearby
location_on

Location

43143 Gatewood St

Fremont, CA 94538

Open in Mapsopen_in_new
Topfind Realty

Ready to Take the Next Step?

Get expert support from a local agent today.

call
(800)-330-9306Available 9AM - 7PM

Similar Homes You Might Like

Based on price, location, and features
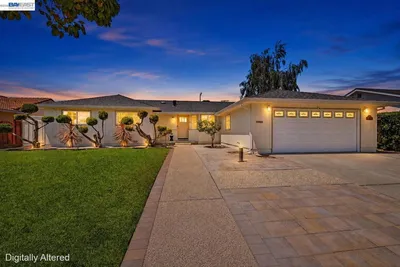
36182 Magellan Drive
NEW 18 HRS AGO
VIRTUAL TOUR

$1,198,000

FOR SALE

36182 Magellan Drive, Fremont, CA 94536

4 beds · 2 baths · 1,882 sqft

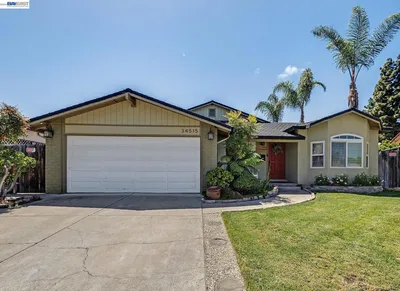
5353 Sayre Ave
NEW 29 HRS AGO
OPEN AUG 8, 8PM TO 11PM

$1,799,000

FOR SALE

5353 Sayre Ave, Fremont, CA 94536

4 beds · 2 baths · 1,811 sqft

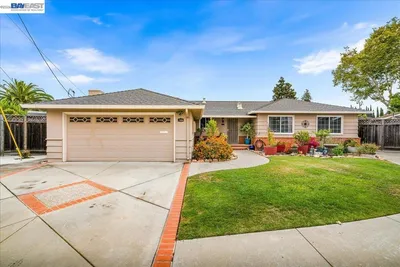
39666 Whitecap Way
VIDEO TOUR

$1,499,888

FOR SALE

39666 Whitecap Way, Fremont, CA 94538

4 beds · 2 baths · 1,826 sqft

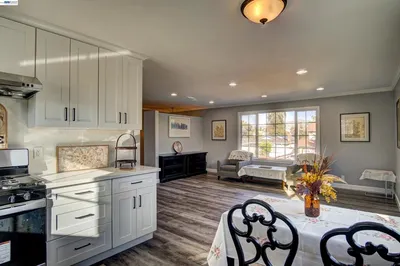
34515 Bentley Ct
OPEN AUG 8, 5:45PM TO 11PM
3D TOUR

$1,999,989

FOR SALE

34515 Bentley Ct, Fremont, CA 94555

4 beds · 2 baths · 1,967 sqft

5354 Granville Ct

$1,900,000

FOR SALE

5354 Granville Ct, Fremont, CA 94536

4 beds · 2 baths · 2,200 sqft

4403 Amador Rd

$1,498,000

FOR SALE

4403 Amador Rd, Fremont, CA 94538

4 beds · 2 baths · 1,948 sqft

35787 Gissing Place

$1,999,888

FOR SALE

35787 Gissing Place, Fremont, CA 94536

4 beds · 2 baths · 1,830 sqft

5545 Crimson Cir
OPEN AUG 8, 8PM TO 11PM
VIRTUAL TOUR

$1,790,000

FOR SALE

5545 Crimson Cir, Fremont, CA 94538

4 beds · 3 baths · 1,763 sqft

Recently Sold

35950 Wellington Pl

$1,398,000

SOLD

35950 Wellington Pl, Fremont, CA 94536

4 beds · 2 baths · 1,797 sqft

39676 Bruning St

$1,598,000

SOLD

39676 Bruning St, Fremont, CA 94538

4 beds · 2 baths · 2,010 sqft

3025 Dickens Court
VIDEO TOUR

$1,999,999

SOLD

3025 Dickens Court, Fremont, CA 94536

4 beds · 2 baths · 1,932 sqft

38149 Glenmoor Dr.
VIRTUAL TOUR

$2,040,000

SOLD

38149 Glenmoor Dr., Fremont, CA 94536-6704

4 beds · 2 baths · 1,724 sqft

4347 San Juan Ave
VIRTUAL TOUR

$1,650,000

SOLD

4347 San Juan Ave, Fremont, CA 94536

5 beds · 2 baths · 1,872 sqft

3046 Greenwood Drive
3D TOUR

$1,625,888

SOLD

3046 Greenwood Drive, Fremont, CA 94536

4 beds · 2 baths · 1,637 sqft

3623 Sutton Loop
VIRTUAL TOUR

$1,875,000

SOLD

3623 Sutton Loop, Fremont, CA 94536

4 beds · 2 baths · 1,860 sqft

3325 Hudson Pl
VIRTUAL TOUR

$1,788,888

SOLD

3325 Hudson Pl, Fremont, CA 94536

4 beds · 2 baths · 1,714 sqft

Topfind Realty

Company

  • About Us
  • Careers
  • Articles
  • Home Estimate

Explore

  • Renting
  • Buying
  • Selling
  • Realtors

Support

  • Help Center
  • Contact Us
  • Terms & Conditions
  • Privacy Policy

Topfind Realty, DRE # 02240815, is a licensed real estate broker in California. Topfind Realty pledges to support the Fair Housing Act and adhere to Equal Housing Opportunity laws.

Copyright © 2026 Topfind Realty. All Rights Reserved.