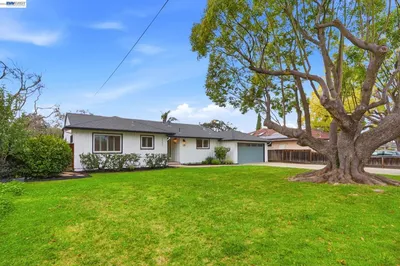
1 / 20
imagesmode View 20 photos
For Sale
$1,988,000
Est. $11,133/mo35924 Nicolet Court, Fremont, CA 94536
bed
4
Bedrooms
bathtub
3
Bathrooms
square_foot
2,160
Sq Ft
About this home
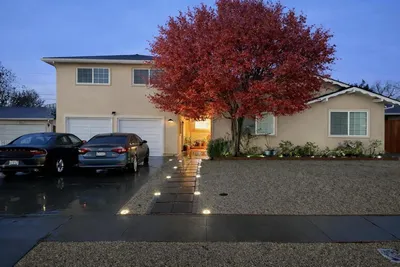
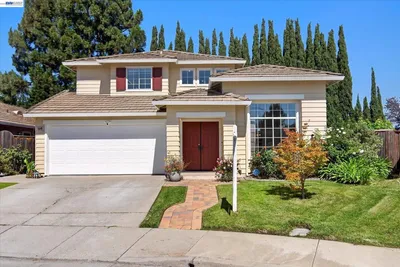
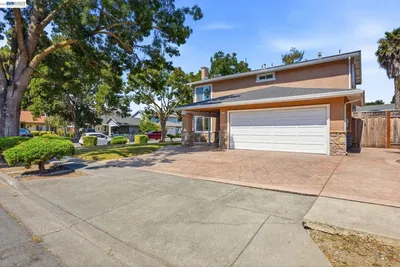
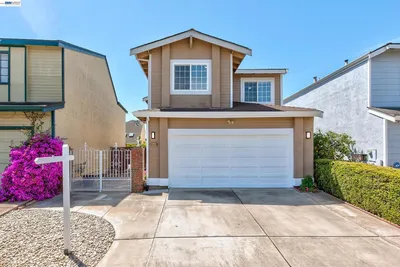
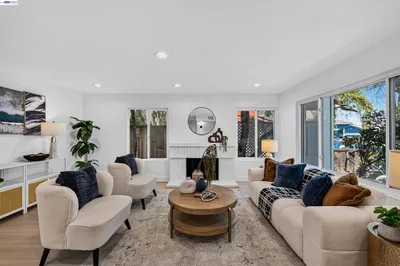
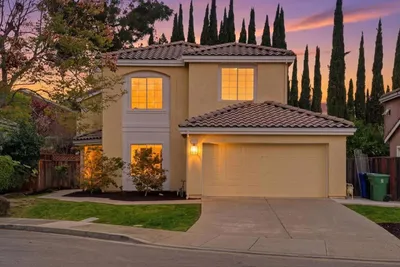
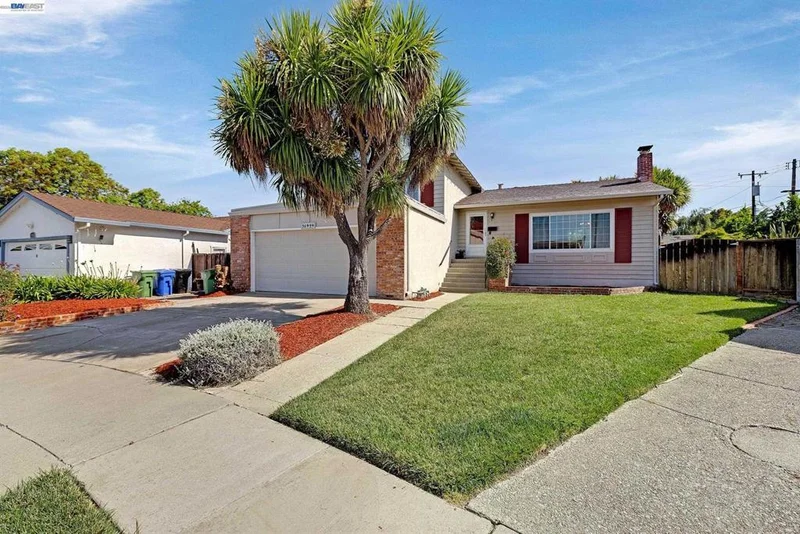
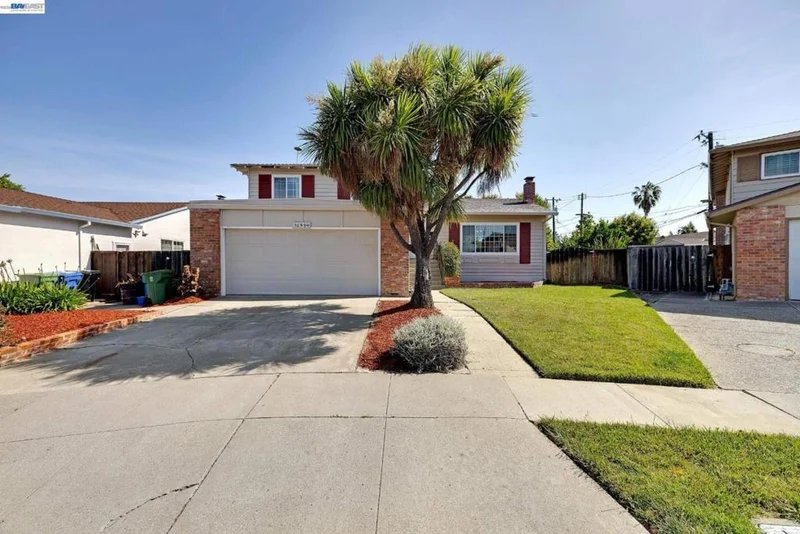
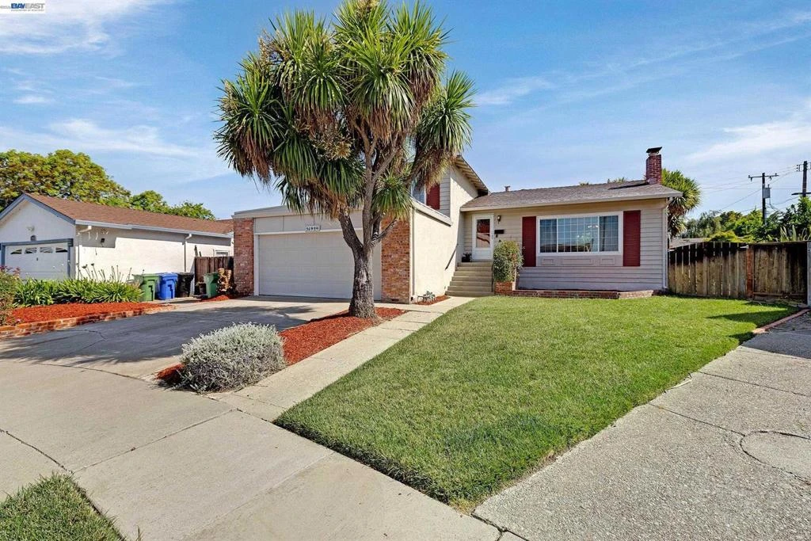
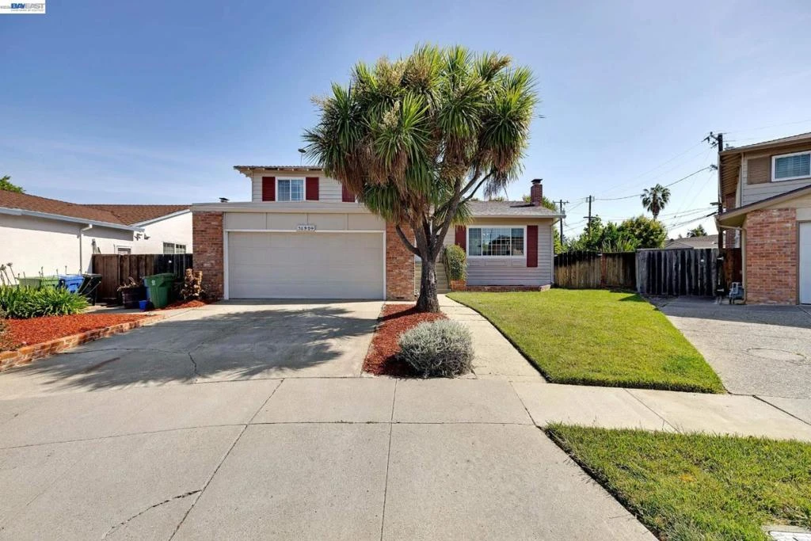
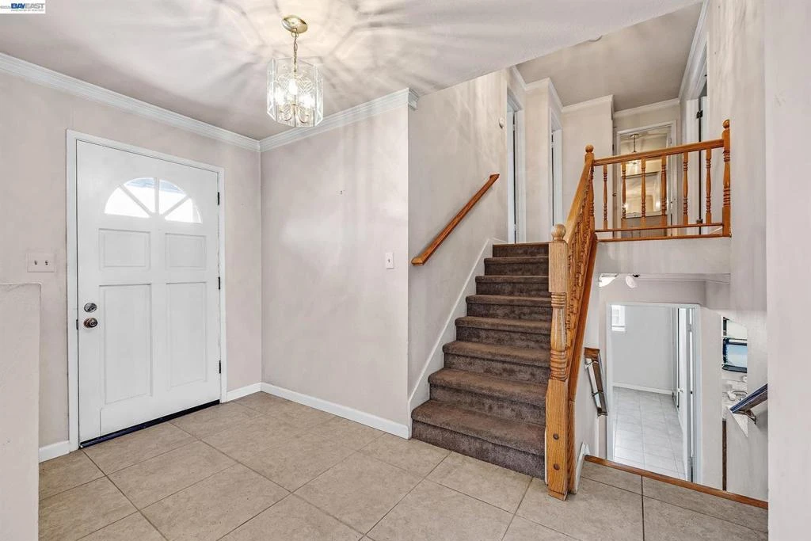
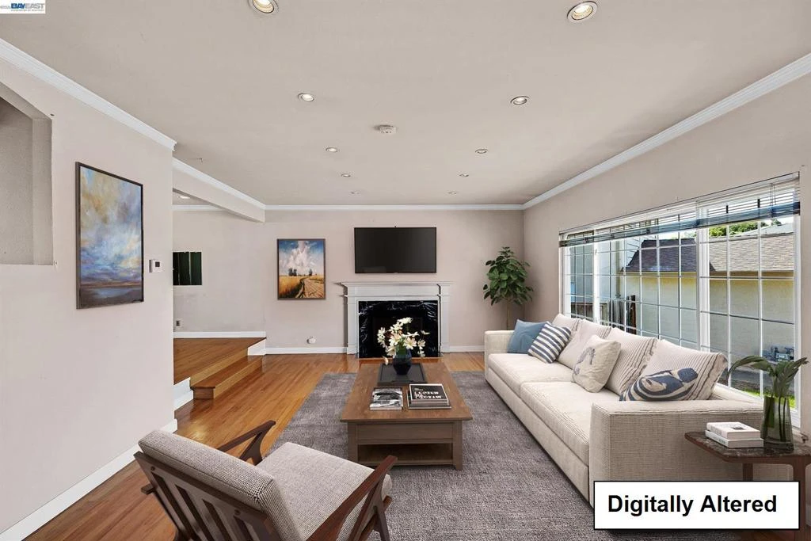
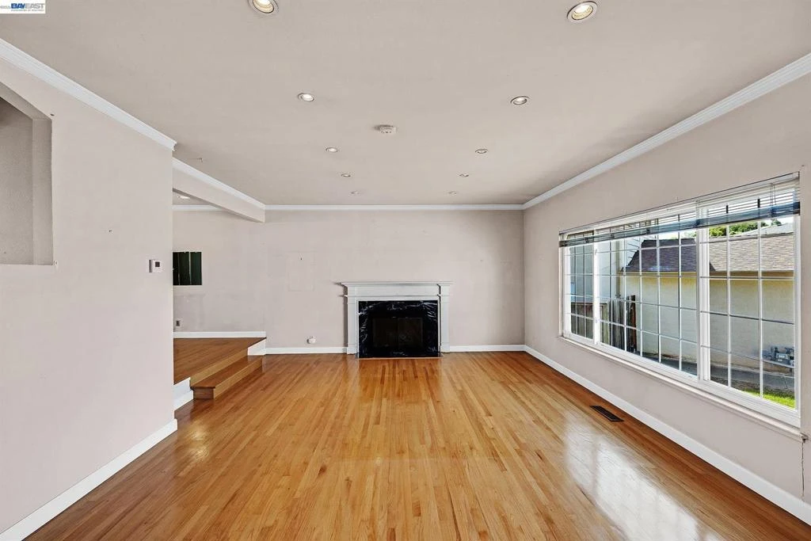
Open House 8/15 & 8/91626 - 1:00 - 4:00 pm. Note: Seller price reduction given to buyer as credit for misc. repairs and/or upgrades on this tri-level floor plan having 2,160 sqft & 8,353 sqft lot offering an ideal layout for both formal and casual living. Lower level features a sought-after generational bedroom, bathroom & a den.Kitchen features granite countertops, a gas cooktop, double gas ovens, built-in range, dishwasher, refrigerator, pantry, garbage disposal, exhaust fan, and self-cleaning oven. Flooring throughout includes carpet, hardwood, and tile, with tile used in the primary bathroom, which has a stall shower. The living room has a fireplace, and there is a separate family room and formal dining area. Additional amenities include a wet bar and ceiling fans for cooling. Laundry is conveniently located in the garage. The home has central forced air heating and energy-efficient double-pane windows. Outside, enjoy a fenced in-ground gunite pool.
Property Facts
bed
Bedrooms
4
bathtub
Bathrooms
3
square_foot
Square Feet
2,160
landscape
Lot Size
8,353 sqft
calendar_month
Year Built
1965
home_work
Property Type
Single Family Residence
timer
Days on Market
57
payments
HOA Fee
N/A
garage
Garage Total
2
fingerprint
MLS #
ML82052095
Interior Details
General Interior
Flooring
Carpet, Tile, Wood
Fireplace
Living Room
Kitchen & Appliances
Appliances
Double Oven, Dishwasher, Gas Cooktop, Disposal, Gas Oven, Refrigerator, Self Cleaning Oven, Vented Exhaust Fan
Laundry
In Garage
Climate Control
Heating
Central
Parking
Total Parking Spaces
2
Garage Spaces
2
Attached Garage
Yes
Parking Features
Gated
Exterior & Lot
Building & Construction
Patio & Porch
Deck
Construction
Stucco
Foundation
Concrete Perimeter
Roof
Composition, Shingle
Lot & Grounds
Lot Features
Level
Pool Features
Fenced, Gunite, In Ground
Spa Features
Gunite, In Ground
Sewer
Public Sewer
Water Source
Public
Mortgage Calculator
Total Monthly
$0
Principal & Interest:
$0Property Tax:
$0Home Insurance:
$0HOA Fees:
$0$
$
%
Nearby Schools
| Rating | School Name |
|---|---|
10 | American High High School |
10 | Patterson Elementary Elementary School |
9 | Oliveira Elementary Elementary School |
9 | Brookvale Elementary Elementary School |
10 | Thornton Middle Middle School |
Convenience Score
Market Insights
94536|Fremont
Estimated Value
Calculating...
No change vs. last year
Value history is still building for this area.
Market Temperature
Seller'sBalancedBuyer's
0d30d60d180d
Balanced
Balanced market
30 Days
Avg. time on market
This is a Balanced Market. Homes are selling at a moderate pace.
Flood & Climate Risk
Noise Levels

Ready to Take the Next Step?
Get expert support from a local agent today.
call
(800)-330-9306Available 9AM - 7PM
Similar Homes You Might Like
Based on price, location, and features