Topfind Realty
Renting

Search Rentals

Houses for RentTownhomes for RentCondos for RentView All Rentals →

Renting Resources

Why Rent With UsRenter GuideRent vs Buy Calculator

Renter Articles

How to Negotiate RentUnderstanding Your LeaseMoving Checklist for RentersAll Renter Articles
Buying

Search Homes

Houses for SaleTownhomes for SaleCondos for SaleView All Homes →

Buying Resources

Why Buy With UsBuyer GuideAffordability CalculatorInvestment CalculatorProperty Tax Calculator

Buyer Articles

Home Inspection TipsFirst-Time Buyer ChecklistImprove Your Credit Score
Selling

Selling Tools

Home ValuationNet Sheet CalculatorHELOC CalculatorRefinance Calculator

Selling Resources

Why Sell With UsSeller GuideFind a Seller's Agent

Seller Articles

Strategic PricingMaximize Profit When SellingSell While Buying Your Next Home
Mortgage

Today's Rates

Mortgage RatesRefinance Rates

Mortgage Tools

Mortgage CalculatorLoan Comparison

Mortgage Resources

Why Pre-Approval MattersCompare Mortgage OffersFind the Right Loan Program
Realtors
Topfind
Houses for RentTownhomes for RentCondos for RentView All Rentals →
Why Rent With UsRenter GuideRent vs Buy Calculator
How to Negotiate RentUnderstanding Your LeaseMoving Checklist for Renters
Houses for SaleTownhomes for SaleCondos for SaleView All Homes →
Why Buy With UsBuyer GuideAffordability CalculatorInvestment CalculatorProperty Tax Calculator
Home Inspection TipsFirst-Time Buyer ChecklistImprove Your Credit Score
Home ValuationNet Sheet CalculatorHELOC CalculatorRefinance Calculator
Why Sell With UsSeller GuideFind a Seller's Agent
Strategic PricingMaximize Profit When SellingSell While Buying Your Next Home
Mortgage RatesRefinance RatesMortgage CalculatorLoan Comparison
Why Pre-Approval MattersCompare Mortgage OffersFind the Right Loan Program
groupRealtorsinfoAbout Us
Continue with Google
Sign InSign Up
Topfind Realty
Renting

Search Rentals

Houses for RentTownhomes for RentCondos for RentView All Rentals →

Renting Resources

Why Rent With UsRenter GuideRent vs Buy Calculator

Renter Articles

How to Negotiate RentUnderstanding Your LeaseMoving Checklist for RentersAll Renter Articles
Buying

Search Homes

Houses for SaleTownhomes for SaleCondos for SaleView All Homes →

Buying Resources

Why Buy With UsBuyer GuideAffordability CalculatorInvestment CalculatorProperty Tax Calculator

Buyer Articles

Home Inspection TipsFirst-Time Buyer ChecklistImprove Your Credit Score
Selling

Selling Tools

Home ValuationNet Sheet CalculatorHELOC CalculatorRefinance Calculator

Selling Resources

Why Sell With UsSeller GuideFind a Seller's Agent

Seller Articles

Strategic PricingMaximize Profit When SellingSell While Buying Your Next Home
Mortgage

Today's Rates

Mortgage RatesRefinance Rates

Mortgage Tools

Mortgage CalculatorLoan Comparison

Mortgage Resources

Why Pre-Approval MattersCompare Mortgage OffersFind the Right Loan Program
Realtors
Topfind
Houses for RentTownhomes for RentCondos for RentView All Rentals →
Why Rent With UsRenter GuideRent vs Buy Calculator
How to Negotiate RentUnderstanding Your LeaseMoving Checklist for Renters
Houses for SaleTownhomes for SaleCondos for SaleView All Homes →
Why Buy With UsBuyer GuideAffordability CalculatorInvestment CalculatorProperty Tax Calculator
Home Inspection TipsFirst-Time Buyer ChecklistImprove Your Credit Score
Home ValuationNet Sheet CalculatorHELOC CalculatorRefinance Calculator
Why Sell With UsSeller GuideFind a Seller's Agent
Strategic PricingMaximize Profit When SellingSell While Buying Your Next Home
Mortgage RatesRefinance RatesMortgage CalculatorLoan Comparison
Why Pre-Approval MattersCompare Mortgage OffersFind the Right Loan Program
groupRealtorsinfoAbout Us
Continue with Google
Sign InSign Up
Real Estate/CA/Fremont/48260 Conifer St (Sold)
Main
SOLD
SoldClosed on June 22, 2026
$2,299,000
Sold Price

48260 Conifer St, Fremont, CA 94539

bed
4
Bedrooms
bathtub
3
Bathrooms
square_foot
2,226
Square Feet

About this home

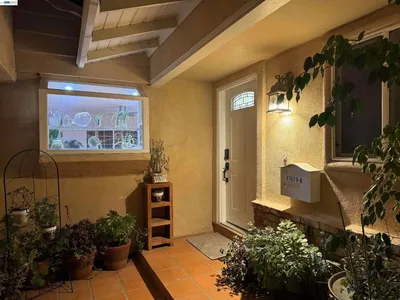
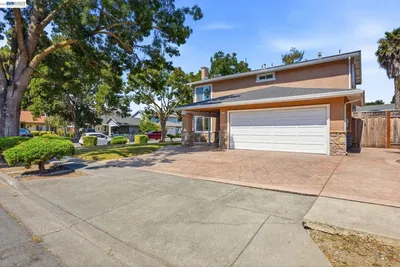
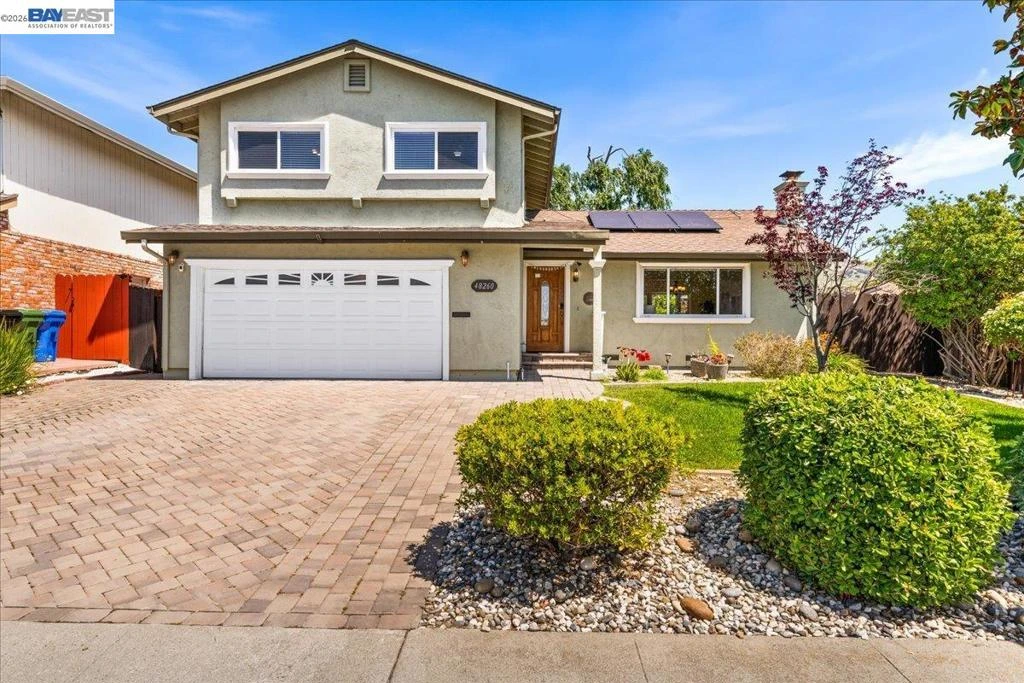
Rarely available Warm Springs showpiece blending timeless elegance with modern luxury. This stunning 4-bedroom, 2.5-bath residence makes an unforgettable first impression with a beautifully crafted paver stone driveway and a warm, inviting presence. Inside, sophisticated formal living and dining spaces are enhanced by gleaming natural hardwood floors, creating a refined yet welcoming ambiance. The expansive family room is designed for both comfort and style, centered around an upgraded fireplace that anchors the space as the heart of the home. The luxurious primary suite serves as a private retreat, offering serene backyard views, a spacious walk-in closet, dual vanities, and a spa-inspired walk-in shower with dual shower heads. Thoughtfully designed for seamless indoor-outdoor living, the open and versatile floor plan flows effortlessly into a tranquil, park-like backyard. Here, mature fruit trees, raised planter beds, and a covered patio create an idyllic setting for entertaining or unwinding. Enjoy evenings under the stars in the private hot tub or relax in your own peaceful garden escape. Extensively upgraded with modern systems and finishes, this home features fully paid solar, an upgraded electrical panel, energy-efficient heat pump with central AC, and supplemental ductless units for optimal comfort. Smart home enhancements include a Rachio Wi-Fi irrigation system, while interior upgrades showcase new and refinished hardwood flooring, a remodeled staircase, fresh interior paint, new baseboards, an updated hall bath, and a premium Kinetico water softening and reverse osmosis system. Additional highlights include dual pane windows, recessed lighting, granite countertops, natural finish cabinetry, large pantry storage, crown molding, sun tunnels, and a sleek modern stucco exterior. Situated on a premium 8,280 sq ft lot just moments from Cabana Swim Club, Lone Tree Park, shopping, and dining this exceptional property offers the perfect balance of luxury, comfort, and lifestyle.

infoProperty Facts

bed

Bedrooms

4

bathtub

Bathrooms

3

square_foot

Square Feet

2,226

landscape

Lot Size

8,280 sqft

calendar_month

Year Built

1963

home_work

Property Type

Single Family Residence

timer

Days on Market

10

payments

HOA Fee

N/A

garage

Garage Total

2

fingerprint

MLS #

41131135

chairInterior Details

General Interior

Interior Features

Breakfast Bar, Breakfast Area

Flooring

Tile, Wood

Fireplace

Family Room, Gas Starter, Living Room, Wood Burning

Kitchen & Appliances

Appliances

Gas Water Heater

Climate Control

Cooling

Central Air

Heating

Forced Air, Natural Gas

deckExterior & Lot

Building & Construction

Construction

Stucco

Roof

Shingle

Nearby Schools

RatingSchool NameGradesDistance
10
Warm Springs Elementary
Elementary School
3-50.8 mi
N/A
James Leitch Elementary
Elementary School
K-21.1 mi
N/A
Golden Harvest Montessori School
Private School
K-121.1 mi
9
Joseph Weller Elementary
Elementary School
K-61.2 mi
N/A
Crescent Montessori
Private School
K-121.3 mi

Convenience Score

Topfind Realty

This Home is Sold

Curious what your home is worth? Get a free valuation.

call
(800)-330-9306Available 9AM - 6PM

Similar Homes You Might Like

Based on price, location, and features
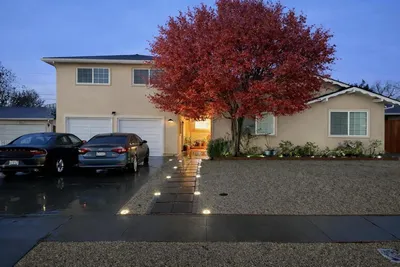
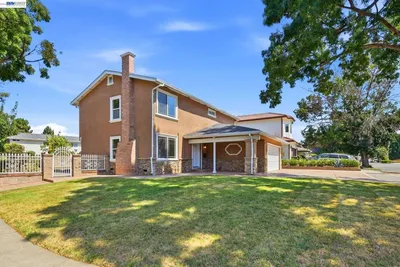
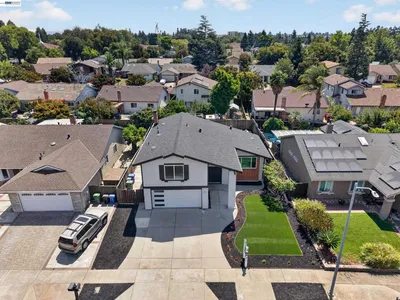
41670 Paseo Padre Parkway
41670 Paseo Padre Parkway photo 2
1 / 18
3D TOUR

$2,498,000

FOR SALE

41670 Paseo Padre Parkway, Fremont, CA 94539

5 beds · 3 baths · 2,371 sqft

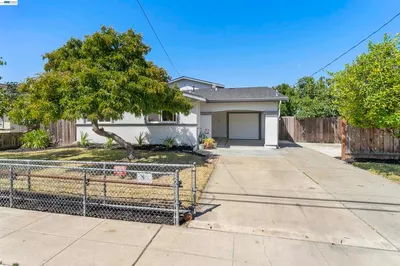
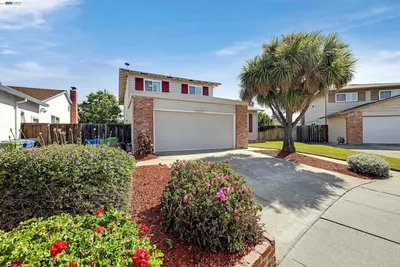
587 Chardonnay Drive
587 Chardonnay Drive photo 2
1 / 20
VIDEO TOUR

$2,398,000

FOR SALE

587 Chardonnay Drive, Fremont, CA 94539

4 beds · 3 baths · 2,210 sqft

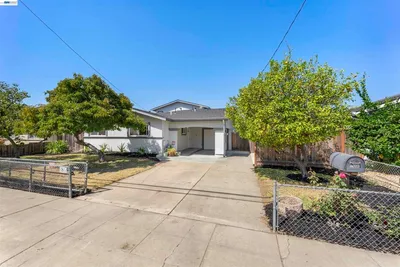
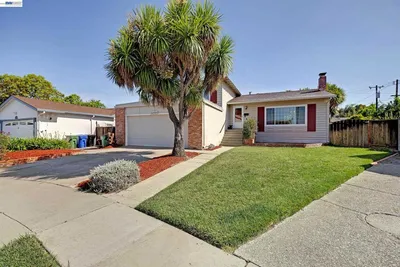
36956 Reynolds Dr
36956 Reynolds Dr photo 2
1 / 20
3D TOUR

$1,899,000

FOR SALE

36956 Reynolds Dr, Fremont, CA 94536

4 beds · 3 baths · 1,980 sqft

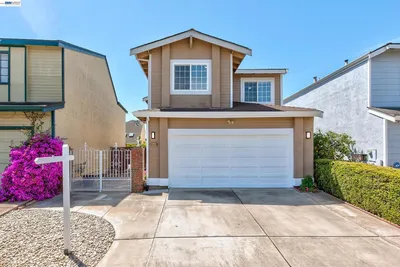
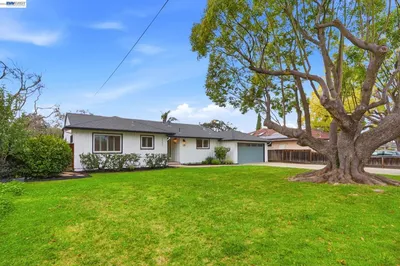
43143 Gatewood St
43143 Gatewood St photo 2
1 / 20
3D TOUR

$1,900,000

FOR SALE

43143 Gatewood St, Fremont, CA 94538

5 beds · 3 baths · 2,025 sqft

5440 TWILIGHT CMN
5440 TWILIGHT CMN photo 2
1 / 20
VIRTUAL TOUR

$1,650,888

FOR SALE

5440 Twilight Cmn, Fremont, CA 94555-2969

4 beds · 3 baths · 1,892 sqft

34499 Salinas Pl
34499 Salinas Pl photo 2
1 / 20
VIDEO TOUR

$1,899,000

FOR SALE

34499 Salinas Pl, Fremont, CA 94555

4 beds · 3 baths · 2,073 sqft

1426 Hardy Pl
1426 Hardy Pl photo 2
1 / 20
VIRTUAL TOUR

$1,699,900

FOR SALE

1426 Hardy Pl, Fremont, CA 94536

4 beds · 3 baths · 1,785 sqft

35924 Nicolet Ct
35924 Nicolet Ct photo 2
1 / 20
VIRTUAL TOUR

$1,988,000

FOR SALE

35924 Nicolet Ct, Fremont, CA 94536

4 beds · 3 baths · 2,160 sqft

Recently Sold

37861 Glenmoor Dr
VIRTUAL TOUR

$2,389,950

37861 Glenmoor Dr, Fremont, CA 94536

4 beds · 3 baths · 2,019 sqft

35950 Wellington Pl

$1,398,000

35950 Wellington Pl, Fremont, CA 94536

4 beds · 2 baths · 1,797 sqft

42642 Sully St
VIRTUAL TOUR

$2,495,000

42642 Sully St, Fremont, CA 94539

4 beds · 3 baths · 2,028 sqft

161 Hackamore Ln

$1,999,888

161 Hackamore Ln, Fremont, CA 94539

4 beds · 3 baths · 2,028 sqft

4940 Bunkhouse St
3D TOUR

$2,680,000

4940 Bunkhouse St, Fremont, CA 94555

5 beds · 4 baths · 2,416 sqft

3041 Christine Court
VIRTUAL TOUR

$1,799,888

3041 Christine Court, Fremont, CA 94536

4 beds · 3 baths · 2,182 sqft

39676 Bruning St

$1,598,000

39676 Bruning St, Fremont, CA 94538

4 beds · 2 baths · 2,010 sqft

3863 Harlequin Ter

$1,525,000

3863 Harlequin Ter, Fremont, CA 94555

4 beds · 3 baths · 1,853 sqft

Topfind Realty
Download on theApp StoreGET IT ONGoogle Play

Company

  • About Us
  • Careers
  • Articles
  • Home Estimate

Explore

  • Renting
  • Buying
  • Selling
  • Realtors

Support

  • Help Center
  • Contact Us
  • Terms & Conditions
  • Privacy Policy

Tools

  • Mortgage Calculator
  • Affordability Calculator
  • Rent vs Buy Calculator
  • Refinance Calculator

Topfind Realty, DRE # 02240815, is a licensed real estate broker in California. Topfind Realty pledges to support the Fair Housing Act and adhere to Equal Housing Opportunity laws.

Copyright © 2026 Topfind Realty. All Rights Reserved.