Topfind Realty
Renting

Search Rentals

Houses for RentTownhomes for RentCondos for RentView All Rentals →

Renting Resources

Why Rent With UsRenter GuideRent vs Buy Calculator

Renter Articles

How to Negotiate RentUnderstanding Your LeaseMoving Checklist for Renters
Buying

Search Homes

Houses for SaleTownhomes for SaleCondos for SaleView All Homes →

Buying Resources

Why Buy With UsBuyer GuideAffordability CalculatorInvestment CalculatorProperty Tax Calculator

Buyer Articles

Master Your New Home BudgetBeat Moving StressPacking Secrets
Selling

Selling Tools

Home ValuationFind a Seller's Agent

Selling Resources

Why Sell With UsSeller GuideNet Sheet CalcHELOC Calculator

Seller Articles

Strategic PricingDownsizing Tips
Mortgage Rates

Today's Rates

Mortgage RatesRefinance RatesLoan ComparisonHELOC Calculator

Mortgage Resources

Understanding Mortgage RatesFirst-Time Homebuyer GuideWhen to Refinance Your Mortgage
Realtors
Topfind
Houses for RentTownhomes for RentCondos for RentView All Rentals →
Why Rent With UsRenter GuideRent vs Buy Calculator
How to Negotiate RentUnderstanding Your LeaseMoving Checklist for Renters
Houses for SaleTownhomes for SaleCondos for SaleView All Homes →
Why Buy With UsBuyer GuideAffordability CalculatorInvestment CalculatorProperty Tax Calculator
Master Your New Home BudgetBeat Moving StressPacking Secrets
Home ValuationFind a Seller's Agent
Why Sell With UsSeller GuideNet Sheet CalcHELOC Calculator
Strategic PricingDownsizing Tips
Mortgage RatesRefinance RatesLoan ComparisonHELOC Calculator
Understanding Mortgage RatesFirst-Time Homebuyer GuideWhen to Refinance Your Mortgage
groupRealtorsinfoAbout Us
Continue with Google
Sign InSign Up
Topfind Realty
Renting

Search Rentals

Houses for RentTownhomes for RentCondos for RentView All Rentals →

Renting Resources

Why Rent With UsRenter GuideRent vs Buy Calculator

Renter Articles

How to Negotiate RentUnderstanding Your LeaseMoving Checklist for Renters
Buying

Search Homes

Houses for SaleTownhomes for SaleCondos for SaleView All Homes →

Buying Resources

Why Buy With UsBuyer GuideAffordability CalculatorInvestment CalculatorProperty Tax Calculator

Buyer Articles

Master Your New Home BudgetBeat Moving StressPacking Secrets
Selling

Selling Tools

Home ValuationFind a Seller's Agent

Selling Resources

Why Sell With UsSeller GuideNet Sheet CalcHELOC Calculator

Seller Articles

Strategic PricingDownsizing Tips
Mortgage Rates

Today's Rates

Mortgage RatesRefinance RatesLoan ComparisonHELOC Calculator

Mortgage Resources

Understanding Mortgage RatesFirst-Time Homebuyer GuideWhen to Refinance Your Mortgage
Realtors
Topfind
Houses for RentTownhomes for RentCondos for RentView All Rentals →
Why Rent With UsRenter GuideRent vs Buy Calculator
How to Negotiate RentUnderstanding Your LeaseMoving Checklist for Renters
Houses for SaleTownhomes for SaleCondos for SaleView All Homes →
Why Buy With UsBuyer GuideAffordability CalculatorInvestment CalculatorProperty Tax Calculator
Master Your New Home BudgetBeat Moving StressPacking Secrets
Home ValuationFind a Seller's Agent
Why Sell With UsSeller GuideNet Sheet CalcHELOC Calculator
Strategic PricingDownsizing Tips
Mortgage RatesRefinance RatesLoan ComparisonHELOC Calculator
Understanding Mortgage RatesFirst-Time Homebuyer GuideWhen to Refinance Your Mortgage
groupRealtorsinfoAbout Us
Continue with Google
Sign InSign Up
Real Estate/CA/Fremont/5440 TWILIGHT CMN
view_in_arVirtual Tour
Main
Interior 1
Interior 2
Interior 3
Interior 4
imagesmode View 20 photos
For Sale
$1,650,888
Est. $9,245/mo

5440 TWILIGHT CMN, Fremont, CA 94555-2969

bed
4
Bedrooms
bathtub
3
Bathrooms
square_foot
1,892
Square Feet

About this home

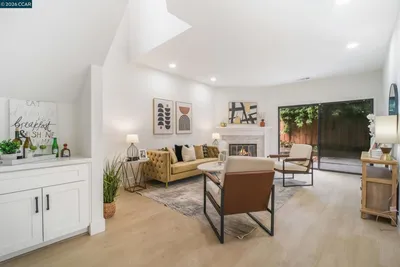
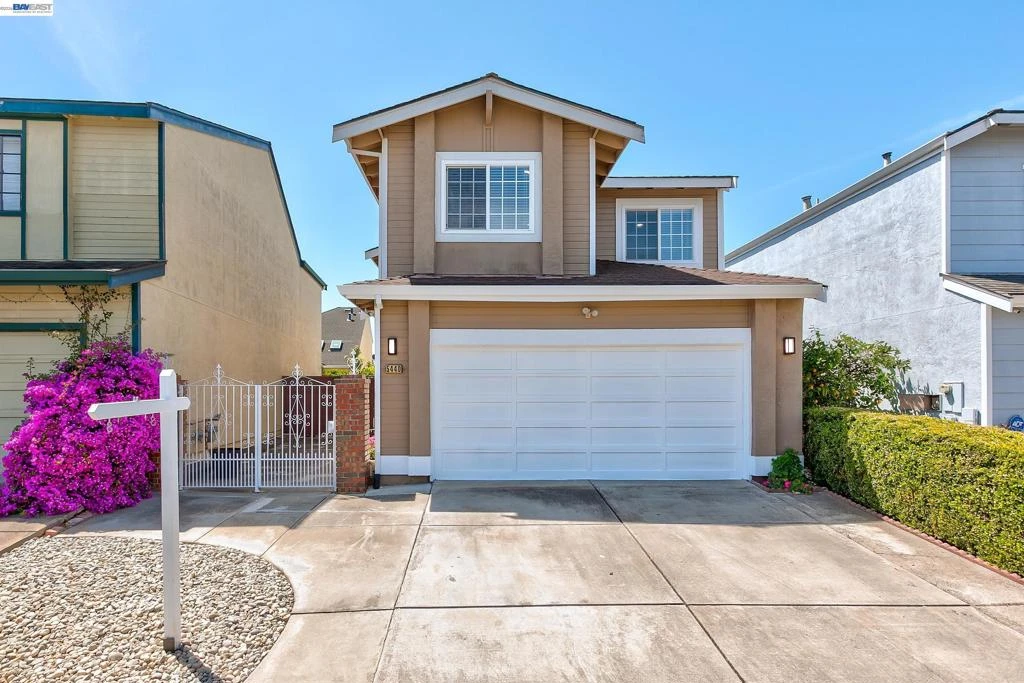
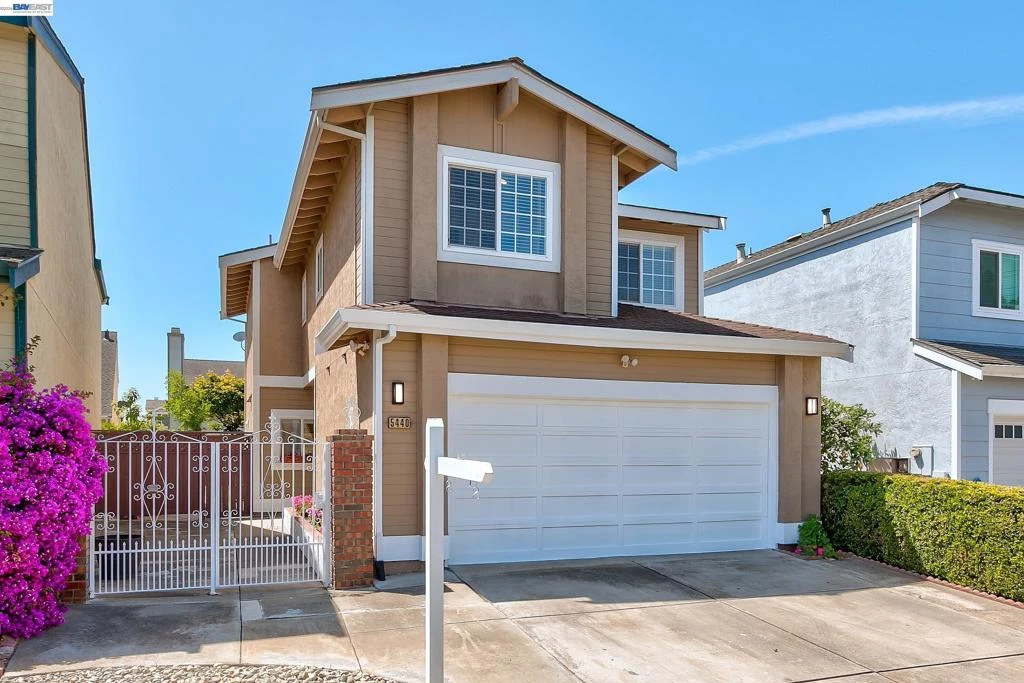
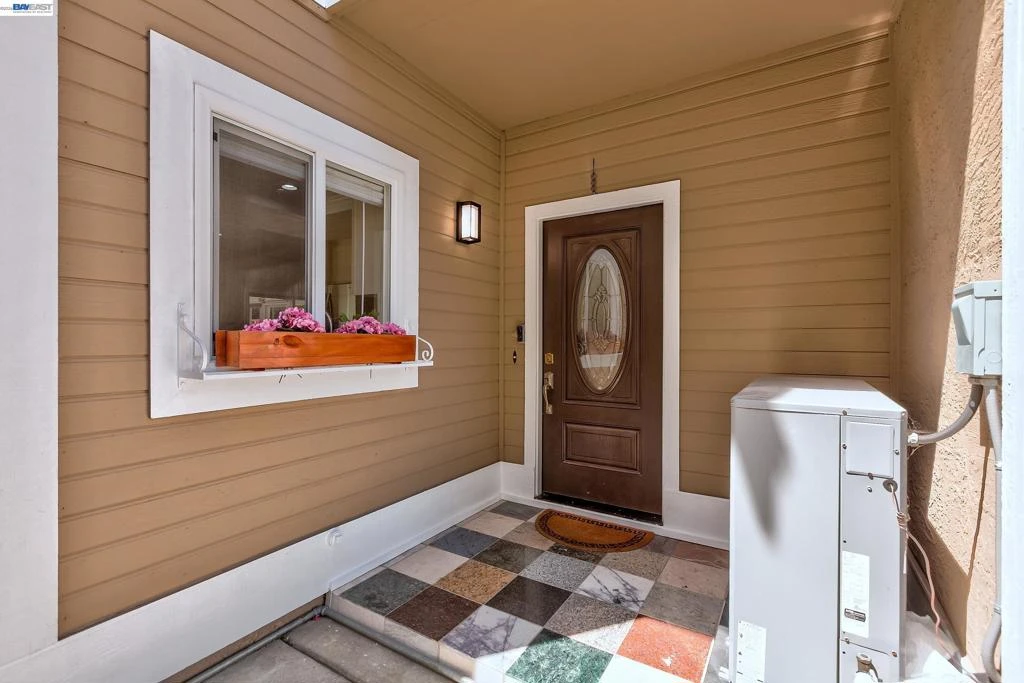
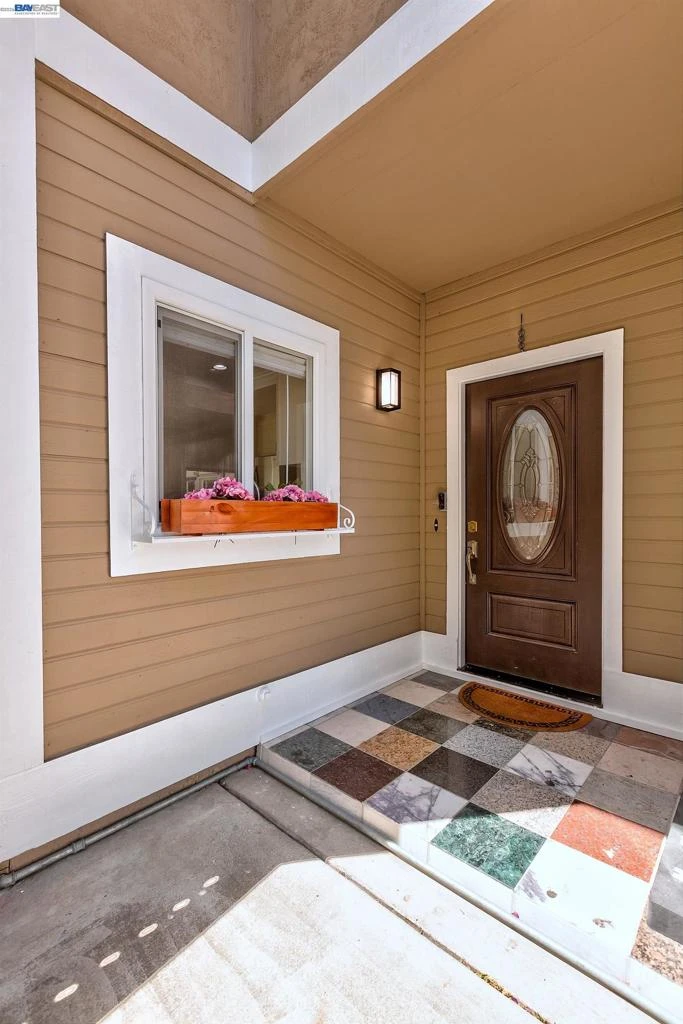
Stunning upgraded NE facing home nestled in the most desired Ardenwood neighborhood of Fremont, offers wonderful a blend of comfort, convenience to top-rated schools. Built in 1989 with an elegant living area of 1,892 sq. ft. on a lot of 3,380 sq. ft. This elegant home comprises of 4 bedrooms, 2 bathrooms, powder room and 2 cars attached garage. Plenty of upgrades. Wood laminate flooring through the whole house. Central Aircon, dual-pane windows. Newly remodeled kitchen with quartzite countertops, pendant lights, and stainless-steel appliances includes fridge. The adjacent living and dining areas offer an inviting space for gatherings with LED recessed lighting. Additional area of approximately 280 sq. ft. of sunroom with its separate heating and air conditioning unit built with permits. Upstairs, discover the private retreats of the remaining bedrooms with built-in organizers, including a spacious MBS with a lavish master bathroom and light fixtures with a new shower panel. Kenmore washer and dryer. Safe rack and lots of shelves in garage for added storage. Mature fruit trees, Lemon, Peach, Persimmon and Avocado with beautiful flowers in front and backyard. Minutes to grocery stores, restaurants, shopping, walking trails, EZ access to 880, 84, BART & many Tech shuttles. The home is also located within the highly regarded Fremont Unified School District, near Forest Park Elementary, Thornton Middle School, and American High School.

Property Facts

bed

Bedrooms

4

bathtub

Bathrooms

3

square_foot

Square Feet

1,892

landscape

Lot Size

3,380 sqft

calendar_month

Year Built

1989

home_work

Property Type

Single Family Residence

timer

Days on Market

0

payments

HOA Fee

$73/mo

garage

Garage Total

2

fingerprint

MLS #

41144133

Interior Details

General Interior

Interior Features

Breakfast Bar

Flooring

Laminate

Kitchen & Appliances

Appliances

Gas Water Heater, Dryer, Washer

Climate Control

Cooling

Central Air

Heating

Forced Air

Parking

Total Parking Spaces

2

Garage Spaces

2

Attached Garage

Yes

Parking Features

Garage, Garage Door Opener, Off Street

Exterior & Lot

Building & Construction

Patio & Porch

Patio

Construction

Stucco, Wood Siding

Foundation

Slab

Roof

Shingle

Lot & Grounds

Lot Features

Back Yard, Front Yard, Sprinklers Timer, Street Level, Yard

Community & HOA

Association Info

HOA Fee$73
FrequencyMonthly

Mortgage Calculator

Total Monthly

$0

Principal & Interest:
$0
Property Tax:
$0
Home Insurance:
$0
HOA Fees:
$0
$
$
%

Nearby Schools

RatingSchool NameGradesDistance
10
Forest Park Elementary
Elementary School
K-50.3 mi
10
Ardenwood Elementary
Elementary School
K-50.8 mi
8
John F. Kennedy Elementary
Elementary School
K-51.0 mi
9
Delaine Eastin Elementary
Elementary School
K-51.0 mi
8
Pioneer Elementary
Elementary School
K-51.1 mi

Convenience Score

Market Insights

94555-2969|Fremont
analytics

Estimated Value

Calculating...
trending_up0%vs. last year
202120222023202420252026

Market Temperature

Seller'sBalancedBuyer's
0d30d60d180d
Balanced

Balanced market

30 Days

Avg. time on market

This is a Balanced Market. Homes are selling at a moderate pace.

flood

Flood & Climate Risk

Flood Risk

Minimal — not in a FEMA flood zone

Low

Wildfire Risk

Moderate — near wildland-urban interface

Moderate

Heat Risk

Low — moderate summer temperatures

Low

Earthquake Risk

Southern California seismic zone

Moderate
volume_up

Noise Levels

TrafficQuiet residential street
AirportMinimal airport noise
CommercialLow commercial activity nearby
location_on

Location

5440 TWILIGHT CMN

Fremont, CA 94555-2969

Open in Mapsopen_in_new
Topfind Realty

Ready to Take the Next Step?

Get expert support from a local agent today.

call
(800)-330-9306Available 9AM - 7PM

Similar Homes You Might Like

Based on price, location, and features
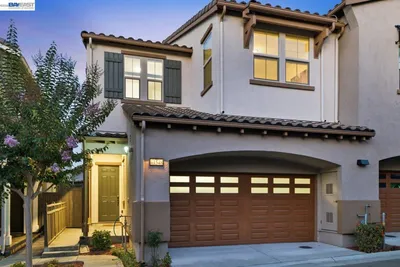
5545 Crimson Cir
OPEN AUG 8, 8PM TO 11PM
VIRTUAL TOUR

$1,790,000

FOR SALE

5545 Crimson Cir, Fremont, CA 94538

4 beds · 3 baths · 1,763 sqft

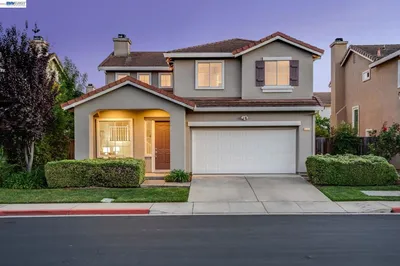
5088 Amberwood Drive
VIRTUAL TOUR

$1,499,000

FOR SALE

5088 Amberwood Drive, Fremont, CA 94555

4 beds · 3 baths · 1,710 sqft

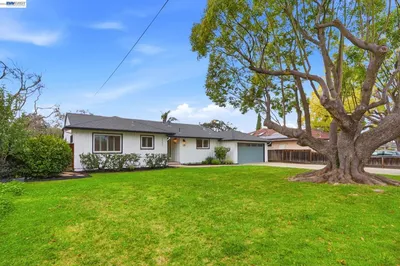
4442 Irvington Ave
NEW 11 HRS AGO
3D TOUR

$1,800,000

FOR SALE

4442 Irvington Ave, Fremont, CA 94538

3 beds · 2 baths · 1,603 sqft

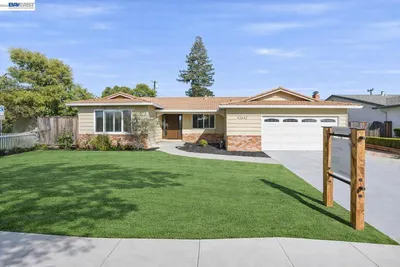
36182 Magellan Drive
NEW 18 HRS AGO
VIRTUAL TOUR

$1,198,000

FOR SALE

36182 Magellan Drive, Fremont, CA 94536

4 beds · 2 baths · 1,882 sqft

5579 Ridgewood Dr
3D TOUR

$2,148,888

FOR SALE

5579 Ridgewood Dr, Fremont, CA 94555

4 beds · 3 baths · 2,039 sqft

38465 Blacow rd
OPEN AUG 8, 8PM TO 11PM
VIRTUAL TOUR

$1,798,000

FOR SALE

38465 Blacow rd, Fremont, CA 94536

5 beds · 3 baths · 1,771 sqft

41548 Casabella Cmn
OPEN AUG 8, 8PM TO 11PM
3D TOUR

$1,780,000

FOR SALE

41548 Casabella Cmn, Fremont, CA 94539

4 beds · 3 baths · 2,034 sqft

37341 Chinaberry Cmn
3D TOUR

$1,699,000

FOR SALE

37341 Chinaberry Cmn, Fremont, CA 94536

4 beds · 3 baths · 1,961 sqft

Recently Sold

37861 Glenmoor Dr
VIRTUAL TOUR

$2,389,950

SOLD

37861 Glenmoor Dr, Fremont, CA 94536

4 beds · 3 baths · 2,019 sqft

35950 Wellington Pl

$1,398,000

SOLD

35950 Wellington Pl, Fremont, CA 94536

4 beds · 2 baths · 1,797 sqft

42642 Sully St
VIRTUAL TOUR

$2,495,000

SOLD

42642 Sully St, Fremont, CA 94539

4 beds · 3 baths · 2,028 sqft

161 Hackamore Ln

$1,999,888

SOLD

161 Hackamore Ln, Fremont, CA 94539

4 beds · 3 baths · 2,028 sqft

3041 Christine Court
VIRTUAL TOUR

$1,799,888

SOLD

3041 Christine Court, Fremont, CA 94536

4 beds · 3 baths · 2,182 sqft

39446 Zacate Ave
VIRTUAL TOUR

$1,895,000

SOLD

39446 Zacate Ave, Fremont, CA 94539

4 beds · 3 baths · 1,734 sqft

39676 Bruning St

$1,598,000

SOLD

39676 Bruning St, Fremont, CA 94538

4 beds · 2 baths · 2,010 sqft

3863 Harlequin Ter

$1,525,000

SOLD

3863 Harlequin Ter, Fremont, CA 94555

4 beds · 3 baths · 1,853 sqft

Topfind Realty

Company

  • About Us
  • Careers
  • Articles
  • Home Estimate

Explore

  • Renting
  • Buying
  • Selling
  • Realtors

Support

  • Help Center
  • Contact Us
  • Terms & Conditions
  • Privacy Policy

Topfind Realty, DRE # 02240815, is a licensed real estate broker in California. Topfind Realty pledges to support the Fair Housing Act and adhere to Equal Housing Opportunity laws.

Copyright © 2026 Topfind Realty. All Rights Reserved.