Topfind Realty
Renting

Search Rentals

Houses for RentTownhomes for RentCondos for RentView All Rentals →

Renting Resources

Why Rent With UsRenter GuideRent vs Buy Calculator

Renter Articles

How to Negotiate RentUnderstanding Your LeaseMoving Checklist for RentersAll Renter Articles
Buying

Search Homes

Houses for SaleTownhomes for SaleCondos for SaleView All Homes →

Buying Resources

Why Buy With UsBuyer GuideAffordability CalculatorInvestment CalculatorProperty Tax Calculator

Buyer Articles

Home Inspection TipsFirst-Time Buyer ChecklistImprove Your Credit Score
Selling

Selling Tools

Home ValuationNet Sheet CalculatorHELOC CalculatorRefinance Calculator

Selling Resources

Why Sell With UsSeller GuideFind a Seller's Agent

Seller Articles

Strategic PricingMaximize Profit When SellingSell While Buying Your Next Home
Mortgage

Today's Rates

Mortgage RatesRefinance Rates

Mortgage Tools

Mortgage CalculatorLoan Comparison

Mortgage Resources

Why Pre-Approval MattersCompare Mortgage OffersFind the Right Loan Program
Realtors
Topfind
Houses for RentTownhomes for RentCondos for RentView All Rentals →
Why Rent With UsRenter GuideRent vs Buy Calculator
How to Negotiate RentUnderstanding Your LeaseMoving Checklist for Renters
Houses for SaleTownhomes for SaleCondos for SaleView All Homes →
Why Buy With UsBuyer GuideAffordability CalculatorInvestment CalculatorProperty Tax Calculator
Home Inspection TipsFirst-Time Buyer ChecklistImprove Your Credit Score
Home ValuationNet Sheet CalculatorHELOC CalculatorRefinance Calculator
Why Sell With UsSeller GuideFind a Seller's Agent
Strategic PricingMaximize Profit When SellingSell While Buying Your Next Home
Mortgage RatesRefinance RatesMortgage CalculatorLoan Comparison
Why Pre-Approval MattersCompare Mortgage OffersFind the Right Loan Program
groupRealtorsinfoAbout Us
Continue with Google
Sign InSign Up
Topfind Realty
Renting

Search Rentals

Houses for RentTownhomes for RentCondos for RentView All Rentals →

Renting Resources

Why Rent With UsRenter GuideRent vs Buy Calculator

Renter Articles

How to Negotiate RentUnderstanding Your LeaseMoving Checklist for RentersAll Renter Articles
Buying

Search Homes

Houses for SaleTownhomes for SaleCondos for SaleView All Homes →

Buying Resources

Why Buy With UsBuyer GuideAffordability CalculatorInvestment CalculatorProperty Tax Calculator

Buyer Articles

Home Inspection TipsFirst-Time Buyer ChecklistImprove Your Credit Score
Selling

Selling Tools

Home ValuationNet Sheet CalculatorHELOC CalculatorRefinance Calculator

Selling Resources

Why Sell With UsSeller GuideFind a Seller's Agent

Seller Articles

Strategic PricingMaximize Profit When SellingSell While Buying Your Next Home
Mortgage

Today's Rates

Mortgage RatesRefinance Rates

Mortgage Tools

Mortgage CalculatorLoan Comparison

Mortgage Resources

Why Pre-Approval MattersCompare Mortgage OffersFind the Right Loan Program
Realtors
Topfind
Houses for RentTownhomes for RentCondos for RentView All Rentals →
Why Rent With UsRenter GuideRent vs Buy Calculator
How to Negotiate RentUnderstanding Your LeaseMoving Checklist for Renters
Houses for SaleTownhomes for SaleCondos for SaleView All Homes →
Why Buy With UsBuyer GuideAffordability CalculatorInvestment CalculatorProperty Tax Calculator
Home Inspection TipsFirst-Time Buyer ChecklistImprove Your Credit Score
Home ValuationNet Sheet CalculatorHELOC CalculatorRefinance Calculator
Why Sell With UsSeller GuideFind a Seller's Agent
Strategic PricingMaximize Profit When SellingSell While Buying Your Next Home
Mortgage RatesRefinance RatesMortgage CalculatorLoan Comparison
Why Pre-Approval MattersCompare Mortgage OffersFind the Right Loan Program
groupRealtorsinfoAbout Us
Continue with Google
Sign InSign Up
Real Estate/CA/Fremont/33590 Quail Run Rd (Sold)
3d_rotation3D Tour
Main
SOLD
Sold
$2,648,000
Sold Price

33590 Quail Run Rd, Fremont, CA 94555

bed
4
Bedrooms
bathtub
3
Bathrooms
square_foot
2,598
Square Feet

About this home

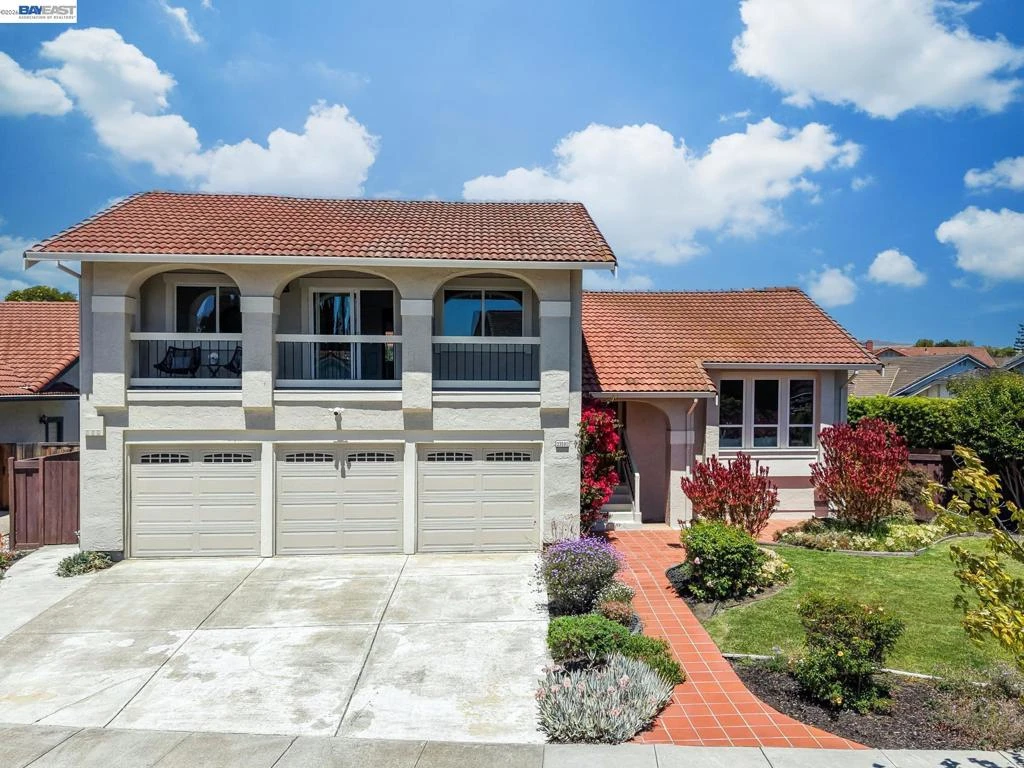
Introducing this stunning North Fremont residence on a premium lot in the coveted Quail Run community! This charming Shappell home offers 4 bedrooms and 3 full bathrooms with one large bedroom and one full bathroom downstairs. The ideal floorplan boasts a bright front living room with vaulted ceilings and large windows for an abundance of natural light. Adjacent to the living room, the formal dining room with vaulted ceiling and pendant lighting is perfect for entertaining. The generous family room offers a charming remote controlled fireplace and a sliding glass door to the outdoor patio. You will love the gourmet kitchen equipped with high-end stainless-steel appliances, custom cabinetry, granite counter tops with full backsplash, garden window, recessed ceiling with LED recessed lighting, pantry, and a breakfast room. The oversized master suite with retreat area offers a private balcony and an en-suite bathroom with dual sink vanity and large shower with clear glass enclosure. Additional highlights include luxury vinyl flooring, new luxury carpet, and updated ceramic tile flooring, fresh interior paint, central air conditioning, reverse osmosis water filtration, whole house fan, automatic attic fan, Tesla wall charger, Nest Thermostat, Google doorbell, Google cameras with flood lights in front and back and a dedicated laundry room. The 3-car garage offers epoxy flooring, high-end wall mounted closets, cabinets, overhead storage racks, and slatwall. Enjoy the backyard oasis featuring a large custom paver patio, two covered areas designed for an outdoor kitchen with BBQ and a separate seating area, along with professionally landscaped grounds enhanced by beautiful decorative plants. Quail Run community offers 2 tennis courts, a pickleball court, pool and jacuzzi. This amazing residence is conveniently located close to the highly rated Warwick Elementary School and a short stroll to Alameda Creek, with access to Coyote Hills and Quarry Lakes. It is also close to highways 880, 84, and more.

infoProperty Facts

bed

Bedrooms

4

bathtub

Bathrooms

3

square_foot

Square Feet

2,598

landscape

Lot Size

9,289 sqft

calendar_month

Year Built

1984

home_work

Property Type

Single Family Residence

timer

Days on Market

7

payments

HOA Fee

$115/mo

garage

Garage Total

3

fingerprint

MLS #

41138595

chairInterior Details

General Interior

Interior Features

Breakfast Area

Flooring

Carpet, Laminate, Tile

Fireplace

Family Room

Climate Control

Cooling

Central Air

Heating

Forced Air

deckExterior & Lot

Building & Construction

Construction

Stucco

Roof

Tile

Nearby Schools

RatingSchool NameGradesDistance
N/A
Peace Terrace Academy
Private School
K-120.5 mi
4
Cesar Chavez Middle
Middle School
6-80.6 mi
10
Ardenwood Elementary
Elementary School
K-50.8 mi
10
Warwick Elementary
Elementary School
K-50.9 mi
9
Tom Kitayama Elementary
Elementary School
K-51.1 mi

Convenience Score

Topfind Realty

This Home is Sold

Curious what your home is worth? Get a free valuation.

call
(800)-330-9306Available 9AM - 6PM

Similar Homes You Might Like

Based on price, location, and features
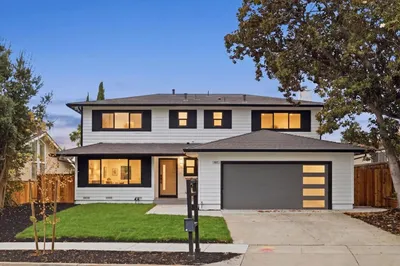
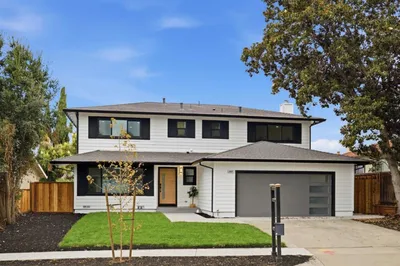
41670 Paseo Padre Parkway, Fremont, CA 94539
1 / 18
3D TOUR
$2,498,000FOR SALE
41670 Paseo Padre Parkway, Fremont, CA 94539

5 beds · 3 baths · 2,371 sqft

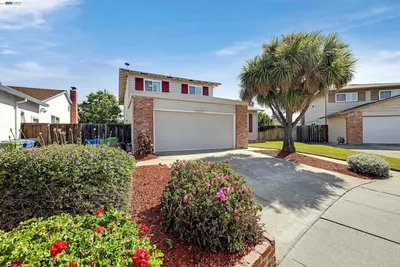
587 Chardonnay Drive, Fremont, CA 94539
1 / 20
VIDEO TOUR
$2,398,000FOR SALE
587 Chardonnay Drive, Fremont, CA 94539

4 beds · 3 baths · 2,210 sqft

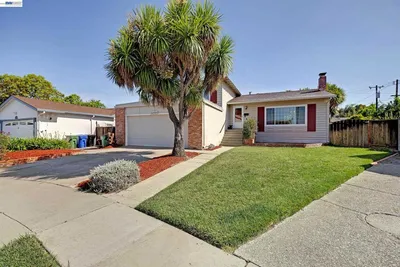
35924 Nicolet Ct, Fremont, CA 94536
1 / 20
VIRTUAL TOUR
$1,988,000FOR SALE
35924 Nicolet Ct, Fremont, CA 94536

4 beds · 3 baths · 2,160 sqft

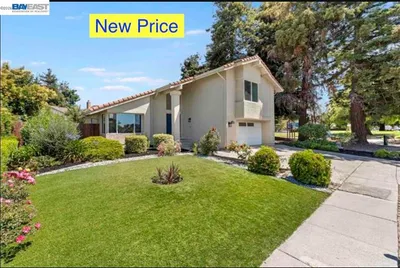
4216 Warbler Loop, Fremont, CA 94555
1 / 20
$1,998,888FOR SALE
4216 Warbler Loop, Fremont, CA 94555

4 beds · 3 baths · 2,307 sqft

40929 Canto Place, Fremont, CA 94539
1 / 20
$2,540,000FOR SALE
40929 Canto Place, Fremont, CA 94539

5 beds · 3 baths · 2,538 sqft

35924 Nicolet Court, Fremont, CA 94536
1 / 20
$1,988,000FOR SALE
35924 Nicolet Court, Fremont, CA 94536

4 beds · 3 baths · 2,160 sqft

3249 Greenwood Dr, Fremont, CA 94536
1 / 20
VIRTUAL TOUR
$2,599,000FOR SALE
3249 Greenwood Dr, Fremont, CA 94536

4 beds · 3 baths · 2,919 sqft

4747 Hansen Ave, Fremont, CA 94536
1 / 18
$1,299,000FOR SALE
4747 Hansen Ave, Fremont, CA 94536

3 beds · 3 baths · 2,230 sqft

Recently Sold

4940 Bunkhouse St, Fremont, CA 94555
3D TOUR
$2,680,000
4940 Bunkhouse St, Fremont, CA 94555

5 beds · 4 baths · 2,416 sqft

3041 Christine Court, Fremont, CA 94536
VIRTUAL TOUR
$1,799,888
3041 Christine Court, Fremont, CA 94536

4 beds · 3 baths · 2,182 sqft

4160 Sedge Street, Fremont, CA 94555
VIRTUAL TOUR
$2,390,000
4160 Sedge Street, Fremont, CA 94555

5 beds · 3 baths · 2,749 sqft

5238 Brophy Dr, Fremont, CA 94536
3D TOUR
$1,855,000
5238 Brophy Dr, Fremont, CA 94536

3 beds · 2 baths · 2,130 sqft

36017 Plumeria, Fremont, CA 94536
3D TOUR
$2,030,000
36017 Plumeria, Fremont, CA 94536

3 beds · 2 baths · 2,133 sqft

4022 San Juan Ct, Fremont, CA 94536
3D TOUR
$2,175,000
4022 San Juan Ct, Fremont, CA 94536

4 beds · 3 baths · 2,160 sqft

35172 King Ct., Fremont, CA 94536
VIDEO TOUR
$2,400,000
35172 King Ct., Fremont, CA 94536

5 beds · 3 baths · 2,664 sqft

3614 Kay Ct., Fremont, CA 94538
VIRTUAL TOUR
$1,950,000
3614 Kay Ct., Fremont, CA 94538

4 beds · 3 baths · 2,128 sqft

Topfind Realty
Download on theApp StoreGET IT ONGoogle Play

Company

  • About Us
  • Careers
  • Articles
  • Home Estimate

Explore

  • Renting
  • Buying
  • Selling
  • Realtors

Support

  • Help Center
  • Contact Us
  • Terms & Conditions
  • Privacy Policy

Tools

  • Mortgage Calculator
  • Affordability Calculator
  • Rent vs Buy Calculator
  • Refinance Calculator

Topfind Realty, DRE # 02240815, is a licensed real estate broker in California. Topfind Realty pledges to support the Fair Housing Act and adhere to Equal Housing Opportunity laws.

Copyright © 2026 Topfind Realty. All Rights Reserved.