Topfind Realty
Renting

Search Rentals

Houses for RentTownhomes for RentCondos for RentView All Rentals →

Renting Resources

Why Rent With UsRenter GuideRent vs Buy Calculator

Renter Articles

How to Negotiate RentUnderstanding Your LeaseMoving Checklist for Renters
Buying

Search Homes

Houses for SaleTownhomes for SaleCondos for SaleView All Homes →

Buying Resources

Why Buy With UsBuyer GuideAffordability CalculatorInvestment CalculatorProperty Tax Calculator

Buyer Articles

Master Your New Home BudgetBeat Moving StressPacking Secrets
Selling

Selling Tools

Home ValuationFind a Seller's Agent

Selling Resources

Why Sell With UsSeller GuideNet Sheet CalcHELOC Calculator

Seller Articles

Strategic PricingDownsizing Tips
Mortgage Rates

Today's Rates

Mortgage RatesRefinance RatesLoan ComparisonHELOC Calculator

Mortgage Resources

Understanding Mortgage RatesFirst-Time Homebuyer GuideWhen to Refinance Your Mortgage
Realtors
Topfind
Houses for RentTownhomes for RentCondos for RentView All Rentals →
Why Rent With UsRenter GuideRent vs Buy Calculator
How to Negotiate RentUnderstanding Your LeaseMoving Checklist for Renters
Houses for SaleTownhomes for SaleCondos for SaleView All Homes →
Why Buy With UsBuyer GuideAffordability CalculatorInvestment CalculatorProperty Tax Calculator
Master Your New Home BudgetBeat Moving StressPacking Secrets
Home ValuationFind a Seller's Agent
Why Sell With UsSeller GuideNet Sheet CalcHELOC Calculator
Strategic PricingDownsizing Tips
Mortgage RatesRefinance RatesLoan ComparisonHELOC Calculator
Understanding Mortgage RatesFirst-Time Homebuyer GuideWhen to Refinance Your Mortgage
groupRealtorsinfoAbout Us
Continue with Google
Sign InSign Up
Topfind Realty
Renting

Search Rentals

Houses for RentTownhomes for RentCondos for RentView All Rentals →

Renting Resources

Why Rent With UsRenter GuideRent vs Buy Calculator

Renter Articles

How to Negotiate RentUnderstanding Your LeaseMoving Checklist for Renters
Buying

Search Homes

Houses for SaleTownhomes for SaleCondos for SaleView All Homes →

Buying Resources

Why Buy With UsBuyer GuideAffordability CalculatorInvestment CalculatorProperty Tax Calculator

Buyer Articles

Master Your New Home BudgetBeat Moving StressPacking Secrets
Selling

Selling Tools

Home ValuationFind a Seller's Agent

Selling Resources

Why Sell With UsSeller GuideNet Sheet CalcHELOC Calculator

Seller Articles

Strategic PricingDownsizing Tips
Mortgage Rates

Today's Rates

Mortgage RatesRefinance RatesLoan ComparisonHELOC Calculator

Mortgage Resources

Understanding Mortgage RatesFirst-Time Homebuyer GuideWhen to Refinance Your Mortgage
Realtors
Topfind
Houses for RentTownhomes for RentCondos for RentView All Rentals →
Why Rent With UsRenter GuideRent vs Buy Calculator
How to Negotiate RentUnderstanding Your LeaseMoving Checklist for Renters
Houses for SaleTownhomes for SaleCondos for SaleView All Homes →
Why Buy With UsBuyer GuideAffordability CalculatorInvestment CalculatorProperty Tax Calculator
Master Your New Home BudgetBeat Moving StressPacking Secrets
Home ValuationFind a Seller's Agent
Why Sell With UsSeller GuideNet Sheet CalcHELOC Calculator
Strategic PricingDownsizing Tips
Mortgage RatesRefinance RatesLoan ComparisonHELOC Calculator
Understanding Mortgage RatesFirst-Time Homebuyer GuideWhen to Refinance Your Mortgage
groupRealtorsinfoAbout Us
Continue with Google
Sign InSign Up
Real Estate/CA/Fremont/3614 Kay Ct. (Sold)
view_in_arVirtual Tour
Main
SOLD
Interior 1
Interior 2
Interior 3
Interior 4
grid_view Show all photos
SoldClosed on June 4, 2026
$1,950,000
Sold Price

3614 Kay Ct., Fremont, CA 94538

bed
4
Bedrooms
bathtub
3
Bathrooms
square_foot
2,128
Square Feet

About this home

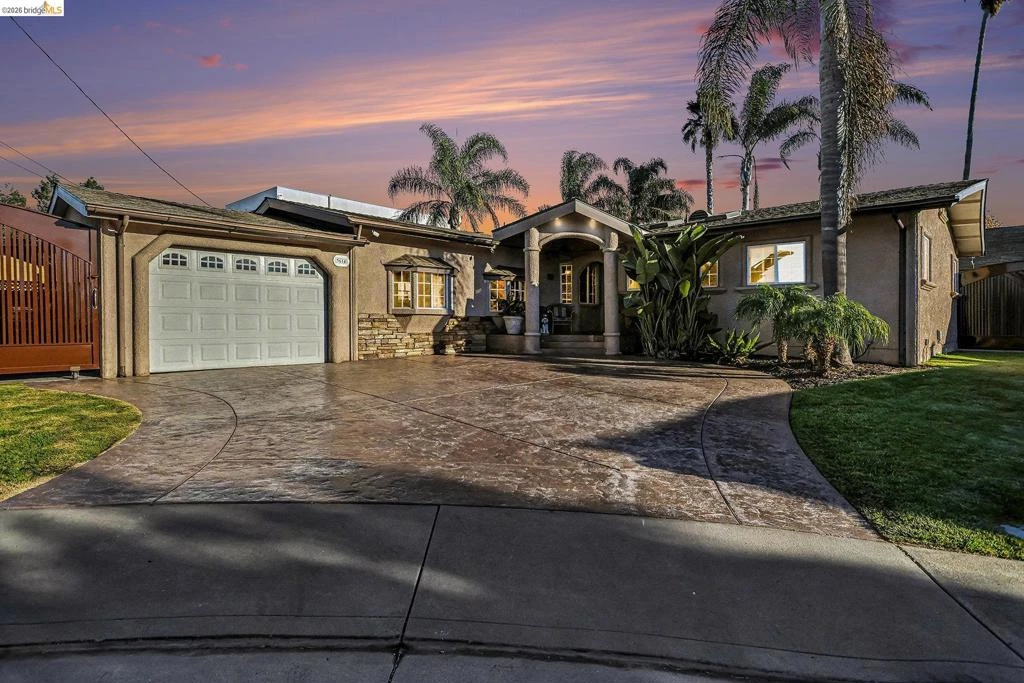
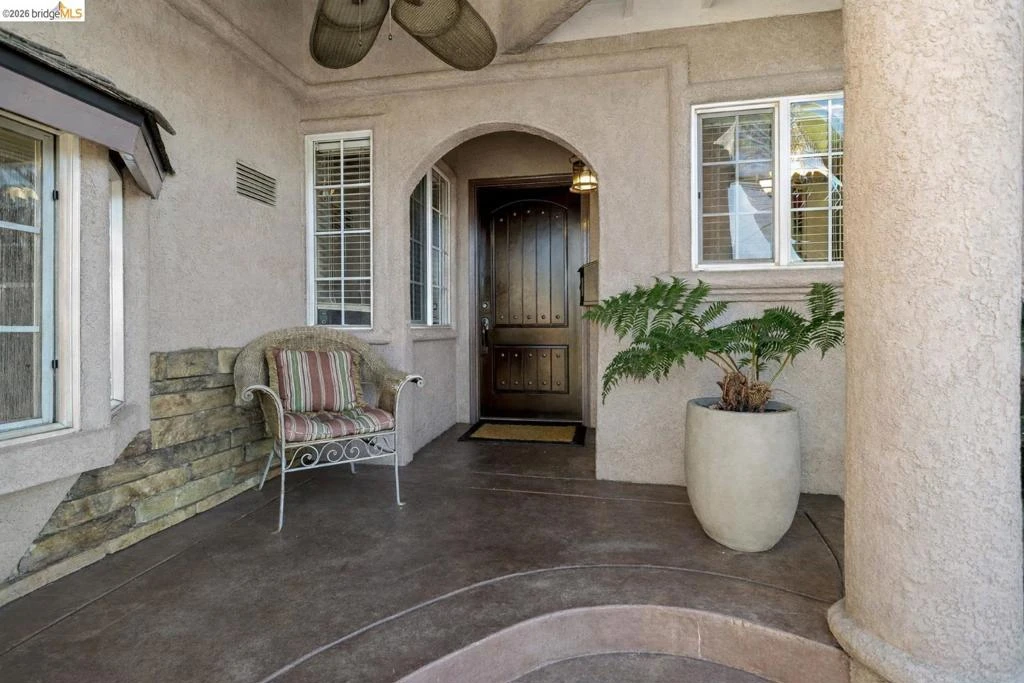
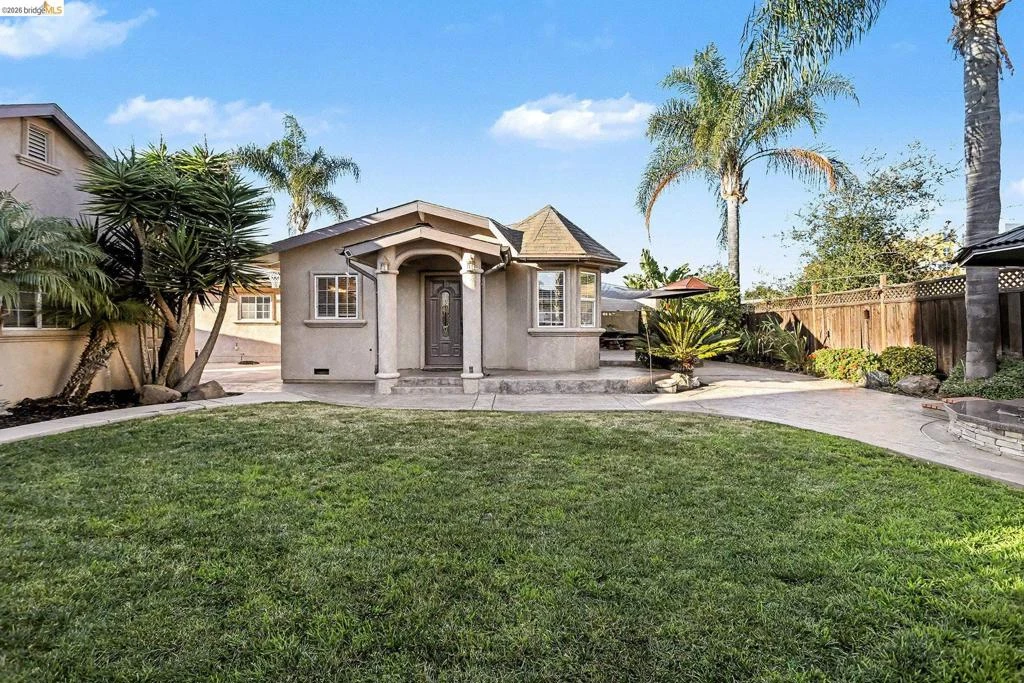
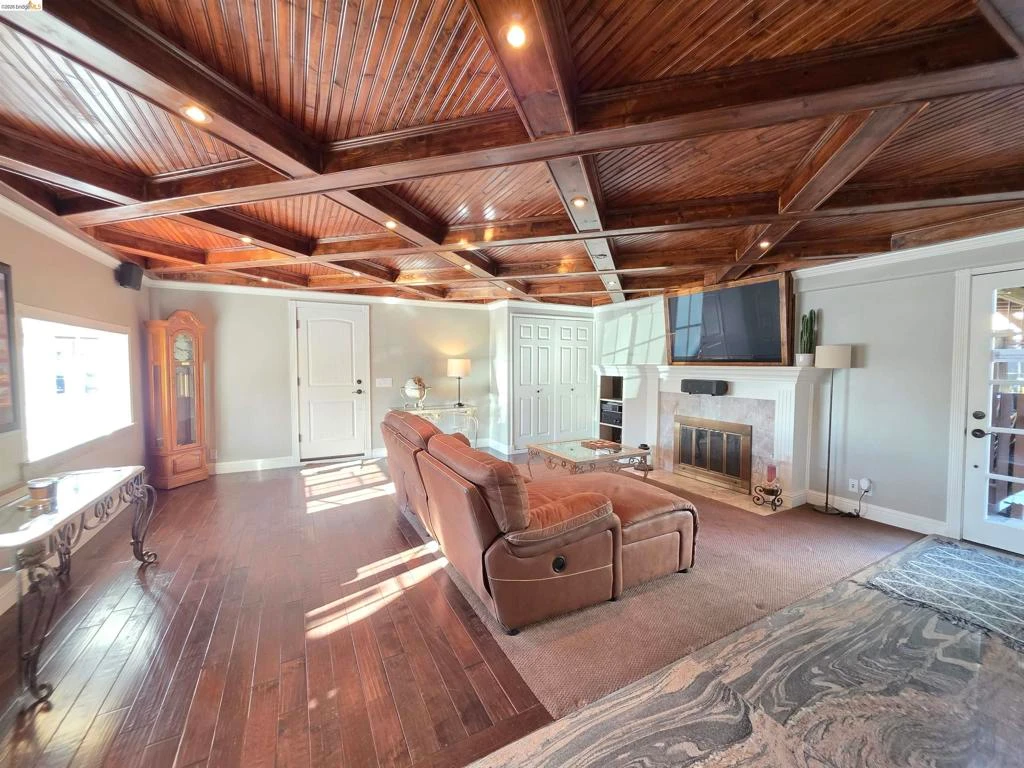
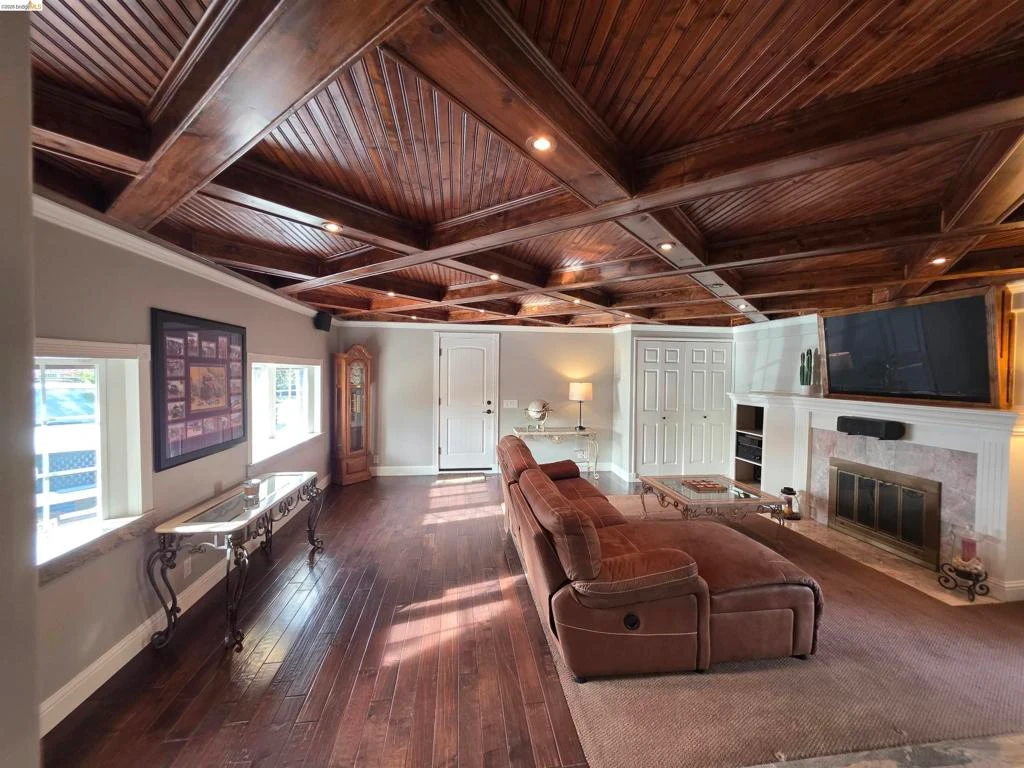
Recently refreshed and beautifully re-photographed, this Irvington home shows like a completely different property. Resort-style living meets true multi-generational flexibility on a rare 10,000+ sqft end-of-cul-de-sac lot with no rear neighbors. This thoughtfully designed single-story offers 4 bedrooms and 3 full baths, including a private second primary suite with its own entrance—ideal for multi-gen living, guests, or extended stays. Inside, the home shines with rich hardwood floors, custom wood ceilings, stone accents, and a spacious, versatile layout featuring multiple living areas and fireplaces. The fully updated kitchen is a standout with custom cabinetry, high-end stonework, stainless steel appliances, and island with additional storage—designed for both everyday living and entertaining. Step outside to a true backyard retreat—complete with stamped concrete, a covered outdoor kitchen, spa area with TV-ready setup, basketball court, and multiple spaces to relax or gather. The expansive lot also offers room for a custom pool to further elevate the resort-style experience. A detached approx. 650 sqft structure provides excellent ADU, office, workshop, or income potential, plus RV/boat access and owned solar. Located near top-rated Irvington schools, Lake Elizabeth, and easy 680/880 access—this is a rare opportunity you don’t want to miss.

infoProperty Facts

bed

Bedrooms

4

bathtub

Bathrooms

3

square_foot

Square Feet

2,128

landscape

Lot Size

10,211 sqft

calendar_month

Year Built

1958

home_work

Property Type

Single Family Residence

timer

Days on Market

70

payments

HOA Fee

N/A

garage

Garage Total

4

fingerprint

MLS #

41125345

chairInterior Details

General Interior

Interior Features

Breakfast Bar, Breakfast Area, Eat In Kitchen, Workshop

Flooring

Carpet, Stone, Wood

Fireplace

Family Room, Living Room, Pellet Stove, Wood Burning

Climate Control

Cooling

Central Air, Whole House Fan

Heating

Forced Air

deckExterior & Lot

Building & Construction

Patio & Porch

Front Porch

Construction

Stucco

Roof

Shingle

Nearby Schools

RatingSchool NameGradesDistance
N/A
ILM ACADEMY
Private School
K-120.5 mi
9
E. M. Grimmer Elementary
Elementary School
K-50.5 mi
10
O. N. Hirsch Elementary
Elementary School
K-50.6 mi
10
Harvey Green Elementary
Elementary School
K-50.7 mi
N/A
LEARN AND PLAY MONTESSORI IRVINGTON INC.
Private School
K-120.7 mi

Convenience Score

Topfind Realty

This Home is Sold

Curious what your home is worth? Get a free valuation.

call
(800)-330-9306Available 9AM - 6PM

Similar Homes You Might Like

Based on price, location, and features
5545 Crimson Cir
OPEN AUG 15, 8PM - 11PM
VIRTUAL TOUR

$1,790,000

FOR SALE

5545 Crimson Cir, Fremont, CA 94538

4 beds · 3 baths · 1,763 sqft

5088 Amberwood Drive
VIRTUAL TOUR

$1,499,000

FOR SALE

5088 Amberwood Drive, Fremont, CA 94555

4 beds · 3 baths · 1,710 sqft

41670 Paseo Padre Parkway
3D TOUR

$2,498,000

FOR SALE

41670 Paseo Padre Parkway, Fremont, CA 94539

5 beds · 3 baths · 2,371 sqft

36311 Alicante Avenue
VIDEO TOUR

$1,648,700

FOR SALE

36311 Alicante Avenue, Fremont, CA 94536

3 beds · 2 baths · 1,773 sqft

5353 Sayre Ave
3D TOUR

$1,799,000

FOR SALE

5353 Sayre Ave, Fremont, CA 94536

4 beds · 2 baths · 1,811 sqft

5579 Ridgewood Dr
3D TOUR

$2,148,888

FOR SALE

5579 Ridgewood Dr, Fremont, CA 94555

4 beds · 3 baths · 2,039 sqft

35924 Nicolet Ct
VIRTUAL TOUR

$1,988,000

FOR SALE

35924 Nicolet Ct, Fremont, CA 94536

4 beds · 3 baths · 2,160 sqft

40929 Canto Place

$2,540,000

FOR SALE

40929 Canto Place, Fremont, CA 94539

5 beds · 3 baths · 2,538 sqft

Recently Sold

37861 Glenmoor Dr
VIRTUAL TOUR

$2,389,950

SOLD

37861 Glenmoor Dr, Fremont, CA 94536

4 beds · 3 baths · 2,019 sqft

35950 Wellington Pl

$1,398,000

SOLD

35950 Wellington Pl, Fremont, CA 94536

4 beds · 2 baths · 1,797 sqft

42642 Sully St
VIRTUAL TOUR

$2,495,000

SOLD

42642 Sully St, Fremont, CA 94539

4 beds · 3 baths · 2,028 sqft

161 Hackamore Ln

$1,999,888

SOLD

161 Hackamore Ln, Fremont, CA 94539

4 beds · 3 baths · 2,028 sqft

4940 Bunkhouse St
3D TOUR

$2,680,000

SOLD

4940 Bunkhouse St, Fremont, CA 94555

5 beds · 4 baths · 2,416 sqft

3041 Christine Court
VIRTUAL TOUR

$1,799,888

SOLD

3041 Christine Court, Fremont, CA 94536

4 beds · 3 baths · 2,182 sqft

39446 Zacate Ave
VIRTUAL TOUR

$1,895,000

SOLD

39446 Zacate Ave, Fremont, CA 94539

4 beds · 3 baths · 1,734 sqft

39676 Bruning St

$1,598,000

SOLD

39676 Bruning St, Fremont, CA 94538

4 beds · 2 baths · 2,010 sqft

Topfind Realty

Company

  • About Us
  • Careers
  • Articles
  • Home Estimate

Explore

  • Renting
  • Buying
  • Selling
  • Realtors

Support

  • Help Center
  • Contact Us
  • Terms & Conditions
  • Privacy Policy

Topfind Realty, DRE # 02240815, is a licensed real estate broker in California. Topfind Realty pledges to support the Fair Housing Act and adhere to Equal Housing Opportunity laws.

Copyright © 2026 Topfind Realty. All Rights Reserved.