Topfind Realty
Renting

Search Rentals

Houses for RentTownhomes for RentCondos for RentView All Rentals →

Renting Resources

Why Rent With UsRenter GuideRent vs Buy Calculator

Renter Articles

How to Negotiate RentUnderstanding Your LeaseMoving Checklist for Renters
Buying

Search Homes

Houses for SaleTownhomes for SaleCondos for SaleView All Homes →

Buying Resources

Why Buy With UsBuyer GuideAffordability CalculatorInvestment CalculatorProperty Tax Calculator

Buyer Articles

Master Your New Home BudgetBeat Moving StressPacking Secrets
Selling

Selling Tools

Home ValuationFind a Seller's Agent

Selling Resources

Why Sell With UsSeller GuideNet Sheet CalcHELOC Calculator

Seller Articles

Strategic PricingDownsizing Tips
Mortgage Rates

Today's Rates

Mortgage RatesRefinance RatesLoan ComparisonHELOC Calculator

Mortgage Resources

Understanding Mortgage RatesFirst-Time Homebuyer GuideWhen to Refinance Your Mortgage
Realtors
Topfind
Houses for RentTownhomes for RentCondos for RentView All Rentals →
Why Rent With UsRenter GuideRent vs Buy Calculator
How to Negotiate RentUnderstanding Your LeaseMoving Checklist for Renters
Houses for SaleTownhomes for SaleCondos for SaleView All Homes →
Why Buy With UsBuyer GuideAffordability CalculatorInvestment CalculatorProperty Tax Calculator
Master Your New Home BudgetBeat Moving StressPacking Secrets
Home ValuationFind a Seller's Agent
Why Sell With UsSeller GuideNet Sheet CalcHELOC Calculator
Strategic PricingDownsizing Tips
Mortgage RatesRefinance RatesLoan ComparisonHELOC Calculator
Understanding Mortgage RatesFirst-Time Homebuyer GuideWhen to Refinance Your Mortgage
groupRealtorsinfoAbout Us
Continue with Google
Sign InSign Up
Topfind Realty
Renting

Search Rentals

Houses for RentTownhomes for RentCondos for RentView All Rentals →

Renting Resources

Why Rent With UsRenter GuideRent vs Buy Calculator

Renter Articles

How to Negotiate RentUnderstanding Your LeaseMoving Checklist for Renters
Buying

Search Homes

Houses for SaleTownhomes for SaleCondos for SaleView All Homes →

Buying Resources

Why Buy With UsBuyer GuideAffordability CalculatorInvestment CalculatorProperty Tax Calculator

Buyer Articles

Master Your New Home BudgetBeat Moving StressPacking Secrets
Selling

Selling Tools

Home ValuationFind a Seller's Agent

Selling Resources

Why Sell With UsSeller GuideNet Sheet CalcHELOC Calculator

Seller Articles

Strategic PricingDownsizing Tips
Mortgage Rates

Today's Rates

Mortgage RatesRefinance RatesLoan ComparisonHELOC Calculator

Mortgage Resources

Understanding Mortgage RatesFirst-Time Homebuyer GuideWhen to Refinance Your Mortgage
Realtors
Topfind
Houses for RentTownhomes for RentCondos for RentView All Rentals →
Why Rent With UsRenter GuideRent vs Buy Calculator
How to Negotiate RentUnderstanding Your LeaseMoving Checklist for Renters
Houses for SaleTownhomes for SaleCondos for SaleView All Homes →
Why Buy With UsBuyer GuideAffordability CalculatorInvestment CalculatorProperty Tax Calculator
Master Your New Home BudgetBeat Moving StressPacking Secrets
Home ValuationFind a Seller's Agent
Why Sell With UsSeller GuideNet Sheet CalcHELOC Calculator
Strategic PricingDownsizing Tips
Mortgage RatesRefinance RatesLoan ComparisonHELOC Calculator
Understanding Mortgage RatesFirst-Time Homebuyer GuideWhen to Refinance Your Mortgage
groupRealtorsinfoAbout Us
Continue with Google
Sign InSign Up
Real Estate/CA/Fairfield/5291 Carlson Ln
Interior
For Sale
$789,000
Est. $4,418/mo

5291 Carlson Ln, Fairfield, CA 94533

bed
4
Bedrooms
bathtub
4
Bathrooms
square_foot
3,059
Square Feet

About this home

Space to live, room to entertain, and parking for nearly everything—welcome to 5291 Carlson Lane in Fairfield’s desirable Gold Ridge neighborhood. Offering approximately 3,059 square feet, this bright and impressive 4-bedroom, 3.5-bath home delivers the space and versatility that are increasingly hard to find. Step through the grand entry beneath soaring ceilings and into a thoughtfully designed interior featuring separate living and family rooms, a formal dining room, plantation shutters, oversized tile flooring, and an open layout filled with natural light. The heart of the home is the expansive kitchen, anchored by a massive center island with pendant lighting and surrounded by granite countertops, stainless-steel appliances, a five-burner gas cooktop, abundant cabinetry, and an oversized walk-in pantry. Upstairs, you’ll find a secondary bedroom with its own private bathroom—ideal for guests, extended family, or a private home office. The laundry room is also conveniently located upstairs and features a utility sink, cabinetry, and shelving. The home was also prewired by the builder for Ethernet and surround sound, providing added convenience for work and entertainment. The backyard is built for California living. Palm trees, a covered patio, extensive stamped concrete, and a complete outdoor kitchen create a resort-like setting ready for weekend barbecues, celebrations, or relaxed evenings at home. Bring the vehicles, recreational equipment, and home-gym plans. The extended driveway, dedicated RV or trailer parking, and three-car garage provide outstanding flexibility. The separate one-car garage features an epoxy-coated floor, making it an ideal home gym, workshop, studio, or showroom-style parking space, while the separate two-car garage remains available for vehicles and storage. Located within the Travis Unified School District and near Travis Air Force Base, the Fairfield-Vacaville train station, parks, shopping, and commuter routes—with no HOA—this Gold Ridge home brings together generous living space, flexible parking, and an entertainer’s backyard in one exceptional property.

Property Facts

bed

Bedrooms

4

bathtub

Bathrooms

4

square_foot

Square Feet

3,059

landscape

Lot Size

6,000 sqft

calendar_month

Year Built

2015

home_work

Property Type

Single Family Residence

timer

Days on Market

0

payments

HOA Fee

N/A

garage

Garage Total

3

fingerprint

MLS #

41143319

Interior Details

General Interior

Interior Features

Breakfast Bar, Eat In Kitchen

Flooring

Carpet, Tile

Climate Control

Cooling

Central Air

Heating

Forced Air

Parking

Total Parking Spaces

3

Garage Spaces

3

Attached Garage

Yes

Parking Features

Garage, Rv Access Parking

Exterior & Lot

Building & Construction

Construction

Stucco

Roof

Tile

Lot & Grounds

Lot Features

Back Yard, Yard

Mortgage Calculator

Total Monthly

$0

Principal & Interest:
$0
Property Tax:
$0
Home Insurance:
$0
HOA Fees:
$0
$
$
%

Nearby Schools

RatingSchool NameGradesDistance
7
Vanden High
High School
9-121.5 mi
5
Foxboro Elementary
Elementary School
K-51.6 mi
1
Travis Education Center
High School
9-121.7 mi
6
Center Elementary
Elementary School
K-51.7 mi
7
Golden West Middle
Middle School
6-81.9 mi

Convenience Score

Market Insights

94533|Fairfield
analytics

Estimated Value

Calculating...
trending_up0%vs. last year
202120222023202420252026

Market Temperature

Seller'sBalancedBuyer's
0d30d60d180d
Balanced

Balanced market

30 Days

Avg. time on market

This is a Balanced Market. Homes are selling at a moderate pace.

flood

Flood & Climate Risk

Flood Risk

Minimal — not in a FEMA flood zone

Low

Wildfire Risk

Moderate — near wildland-urban interface

Moderate

Heat Risk

Low — moderate summer temperatures

Low

Earthquake Risk

Southern California seismic zone

Moderate
volume_up

Noise Levels

TrafficQuiet residential street
AirportMinimal airport noise
CommercialLow commercial activity nearby
streetview

Street View

Open Full Street Viewopen_in_new
Topfind Realty

Ready to Take the Next Step?

Get expert support from a local agent today.

call
(800)-330-9306Available 9AM - 7PM

Similar Homes You Might Like

Based on price, location, and features
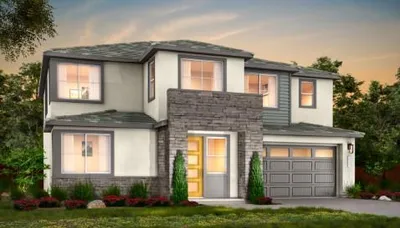
2555 Lavender Place
VIRTUAL TOUR

$798,900

FOR SALE

2555 Lavender Place, Fairfield, CA 94533

4 beds · 3 baths · 3,045 sqft

1508 Millennium Way

$849,000

FOR SALE

1508 Millennium Way, Fairfield, CA 94533

4 beds · 3 baths · 2,595 sqft

1512 Millennium Way

$899,000

FOR SALE

1512 Millennium Way, Fairfield, CA 94533

5 beds · 4 baths · 2,818 sqft

2541 Rowe Dr

$689,000

FOR SALE

2541 Rowe Dr, Fairfield, CA 94533

5 beds · 3 baths · 2,486 sqft

430 Oakwood Cir

$899,000

FOR SALE

430 Oakwood Cir, Fairfield, CA 94534

4 beds · 3 baths · 3,245 sqft

3127 Cherry Valley Cir
VIRTUAL TOUR

$795,000

FOR SALE

3127 Cherry Valley Cir, Fairfield, CA 94534

4 beds · 3 baths · 2,285 sqft

2386 Baltic Court

$399,950

FOR SALE

2386 Baltic Court, Fairfield, CA 94533

3 beds · 2 baths · 1,256 sqft

1424 Rockville Rd

$320,000

FOR SALE

1424 Rockville Rd, Fairfield, CA 94534

beds · 0 baths · sqft

Recently Sold

5227 Waterleaf Ln
VIRTUAL TOUR

$825,000

SOLD

5227 Waterleaf Ln, Fairfield, CA 94534

4 beds · 3 baths · 2,876 sqft

3266 Congressional Cir
VIDEO TOUR

$1,150,000

SOLD

3266 Congressional Cir, Fairfield, CA 94534

4 beds · 4 baths · 3,283 sqft

2129 Lariat Dr
VIRTUAL TOUR

$840,000

SOLD

2129 Lariat Dr, Fairfield, CA 94534

5 beds · 4 baths · 3,257 sqft

2486 Del Monte Dr

$851,000

SOLD

2486 Del Monte Dr, Fairfield, CA 94534

5 beds · 3 baths · 2,607 sqft

2149 Saddlebred Dr.
VIRTUAL TOUR

$850,000

SOLD

2149 Saddlebred Dr., Fairfield, CA 94534

4 beds · 3 baths · 2,626 sqft

5712 Lake Club Drive
VIRTUAL TOUR

$750,000

SOLD

5712 Lake Club Drive, Fairfield, CA 94533

4 beds · 4 baths · 2,783 sqft

3270 Formby Ln

$775,000

SOLD

3270 Formby Ln, Fairfield, CA 94534

4 beds · 3 baths · 2,610 sqft

476 Trillium Court

$859,040

SOLD

476 Trillium Court, Fairfield, CA 94534

4 beds · 3 baths · 2,876 sqft

Topfind Realty

Company

  • About Us
  • Careers
  • Articles
  • Home Estimate

Explore

  • Renting
  • Buying
  • Selling
  • Realtors

Support

  • Help Center
  • Contact Us
  • Terms & Conditions
  • Privacy Policy

Topfind Realty, DRE # 02240815, is a licensed real estate broker in California. Topfind Realty pledges to support the Fair Housing Act and adhere to Equal Housing Opportunity laws.

Copyright © 2026 Topfind Realty. All Rights Reserved.