Topfind Realty
Renting

Search Rentals

Houses for RentTownhomes for RentCondos for RentView All Rentals →

Renting Resources

Why Rent With UsRenter GuideRent vs Buy Calculator

Renter Articles

How to Negotiate RentUnderstanding Your LeaseMoving Checklist for Renters
Buying

Search Homes

Houses for SaleTownhomes for SaleCondos for SaleView All Homes →

Buying Resources

Why Buy With UsBuyer GuideAffordability CalculatorInvestment CalculatorProperty Tax Calculator

Buyer Articles

Master Your New Home BudgetBeat Moving StressPacking Secrets
Selling

Selling Tools

Home ValuationFind a Seller's Agent

Selling Resources

Why Sell With UsSeller GuideNet Sheet CalcHELOC Calculator

Seller Articles

Strategic PricingDownsizing Tips
Mortgage Rates

Today's Rates

Mortgage RatesRefinance RatesLoan ComparisonHELOC Calculator

Mortgage Resources

Understanding Mortgage RatesFirst-Time Homebuyer GuideWhen to Refinance Your Mortgage
Realtors
Topfind
Houses for RentTownhomes for RentCondos for RentView All Rentals →
Why Rent With UsRenter GuideRent vs Buy Calculator
How to Negotiate RentUnderstanding Your LeaseMoving Checklist for Renters
Houses for SaleTownhomes for SaleCondos for SaleView All Homes →
Why Buy With UsBuyer GuideAffordability CalculatorInvestment CalculatorProperty Tax Calculator
Master Your New Home BudgetBeat Moving StressPacking Secrets
Home ValuationFind a Seller's Agent
Why Sell With UsSeller GuideNet Sheet CalcHELOC Calculator
Strategic PricingDownsizing Tips
Mortgage RatesRefinance RatesLoan ComparisonHELOC Calculator
Understanding Mortgage RatesFirst-Time Homebuyer GuideWhen to Refinance Your Mortgage
groupRealtorsinfoAbout Us
Continue with Google
Sign InSign Up
Topfind Realty
Renting

Search Rentals

Houses for RentTownhomes for RentCondos for RentView All Rentals →

Renting Resources

Why Rent With UsRenter GuideRent vs Buy Calculator

Renter Articles

How to Negotiate RentUnderstanding Your LeaseMoving Checklist for Renters
Buying

Search Homes

Houses for SaleTownhomes for SaleCondos for SaleView All Homes →

Buying Resources

Why Buy With UsBuyer GuideAffordability CalculatorInvestment CalculatorProperty Tax Calculator

Buyer Articles

Master Your New Home BudgetBeat Moving StressPacking Secrets
Selling

Selling Tools

Home ValuationFind a Seller's Agent

Selling Resources

Why Sell With UsSeller GuideNet Sheet CalcHELOC Calculator

Seller Articles

Strategic PricingDownsizing Tips
Mortgage Rates

Today's Rates

Mortgage RatesRefinance RatesLoan ComparisonHELOC Calculator

Mortgage Resources

Understanding Mortgage RatesFirst-Time Homebuyer GuideWhen to Refinance Your Mortgage
Realtors
Topfind
Houses for RentTownhomes for RentCondos for RentView All Rentals →
Why Rent With UsRenter GuideRent vs Buy Calculator
How to Negotiate RentUnderstanding Your LeaseMoving Checklist for Renters
Houses for SaleTownhomes for SaleCondos for SaleView All Homes →
Why Buy With UsBuyer GuideAffordability CalculatorInvestment CalculatorProperty Tax Calculator
Master Your New Home BudgetBeat Moving StressPacking Secrets
Home ValuationFind a Seller's Agent
Why Sell With UsSeller GuideNet Sheet CalcHELOC Calculator
Strategic PricingDownsizing Tips
Mortgage RatesRefinance RatesLoan ComparisonHELOC Calculator
Understanding Mortgage RatesFirst-Time Homebuyer GuideWhen to Refinance Your Mortgage
groupRealtorsinfoAbout Us
Continue with Google
Sign InSign Up
Real Estate/CA/Fairfield/2149 Saddlebred Dr. (Sold)
view_in_arVirtual Tour
Main
SOLD
Interior 1
Interior 2
Interior 3
Interior 4
grid_view Show all photos
SoldClosed on March 10, 2026
$850,000
Sold Price

2149 Saddlebred Dr., Fairfield, CA 94534

bed
4
Bedrooms
bathtub
3
Bathrooms
square_foot
2,626
Square Feet

About this home

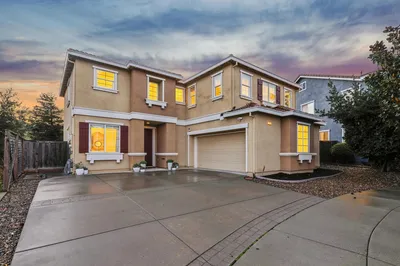
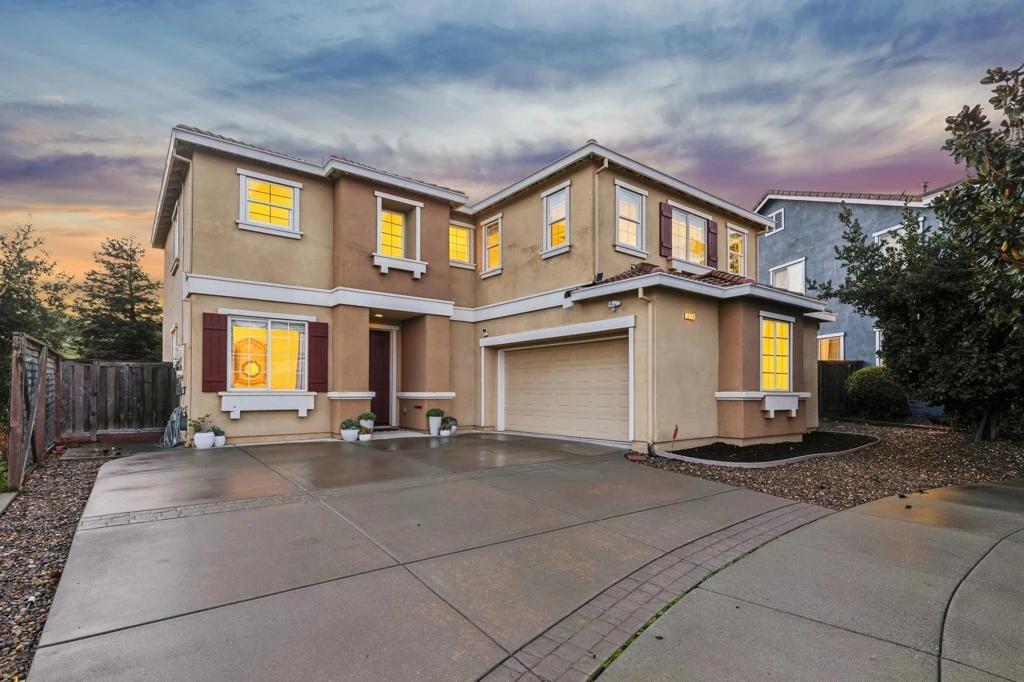
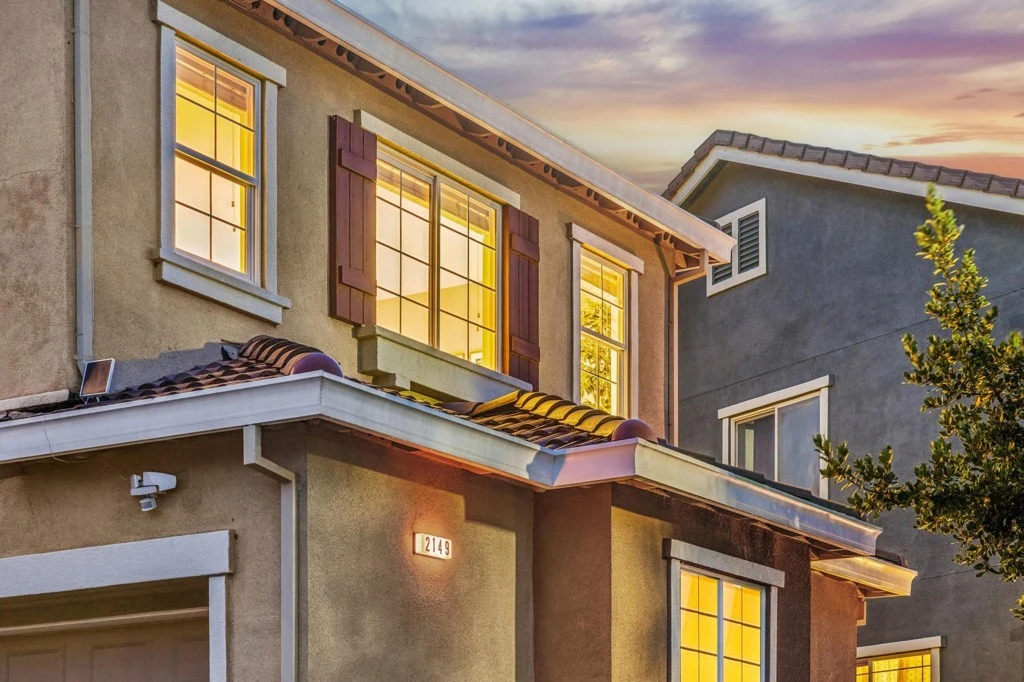
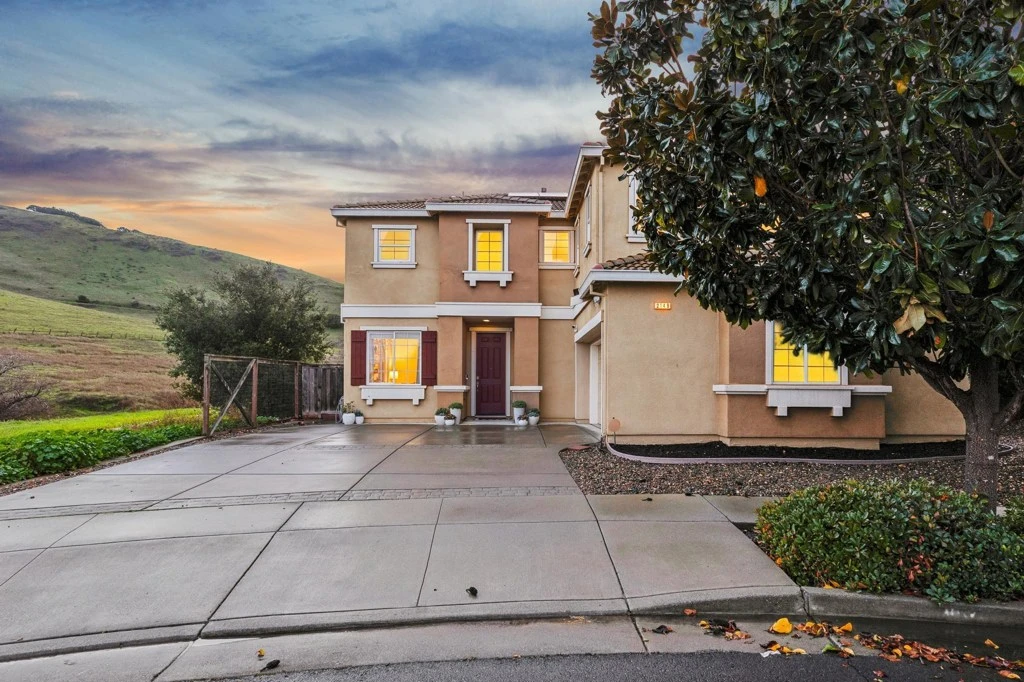
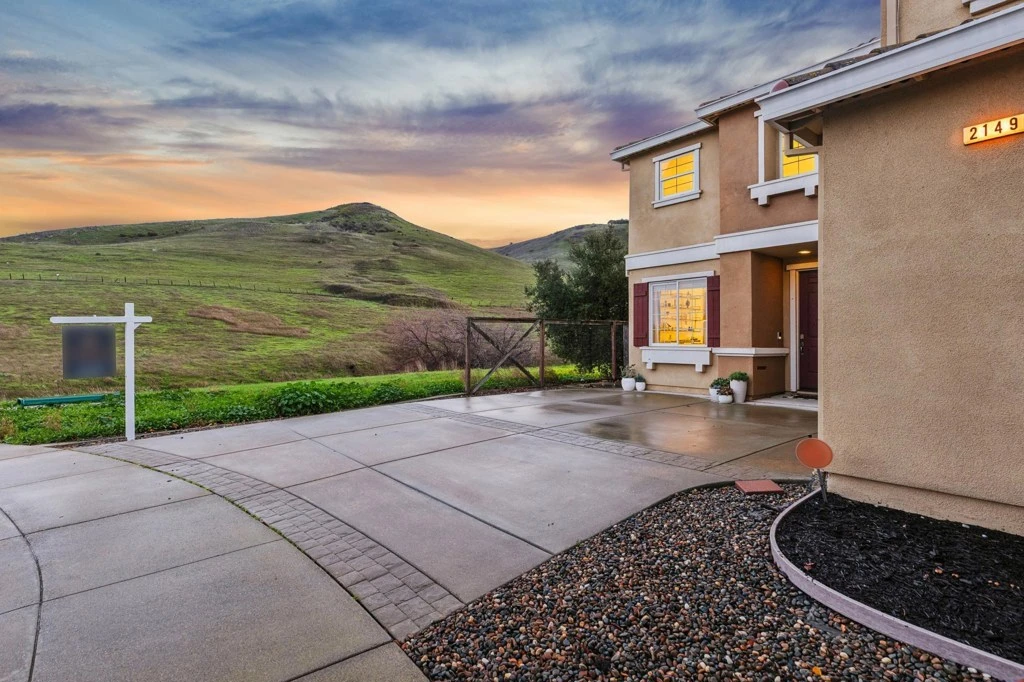
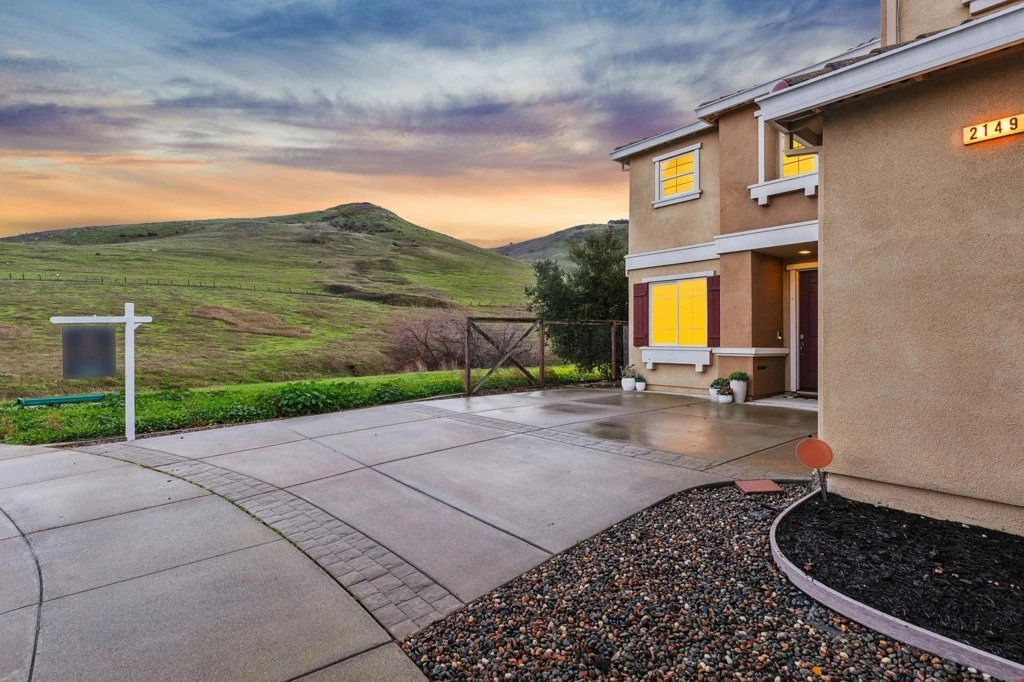
Captivating two story Traditional on oversized lot, backing to open space, with SOLAR! This completely remodeled home is absolutely ready for you to move into: from the moment you step inside, you are greeted by warm LVP flooring, handsome stair rail and a generous, open floor plan. Kitchen is the crown jewel of the home: pristine white cabinetry, granite slab countertops, island with seating, pantry + stainless appliances including a gas stove! THREE separate living spaces here mean entertaining and lounging options to spare. The formal living room, tremendous family room + sprawling loft space ensures that everyone in the family can have their own place to relax. Family room is perfectly laid out: open to the dining area + kitchen, and delights with backyard views and a cozy gas fireplace. Upstairs loft area is the bonus space that everyone is always after: currently used as a dance studio/office- this could be an excellent kids' playroom, dual home office, gaming center or library. The primary suite is bliss: you will dream of retreating here in the evenings....with a view of the backyard, gorgeous crystal light fixture overhead, spa-like ensuite bathroom offering dual sinks, soaking tub & stall shower. Superb backyard w/ patio area, verdant lawn, pergola and hillside views! Views: Ridge

infoProperty Facts

bed

Bedrooms

4

bathtub

Bathrooms

3

square_foot

Square Feet

2,626

landscape

Lot Size

6,995 sqft

calendar_month

Year Built

2011

home_work

Property Type

Single Family Residence

timer

Days on Market

35

payments

HOA Fee

N/A

garage

Garage Total

2

fingerprint

MLS #

41119909

chairInterior Details

General Interior

Interior Features

Breakfast Bar, Eat In Kitchen

Flooring

Carpet, Laminate, Tile

Fireplace

Family Room, Gas

Kitchen & Appliances

Appliances

Gas Water Heater, Dryer, Washer

Climate Control

Cooling

Central Air

Heating

Forced Air

deckExterior & Lot

Building & Construction

Patio & Porch

Patio

Construction

Stucco

Foundation

Slab

Nearby Schools

RatingSchool NameGradesDistance
8
Cordelia Hills Elementary
Elementary School
K-50.5 mi
8
Green Valley Middle
Middle School
6-80.9 mi
6
Oakbrook Academy of the Arts
Elementary School
K-82.1 mi
8
Angelo Rodriguez High
High School
9-122.7 mi
N/A
Spectrum Center - Solano
Private School
K-123.4 mi

Convenience Score

Topfind Realty

This Home is Sold

Curious what your home is worth? Get a free valuation.

call
(800)-330-9306Available 9AM - 6PM

Similar Homes You Might Like

Based on price, location, and features
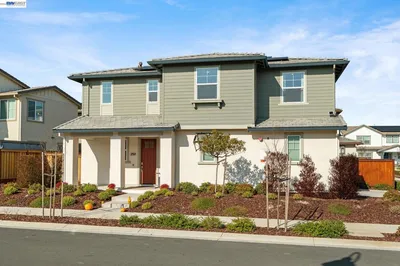
3127 Cherry Valley Cir
VIRTUAL TOUR

$795,000

FOR SALE

3127 Cherry Valley Cir, Fairfield, CA 94534

4 beds · 3 baths · 2,285 sqft

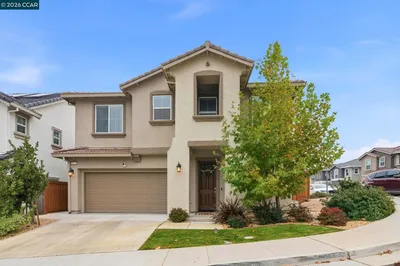
2555 Lavender Place
VIRTUAL TOUR

$798,900

FOR SALE

2555 Lavender Place, Fairfield, CA 94533

4 beds · 3 baths · 3,045 sqft

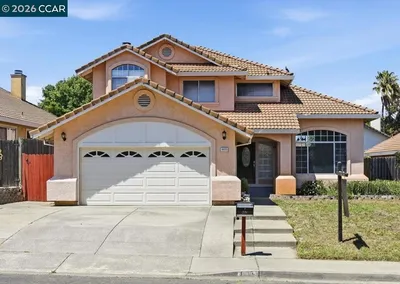
1508 Millennium Way

$849,000

FOR SALE

1508 Millennium Way, Fairfield, CA 94533

4 beds · 3 baths · 2,595 sqft

5311 Gramercy Cir
NEW 35 HRS AGO

$698,999

FOR SALE

5311 Gramercy Cir, Fairfield, CA 94533

5 beds · 4 baths · 2,195 sqft

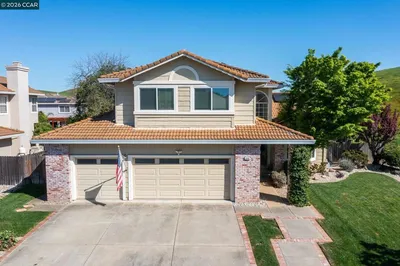
1512 Millennium Way

$899,000

FOR SALE

1512 Millennium Way, Fairfield, CA 94533

5 beds · 4 baths · 2,818 sqft

5291 Carlson Ln
NEW 15 HRS AGO

$789,000

FOR SALE

5291 Carlson Ln, Fairfield, CA 94533

4 beds · 4 baths · 3,059 sqft

307 Birmingham Ct

$670,000

FOR SALE

307 Birmingham Ct, Fairfield, CA 94534

4 beds · 3 baths · 2,364 sqft

2904 Inspiration Dr

$749,999

FOR SALE

2904 Inspiration Dr, Fairfield, CA 94533

4 beds · 3 baths · 2,326 sqft

Recently Sold

1402 Canterbury Dr
VIRTUAL TOUR

$564,000

SOLD

1402 Canterbury Dr, Fairfield, CA 94533

5 beds · 3 baths · 2,419 sqft

2517 Cyan Dr
VIRTUAL TOUR

$695,000

SOLD

2517 Cyan Dr, Fairfield, CA 94533

3 beds · 3 baths · 2,406 sqft

5227 Waterleaf Ln
VIRTUAL TOUR

$825,000

SOLD

5227 Waterleaf Ln, Fairfield, CA 94534

4 beds · 3 baths · 2,876 sqft

6033 Lakeview Cir

$625,000

SOLD

6033 Lakeview Cir, Fairfield, CA 94534

4 beds · 3 baths · 2,123 sqft

2486 Del Monte Dr

$851,000

SOLD

2486 Del Monte Dr, Fairfield, CA 94534

5 beds · 3 baths · 2,607 sqft

2149 Saddlebred Dr.
VIRTUAL TOUR

$850,000

SOLD

2149 Saddlebred Dr., Fairfield, CA 94534

4 beds · 3 baths · 2,626 sqft

5712 Lake Club Drive
VIRTUAL TOUR

$750,000

SOLD

5712 Lake Club Drive, Fairfield, CA 94533

4 beds · 4 baths · 2,783 sqft

3270 Formby Ln

$775,000

SOLD

3270 Formby Ln, Fairfield, CA 94534

4 beds · 3 baths · 2,610 sqft

Topfind Realty

Company

  • About Us
  • Careers
  • Articles
  • Home Estimate

Explore

  • Renting
  • Buying
  • Selling
  • Realtors

Support

  • Help Center
  • Contact Us
  • Terms & Conditions
  • Privacy Policy

Topfind Realty, DRE # 02240815, is a licensed real estate broker in California. Topfind Realty pledges to support the Fair Housing Act and adhere to Equal Housing Opportunity laws.

Copyright © 2026 Topfind Realty. All Rights Reserved.