Topfind Realty
Renting

Search Rentals

Houses for RentTownhomes for RentCondos for RentView All Rentals →

Renting Resources

Why Rent With UsRenter GuideRent vs Buy Calculator

Renter Articles

How to Negotiate RentUnderstanding Your LeaseMoving Checklist for Renters
Buying

Search Homes

Houses for SaleTownhomes for SaleCondos for SaleView All Homes →

Buying Resources

Why Buy With UsBuyer GuideAffordability CalculatorInvestment CalculatorProperty Tax Calculator

Buyer Articles

Master Your New Home BudgetBeat Moving StressPacking Secrets
Selling

Selling Tools

Home ValuationFind a Seller's Agent

Selling Resources

Why Sell With UsSeller GuideNet Sheet CalcHELOC Calculator

Seller Articles

Strategic PricingDownsizing Tips
Mortgage Rates

Today's Rates

Mortgage RatesRefinance RatesLoan ComparisonHELOC Calculator

Mortgage Resources

Understanding Mortgage RatesFirst-Time Homebuyer GuideWhen to Refinance Your Mortgage
Realtors
Topfind
Houses for RentTownhomes for RentCondos for RentView All Rentals →
Why Rent With UsRenter GuideRent vs Buy Calculator
How to Negotiate RentUnderstanding Your LeaseMoving Checklist for Renters
Houses for SaleTownhomes for SaleCondos for SaleView All Homes →
Why Buy With UsBuyer GuideAffordability CalculatorInvestment CalculatorProperty Tax Calculator
Master Your New Home BudgetBeat Moving StressPacking Secrets
Home ValuationFind a Seller's Agent
Why Sell With UsSeller GuideNet Sheet CalcHELOC Calculator
Strategic PricingDownsizing Tips
Mortgage RatesRefinance RatesLoan ComparisonHELOC Calculator
Understanding Mortgage RatesFirst-Time Homebuyer GuideWhen to Refinance Your Mortgage
groupRealtorsinfoAbout Us
Continue with Google
Sign InSign Up
Topfind Realty
Renting

Search Rentals

Houses for RentTownhomes for RentCondos for RentView All Rentals →

Renting Resources

Why Rent With UsRenter GuideRent vs Buy Calculator

Renter Articles

How to Negotiate RentUnderstanding Your LeaseMoving Checklist for Renters
Buying

Search Homes

Houses for SaleTownhomes for SaleCondos for SaleView All Homes →

Buying Resources

Why Buy With UsBuyer GuideAffordability CalculatorInvestment CalculatorProperty Tax Calculator

Buyer Articles

Master Your New Home BudgetBeat Moving StressPacking Secrets
Selling

Selling Tools

Home ValuationFind a Seller's Agent

Selling Resources

Why Sell With UsSeller GuideNet Sheet CalcHELOC Calculator

Seller Articles

Strategic PricingDownsizing Tips
Mortgage Rates

Today's Rates

Mortgage RatesRefinance RatesLoan ComparisonHELOC Calculator

Mortgage Resources

Understanding Mortgage RatesFirst-Time Homebuyer GuideWhen to Refinance Your Mortgage
Realtors
Topfind
Houses for RentTownhomes for RentCondos for RentView All Rentals →
Why Rent With UsRenter GuideRent vs Buy Calculator
How to Negotiate RentUnderstanding Your LeaseMoving Checklist for Renters
Houses for SaleTownhomes for SaleCondos for SaleView All Homes →
Why Buy With UsBuyer GuideAffordability CalculatorInvestment CalculatorProperty Tax Calculator
Master Your New Home BudgetBeat Moving StressPacking Secrets
Home ValuationFind a Seller's Agent
Why Sell With UsSeller GuideNet Sheet CalcHELOC Calculator
Strategic PricingDownsizing Tips
Mortgage RatesRefinance RatesLoan ComparisonHELOC Calculator
Understanding Mortgage RatesFirst-Time Homebuyer GuideWhen to Refinance Your Mortgage
groupRealtorsinfoAbout Us
Continue with Google
Sign InSign Up
Real Estate/CA/Fairfield/2486 Del Monte Dr (Sold)
Main
SOLD
Interior 1
Interior 2
Interior 3
Interior 4
grid_view Show all photos
SoldClosed on April 27, 2026
$851,000
Sold Price

2486 Del Monte Dr, Fairfield, CA 94534

bed
5
Bedrooms
bathtub
3
Bathrooms
square_foot
2,607
Square Feet

About this home

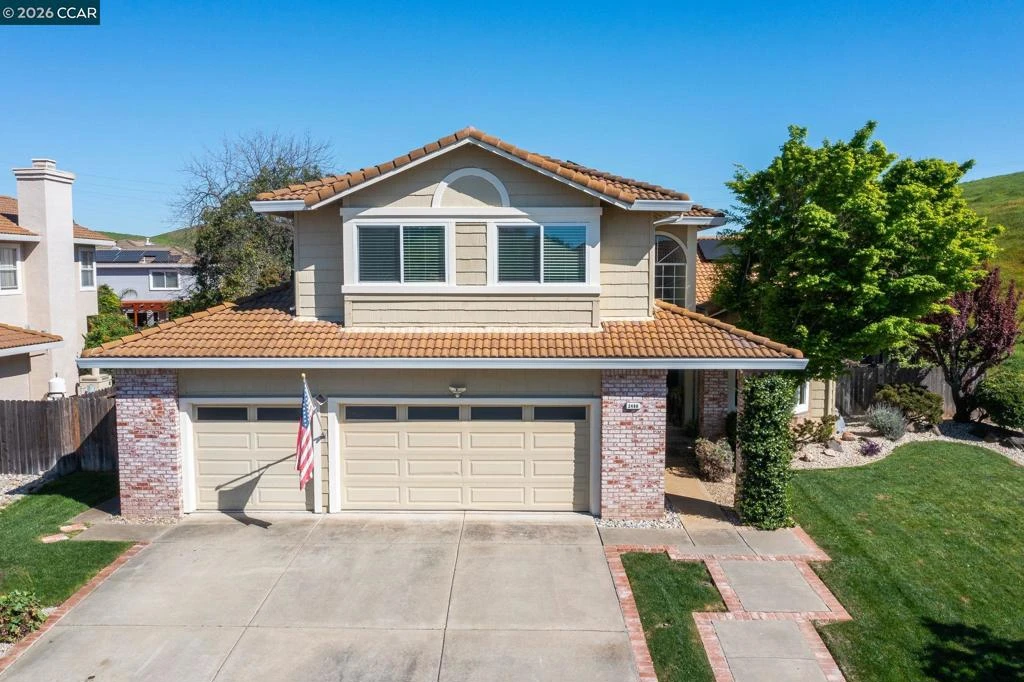
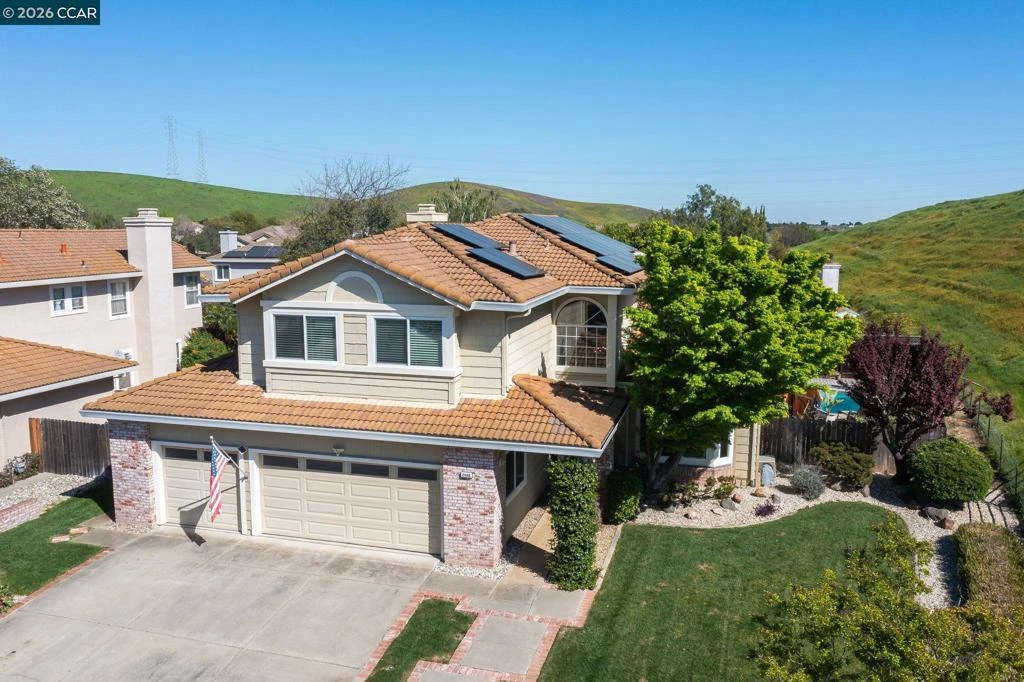
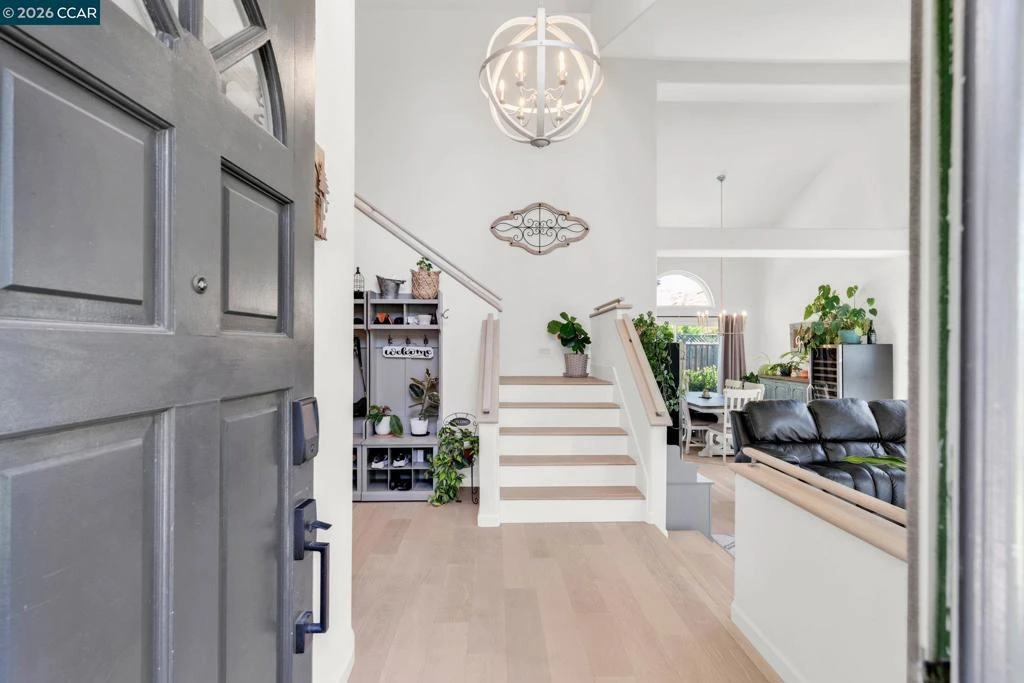
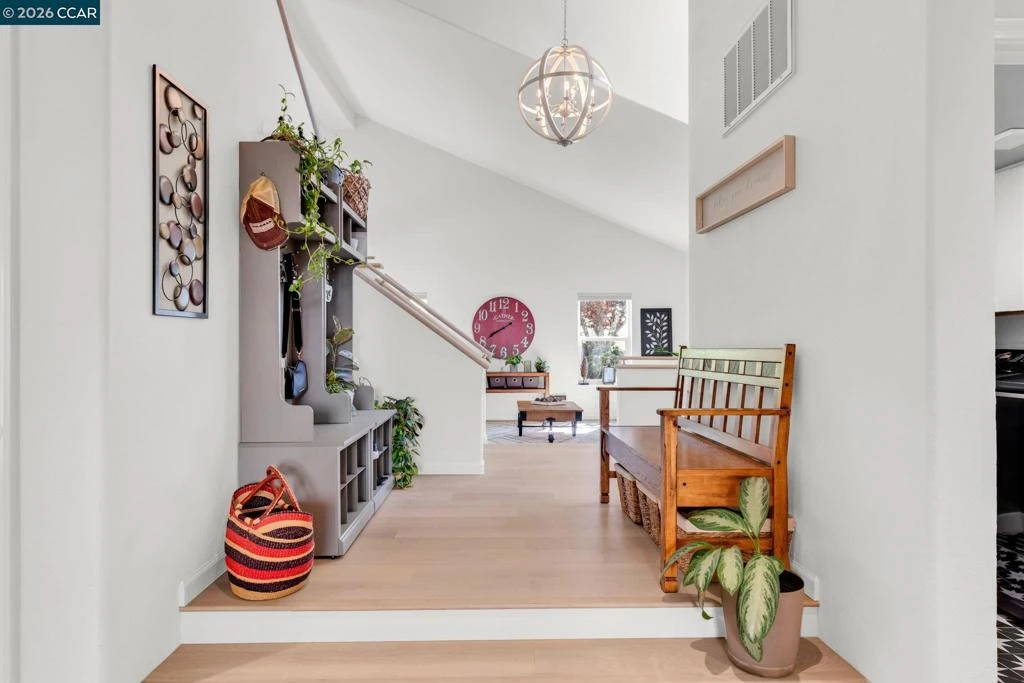
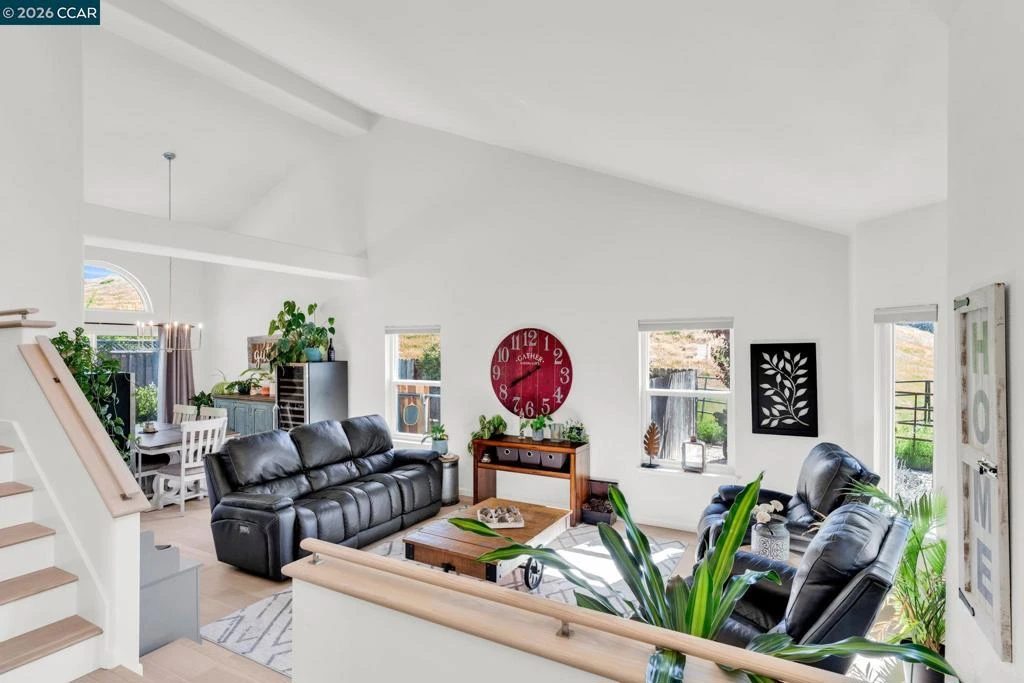
Nestled within the gated community of Rancho Solano, this highly upgraded executive residence offers exceptional privacy with open space and hill views. The home features a main-level bedroom and full bath. Elegant formal living and dining rooms with vaulted ceilings and a large picture window overlooking the backyard and pool. Beautiful updated kitchen offers: granite countertops, a marble tile backsplash, SS upgraded appliances, double ovens, pantry, hanging pot rack, and a charming breakfast nook with views of the backyard. The adjacent family room opens seamlessly to the outdoor living space and features a cozy fireplace, shoji screen blinds, & access to the covered patio. The luxurious primary suite has a double-door entry, vaulted ceilings, and serene backyard views. The spa-inspired bathroom includes dual vanities, a soaking tub overlooking the pool, a glass-enclosed shower with dual rain shower heads, skylight, radiant heated floors, and two spacious walk-in closets. Oversized 5th bedroom is used as a bonus room. Step outside to your private backyard retreat complete with a pool & spa, fruit trees, lawn space, & garden boxes. Upgrades include hardwood flooring, newer owned solar, backup battery, new heat pump, furnace, water heater, blinds, windows and heat pump for pool.

infoProperty Facts

bed

Bedrooms

5

bathtub

Bathrooms

3

square_foot

Square Feet

2,607

landscape

Lot Size

8,085 sqft

calendar_month

Year Built

1988

home_work

Property Type

Single Family Residence

timer

Days on Market

10

payments

HOA Fee

$210/mo

garage

Garage Total

3

fingerprint

MLS #

41127908

chairInterior Details

General Interior

Interior Features

Breakfast Area

Flooring

Tile, Wood

Fireplace

Family Room

Kitchen & Appliances

Appliances

Electric Water Heater

Climate Control

Heating

Heat Pump

deckExterior & Lot

Building & Construction

Patio & Porch

Patio

Construction

Wood Siding

Roof

Tile

Nearby Schools

RatingSchool NameGradesDistance
4
B. Gale Wilson Middle
Middle School
K-80.5 mi
8
K. I. Jones Elementary
Elementary School
K-51.0 mi
3
Weir Preparatory Academy
Elementary School
K-81.5 mi
N/A
SOLANO CHRISTIAN ACADEMY
Private School
K-121.7 mi
N/A
Solano County Juvenile Detention Facility - Evergreen Academy
High School
7-121.8 mi

Convenience Score

Topfind Realty

This Home is Sold

Curious what your home is worth? Get a free valuation.

call
(800)-330-9306Available 9AM - 6PM

Similar Homes You Might Like

Based on price, location, and features
2555 Lavender Place
VIRTUAL TOUR

$759,900

FOR SALE

2555 Lavender Place, Fairfield, CA 94533

4 beds · 3 baths · 3,045 sqft

3127 Cherry Valley Cir
VIRTUAL TOUR

$795,000

FOR SALE

3127 Cherry Valley Cir, Fairfield, CA 94534

4 beds · 3 baths · 2,285 sqft

544 Pine Creek Cir

$599,000

FOR SALE

544 Pine Creek Cir, Fairfield, CA 94534

4 beds · 3 baths · 2,210 sqft

5291 Carlson Ln

$789,000

FOR SALE

5291 Carlson Ln, Fairfield, CA 94533

4 beds · 4 baths · 3,059 sqft

5311 Gramercy Cir

$698,999

FOR SALE

5311 Gramercy Cir, Fairfield, CA 94533

5 beds · 4 baths · 2,195 sqft

1512 Millennium Way
OPEN AUG 10, 6PM TO 12:30AM

$899,000

FOR SALE

1512 Millennium Way, Fairfield, CA 94533

5 beds · 4 baths · 2,818 sqft

2404 Indigo Dr

$650,000

FOR SALE

2404 Indigo Dr, Fairfield, CA 94533

4 beds · 3 baths · 2,417 sqft

307 Birmingham Ct

$670,000

FOR SALE

307 Birmingham Ct, Fairfield, CA 94534

4 beds · 3 baths · 2,364 sqft

Recently Sold

1402 Canterbury Dr
VIRTUAL TOUR

$564,000

SOLD

1402 Canterbury Dr, Fairfield, CA 94533

5 beds · 3 baths · 2,419 sqft

5227 Waterleaf Ln
VIRTUAL TOUR

$825,000

SOLD

5227 Waterleaf Ln, Fairfield, CA 94534

4 beds · 3 baths · 2,876 sqft

6033 Lakeview Cir

$625,000

SOLD

6033 Lakeview Cir, Fairfield, CA 94534

4 beds · 3 baths · 2,123 sqft


2486 Del Monte Dr

$851,000

SOLD

2486 Del Monte Dr, Fairfield, CA 94534

5 beds · 3 baths · 2,607 sqft

2149 Saddlebred Dr.
VIRTUAL TOUR

$850,000

SOLD

2149 Saddlebred Dr., Fairfield, CA 94534

4 beds · 3 baths · 2,626 sqft

5712 Lake Club Drive
VIRTUAL TOUR

$750,000

SOLD

5712 Lake Club Drive, Fairfield, CA 94533

4 beds · 4 baths · 2,783 sqft

3270 Formby Ln

$775,000

SOLD

3270 Formby Ln, Fairfield, CA 94534

4 beds · 3 baths · 2,610 sqft

476 Trillium Court

$859,040

SOLD

476 Trillium Court, Fairfield, CA 94534

4 beds · 3 baths · 2,876 sqft

Topfind Realty

Company

  • About Us
  • Careers
  • Articles
  • Home Estimate

Explore

  • Renting
  • Buying
  • Selling
  • Realtors

Support

  • Help Center
  • Contact Us
  • Terms & Conditions
  • Privacy Policy

Topfind Realty, DRE # 02240815, is a licensed real estate broker in California. Topfind Realty pledges to support the Fair Housing Act and adhere to Equal Housing Opportunity laws.

Copyright © 2026 Topfind Realty. All Rights Reserved.