Topfind Realty
Renting

Search Rentals

Houses for RentTownhomes for RentCondos for RentView All Rentals →

Renting Resources

Why Rent With UsRenter GuideRent vs Buy Calculator

Renter Articles

How to Negotiate RentUnderstanding Your LeaseMoving Checklist for Renters
Buying

Search Homes

Houses for SaleTownhomes for SaleCondos for SaleView All Homes →

Buying Resources

Why Buy With UsBuyer GuideAffordability CalculatorInvestment CalculatorProperty Tax Calculator

Buyer Articles

Master Your New Home BudgetBeat Moving StressPacking Secrets
Selling

Selling Tools

Home ValuationFind a Seller's Agent

Selling Resources

Why Sell With UsSeller GuideNet Sheet CalcHELOC Calculator

Seller Articles

Strategic PricingDownsizing Tips
Mortgage Rates

Today's Rates

Mortgage RatesRefinance RatesLoan ComparisonHELOC Calculator

Mortgage Resources

Understanding Mortgage RatesFirst-Time Homebuyer GuideWhen to Refinance Your Mortgage
Realtors
Topfind
Houses for RentTownhomes for RentCondos for RentView All Rentals →
Why Rent With UsRenter GuideRent vs Buy Calculator
How to Negotiate RentUnderstanding Your LeaseMoving Checklist for Renters
Houses for SaleTownhomes for SaleCondos for SaleView All Homes →
Why Buy With UsBuyer GuideAffordability CalculatorInvestment CalculatorProperty Tax Calculator
Master Your New Home BudgetBeat Moving StressPacking Secrets
Home ValuationFind a Seller's Agent
Why Sell With UsSeller GuideNet Sheet CalcHELOC Calculator
Strategic PricingDownsizing Tips
Mortgage RatesRefinance RatesLoan ComparisonHELOC Calculator
Understanding Mortgage RatesFirst-Time Homebuyer GuideWhen to Refinance Your Mortgage
groupRealtorsinfoAbout Us
Continue with Google
Sign InSign Up
Topfind Realty
Renting

Search Rentals

Houses for RentTownhomes for RentCondos for RentView All Rentals →

Renting Resources

Why Rent With UsRenter GuideRent vs Buy Calculator

Renter Articles

How to Negotiate RentUnderstanding Your LeaseMoving Checklist for Renters
Buying

Search Homes

Houses for SaleTownhomes for SaleCondos for SaleView All Homes →

Buying Resources

Why Buy With UsBuyer GuideAffordability CalculatorInvestment CalculatorProperty Tax Calculator

Buyer Articles

Master Your New Home BudgetBeat Moving StressPacking Secrets
Selling

Selling Tools

Home ValuationFind a Seller's Agent

Selling Resources

Why Sell With UsSeller GuideNet Sheet CalcHELOC Calculator

Seller Articles

Strategic PricingDownsizing Tips
Mortgage Rates

Today's Rates

Mortgage RatesRefinance RatesLoan ComparisonHELOC Calculator

Mortgage Resources

Understanding Mortgage RatesFirst-Time Homebuyer GuideWhen to Refinance Your Mortgage
Realtors
Topfind
Houses for RentTownhomes for RentCondos for RentView All Rentals →
Why Rent With UsRenter GuideRent vs Buy Calculator
How to Negotiate RentUnderstanding Your LeaseMoving Checklist for Renters
Houses for SaleTownhomes for SaleCondos for SaleView All Homes →
Why Buy With UsBuyer GuideAffordability CalculatorInvestment CalculatorProperty Tax Calculator
Master Your New Home BudgetBeat Moving StressPacking Secrets
Home ValuationFind a Seller's Agent
Why Sell With UsSeller GuideNet Sheet CalcHELOC Calculator
Strategic PricingDownsizing Tips
Mortgage RatesRefinance RatesLoan ComparisonHELOC Calculator
Understanding Mortgage RatesFirst-Time Homebuyer GuideWhen to Refinance Your Mortgage
groupRealtorsinfoAbout Us
Continue with Google
Sign InSign Up
Real Estate/CA/Fairfield/1508 Millennium Way
Main
Interior 1
Interior 2
Interior 3
Interior 4
imagesmode View 51 photos
For Sale
$849,000
Est. $4,754/mo

1508 Millennium Way, Fairfield, CA 94533

bed
4
Bedrooms
bathtub
3
Bathrooms
square_foot
2,595
Square Feet

About this home

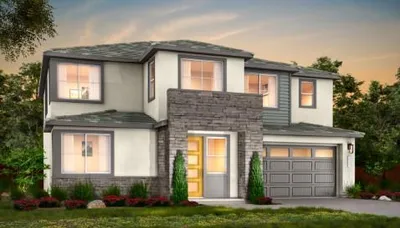
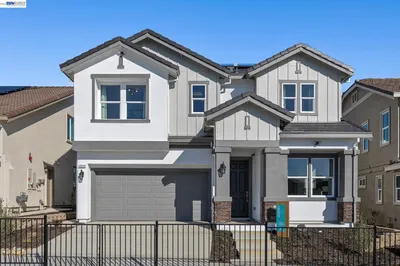
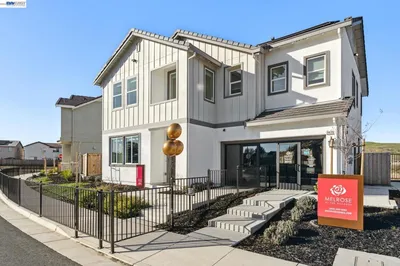
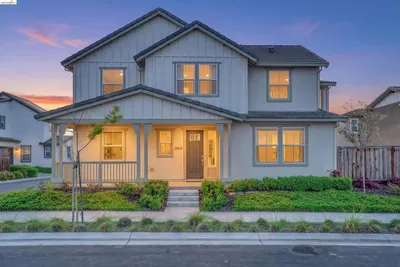

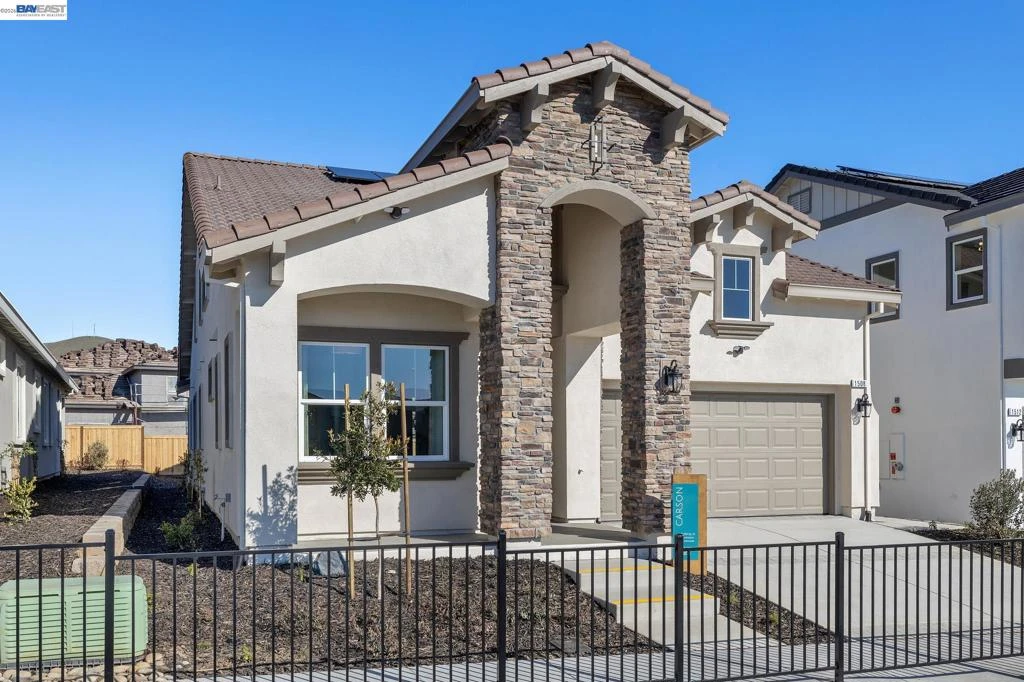
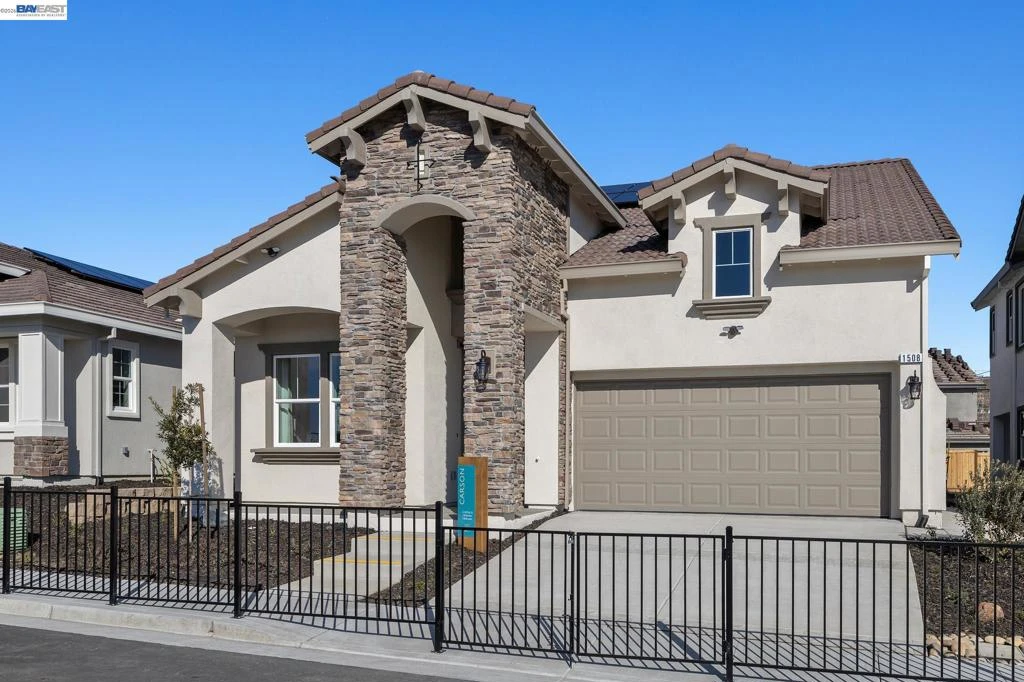
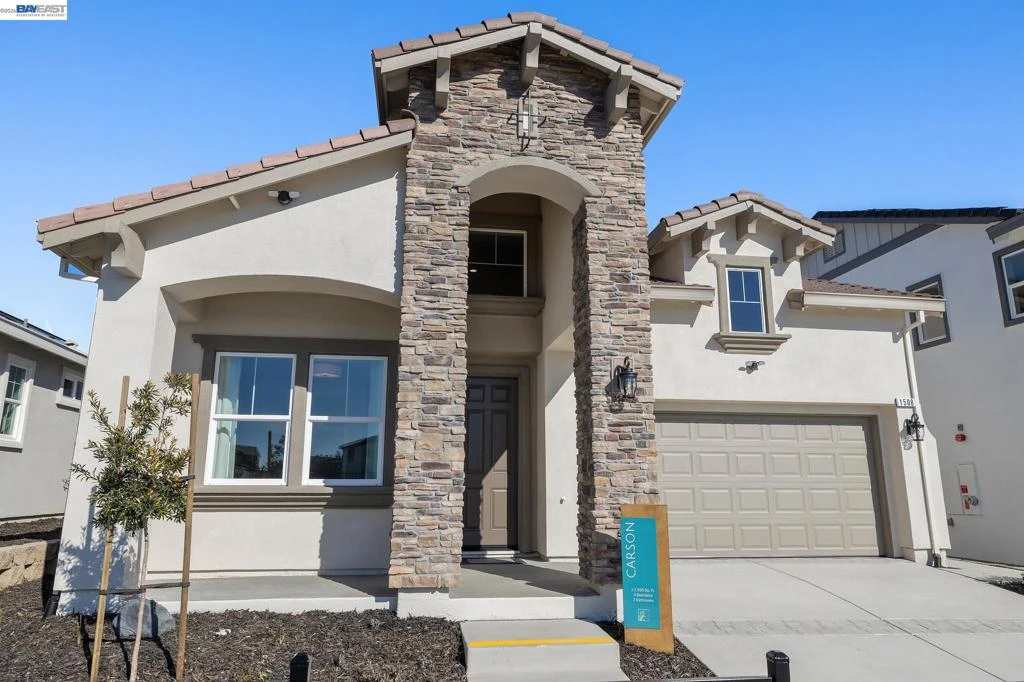
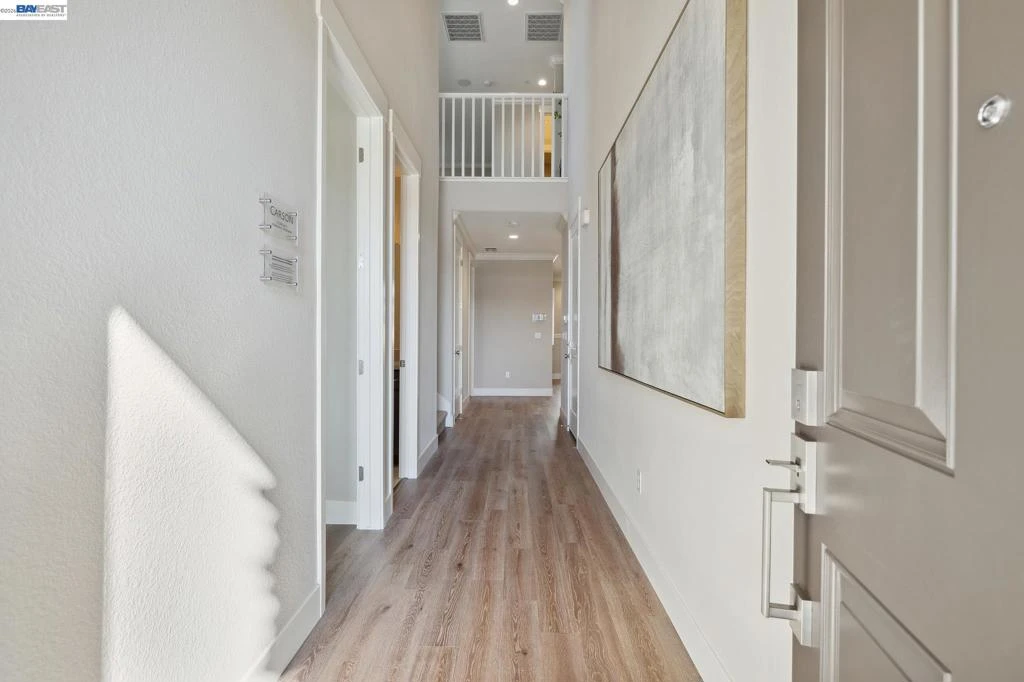
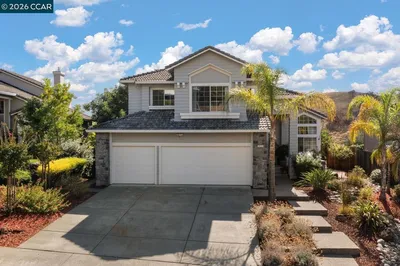
Last opportunity Model Home for sale! Furniture, designer options, and solar included! This is a two story with the primary bedroom downstairs. The Carson floor plan is a beautifully designed 4-bedroom, 3-bathroom, 2,595 sq. ft. single story with a bonus upstairs. Primary bedroom,Bedroom 2, bathroom and laundry room on the first level! Two spacious rooms, plus a loft, and full bathroom upstairs. Great for privacy between levels. The home opens into a stunning open-concept space that brings together the gourmet kitchen, dining area, and family room anchored by a cozy fireplace. Are you looking for cabinet space? This home has upper and lower cabinets in the laundry room, extended cabinets in the kitchen, and built in cabinet in the loft. The primary bedroom has built in closet organizer, and there is a hall closet next to the laundry room. This home has an amazing completed outdoor space for all your entertaining and gardening needs. Solar and upgraded options included in the price! This is a must see, one of a kind home. Nestled within an established neighborhood, Summerwalk is just under 2 miles from shopping, dining, and entertainment. Take a stroll or bike ride along nearby Linear Park, or explore the fresh air and scenic views at Rush Ranch Open Space and Rockville Hills Regional Park. Golf enthusiasts can tee off at Paradise Valley Golf Course, while families will love the fun and games at Scandia Family Center. -Pictures are of the actual home for sale.

Property Facts

bed

Bedrooms

4

bathtub

Bathrooms

3

square_foot

Square Feet

2,595

landscape

Lot Size

4,910 sqft

calendar_month

Year Built

2022

home_work

Property Type

Single Family Residence

timer

Days on Market

120

payments

HOA Fee

N/A

garage

Garage Total

2

fingerprint

MLS #

41128332

Interior Details

General Interior

Flooring

Carpet, Tile, Vinyl

Fireplace

Family Room, Gas

Kitchen & Appliances

Appliances

Gas Water Heater

Climate Control

Cooling

Central Air

Heating

Forced Air

Parking

Total Parking Spaces

4

Garage Spaces

2

Attached Garage

Yes

Parking Features

Garage, Garage Door Opener

Exterior & Lot

Building & Construction

Patio & Porch

Front Porch, Patio, Porch

Construction

Concrete, Stucco, Wood Siding

Foundation

Slab

Lot & Grounds

Lot Features

Back Yard, Sprinklers In Rear, Sprinklers In Front, Street Level, Yard

Mortgage Calculator

Total Monthly

$0

Principal & Interest:
$0
Property Tax:
$0
Home Insurance:
$0
HOA Fees:
$0
$
$
%

Nearby Schools

RatingSchool NameGradesDistance
No school data available for this area.

Convenience Score

Market Insights

94533|Fairfield
analytics

Estimated Value

Calculating...
trending_up0%vs. last year
202120222023202420252026

Market Temperature

Seller'sBalancedBuyer's
0d30d60d180d
Balanced

Balanced market

30 Days

Avg. time on market

This is a Balanced Market. Homes are selling at a moderate pace.

flood

Flood & Climate Risk

Flood Risk

Minimal — not in a FEMA flood zone

Low

Wildfire Risk

Moderate — near wildland-urban interface

Moderate

Heat Risk

Low — moderate summer temperatures

Low

Earthquake Risk

Southern California seismic zone

Moderate
volume_up

Noise Levels

TrafficQuiet residential street
AirportMinimal airport noise
CommercialLow commercial activity nearby
streetview

Street View

Open Full Street Viewopen_in_new
Topfind Realty

Ready to Take the Next Step?

Get expert support from a local agent today.

call
(800)-330-9306Available 9AM - 7PM

Similar Homes You Might Like

Based on price, location, and features
3127 Cherry Valley Cir
VIRTUAL TOUR

$795,000

FOR SALE

3127 Cherry Valley Cir, Fairfield, CA 94534

4 beds · 3 baths · 2,285 sqft

2555 Lavender Place
VIRTUAL TOUR

$798,900

FOR SALE

2555 Lavender Place, Fairfield, CA 94533

4 beds · 3 baths · 3,045 sqft

1512 Millennium Way

$899,000

FOR SALE

1512 Millennium Way, Fairfield, CA 94533

5 beds · 4 baths · 2,818 sqft

307 Birmingham Ct

$670,000

FOR SALE

307 Birmingham Ct, Fairfield, CA 94534

4 beds · 3 baths · 2,364 sqft

2904 Inspiration Dr

$749,999

FOR SALE

2904 Inspiration Dr, Fairfield, CA 94533

4 beds · 3 baths · 2,326 sqft

2417 Golden Way

$669,000

FOR SALE

2417 Golden Way, Fairfield, CA 94533

4 beds · 3 baths · 2,146 sqft

2404 Indigo Dr

$674,999

FOR SALE

2404 Indigo Dr, Fairfield, CA 94533

4 beds · 3 baths · 2,417 sqft

2541 Rowe Dr

$689,000

FOR SALE

2541 Rowe Dr, Fairfield, CA 94533

5 beds · 3 baths · 2,486 sqft

Recently Sold

1402 Canterbury Dr
VIRTUAL TOUR

$564,000

SOLD

1402 Canterbury Dr, Fairfield, CA 94533

5 beds · 3 baths · 2,419 sqft

2517 Cyan Dr
VIRTUAL TOUR

$695,000

SOLD

2517 Cyan Dr, Fairfield, CA 94533

3 beds · 3 baths · 2,406 sqft

5227 Waterleaf Ln
VIRTUAL TOUR

$825,000

SOLD

5227 Waterleaf Ln, Fairfield, CA 94534

4 beds · 3 baths · 2,876 sqft

6033 Lakeview Cir

$625,000

SOLD

6033 Lakeview Cir, Fairfield, CA 94534

4 beds · 3 baths · 2,123 sqft

2486 Del Monte Dr

$851,000

SOLD

2486 Del Monte Dr, Fairfield, CA 94534

5 beds · 3 baths · 2,607 sqft

2149 Saddlebred Dr.
VIRTUAL TOUR

$850,000

SOLD

2149 Saddlebred Dr., Fairfield, CA 94534

4 beds · 3 baths · 2,626 sqft

5274 Jacque Bell Ln
VIRTUAL TOUR

$645,000

SOLD

5274 Jacque Bell Ln, Fairfield, CA 94533

5 beds · 3 baths · 3,059 sqft

3D TOUR

$599,000

SOLD

, Fairfield, CA 94533

4 beds · 3 baths · 2,209 sqft

Topfind Realty

Company

  • About Us
  • Careers
  • Articles
  • Home Estimate

Explore

  • Renting
  • Buying
  • Selling
  • Realtors

Support

  • Help Center
  • Contact Us
  • Terms & Conditions
  • Privacy Policy

Topfind Realty, DRE # 02240815, is a licensed real estate broker in California. Topfind Realty pledges to support the Fair Housing Act and adhere to Equal Housing Opportunity laws.

Copyright © 2026 Topfind Realty. All Rights Reserved.