For Sale
$1,900,000
Est. $10,640/mo20125 Colina Encantada Way, Escondido, CA 92029
bed
3
Bedrooms
bathtub
3
Bathrooms
square_foot
2,366
Sq Ft
About this home
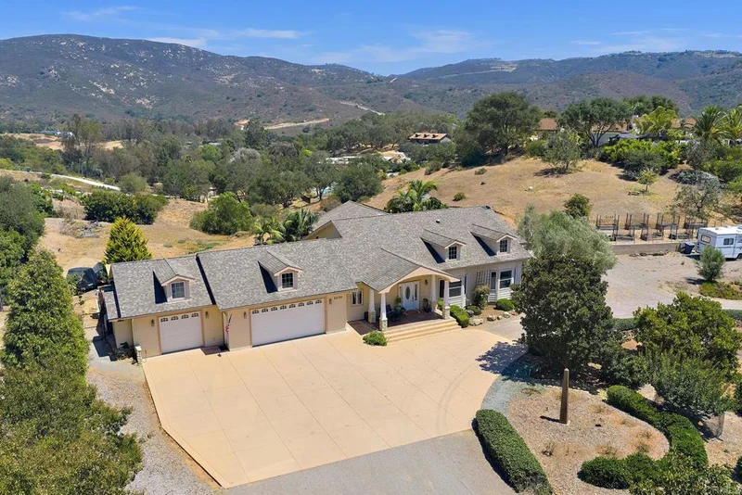
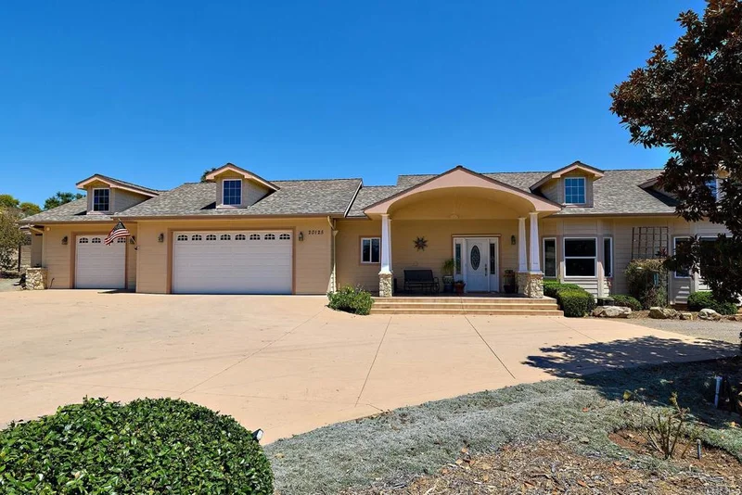
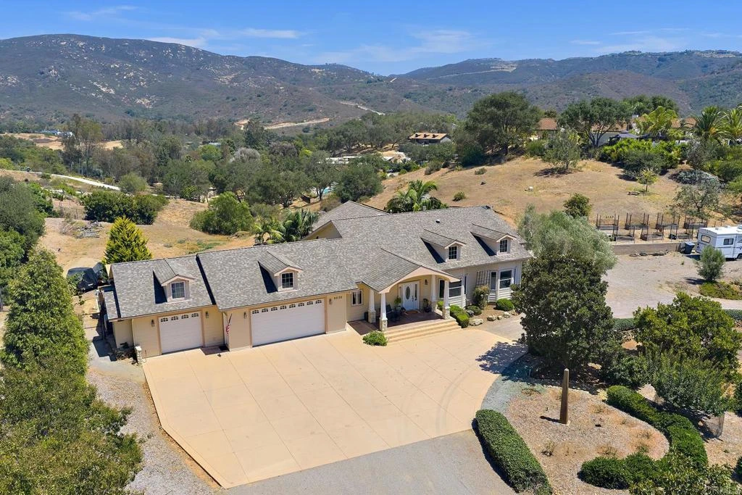
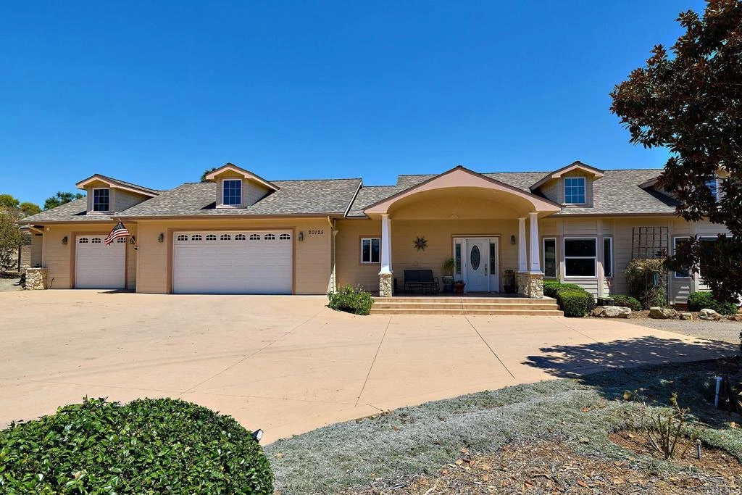
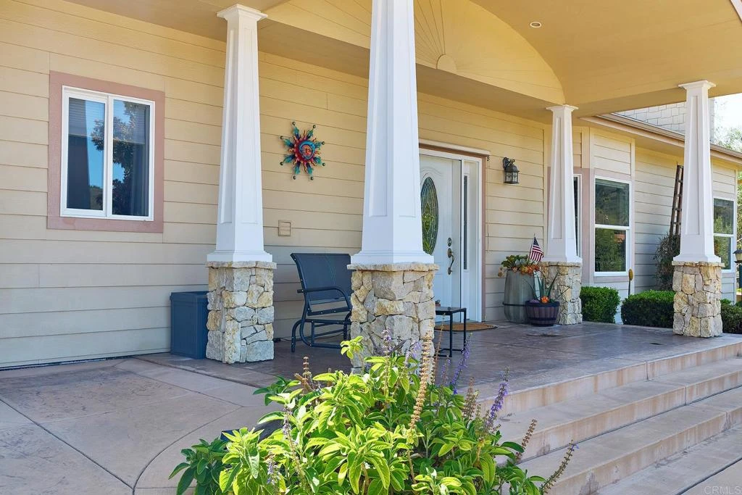
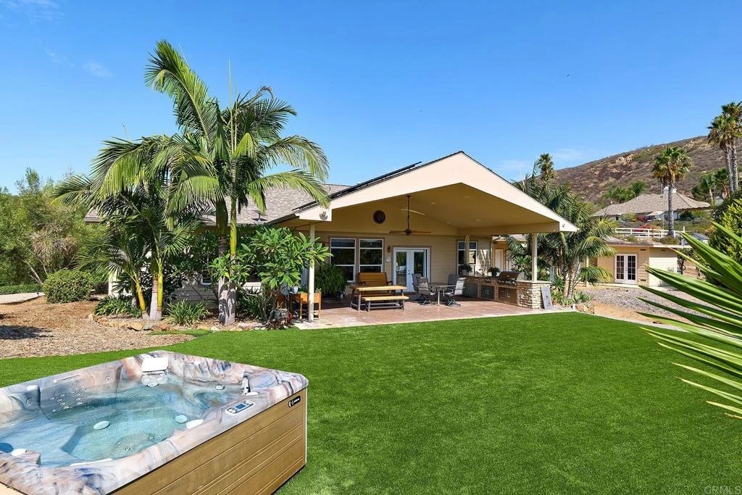
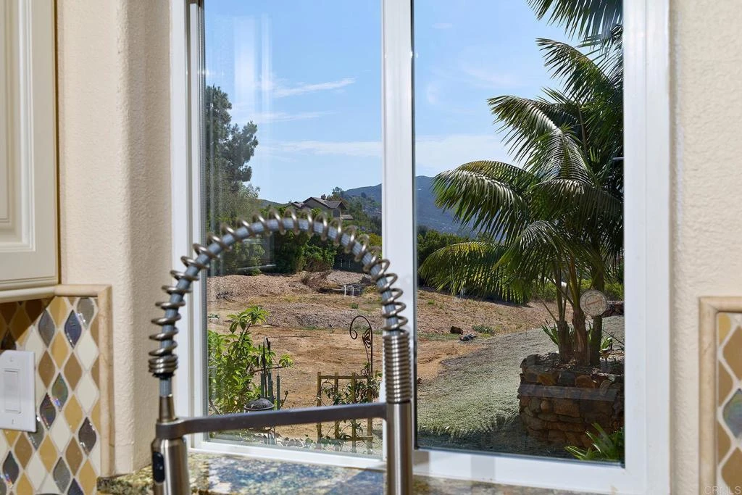
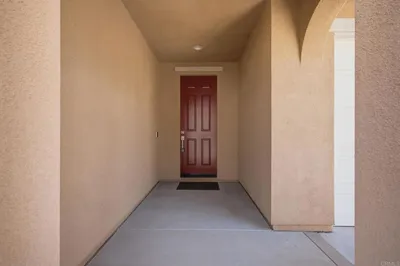
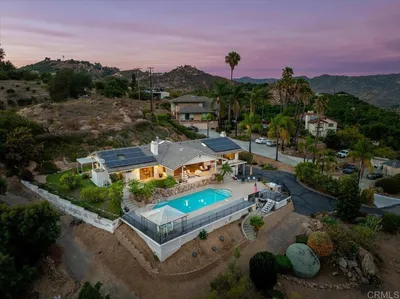
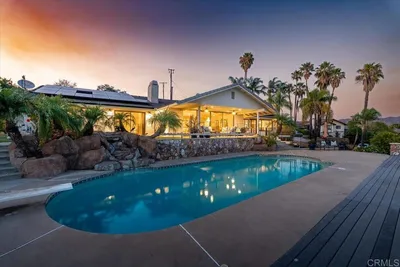
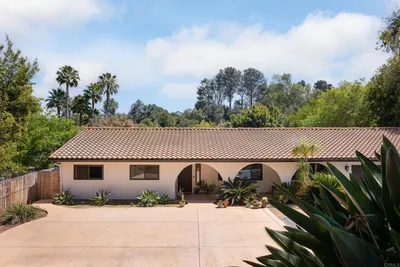

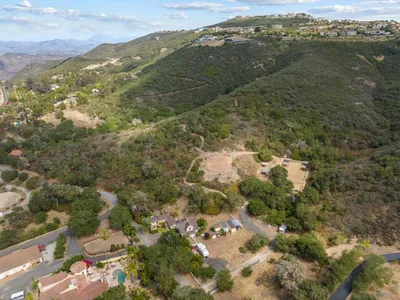
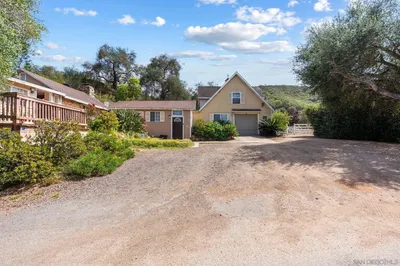
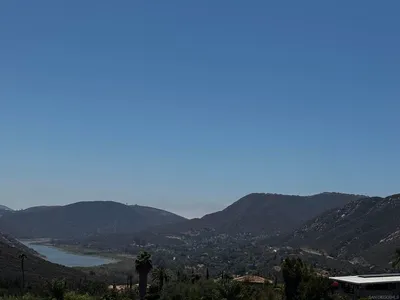
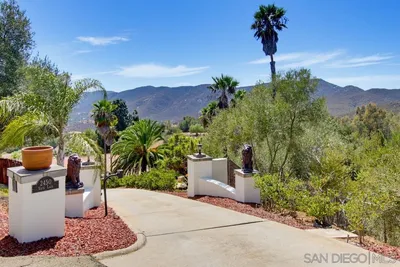
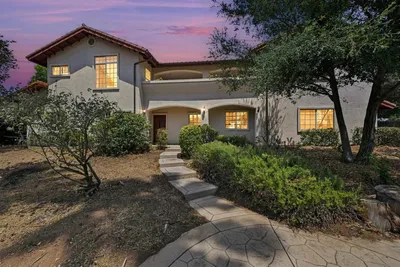
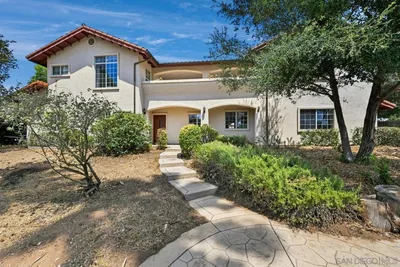
Rarely does a property combine breathtaking views, exceptional privacy, sustainable living & modern conveniences so beautifully. Spectacular panoramic sunrise-to-sunset mountain & valley views surround this beautifully upgraded single-level home on 2.43 private acres in Elfin Forest. Backing to 600+ acres of protected open space & overlooking an add'l 60 acres of preserved land from the front, this peaceful retreat offers exceptional privacy & lovely scenery. Paid solar, a private well serving both the home & landscaping, no HOA, no Mello-Roos, & approx $1,000 per year for electricity, makes this an extraordinary opportunity. Own horses? This property is zoned for horses and offers possibilities to create your own equestrian facilities (Buyers to verify desired uses, etc) Home was thoughtfully designed with exceptional craftsmanship, quality materials, & meticulous attention to detail, & combines luxury with comfortable single-level living. The spacious floor plan features wide hallways, step-free access throughout the home & backyard, soaring ceilings, expansive picture windows that showcase the views & seamless indoor-outdoor living. Chef's kitchen incl. Bosch appliances, granite countertops, soft-close cabinetry with pull-out drawers, & adjacent laundry/storage room. The inviting family room & dining areas provide the perfect setting for entertaining or simply relaxing while taking in the scenery. Backyard is designed for year-round enjoyment with a large patio with outdoor kitchen & numerous fruit frees on property. Offering you the flexibility to live almost entirely off the grid with its private well, paid solar system, generator, orchard, & raised garden beds, this property provides an exceptional blend of independence, sustainability & modern convenience.
Property Facts
bed
Bedrooms
3
bathtub
Bathrooms
3
square_foot
Square Feet
2,366
landscape
Lot Size
105,850.8 sqft
calendar_month
Year Built
2013
home_work
Property Type
Single Family Residence
timer
Days on Market
1
garage
Garage Total
3
fingerprint
MLS #
NDP2607146
Interior Details
General Interior
Interior Features
Granite Counters, Open Floorplan, Stone Counters, All Bedrooms Down, Attic, Bedroom On Main Level, Main Level Primary, Utility Room, Walk In Closets, Workshop
Fireplace
Family Room
Accessibility
No Stairs, Accessible Approach With Ramp
Kitchen & Appliances
Appliances
Barbecue, Dishwasher, Propane Cooktop, Propane Oven, Refrigerator, Water Heater, Dryer, Washer
Laundry
Inside, Laundry Room
Bed & Bath
Main Level Bedrooms
3
Main Level Bathrooms
3
Climate Control
Cooling
Central Air
Heating
Central, Forced Air
Parking
Total Parking Spaces
13
Garage Spaces
3
Open Parking Spaces
10
Attached Garage
Yes
Parking Features
Circular Driveway, Concrete, Door Multi, Direct Access, Door Single, Driveway, Garage Faces Front, Garage, Gravel, Off Street, Oversized, Private, Rv Hook Ups, Rv Access Parking, Side By Side, Storage, Workshop In Garage
Exterior & Lot
Building & Construction
Patio & Porch
Concrete, Covered, Front Porch, Open, Patio, Porch
Security
Carbon Monoxide Detectors, Smoke Detectors
Foundation
Combination, Concrete Perimeter, Raised
Roof
Composition, Shingle
Lot & Grounds
Lot Features
Back Yard, Front Yard, Garden, Horse Property, Secluded, Sprinkler System, Yard
Spa Features
Above Ground, Heated, Private
Sewer
Septic Tank
Water Source
Well
Community & HOA
Community Features
Hiking, Horse Trails, Preserve Public Land, Rural

Mortgage Calculator
Total Monthly
$0
Principal & Interest:
$0Property Tax:
$0Home Insurance:
$0HOA Fees:
$0$
$
%
Nearby Schools
| Rating | School Name |
|---|---|
10 | Double Peak Elementary School |
8 | San Elijo Middle Middle School |
10 | San Elijo Elementary Elementary School |
9 | La Costa Canyon High High School |
10 | Discovery Elementary Elementary School |
Convenience Score
Market Insights
92029|Escondido
Estimated Value
Calculating...
No change vs. last year
Value history is still building for this area.
Market Temperature
Seller'sBalancedBuyer's
0d30d60d180d
Balanced
Balanced market
30 Days
Avg. time on market
This is a Balanced Market. Homes are selling at a moderate pace.
Flood & Climate Risk
Noise Levels

Ready to Take the Next Step?
Get expert support from a local agent today.
call
(800)-330-9306Available 9AM - 7PM
Similar Homes You Might Like
Based on price, location, and features
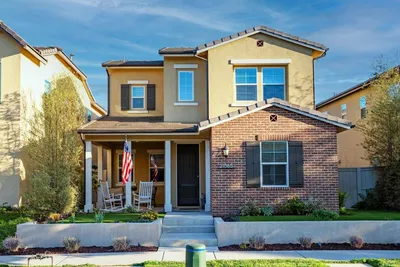
Recently Sold
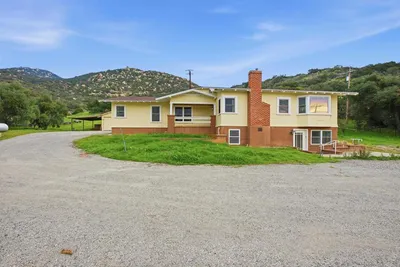
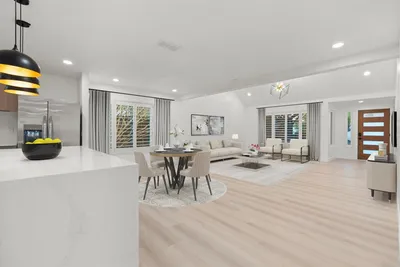
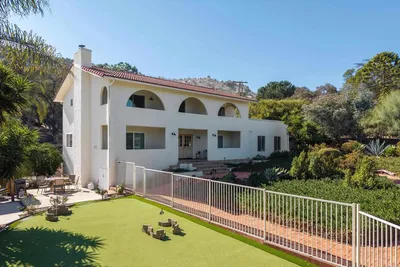
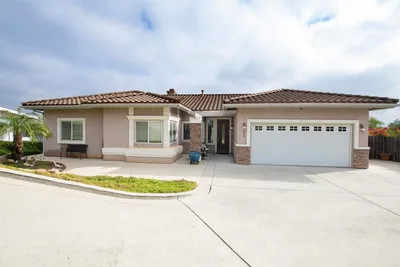

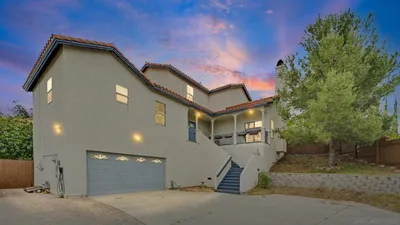
$1,900,000
3 bd | 3 ba | 2,366 sqft
Browse Homes by City
Explore real estate in popular California communities.
Popular Cities to Buy
Los Angeles Real EstateSan Diego Real EstateSan Jose Real EstateIrvine Real EstateLong Beach Real EstatePalm Springs Real EstatePalm Desert Real EstateRiverside Real EstateTemecula Real EstateIndio Real EstateLake Arrowhead Real EstateLancaster Real EstateOakland Real EstateVictorville Real EstateCorona Real EstateHemet Real Estate
Popular Cities to Rent
Apartments in Los AngelesApartments in San DiegoApartments in San JoseApartments in IrvineApartments in Long BeachApartments in Palm SpringsApartments in Palm DesertApartments in RiversideApartments in TemeculaApartments in IndioApartments in Lake ArrowheadApartments in LancasterApartments in OaklandApartments in VictorvilleApartments in CoronaApartments in Hemet