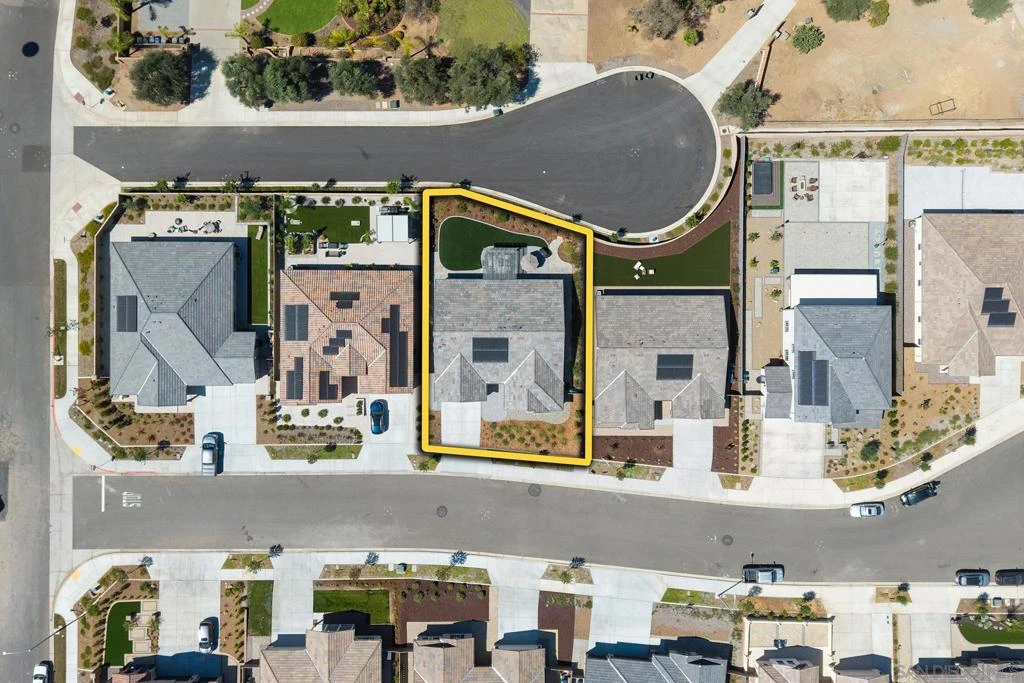
For Sale
$1,150,000
Est. $6,440/mo3132 Shue, Escondido, CA 92027
bed
4
Bedrooms
bathtub
3
Bathrooms
square_foot
2,381
Sq Ft
About this home
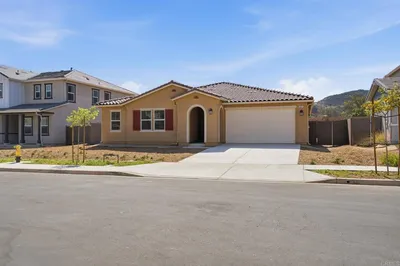
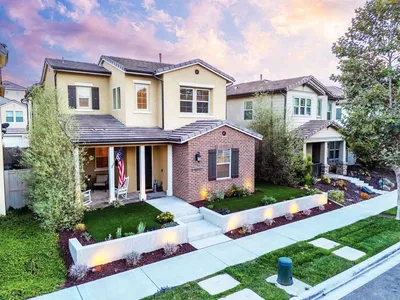
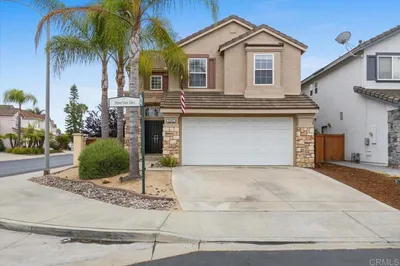
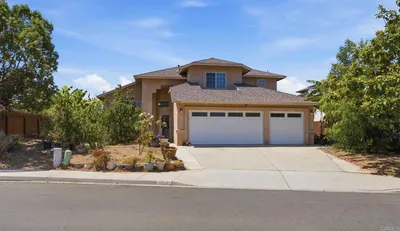
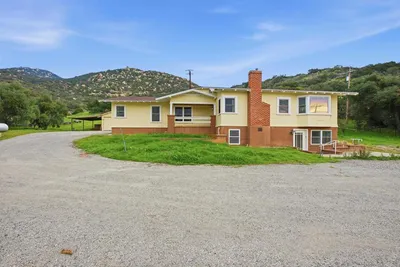
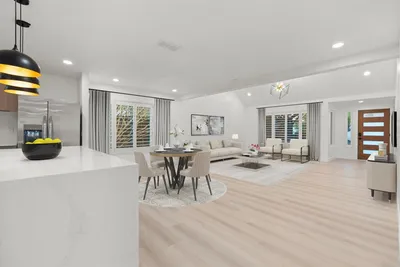
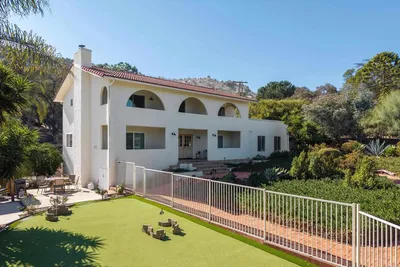
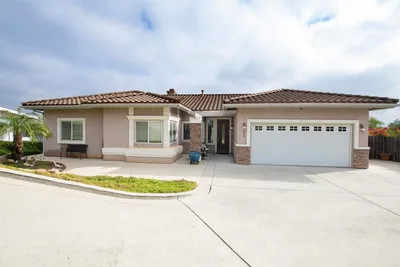
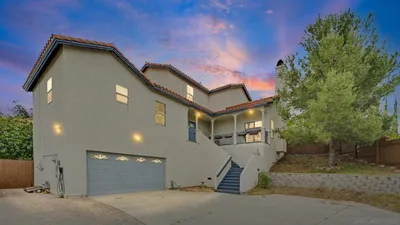
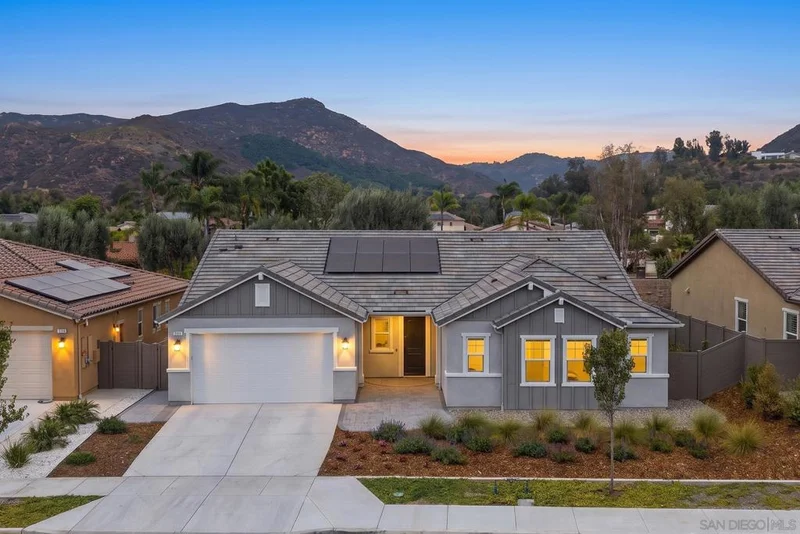
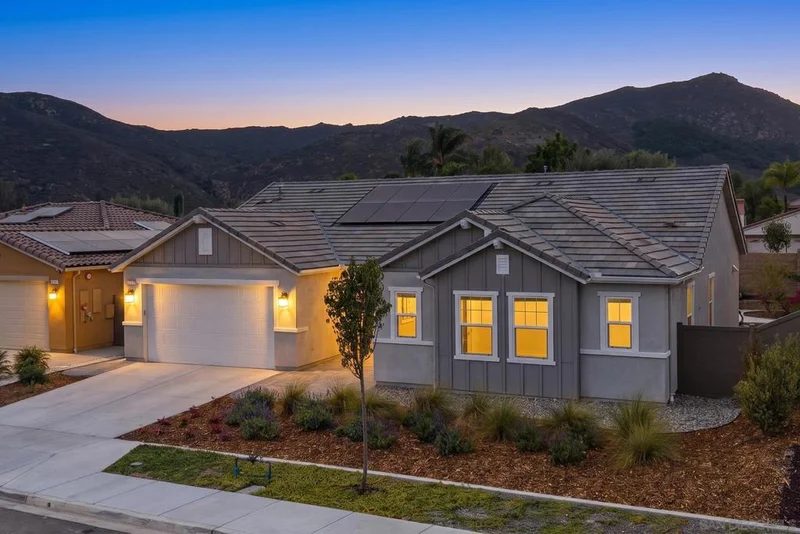
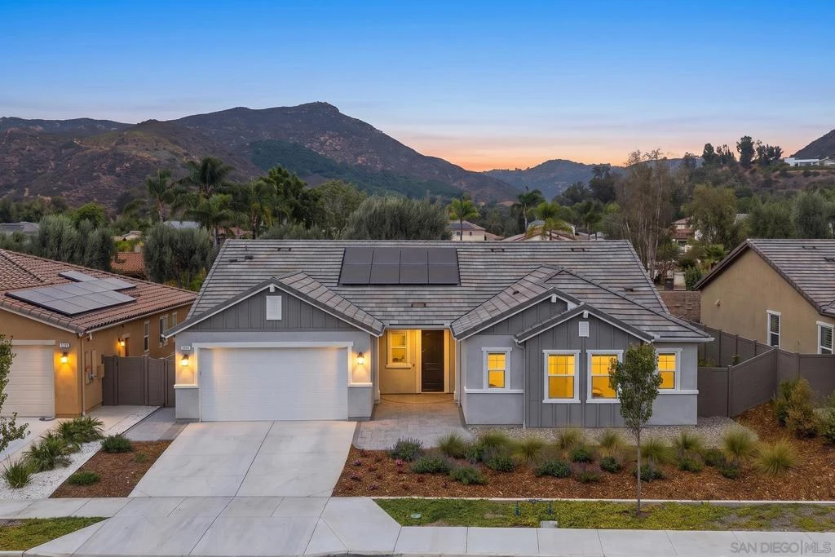
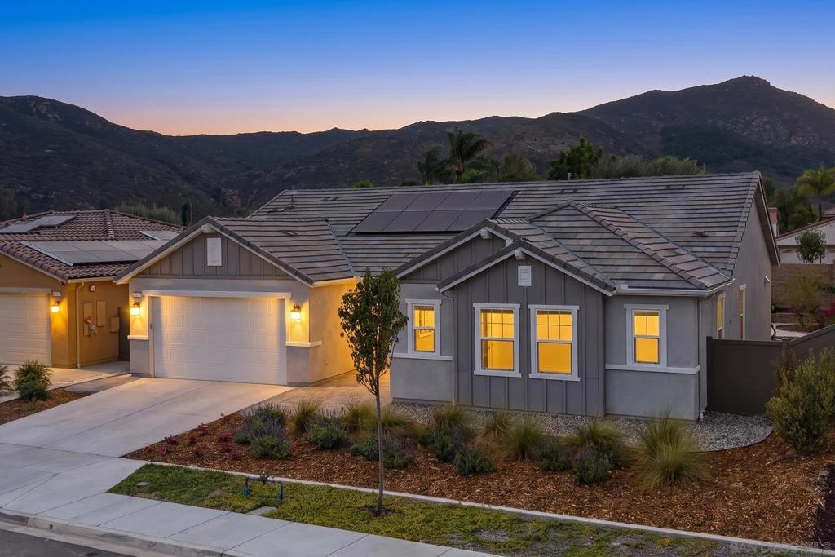
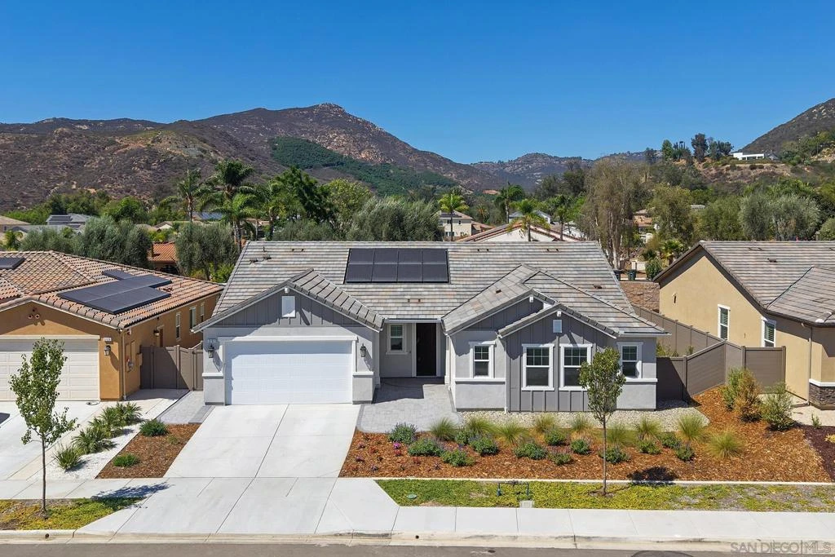
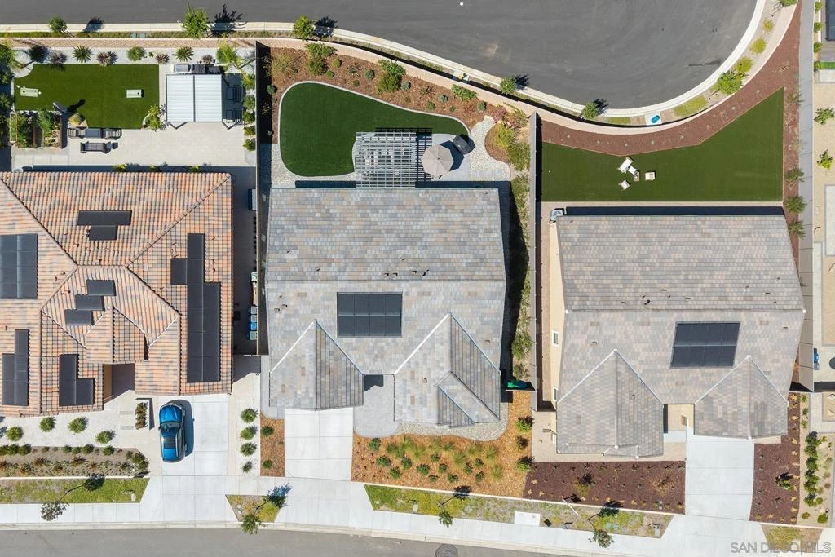
Welcome to this nearly new, single-story home in Dixon Trail, thoughtfully designed with comfort, style and wildfire resilience in mind. Built in 2025, this 2,381 sq. ft. home offers an open and inviting floor plan filled with natural light and designed for easy everyday living and entertaining. At the heart of the home is a spacious kitchen featuring quartz countertops, abundant cabinetry, quality appliances and a walk-in pantry, all opening seamlessly to the great room. The primary suite provides a relaxing retreat with a spacious walk-in closet and beautifully appointed bath featuring dual vanities, soaking tub and separate walk-in shower. Since purchasing the home, the owners have enhanced the property with newly completed landscaping in both the front and backyard. The backyard has been transformed into an inviting outdoor living space featuring low-maintenance artificial turf, attractive planting beds, paver hardscape and a covered pergola patio—perfect for relaxing, dining outdoors or entertaining while enjoying the surrounding hillside views. Additional highlights include LED lighting, ceiling fans, smart thermostat and PAID OFF SOLAR. Located within KB Home’s wildfire-resilient neighborhood, the home incorporates enhanced wildfire-conscious design features and building materials. Enjoy the benefits of newer construction with the added advantage of completed front and rear landscaping—this move-in-ready home offers modern finishes, comfortable single-level living and a beautifully finished outdoor space ready to enjoy.
Property Facts
bed
Bedrooms
4
bathtub
Bathrooms
3
square_foot
Square Feet
2,381
calendar_month
Year Built
2025
home_work
Property Type
Single Family Residence
timer
Days on Market
0
payments
HOA Fee
$372/mo
garage
Garage Total
2
fingerprint
MLS #
260020461SD
Interior Details
General Interior
Interior Features
Eat In Kitchen, All Bedrooms Down, Main Level Primary
Kitchen & Appliances
Appliances
Dishwasher, Energy Star Qualified Appliances, Electric Cooktop, Electric Cooking, Electric Oven, Electric Range, Disposal, Microwave, Refrigerator
Laundry
Electric Dryer Hookup, Laundry Room
Climate Control
Cooling
Central Air
Heating
Electric, Energy Star Qualified Equipment, Forced Air
Parking
Total Parking Spaces
4
Garage Spaces
2
Open Parking Spaces
2
Parking Features
Concrete, Direct Access, Door Single, Garage Faces Front, Garage, Garage Door Opener
Exterior & Lot
Building & Construction
Patio & Porch
Patio
Fencing
Excellent Condition
Construction
Stucco
Lot & Grounds
Water Source
Public
Community & HOA
Association Info
HOA Fee$372
FrequencyMonthly
Mortgage Calculator
Total Monthly
$0
Principal & Interest:
$0Property Tax:
$0Home Insurance:
$0HOA Fees:
$0$
$
%
Nearby Schools
| Rating | School Name |
|---|---|
1 | Valley High (Continuation) High School |
3 | Orange Glen Elementary Elementary School |
7 | Quantum Academy Middle School |
4 | Glen View Elementary Elementary School |
3 | Hidden Valley Middle Middle School |
Convenience Score
Market Insights
92027|Escondido
Estimated Value
Calculating...
No change vs. last year
Value history is still building for this area.
Market Temperature
Seller'sBalancedBuyer's
0d30d60d180d
Balanced
Balanced market
30 Days
Avg. time on market
This is a Balanced Market. Homes are selling at a moderate pace.
Flood & Climate Risk
Noise Levels

Ready to Take the Next Step?
Get expert support from a local agent today.
call
(800)-330-9306Available 9AM - 7PM
Similar Homes You Might Like
Based on price, location, and features