Topfind Realty
Renting

Search Rentals

Houses for RentTownhomes for RentCondos for RentView All Rentals →

Renting Resources

Why Rent With UsRenter GuideRent vs Buy Calculator

Renter Articles

How to Negotiate RentUnderstanding Your LeaseMoving Checklist for Renters
Buying

Search Homes

Houses for SaleTownhomes for SaleCondos for SaleView All Homes →

Buying Resources

Why Buy With UsBuyer GuideAffordability CalculatorInvestment CalculatorProperty Tax Calculator

Buyer Articles

Master Your New Home BudgetBeat Moving StressPacking Secrets
Selling

Selling Tools

Home ValuationFind a Seller's Agent

Selling Resources

Why Sell With UsSeller GuideNet Sheet CalcHELOC Calculator

Seller Articles

Strategic PricingDownsizing Tips
Mortgage Rates

Today's Rates

Mortgage RatesRefinance RatesLoan ComparisonHELOC Calculator

Mortgage Resources

Understanding Mortgage RatesFirst-Time Homebuyer GuideWhen to Refinance Your Mortgage
Realtors
Topfind
Houses for RentTownhomes for RentCondos for RentView All Rentals →
Why Rent With UsRenter GuideRent vs Buy Calculator
How to Negotiate RentUnderstanding Your LeaseMoving Checklist for Renters
Houses for SaleTownhomes for SaleCondos for SaleView All Homes →
Why Buy With UsBuyer GuideAffordability CalculatorInvestment CalculatorProperty Tax Calculator
Master Your New Home BudgetBeat Moving StressPacking Secrets
Home ValuationFind a Seller's Agent
Why Sell With UsSeller GuideNet Sheet CalcHELOC Calculator
Strategic PricingDownsizing Tips
Mortgage RatesRefinance RatesLoan ComparisonHELOC Calculator
Understanding Mortgage RatesFirst-Time Homebuyer GuideWhen to Refinance Your Mortgage
groupRealtorsinfoAbout Us
Continue with Google
Sign InSign Up
Topfind Realty
Renting

Search Rentals

Houses for RentTownhomes for RentCondos for RentView All Rentals →

Renting Resources

Why Rent With UsRenter GuideRent vs Buy Calculator

Renter Articles

How to Negotiate RentUnderstanding Your LeaseMoving Checklist for Renters
Buying

Search Homes

Houses for SaleTownhomes for SaleCondos for SaleView All Homes →

Buying Resources

Why Buy With UsBuyer GuideAffordability CalculatorInvestment CalculatorProperty Tax Calculator

Buyer Articles

Master Your New Home BudgetBeat Moving StressPacking Secrets
Selling

Selling Tools

Home ValuationFind a Seller's Agent

Selling Resources

Why Sell With UsSeller GuideNet Sheet CalcHELOC Calculator

Seller Articles

Strategic PricingDownsizing Tips
Mortgage Rates

Today's Rates

Mortgage RatesRefinance RatesLoan ComparisonHELOC Calculator

Mortgage Resources

Understanding Mortgage RatesFirst-Time Homebuyer GuideWhen to Refinance Your Mortgage
Realtors
Topfind
Houses for RentTownhomes for RentCondos for RentView All Rentals →
Why Rent With UsRenter GuideRent vs Buy Calculator
How to Negotiate RentUnderstanding Your LeaseMoving Checklist for Renters
Houses for SaleTownhomes for SaleCondos for SaleView All Homes →
Why Buy With UsBuyer GuideAffordability CalculatorInvestment CalculatorProperty Tax Calculator
Master Your New Home BudgetBeat Moving StressPacking Secrets
Home ValuationFind a Seller's Agent
Why Sell With UsSeller GuideNet Sheet CalcHELOC Calculator
Strategic PricingDownsizing Tips
Mortgage RatesRefinance RatesLoan ComparisonHELOC Calculator
Understanding Mortgage RatesFirst-Time Homebuyer GuideWhen to Refinance Your Mortgage
groupRealtorsinfoAbout Us
Continue with Google
Sign InSign Up
Real Estate/CA/Escondido/21565 Trail Ridge Drive
view_in_arVirtual Tour
Photo 1 of 21565 Trail Ridge Drive
Photo 2 of 21565 Trail Ridge Drive
1 / 20
Main
Interior 1
Interior 2
Interior 3
Interior 4
imagesmode View 20 photos
For Sale
$1,075,000
Est. $6,020/mo

21565 Trail Ridge Drive, Escondido, CA 92029

bed
4
Bedrooms
bathtub
4
Bathrooms
square_foot
2,519
Sq Ft

About this home

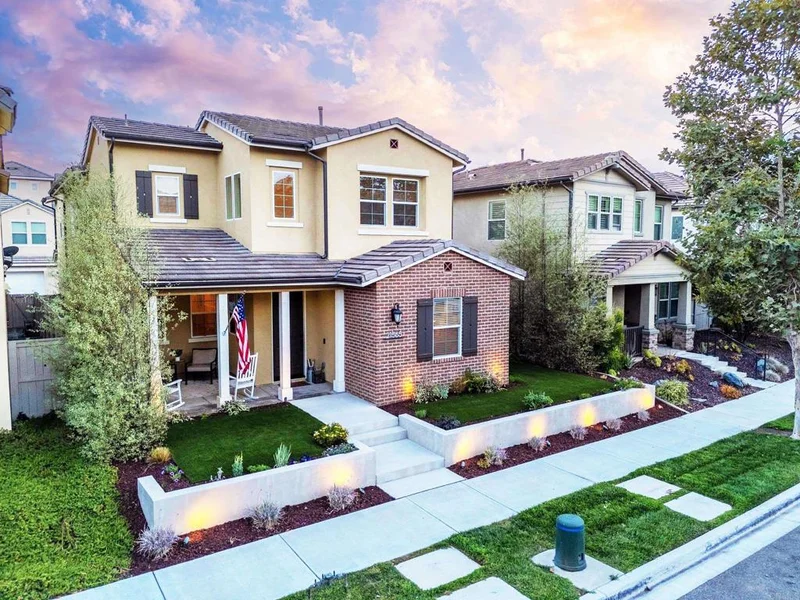
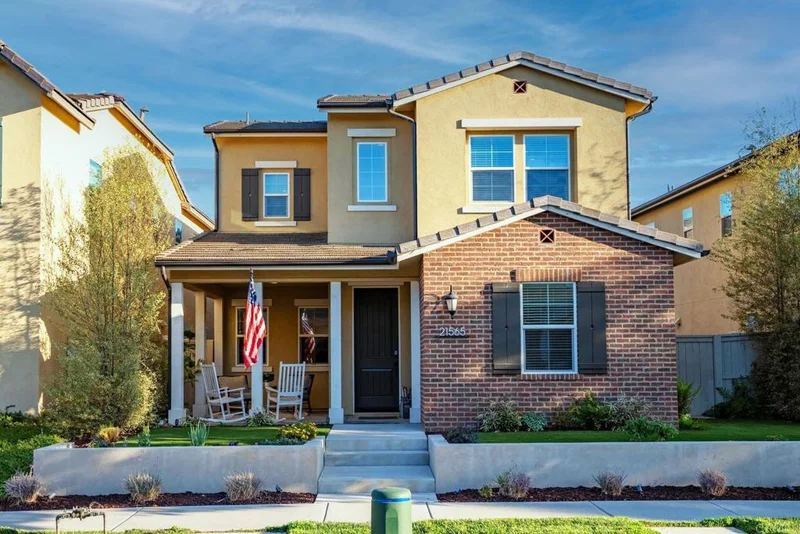
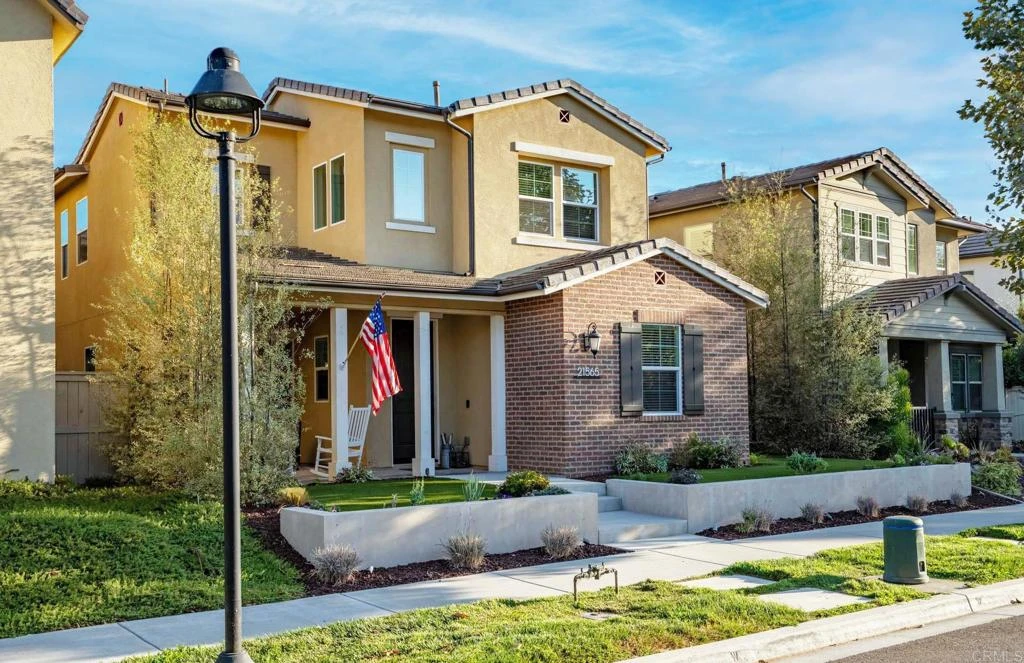
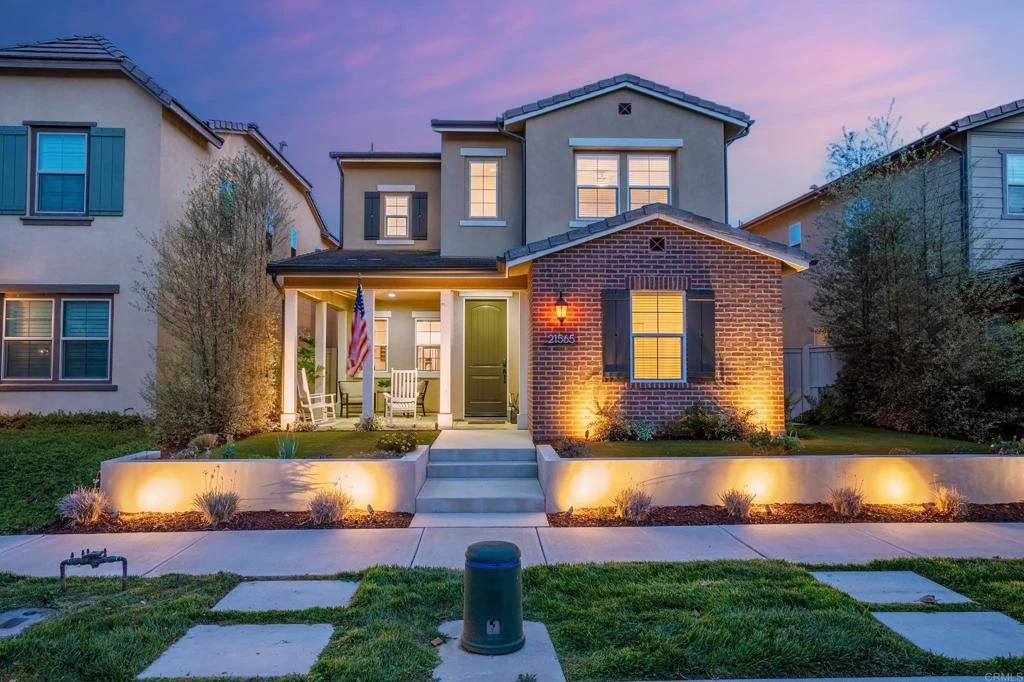
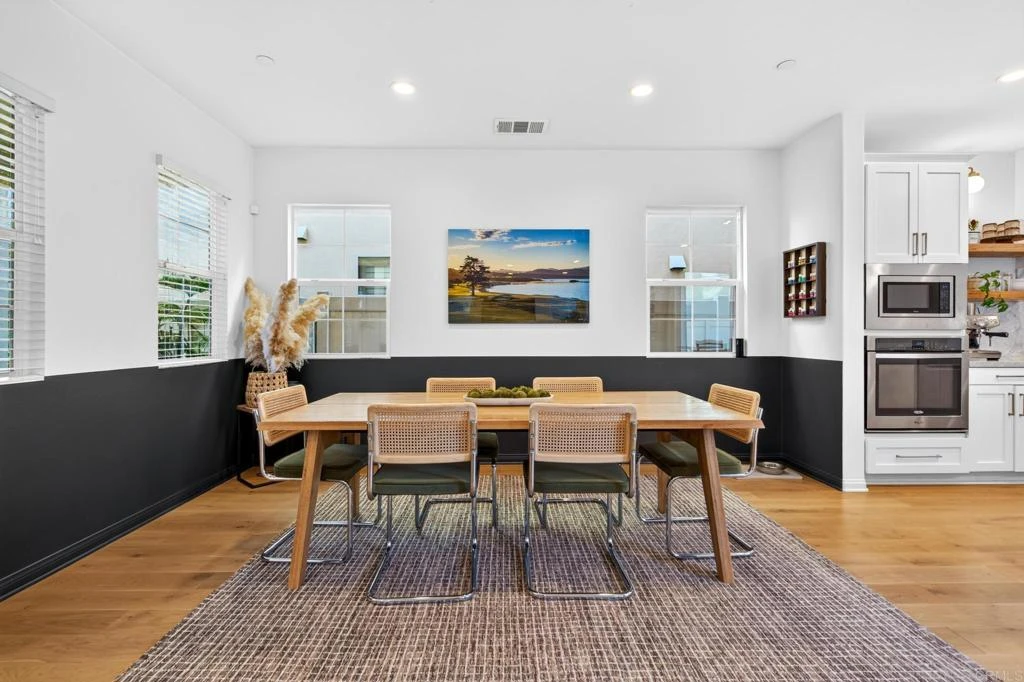
Some homes simply have to be experienced in person to fully appreciate what sets them apart. Anything but cookie-cutter, 21565 Trail Ridge Dr. offers stylish upgrades that are distinctly its own, bringing a fresh perspective to Harmony Grove living. Curated interiors, owned solar, and seamless indoor-outdoor entertaining come together with warm natural materials, impeccable design choices, and custom accents that bring character and individuality throughout. With 4 bedrooms, a spacious loft, and 3.5 baths, including a bedroom and full bath on the entry level, this floor plan offers the flexibility to welcome guests, accommodate multigenerational living, or create a private home office. The kitchen is a standout, with Carrara marble countertops extending into a seamless marble backsplash for a clean finish. Custom white oak shelving adds warmth and dimension, while a pot filler brings function into the design without disrupting the aesthetic. Engineered white oak flooring runs throughout the main level and up the staircase, tying the spaces together. Even the everyday spaces have their own sense of style, with a custom mudroom that makes storage part of the aesthetic, and a renovated powder room with complementing finishes. The home’s seamless indoor-outdoor design boasts a custom outdoor kitchen, gas-connected BBQ, white oak detailing, and cement countertops to set the stage for effortless entertaining, while the character-rich brick patio invites everything from relaxed afternoons to dinner under the stars. Architectural lighting along the front of the home and backyard string lights add warmth and ambiance after sunset. The attention to detail extends beyond the home’s design, with a whole-home water filtration system, Tesla charging outlet in the garage, and front and side-yard irrigation all adding to the ease of everyday living. A new concrete front stairway and walkway, newly built retaining wall, and low maintenance landscaping come together to create beautiful curb appeal and a welcoming first impression. Harmony Grove is surrounded by open space, scenic trails, and neighborhood parks, creating a lifestyle that naturally draws you outside. Expansive lawns, playgrounds, picnic areas, basketball courts, the community pool, local eateries and shopping, offer something for everyone. Just as special is the close-knit spirit of Harmony Grove, where community events bring neighbors together throughout the year. It’s an easygoing way of life with a genuine sense of connection that makes this community feel like home. 21565 Trail Ridge Dr. stands apart with an unmistakable sense of style. This home is truly beautifully layered, rich in character, and elevated by details that feel anything but expected.

Property Facts

bed

Bedrooms

4

bathtub

Bathrooms

4

square_foot

Square Feet

2,519

landscape

Lot Size

3,920.4 sqft

calendar_month

Year Built

2016

home_work

Property Type

Single Family Residence

timer

Days on Market

0

payments

HOA Fee

$244/mo

garage

Garage Total

2

fingerprint

MLS #

PTP2606225

Interior Details

General Interior

Interior Features

Bedroom On Main Level, Loft, Primary Suite, Walk In Pantry, Walk In Closets

Kitchen & Appliances

Appliances

Dishwasher, Freezer, Disposal, Gas Range, Microwave, Refrigerator, Dryer, Washer

Laundry

Laundry Room, Upper Level

Bed & Bath

Main Level Bedrooms

1

Main Level Bathrooms

1

Climate Control

Cooling

Central Air

Parking

Total Parking Spaces

2

Garage Spaces

2

Attached Garage

Yes

Exterior & Lot

Lot & Grounds

Lot Features

Back Yard, Landscaped, Near Park, Yard

Pool Features

Community, Association

Sewer

Public Sewer

Community & HOA

Association Info

HOA Fee$244
FrequencyMonthly

HOA Amenities

Horse Trails, Barbecue, Park, Pool, Spa Hot Tub, Trails

Community Features

Biking, Curbs, Dog Park, Foothills, Hiking, Horse Trails, Mountainous, Street Lights, Park, Pool

Mortgage Calculator

Total Monthly

$0

Principal & Interest:
$0
Property Tax:
$0
Home Insurance:
$0
HOA Fees:
$0
$
$
%

Nearby Schools

RatingSchool NameGradesDistance
8
Del Lago Academy - Campus of Applied Science
High School
9-121.7 mi
3
Del Dios Academy of Arts and Sciences
Middle School
6-81.9 mi
10
Double Peak
Elementary School
K-81.9 mi
8
Knob Hill Elementary
Elementary School
K-52.5 mi
9
Bernardo Elementary
Elementary School
K-52.7 mi

Convenience Score

Market Insights

92029|Escondido
analytics

Estimated Value

Calculating...
trending_up0%vs. last year
Value history is still building for this area.

Market Temperature

Seller'sBalancedBuyer's
0d30d60d180d
Balanced

Balanced market

30 Days

Avg. time on market

This is a Balanced Market. Homes are selling at a moderate pace.

flood

Flood & Climate Risk

volume_up

Noise Levels

location_on

Location

21565 Trail Ridge Drive

Escondido, CA 92029

Open in Mapsopen_in_new
Topfind Realty

Ready to Take the Next Step?

Get expert support from a local agent today.

call
(800)-330-9306Available 9AM - 7PM

Similar Homes You Might Like

Based on price, location, and features
3521 Butler Place
OPEN AUG 16, 8PM - 10PM
VIRTUAL TOUR

$1,199,990

FOR SALE

3521 Butler Place, Escondido, CA 92027

4 beds · 3 baths · 2,620 sqft

7101 Circa De Media
OPEN AUG 15, 7PM - 12AM
VIRTUAL TOUR

$2,330,000

FOR SALE

7101 Circa De Media, Escondido, CA 92029

3 beds · 3 baths · 2,913 sqft

VIRTUAL TOUR

$899,999

FOR SALE

, Escondido, CA 92027

5 beds · 3 baths · 2,798 sqft

1889 Rockhoff Rd.
VIRTUAL TOUR

$1,199,999

FOR SALE

1889 Rockhoff Rd., Escondido, CA 92026

4 beds · 3 baths · 2,041 sqft

2043 Dawn View Glen
OPEN AUG 16, 7PM - 9:30PM
VIRTUAL TOUR

$999,999

FOR SALE

2043 Dawn View Glen, Escondido, CA 92026

4 beds · 3 baths · 2,090 sqft

1737 Foxfire Court
VIRTUAL TOUR

$950,000

FOR SALE

1737 Foxfire Court, Escondido, CA 92026

4 beds · 3 baths · 2,428 sqft

29472 Welk Highland Dr.
VIRTUAL TOUR

$1,475,000

FOR SALE

29472 Welk Highland Dr., Escondido, CA 92026

4 beds · 3 baths · 3,000 sqft

1329 Park Hill Ln
VIRTUAL TOUR

$1,175,000

FOR SALE

1329 Park Hill Ln, Escondido, CA 92025

4 beds · 3 baths · 2,600 sqft

Recently Sold

3248 Mary Lane
VIRTUAL TOUR

$1,050,000

SOLD

3248 Mary Lane, Escondido, CA 92025

5 beds · 3 baths · 2,980 sqft

3161 Shue Place
VIRTUAL TOUR

$937,500

SOLD

3161 Shue Place, Escondido, CA 92027

3 beds · 3 baths · 2,566 sqft

1708 Harold Road
VIRTUAL TOUR

$950,000

SOLD

1708 Harold Road, Escondido, CA 92026

4 beds · 3 baths · 2,029 sqft

1530 Windsong Lane
VIRTUAL TOUR

$1,300,000

SOLD

1530 Windsong Lane, Escondido, CA 92026

4 beds · 3 baths · 2,400 sqft

120 N Upas
VIRTUAL TOUR

$999,900

SOLD

120 N Upas, Escondido, CA 92025

4 beds · 3 baths · 2,294 sqft

1024 Circle Dr
VIRTUAL TOUR

$750,000

SOLD

1024 Circle Dr, Escondido, CA 92025

4 beds · 3 baths · 2,694 sqft

2042 Cherokee Lane
VIRTUAL TOUR

$1,010,000

SOLD

2042 Cherokee Lane, Escondido, CA 92026

4 beds · 3 baths · 2,240 sqft

1371 Hinrichs Way
VIRTUAL TOUR

$919,000

SOLD

1371 Hinrichs Way, Escondido, CA 92027

4 beds · 3 baths · 2,425 sqft

$1,075,000
4 bd | 4 ba | 2,519 sqft
Request a tourcall
Topfind Realty

Company

  • About Us
  • Careers
  • Articles
  • Home Estimate

Explore

  • Renting
  • Buying
  • Selling
  • Realtors

Support

  • Help Center
  • Contact Us
  • Terms & Conditions
  • Privacy Policy

Topfind Realty, DRE # 02240815, is a licensed real estate broker in California. Topfind Realty pledges to support the Fair Housing Act and adhere to Equal Housing Opportunity laws.

Copyright © 2026 Topfind Realty. All Rights Reserved.