For Sale
$1,139,900
Est. $6,383/mo10236 Lake Meadow Lane, Escondido, CA 92026
bed
6
Bedrooms
bathtub
4
Bathrooms
square_foot
2,605
Sq Ft
About this home
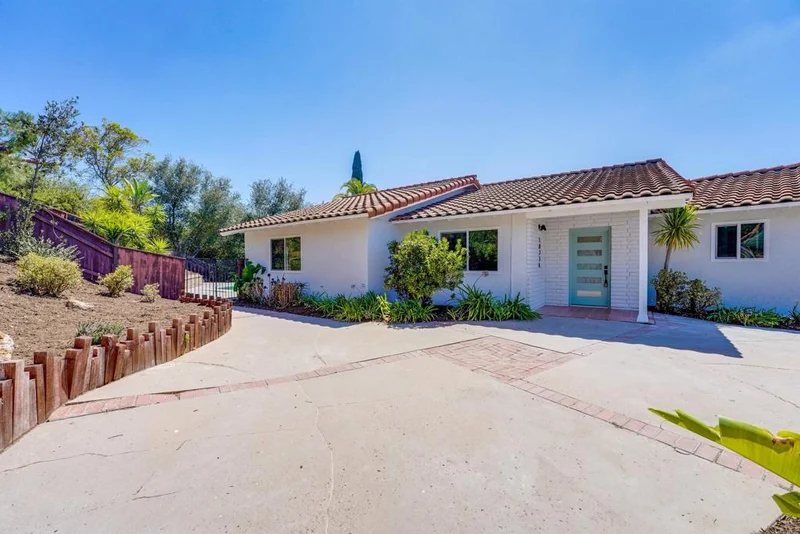
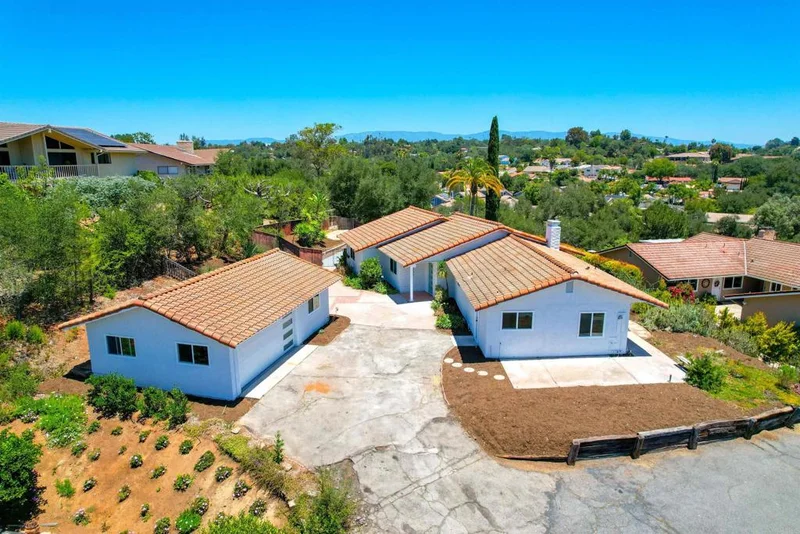
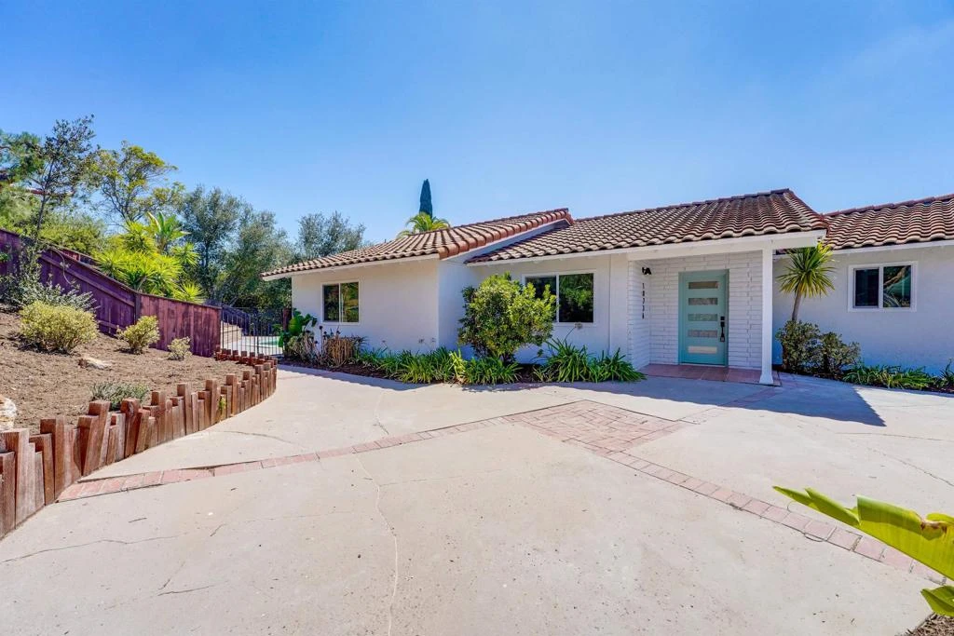
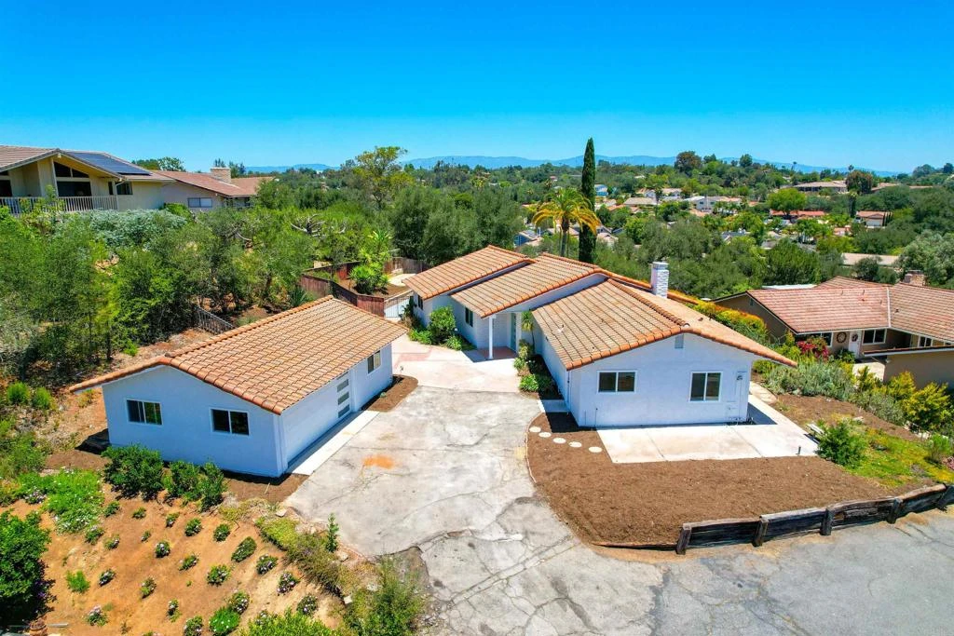
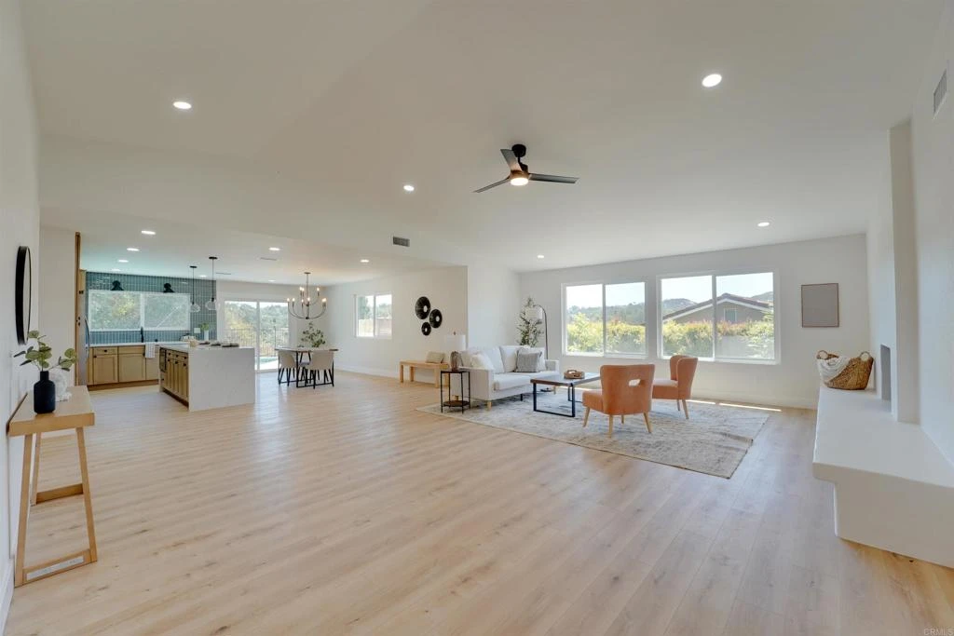

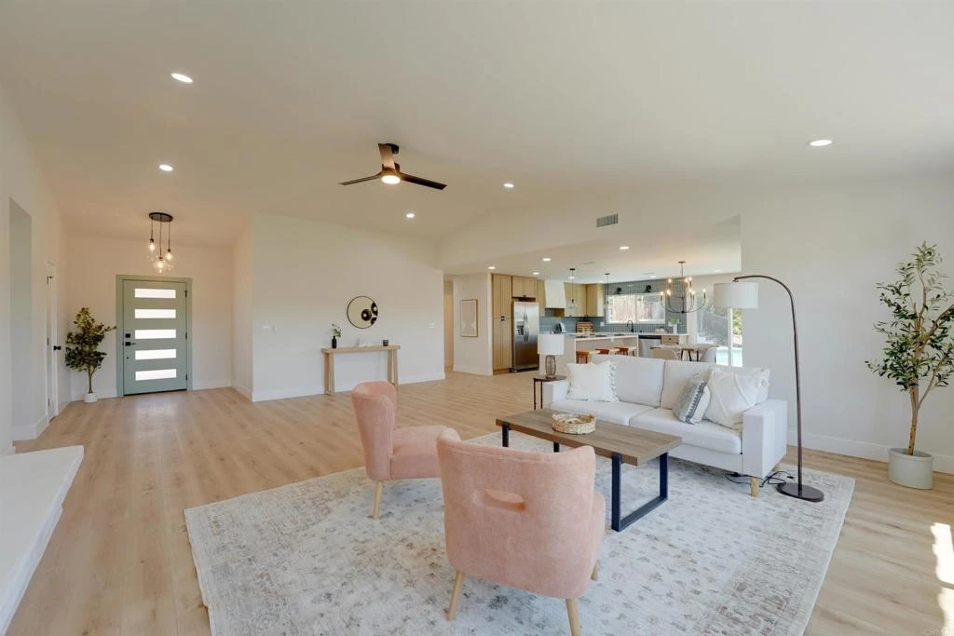
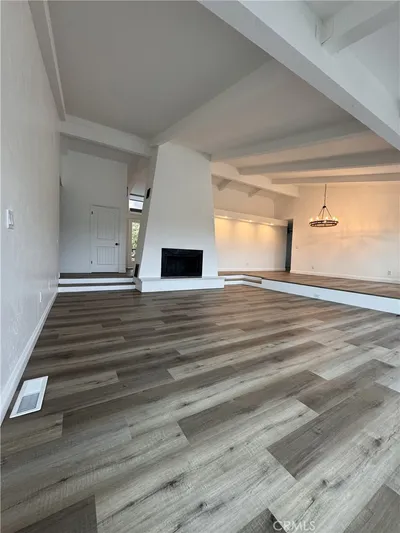
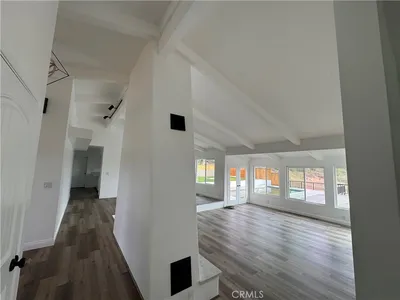
Nestled in the scenic community of Hidden Meadows, this beautifully reimagined single-story residence blends contemporary design with effortless indoor-outdoor living. Thoughtfully remodeled from top to bottom, the home offers a spacious open floorplan, sweeping views, and stylish finishes throughout. At the heart of the home, the stunning chef's kitchen has been completely redesigned with crisp white shaker cabinetry, striking Statuario quartz countertops, a designer tile backsplash, premium appliances, and an oversized island that seamlessly connects to the main living spaces—creating the perfect setting for everyday living and entertaining. Luxury vinyl plank flooring, modern lighting, fresh designer paint, and elegant fireplaces further elevate the home's warm yet sophisticated aesthetic. The flexible layout includes a separate guest suite attached to the garage, providing the ideal space for visitors, multi-generational living, or a private home office. Beautifully remodeled bathrooms showcase custom tilework, quartz finishes, and contemporary fixtures, continuing the home's cohesive, high-end design. Step outside to your own private backyard retreat, where a sparkling pool, expansive entertaining areas, and panoramic hillside views create an unforgettable setting for hosting family and friends or simply relaxing in the peaceful surroundings. Located within the desirable Hidden Meadows community, residents enjoy the benefit of a low annual HOA while remaining just minutes from golf, wineries, shopping, dining, and convenient freeway access. This exceptional turnkey home offers the perfect balance of modern luxury, privacy, and North County living.
Property Facts
bed
Bedrooms
6
bathtub
Bathrooms
4
square_foot
Square Feet
2,605
landscape
Lot Size
17,859.6 sqft
calendar_month
Year Built
1978
home_work
Property Type
Single Family Residence
timer
Days on Market
42
payments
HOA Fee
$33/mo
garage
Garage Total
2
fingerprint
MLS #
NDP2606233
Interior Details
General Interior
Interior Features
Breakfast Bar, Ceiling Fans, Separate Formal Dining Room, High Ceilings, Open Floorplan, Recessed Lighting, Track Lighting, All Bedrooms Down, Bedroom On Main Level, Main Level Primary, Walk In Closets
Fireplace
Family Room
Kitchen & Appliances
Laundry
Laundry Room
Climate Control
Cooling
Central Air
Parking
Total Parking Spaces
2
Garage Spaces
2
Parking Features
Driveway, Garage
Exterior & Lot
Lot & Grounds
Lot Features
Back Yard, Cul De Sac, Gentle Sloping, Landscaped
Pool Features
In Ground, Private
Sewer
Public Sewer
Community & HOA
Association Info
AssociationMeadows Homes Association
HOA Fee$33
FrequencyMonthly
HOA Amenities
Call For Rules
Community Features
Curbs

Mortgage Calculator
Total Monthly
$0
Principal & Interest:
$0Property Tax:
$0Home Insurance:
$0HOA Fees:
$0$
$
%
Nearby Schools
| Rating | School Name |
|---|---|
8 | Reidy Creek Elementary Elementary School |
1 | Twin Oaks High High School |
3 | Foothills High Elementary School |
5 | Lilac Elementary School |
7 | Twin Oaks Elementary Elementary School |
Convenience Score
Market Insights
92026|Escondido
Estimated Value
Calculating...
No change vs. last year
Value history is still building for this area.
Market Temperature
Seller'sBalancedBuyer's
0d30d60d180d
Balanced
Balanced market
30 Days
Avg. time on market
This is a Balanced Market. Homes are selling at a moderate pace.
Flood & Climate Risk
Noise Levels

Ready to Take the Next Step?
Get expert support from a local agent today.
call
(800)-330-9306Available 9AM - 7PM
Similar Homes You Might Like
Based on price, location, and features

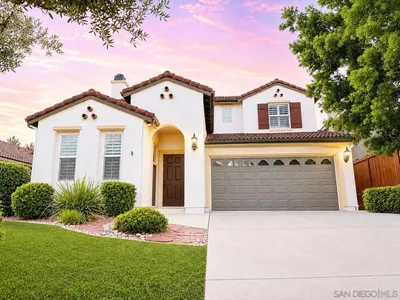
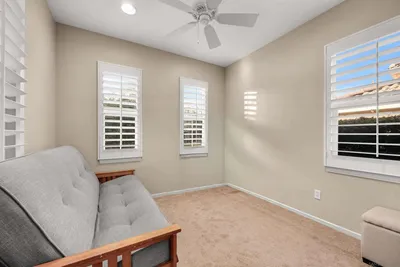
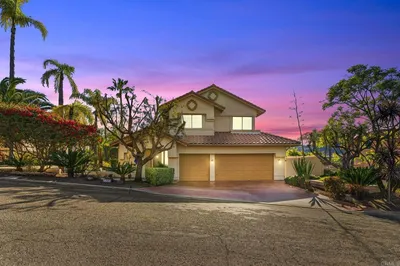
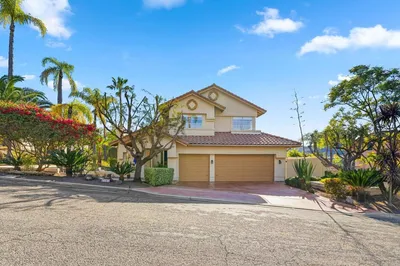
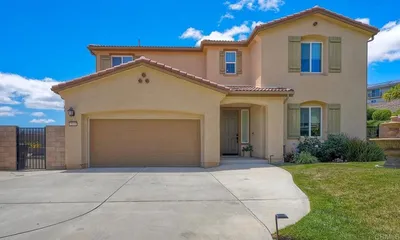
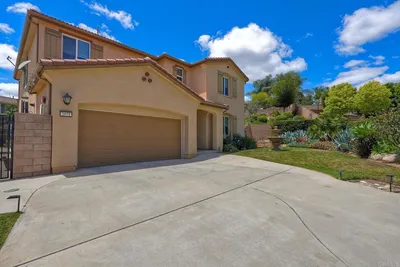
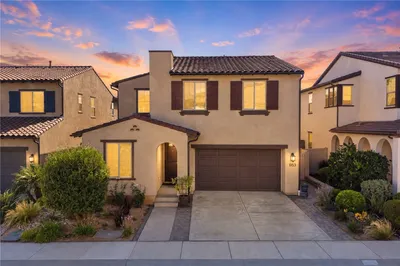
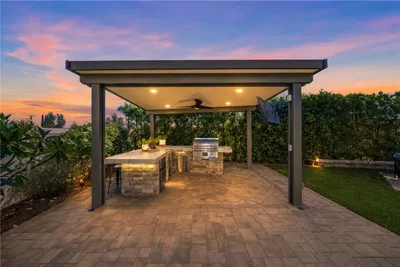
Recently Sold

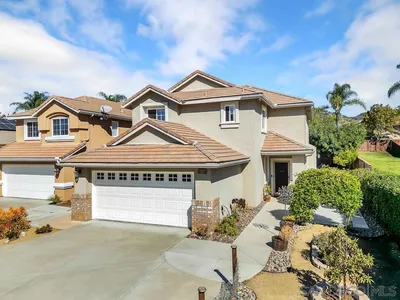
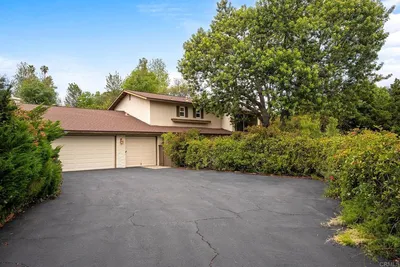
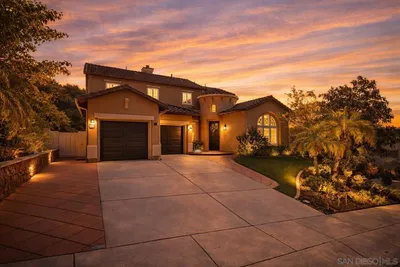
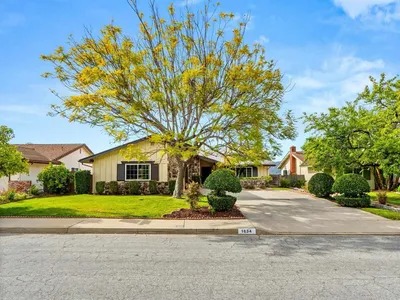

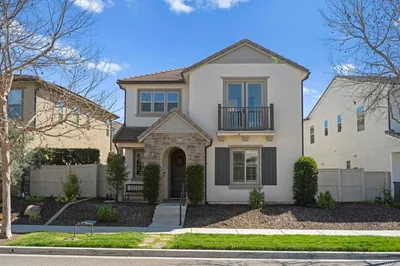
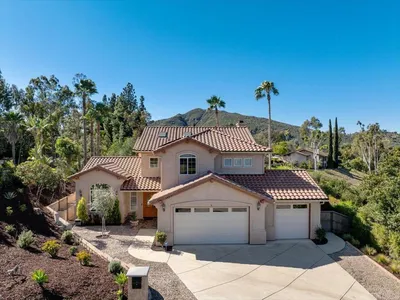
$1,139,900
6 bd | 4 ba | 2,605 sqft
Browse Homes by City
Explore real estate in popular California communities.
Popular Cities to Buy
Los Angeles Real EstateSan Diego Real EstateSan Jose Real EstateIrvine Real EstateLong Beach Real EstatePalm Springs Real EstatePalm Desert Real EstateRiverside Real EstateTemecula Real EstateIndio Real EstateLake Arrowhead Real EstateLancaster Real EstateOakland Real EstateVictorville Real EstateCorona Real EstateHemet Real Estate
Popular Cities to Rent
Apartments in Los AngelesApartments in San DiegoApartments in San JoseApartments in IrvineApartments in Long BeachApartments in Palm SpringsApartments in Palm DesertApartments in RiversideApartments in TemeculaApartments in IndioApartments in Lake ArrowheadApartments in LancasterApartments in OaklandApartments in VictorvilleApartments in CoronaApartments in Hemet