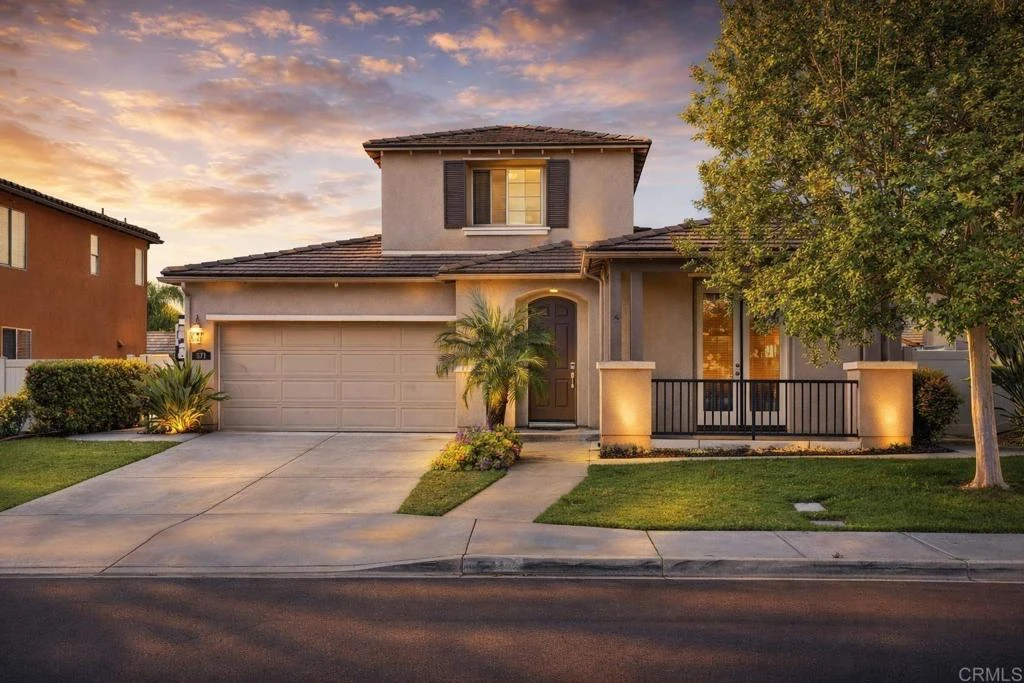
SoldClosed on May 29, 2026
$960,000
Sold Price571 Trovita Court, Escondido, CA 92027
bed
5
Bedrooms
bathtub
3
Bathrooms
square_foot
2,698
Square Feet
About this home
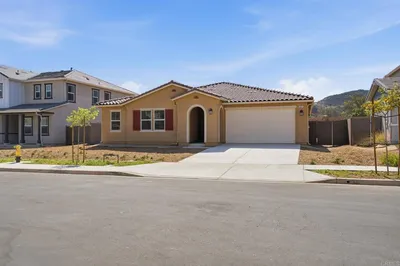
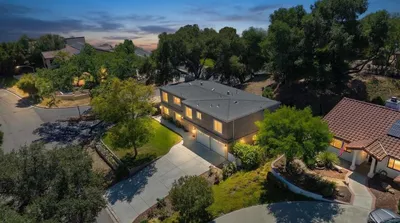
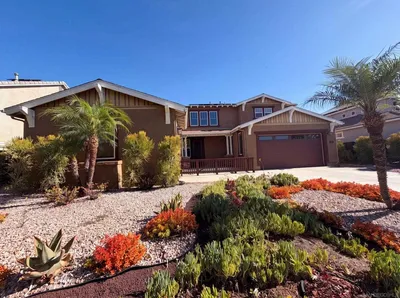
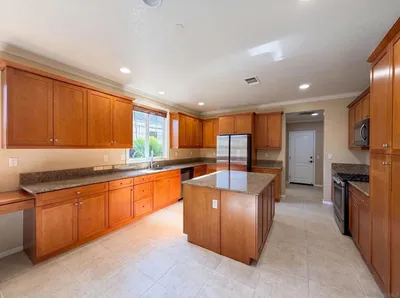
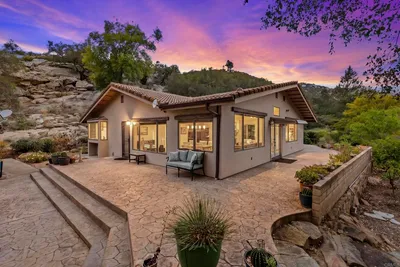
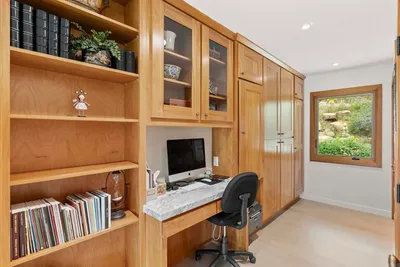
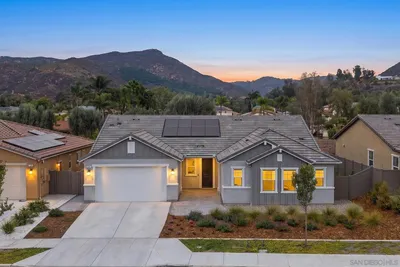
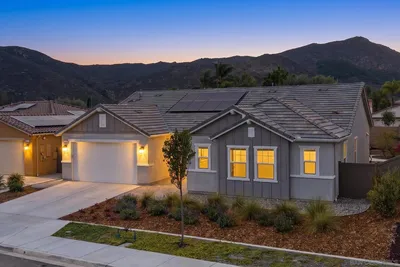
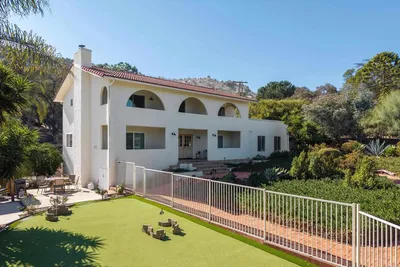
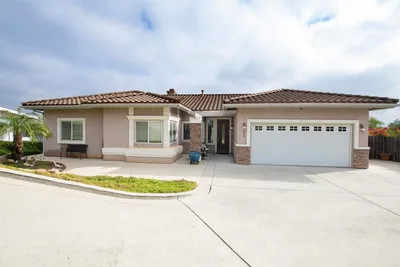
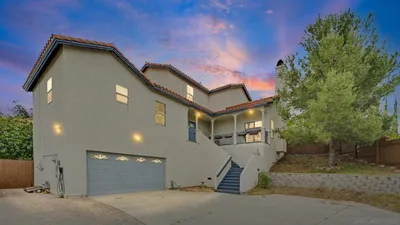
Tucked away on a quiet cul-de-sac, 571 Trovita Court is a recently refreshed home that offers a great combination of comfort, space, and functionality. With a light-filled open-concept layout and clean, timeless finishes, the home is move-in ready and easy to enjoy from day one. The main living area features expansive tile flooring, a cozy fireplace, and plenty of natural light. An arched opening connects the living space to the kitchen, creating a natural flow that works well for both everyday living and entertaining. The kitchen includes a generous breakfast bar, stainless steel appliances, ample cabinetry, and recessed lighting, making it both practical and inviting. The home offers a flexible and well-thought-out bedroom layout with a total of five bedrooms. The primary suite is located on the main level, providing privacy and convenience, and features wood flooring, a spacious bathroom with a separate tub and shower, and a walk-in closet. Also downstairs are two additional bedrooms, including one at the front of the home that works especially well as a home office. Upstairs, you’ll find two more bedrooms that are nicely separated from the main living areas, offering great space for guests, family, or additional work-from-home needs. Bathrooms throughout the home are clean and neutral, giving a fresh look with room to personalize over time. Additional highlights include owned solar (6.4kW), a Tesla charger in the garage, and a recently refreshed interior. The backyard offers a small grassy area along with a blooming planter bed, providing a simple and pleasant outdoor space. With its functional layout, recent updates, and quiet location, this home is a great opportunity in a desirable Escondido neighborhood.
infoProperty Facts
bed
Bedrooms
5
bathtub
Bathrooms
3
square_foot
Square Feet
2,698
landscape
Lot Size
0.14 sqft
calendar_month
Year Built
2007
home_work
Property Type
Single Family Residence
timer
Days on Market
17
payments
HOA Fee
N/A
garage
Garage Total
2
fingerprint
MLS #
NDP2603623
chairInterior Details
General Interior
Interior Features
Breakfast Bar, Breakfast Area, Ceiling Fans, Separate Formal Dining Room, Eat In Kitchen, Granite Counters, High Ceilings, Country Kitchen, Open Floorplan, Pantry, Stone Counters, Recessed Lighting, Attic, Bedroom On Main Level, Entrance Foyer, Main Level Primary, Primary Suite, Walk In Closets
Flooring
Carpet, Tile, Wood
Fireplace
Den, Gas, Gas Starter
Kitchen & Appliances
Appliances
Dishwasher, Electric Oven, Gas Cooking, Gas Cooktop, Disposal, Gas Water Heater, Microwave, Refrigerator, Range Hood, Vented Exhaust Fan, Water Heater
Laundry
Washer Hookup, Gas Dryer Hookup, Inside, Laundry Closet, Laundry Room
Bed & Bath
Main Level Master
Yes
Climate Control
Cooling
Central Air, Electric
Heating
Central, Forced Air, Natural Gas
deckExterior & Lot
Building & Construction
Patio & Porch
Rear Porch, Concrete, Front Porch, Open, Patio, Porch
Fencing
Block, Good Condition, Masonry, Partial, Vinyl
Construction
Drywall, Stucco
Foundation
Concrete Perimeter, Permanent
Roof
Concrete, Tile
Nearby Schools
| Rating | School Name |
|---|---|
4 | Glen View Elementary Elementary School |
3 | Orange Glen Elementary Elementary School |
7 | Quantum Academy Middle School |
1 | Valley High (Continuation) High School |
N/A | Kings Academy Private School |
Convenience Score

This Home is Sold
Curious what your home is worth? Get a free valuation.
call
(800)-330-9306Available 9AM - 6PM
Similar Homes You Might Like
Based on price, location, and features